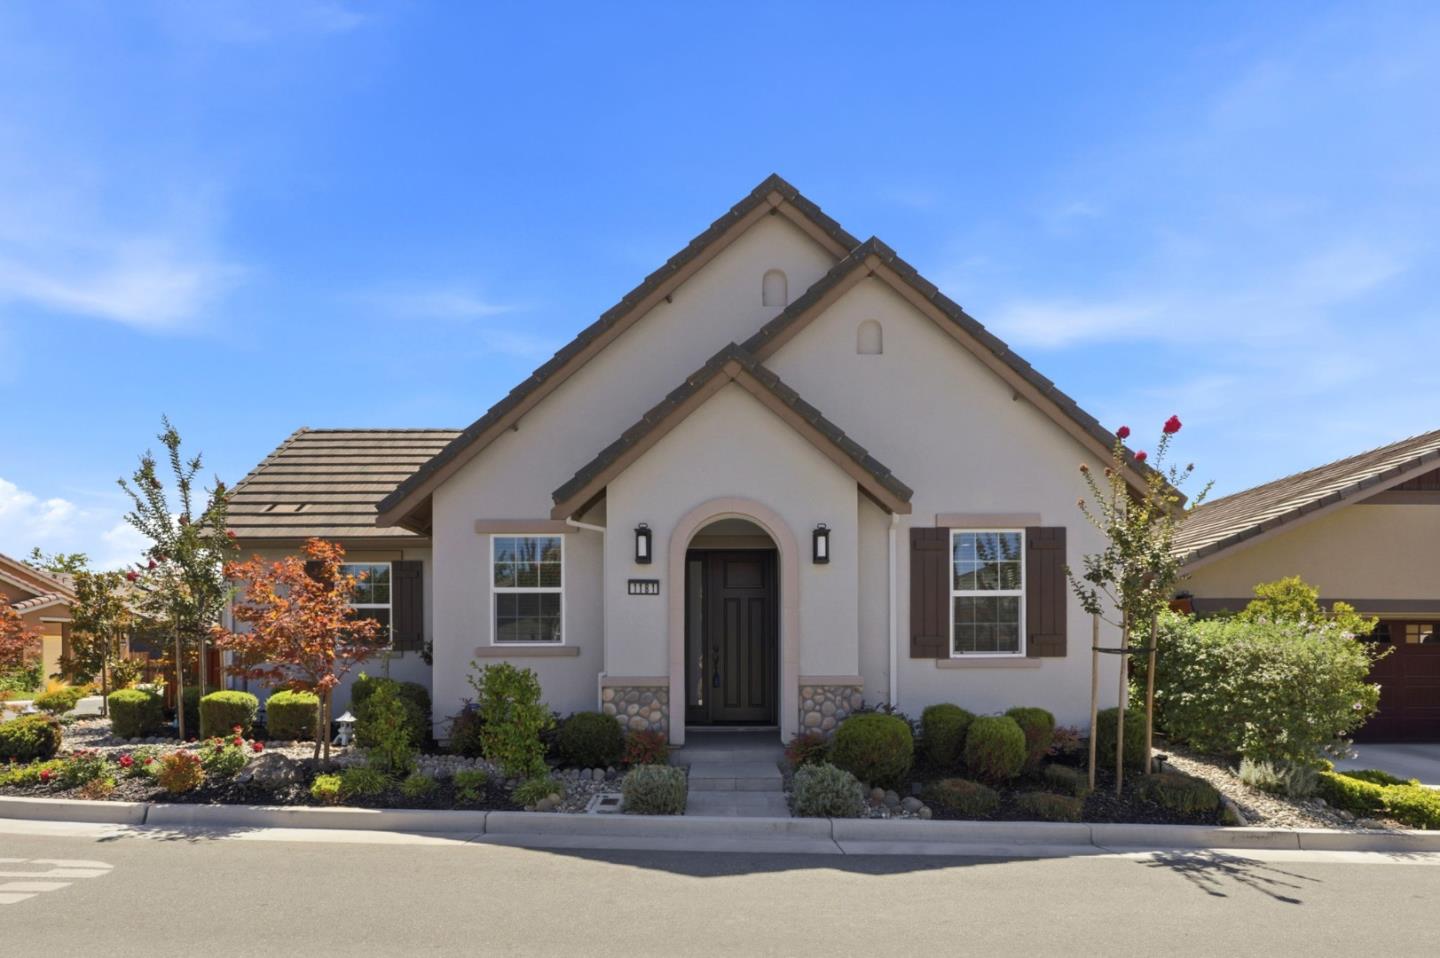
Stucco house with steep gables, an arched entry, and landscaped front yard.
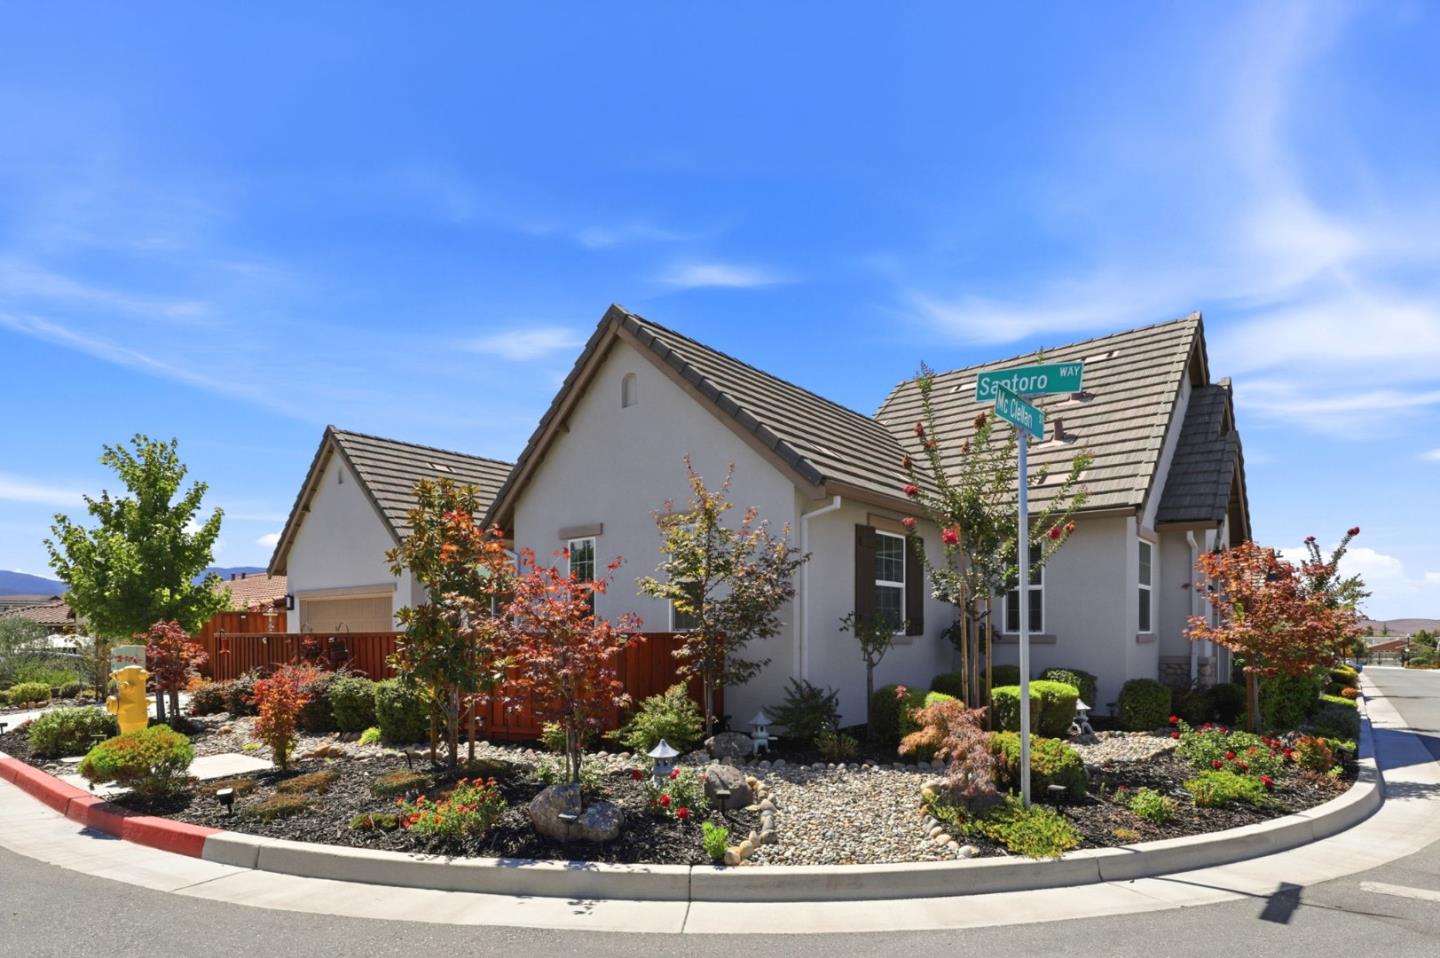
Stucco house with a tiled roof and landscaped corner garden beneath a bright blue sky.
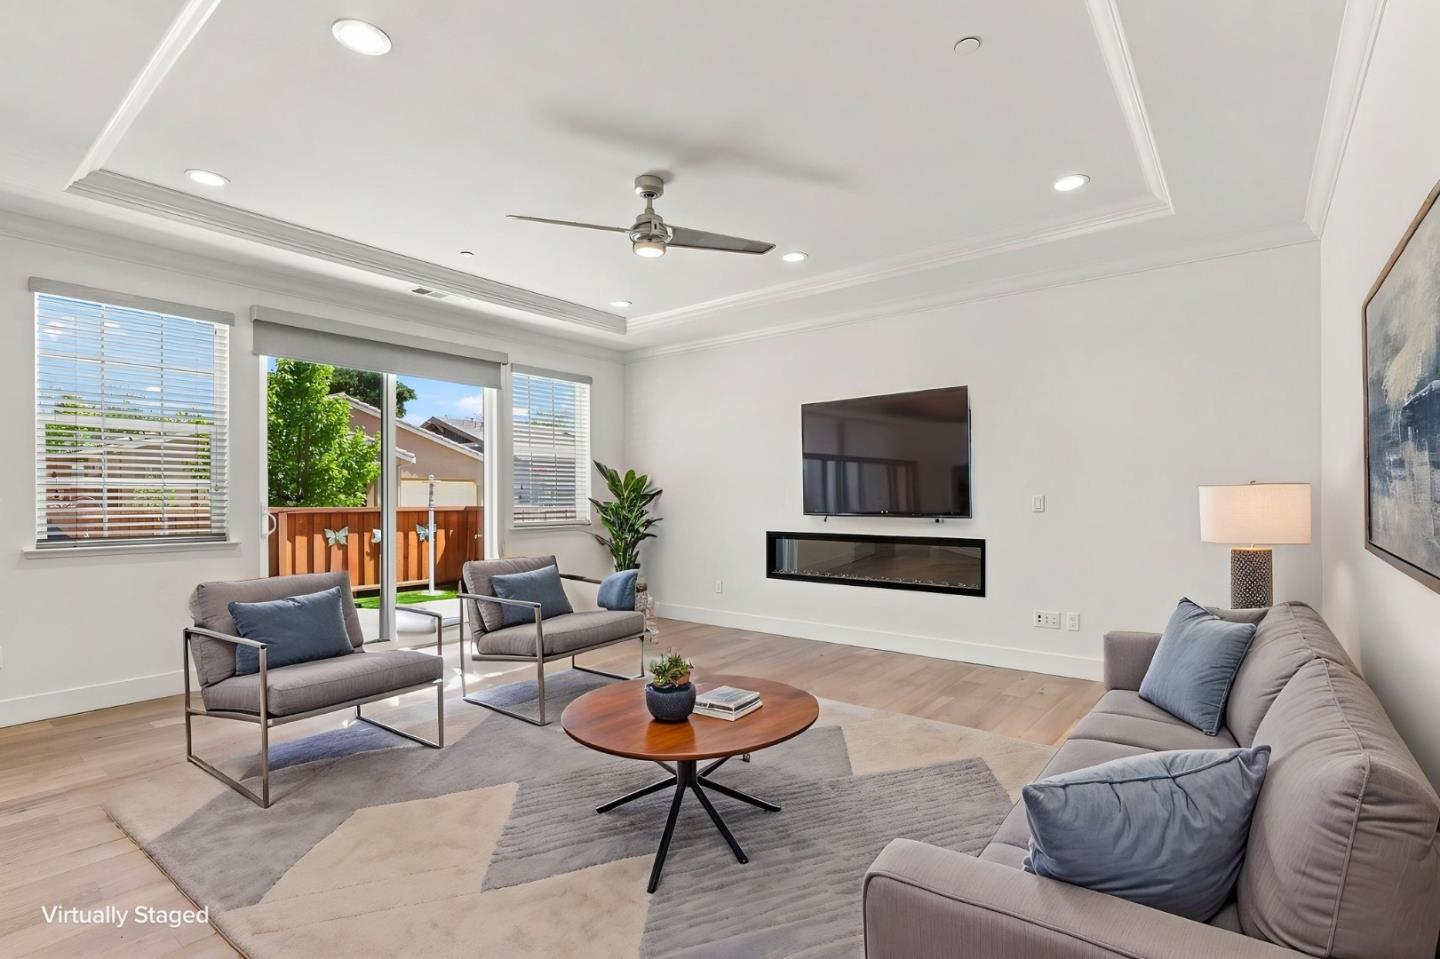
Virtually staged living room with gray seating, a linear fireplace, and sliding doors to a fenced patio.
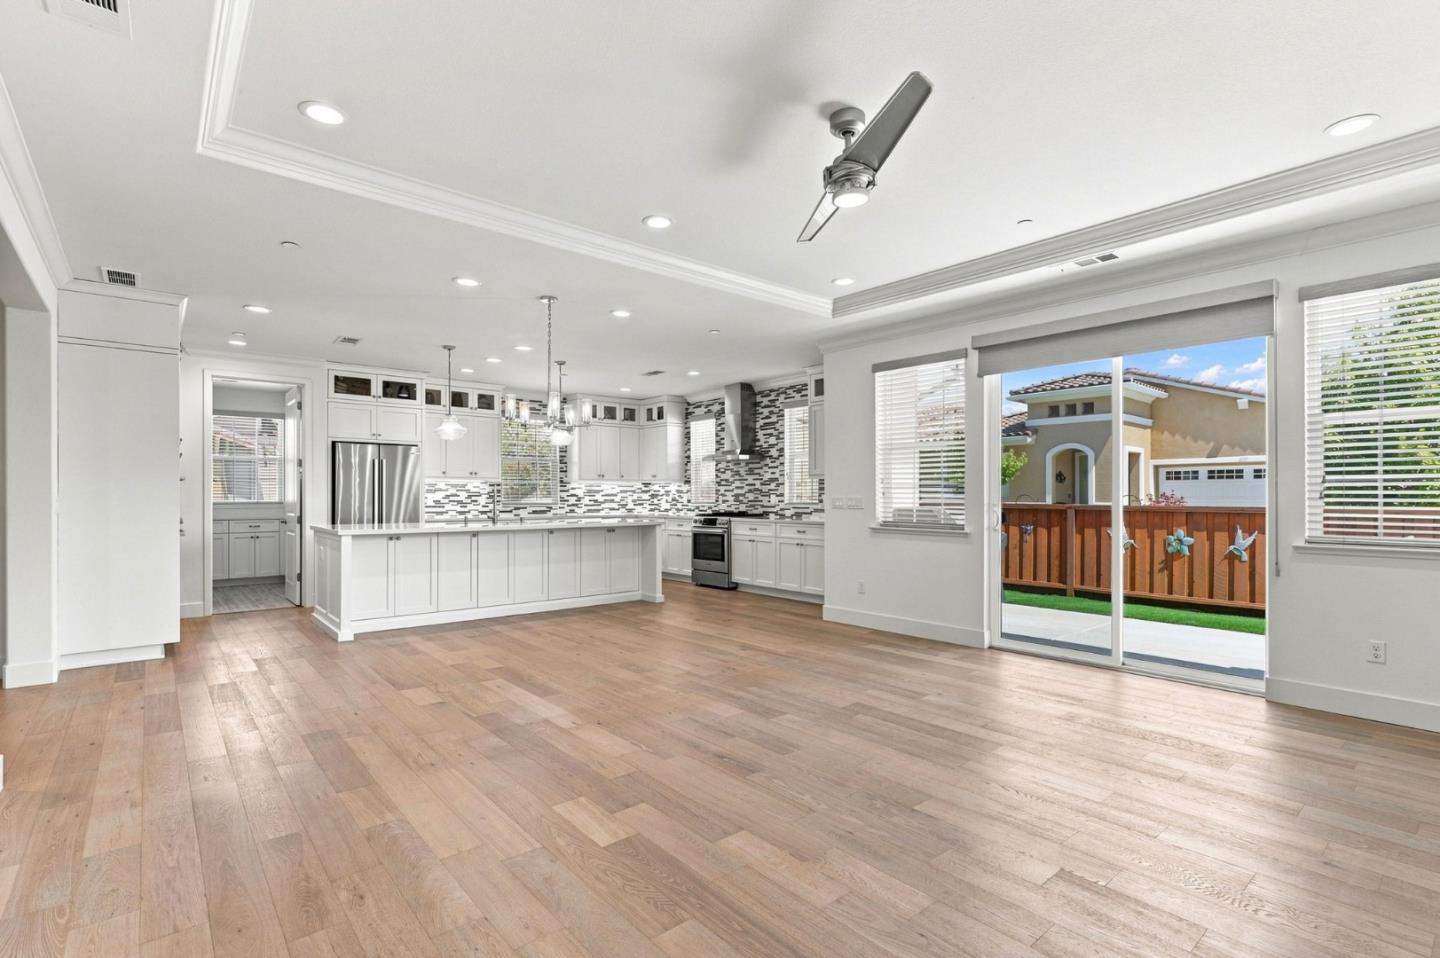
Bright vacant kitchen with a large island, patterned backsplash, and sliding glass doors.
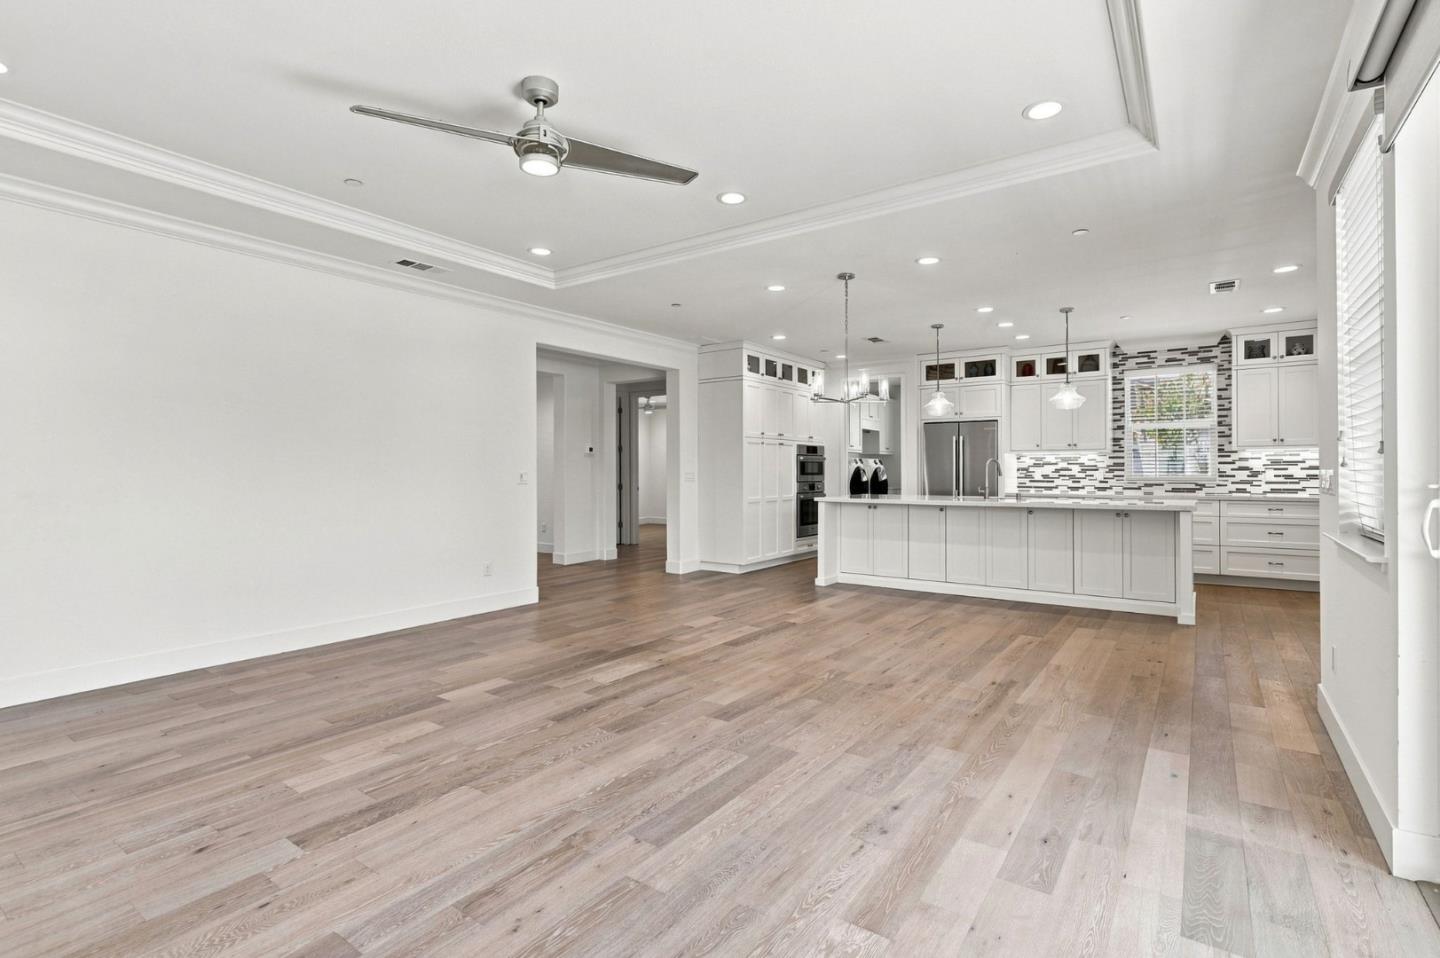
Open-plan kitchen with a large white island, stainless appliances, mosaic backsplash, and wide-plank wood floors.
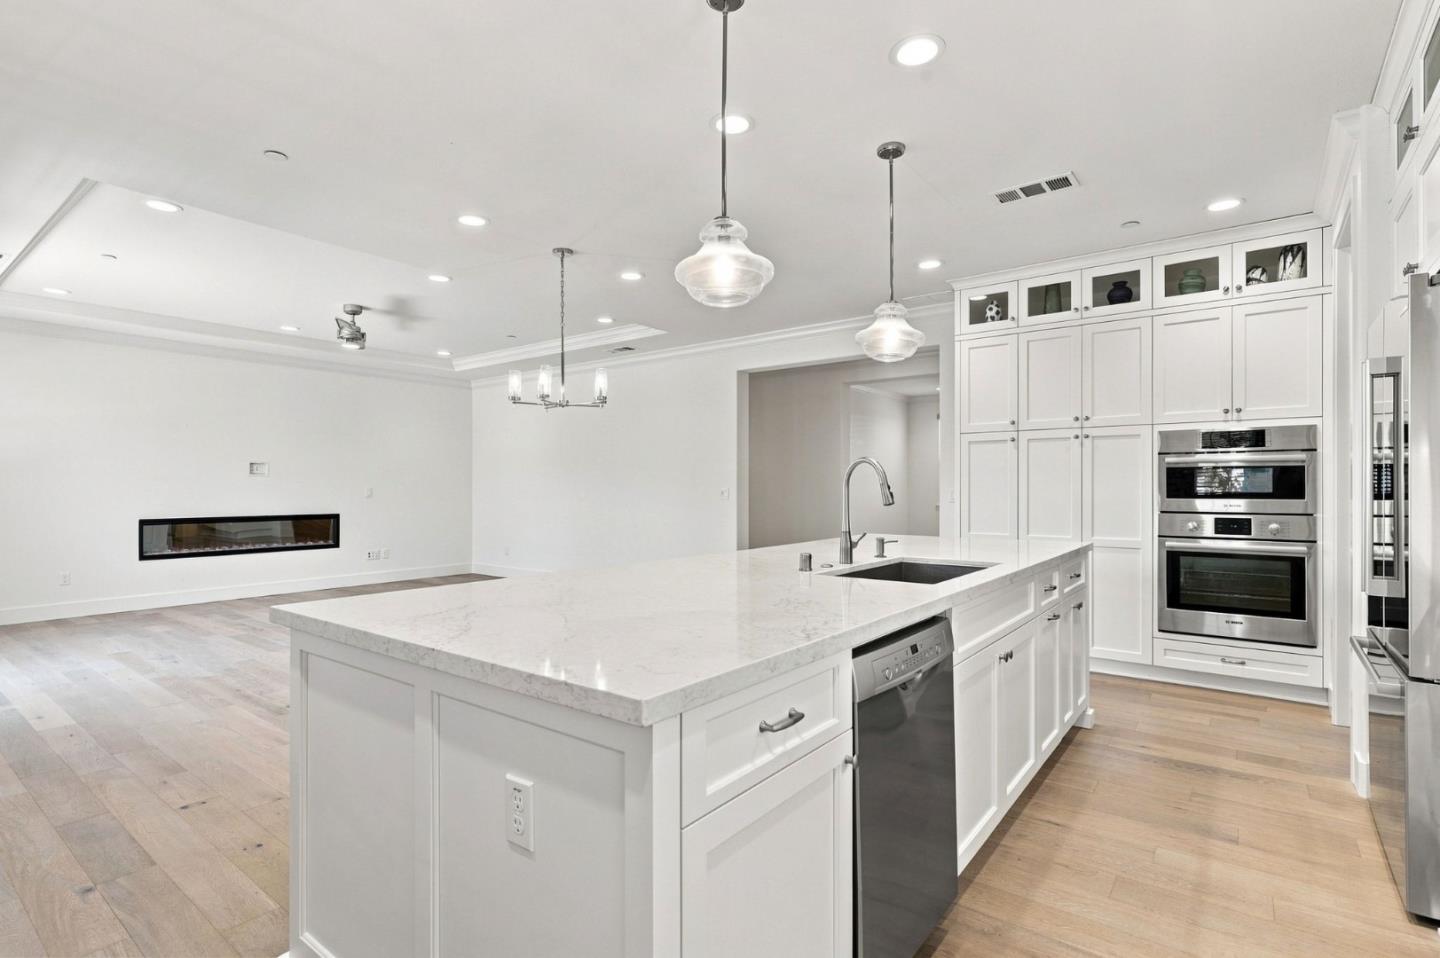
Open kitchen with a large white island, shaker cabinets, stainless steel appliances, and an adjacent linear fireplace.
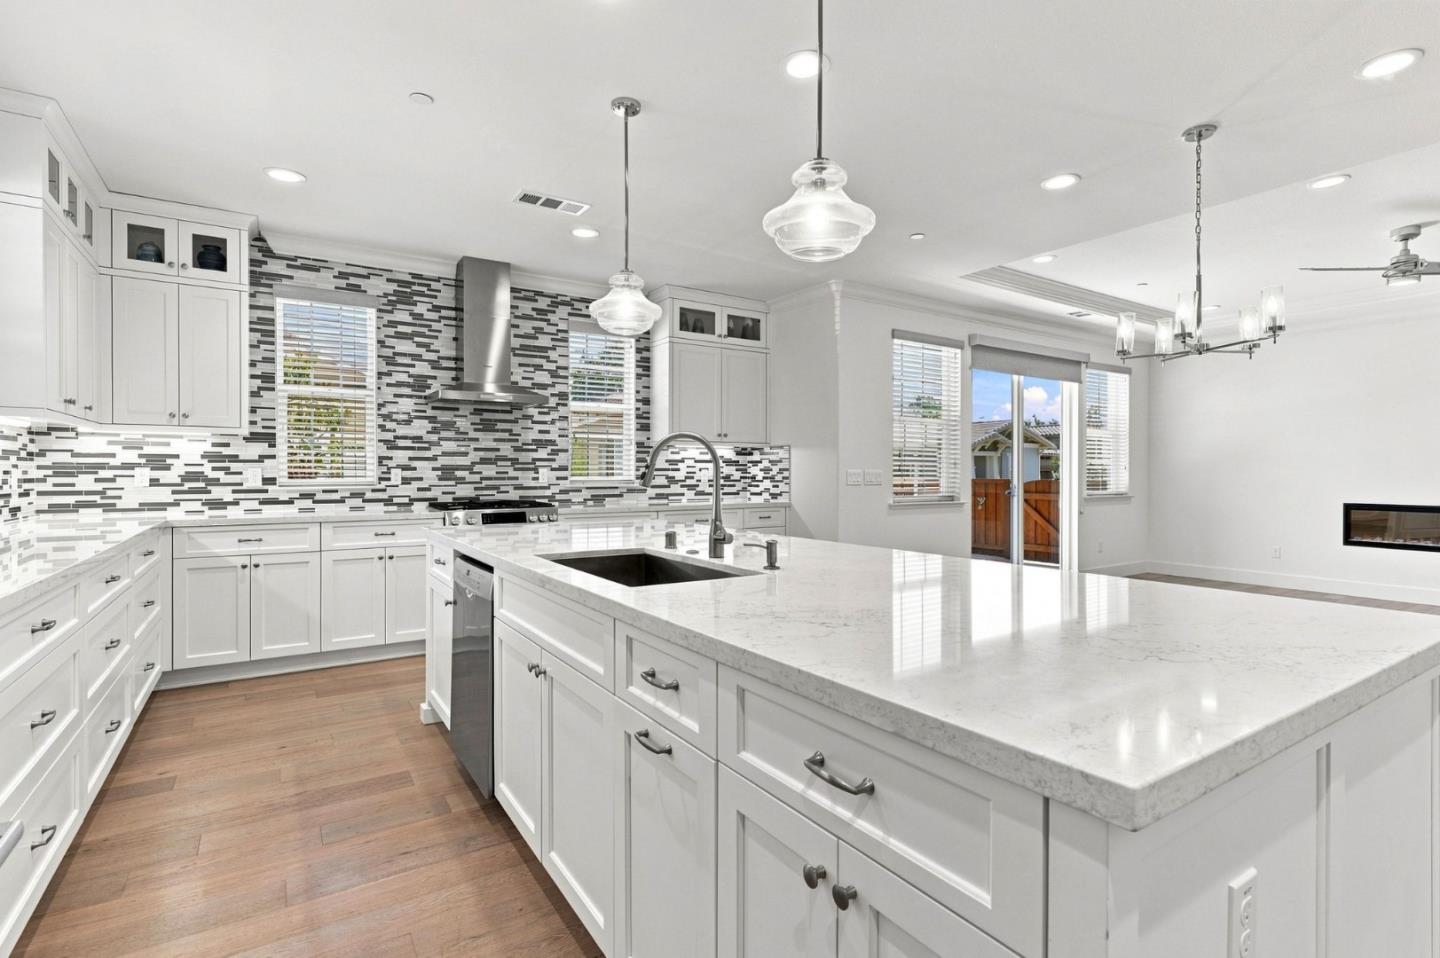
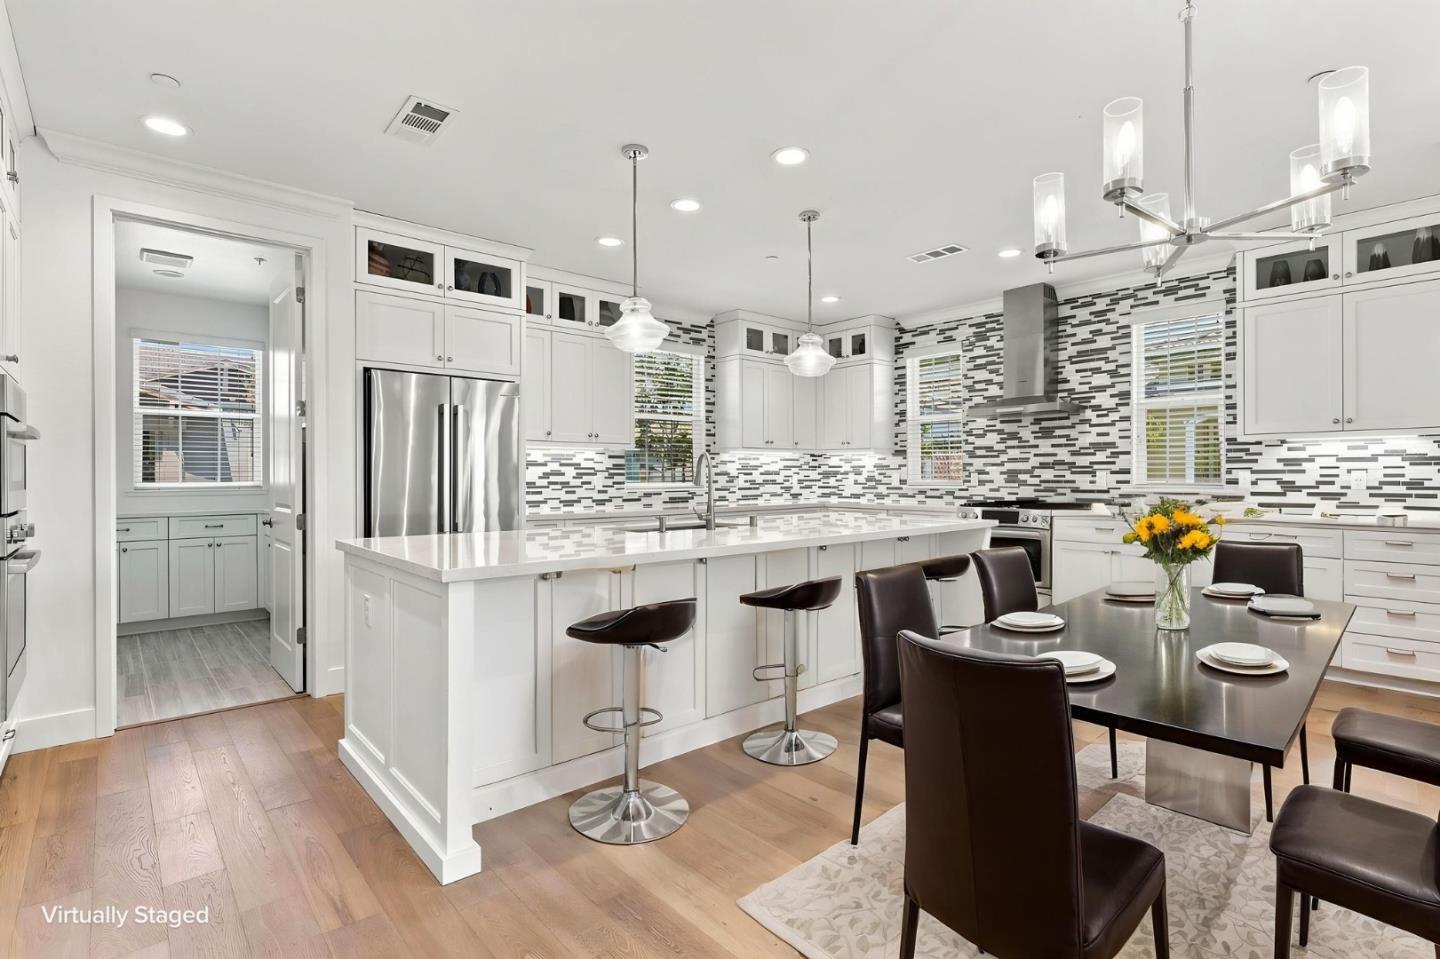
Modern white kitchen with a large island, patterned tile backsplash, pendant lights, and wood flooring.
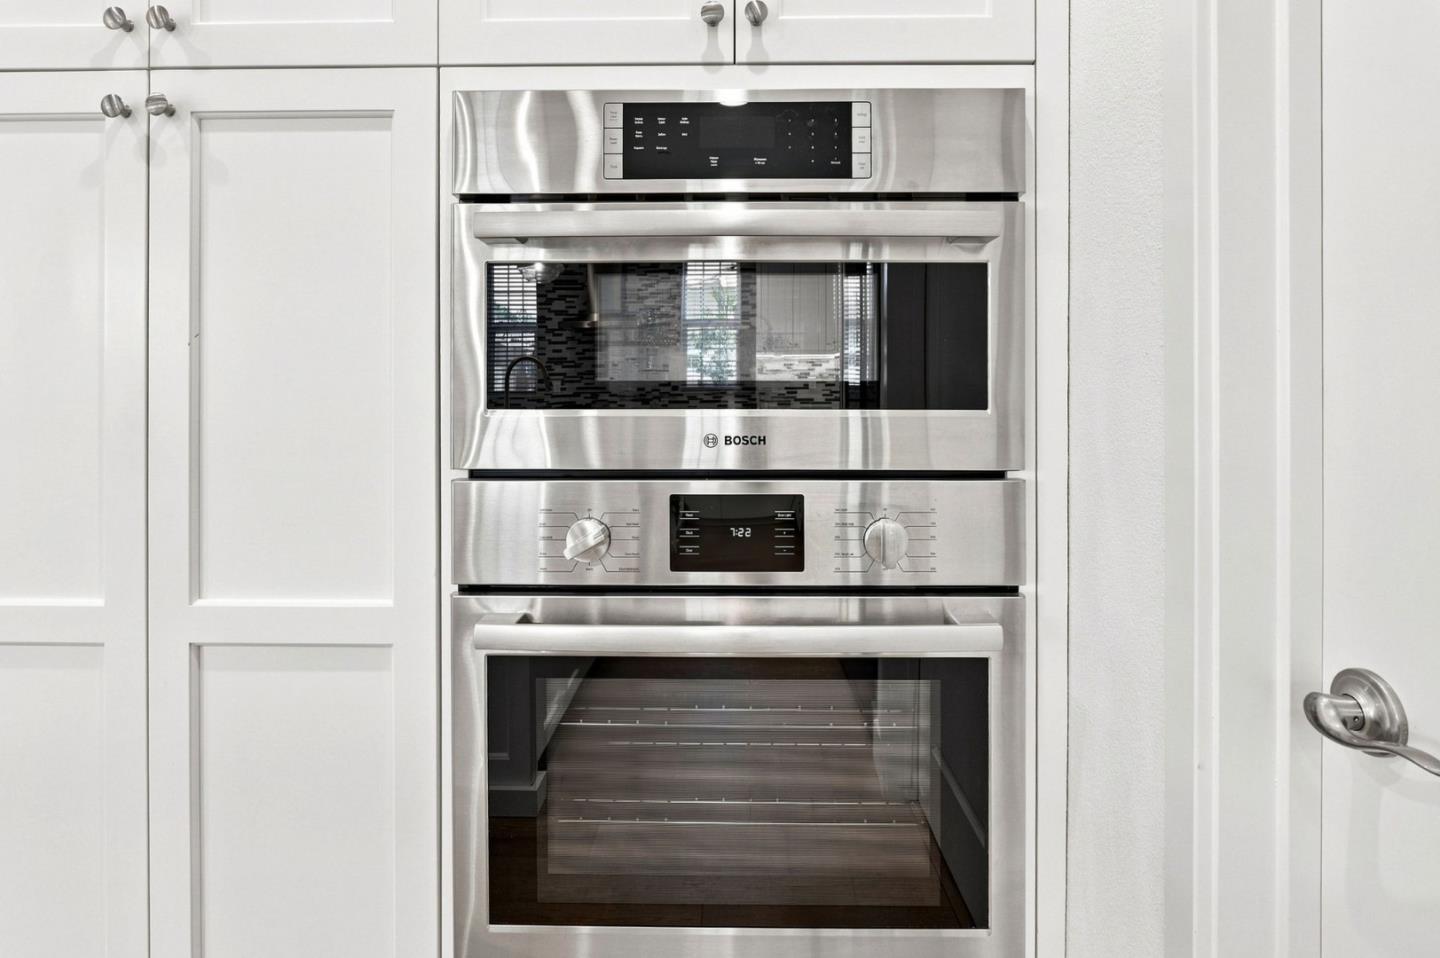
Stainless steel Bosch microwave and oven built into white kitchen cabinetry.
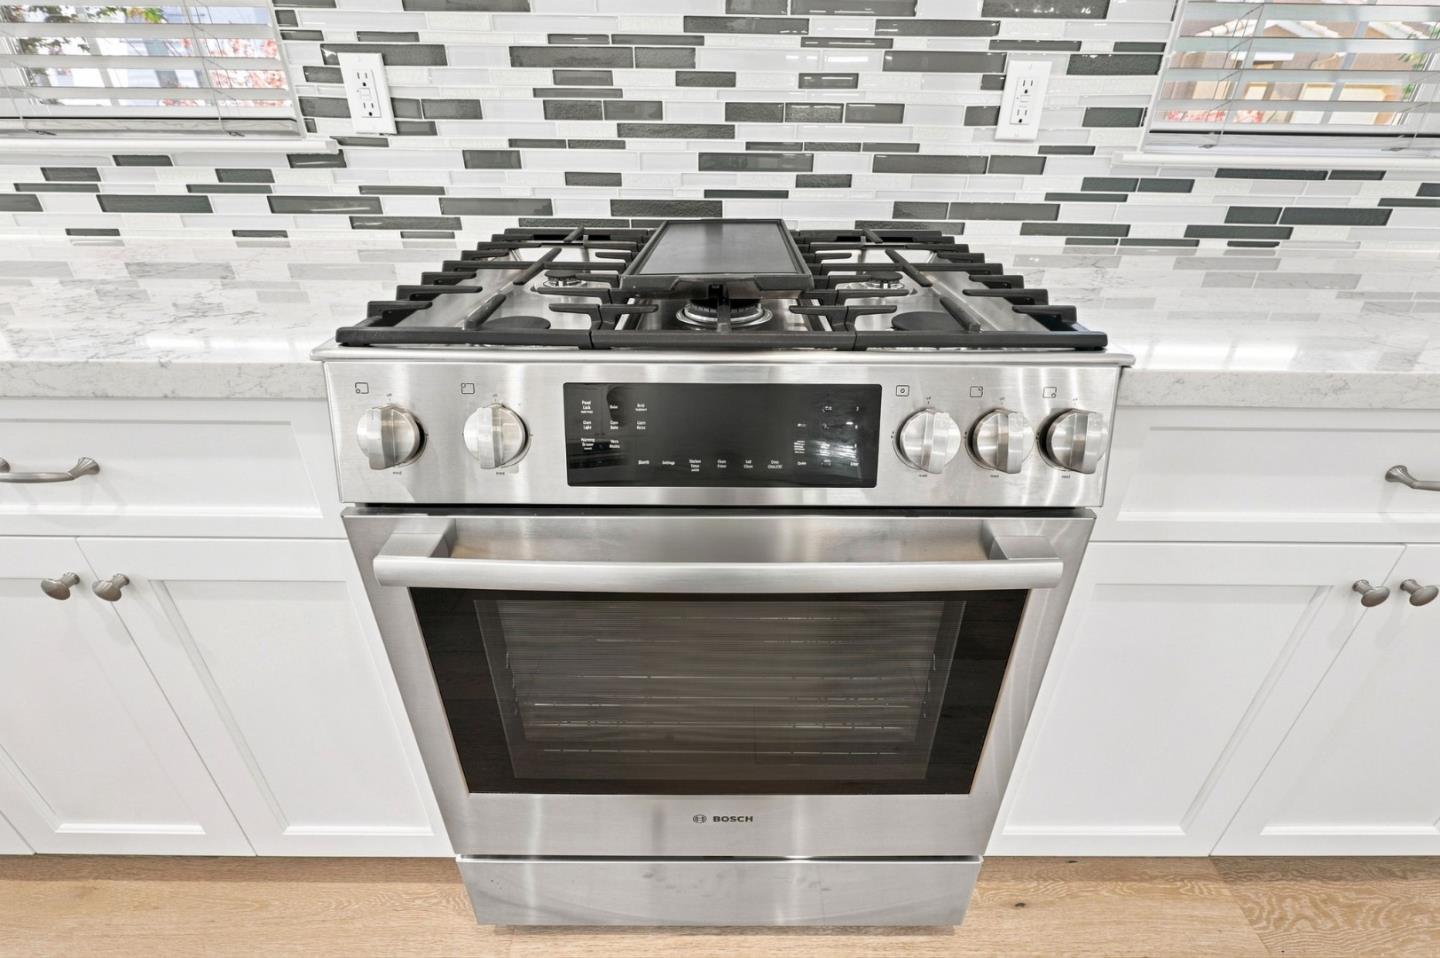
Stainless steel gas range with central griddle beneath a gray-and-white tile backsplash.
Bright white kitchen with a large island, patterned backsplash, and adjoining dining table.
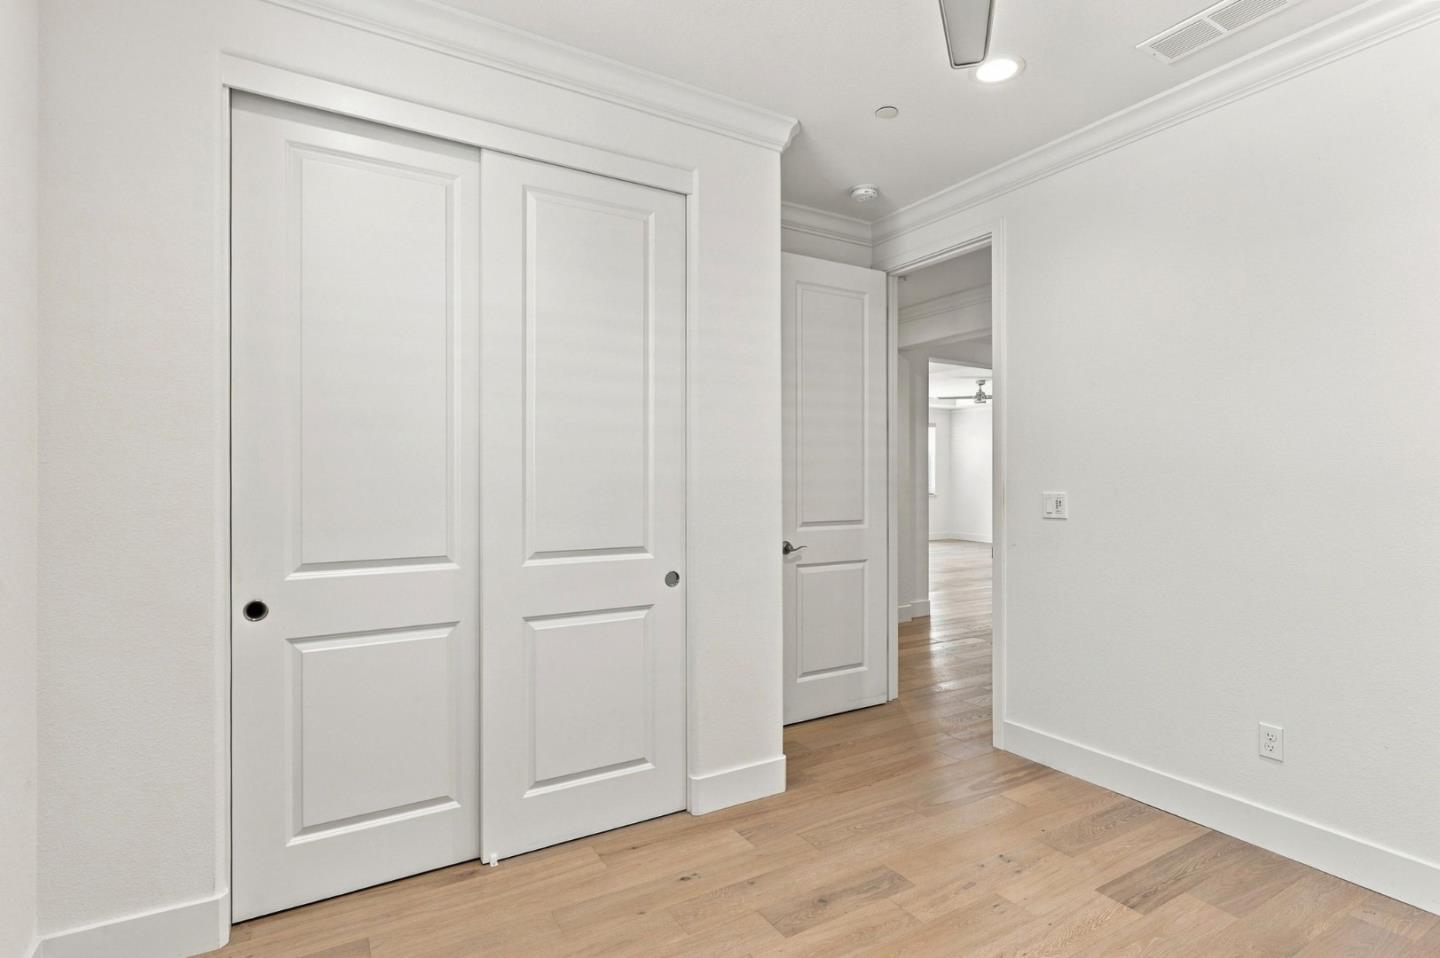
Empty room with paneled sliding closet doors, light wood floors, and an open doorway.
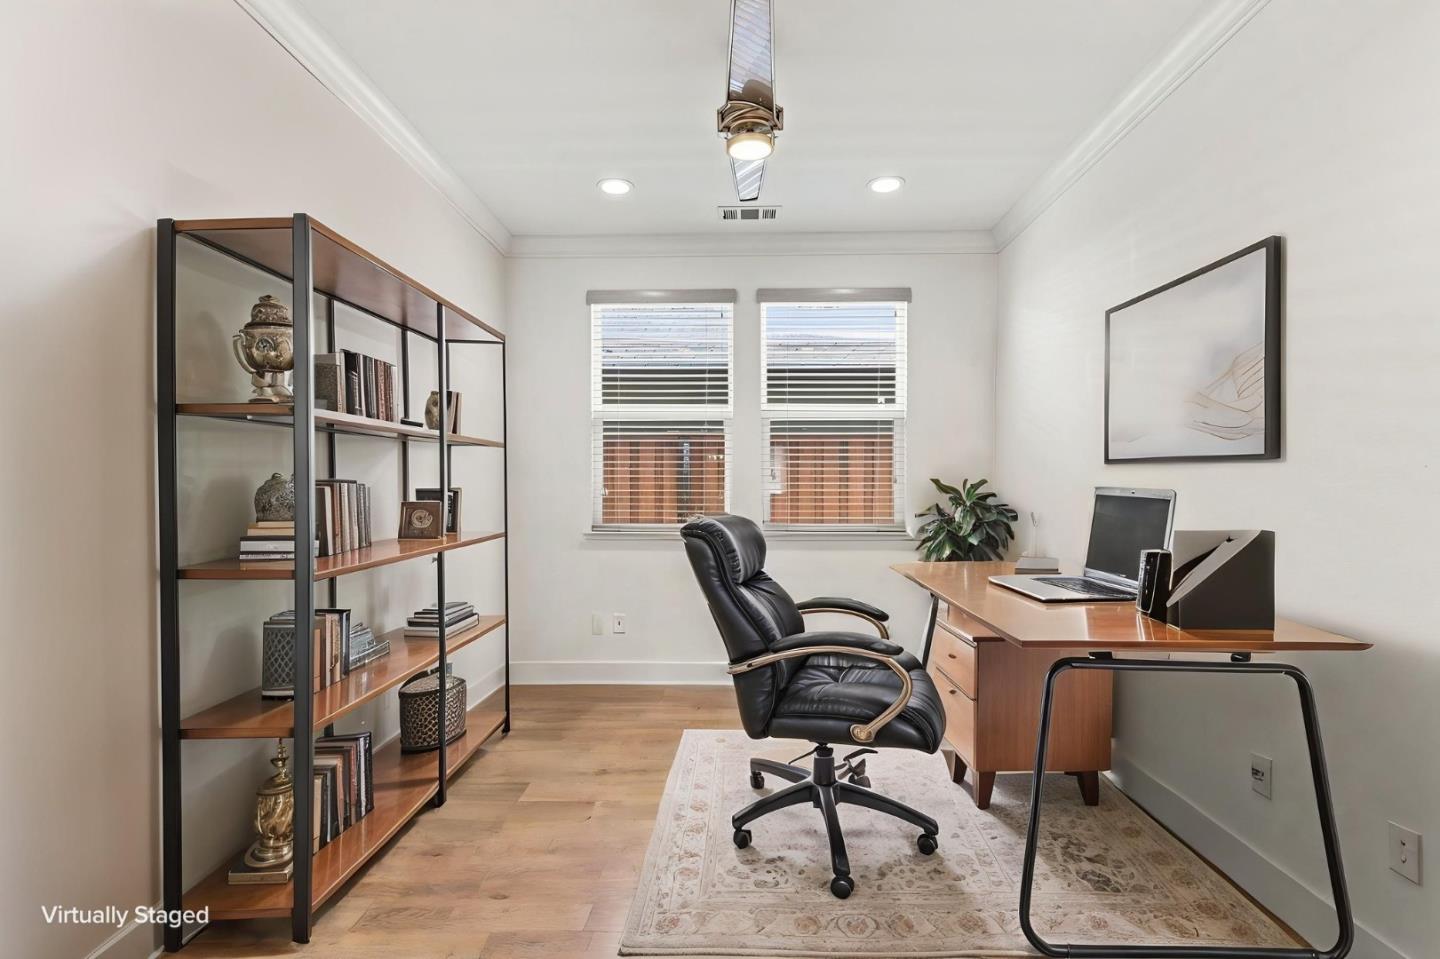
Virtually staged home office with a wooden desk, bookcase, and black leather chair.
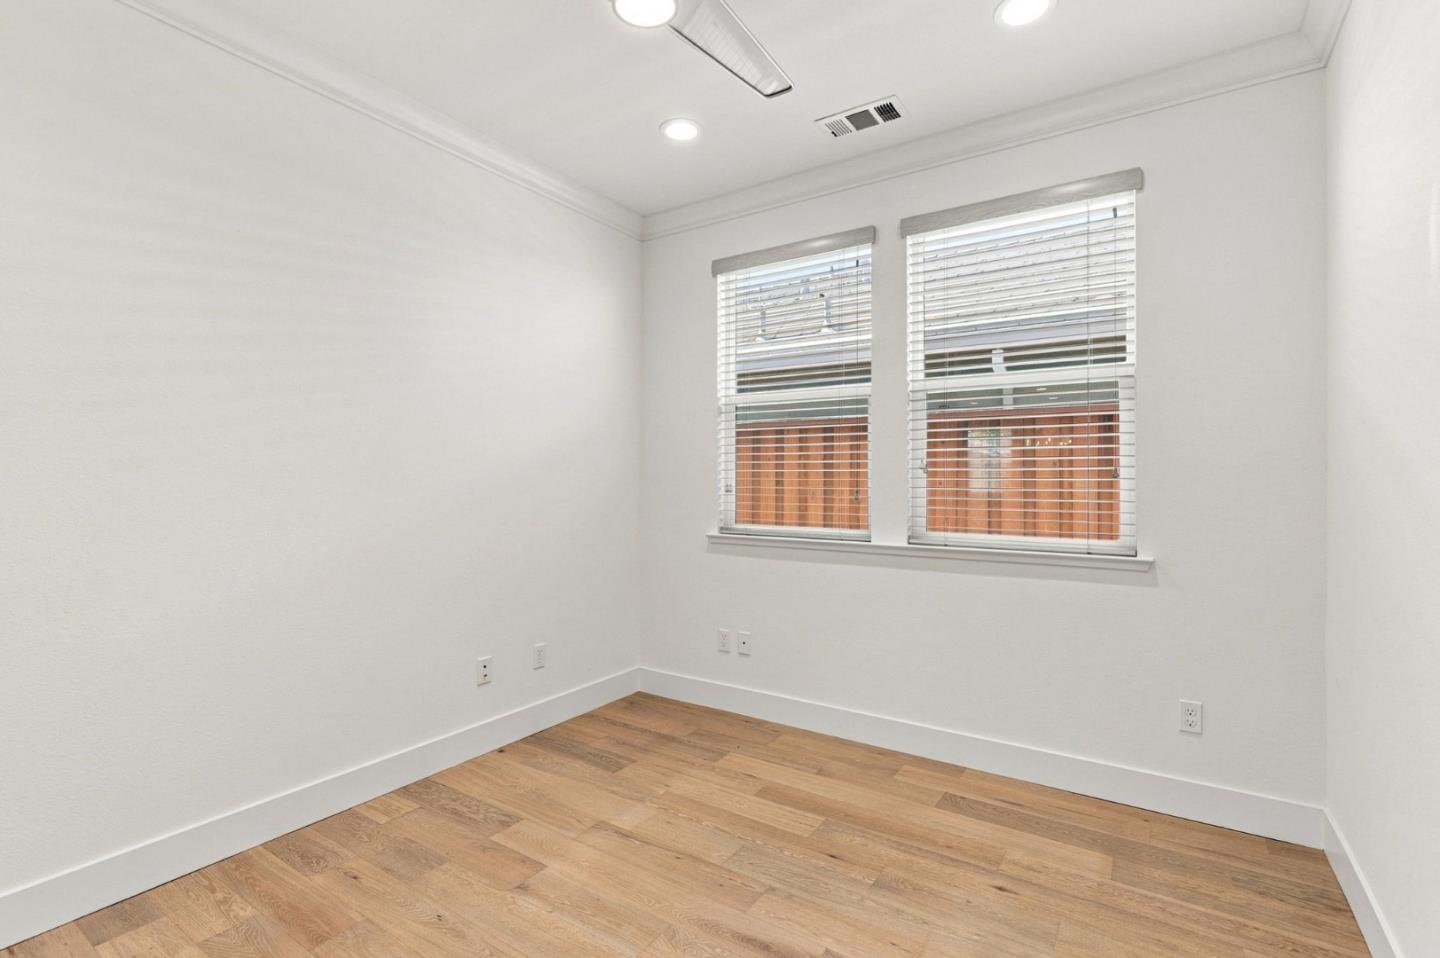
Empty room with hardwood floors, two windows with blinds, and a ceiling fan.
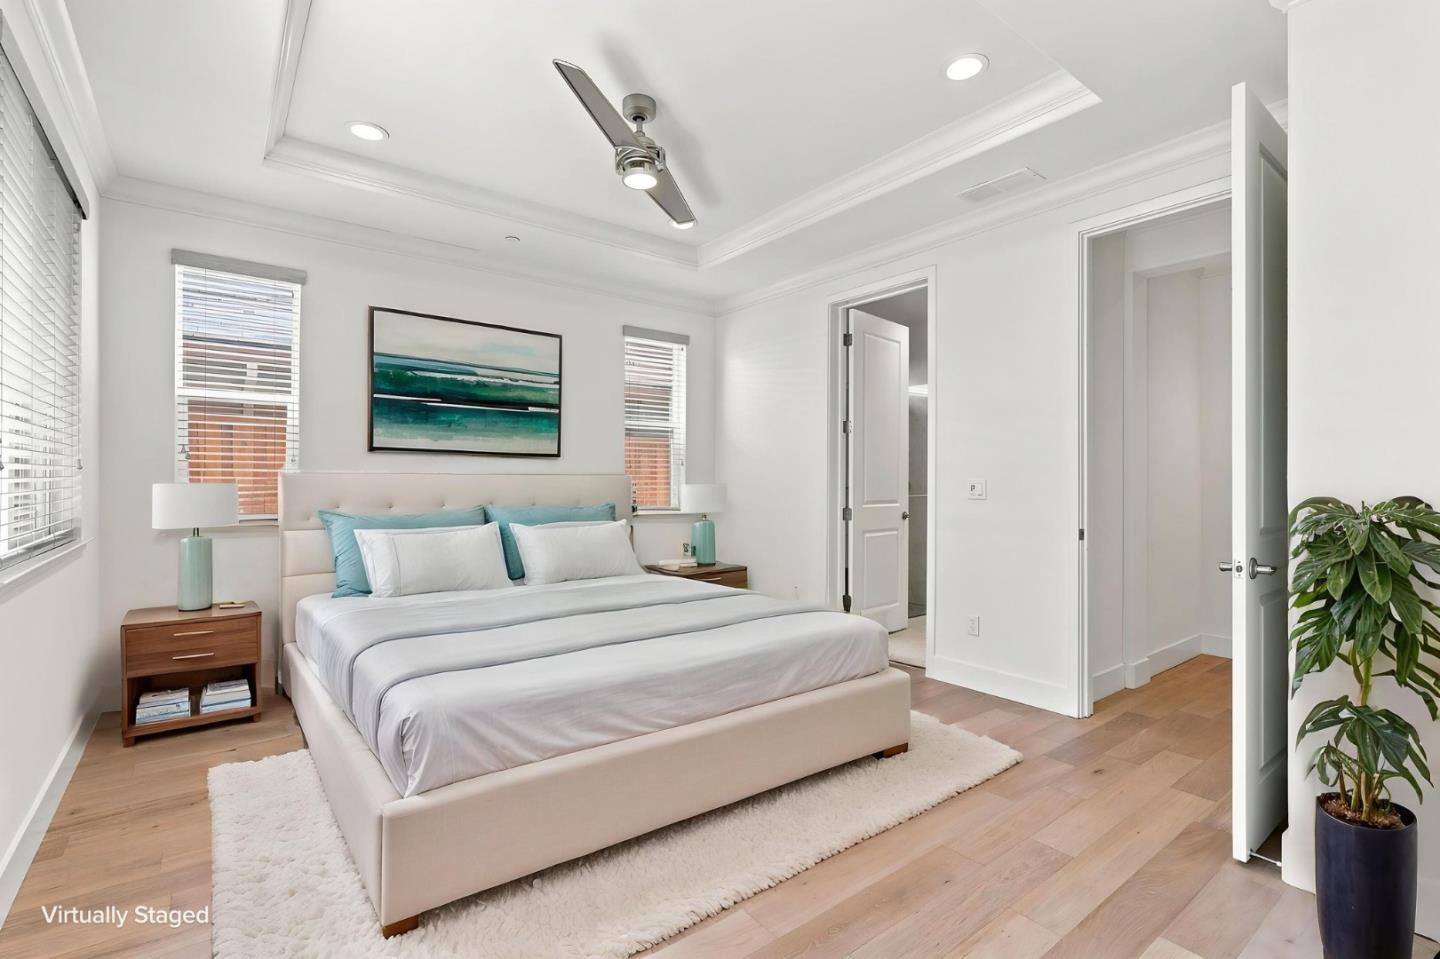
Virtually staged bedroom with a white bed, teal pillows, and light wood floors.
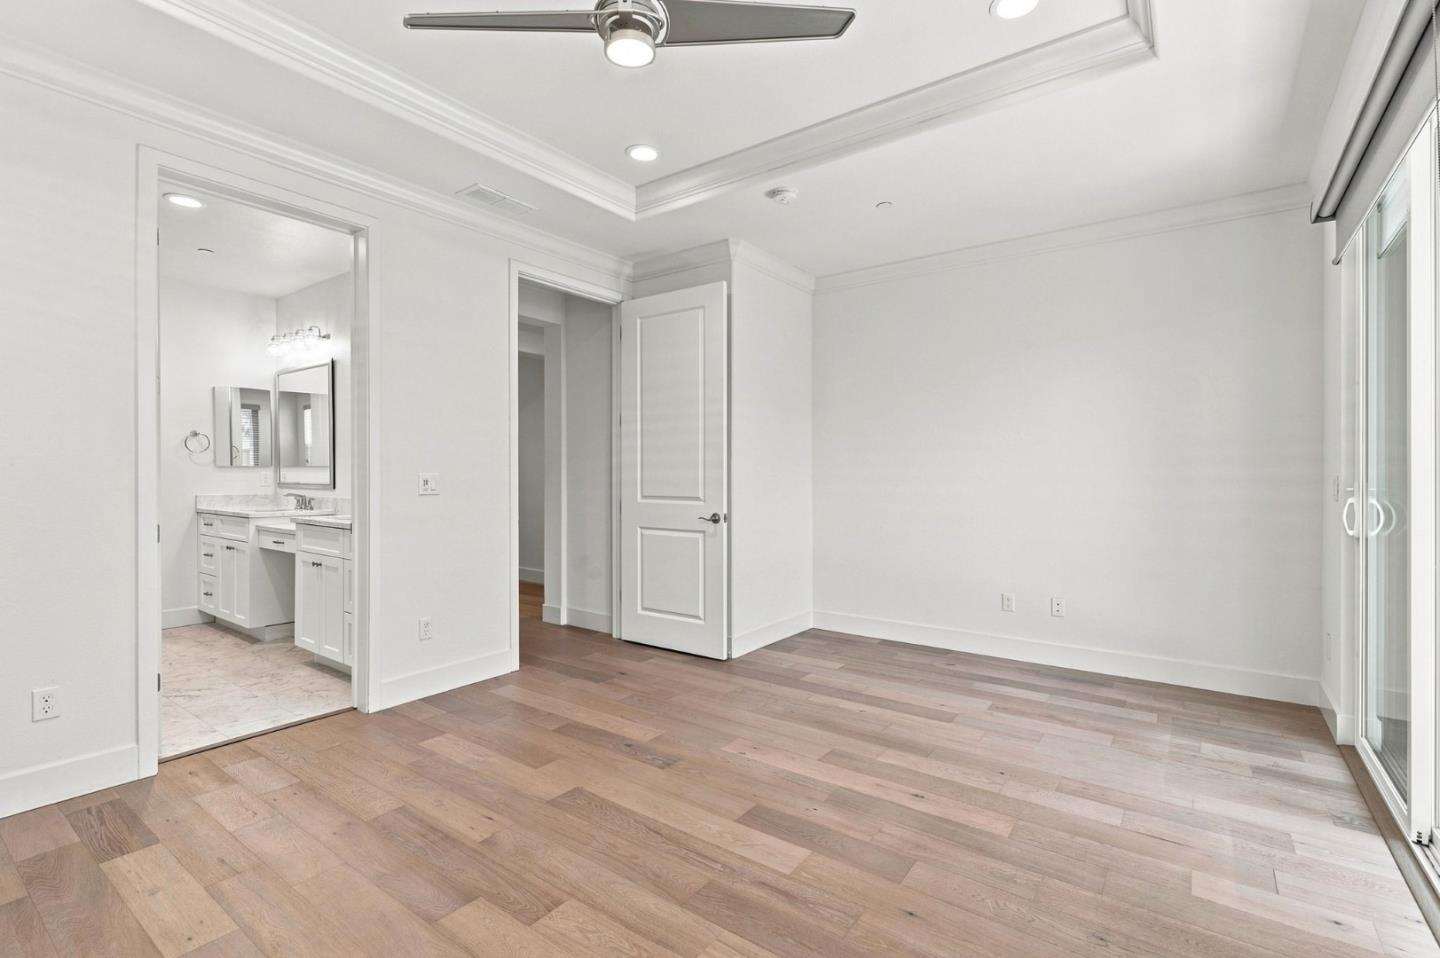
Empty bedroom with wood floors, ceiling fan, sliding glass door, and adjoining double-vanity bathroom.
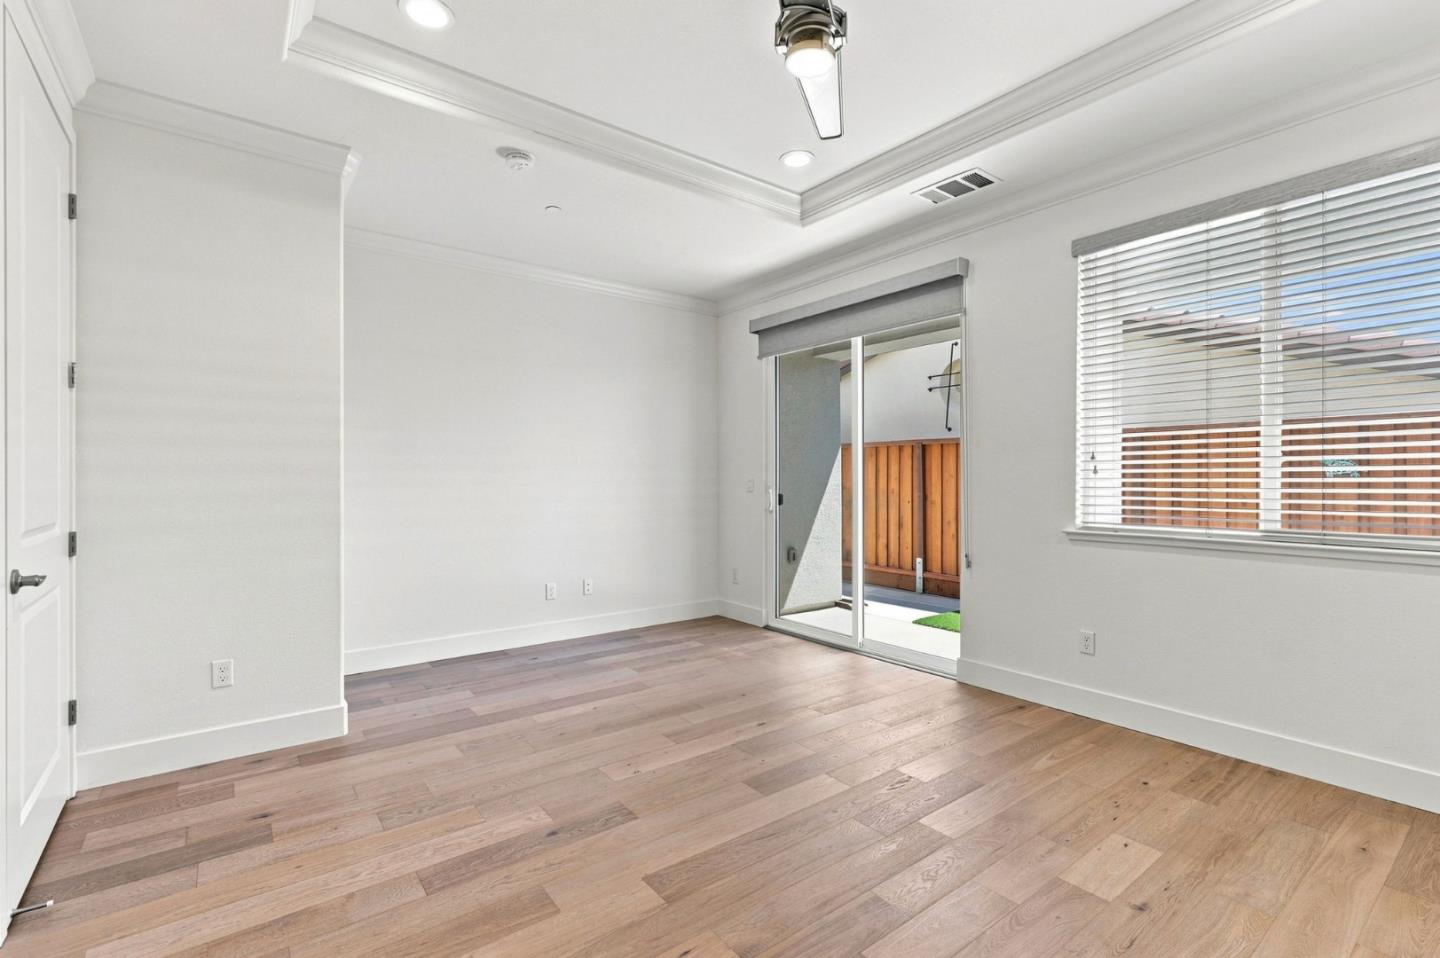
Empty interior room with wide-plank wood floors, a tray ceiling, and a sliding glass door to a patio.
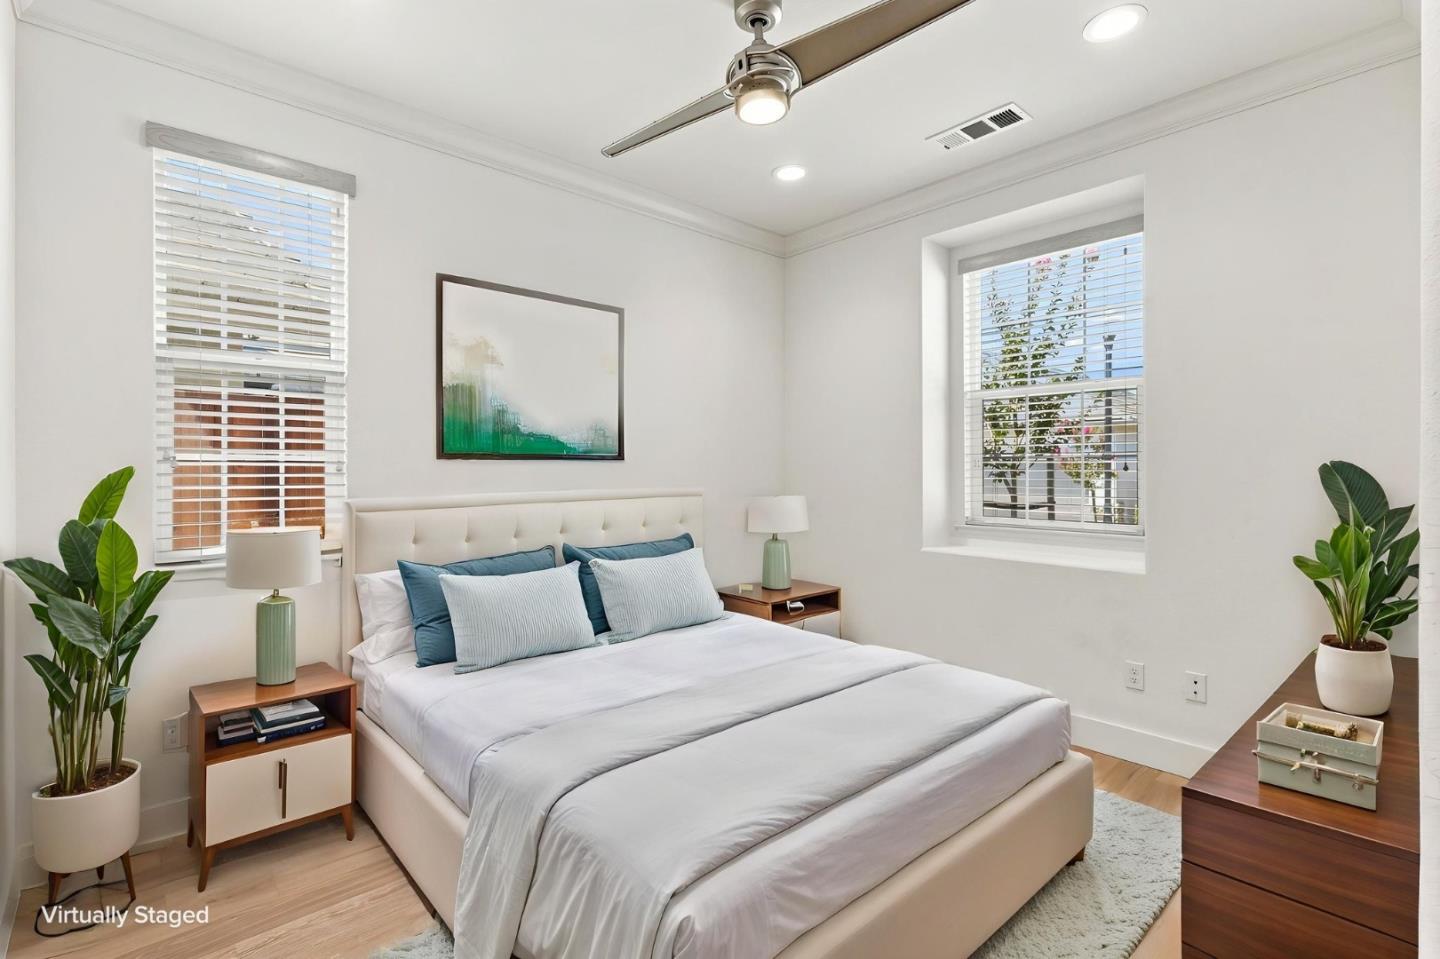
Virtually staged bedroom with a white-and-blue bed, wooden nightstands, and two windows with blinds.
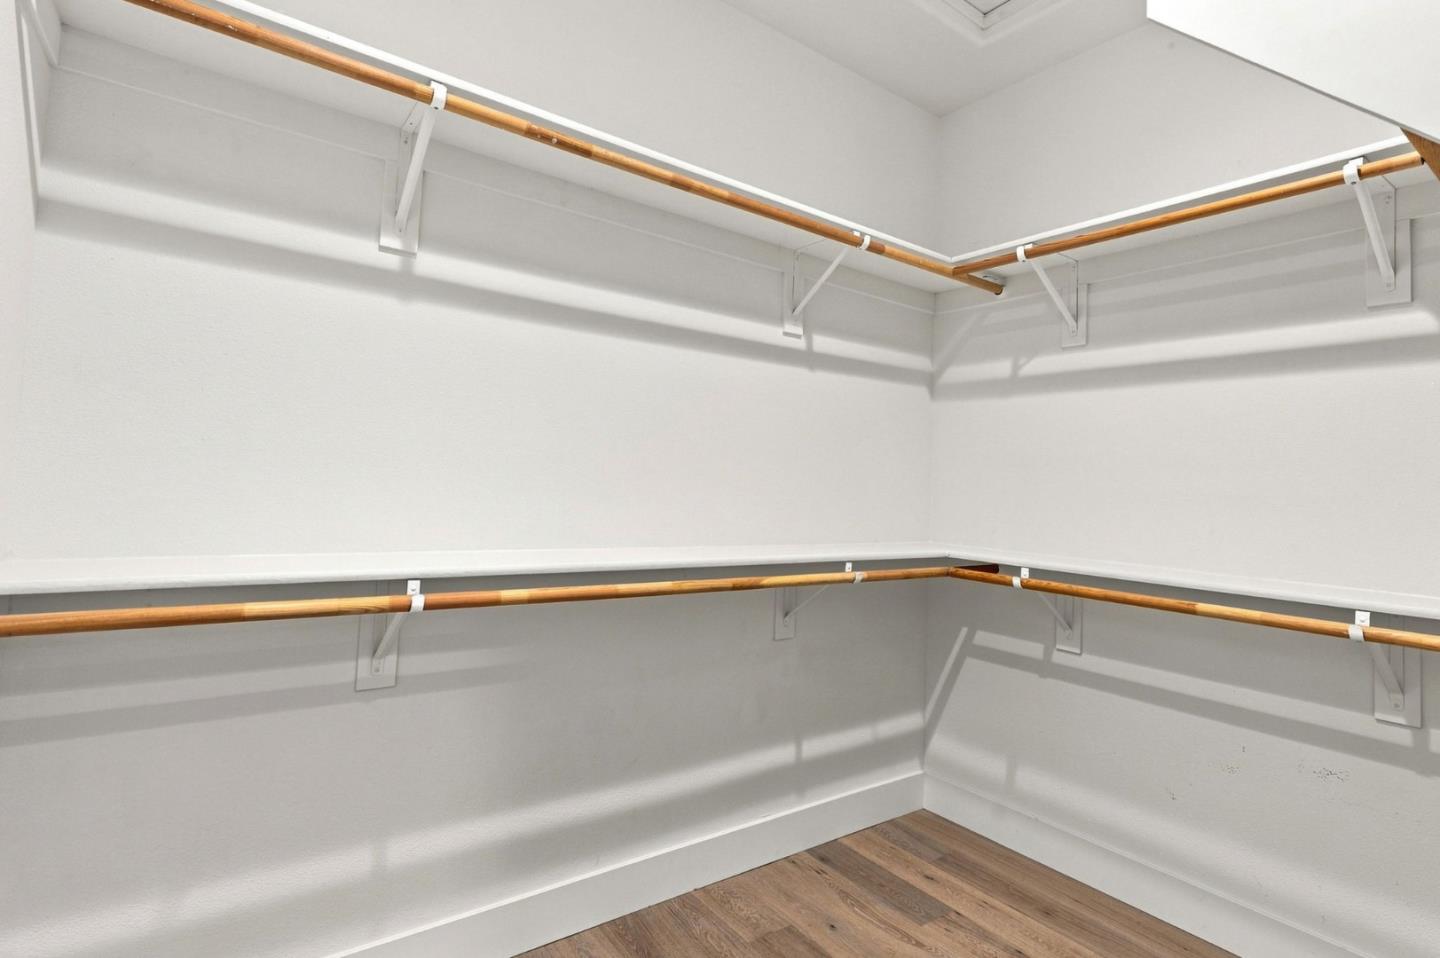
Walk-in closet with wraparound wooden hanging rods, upper shelves, and wood-look flooring.
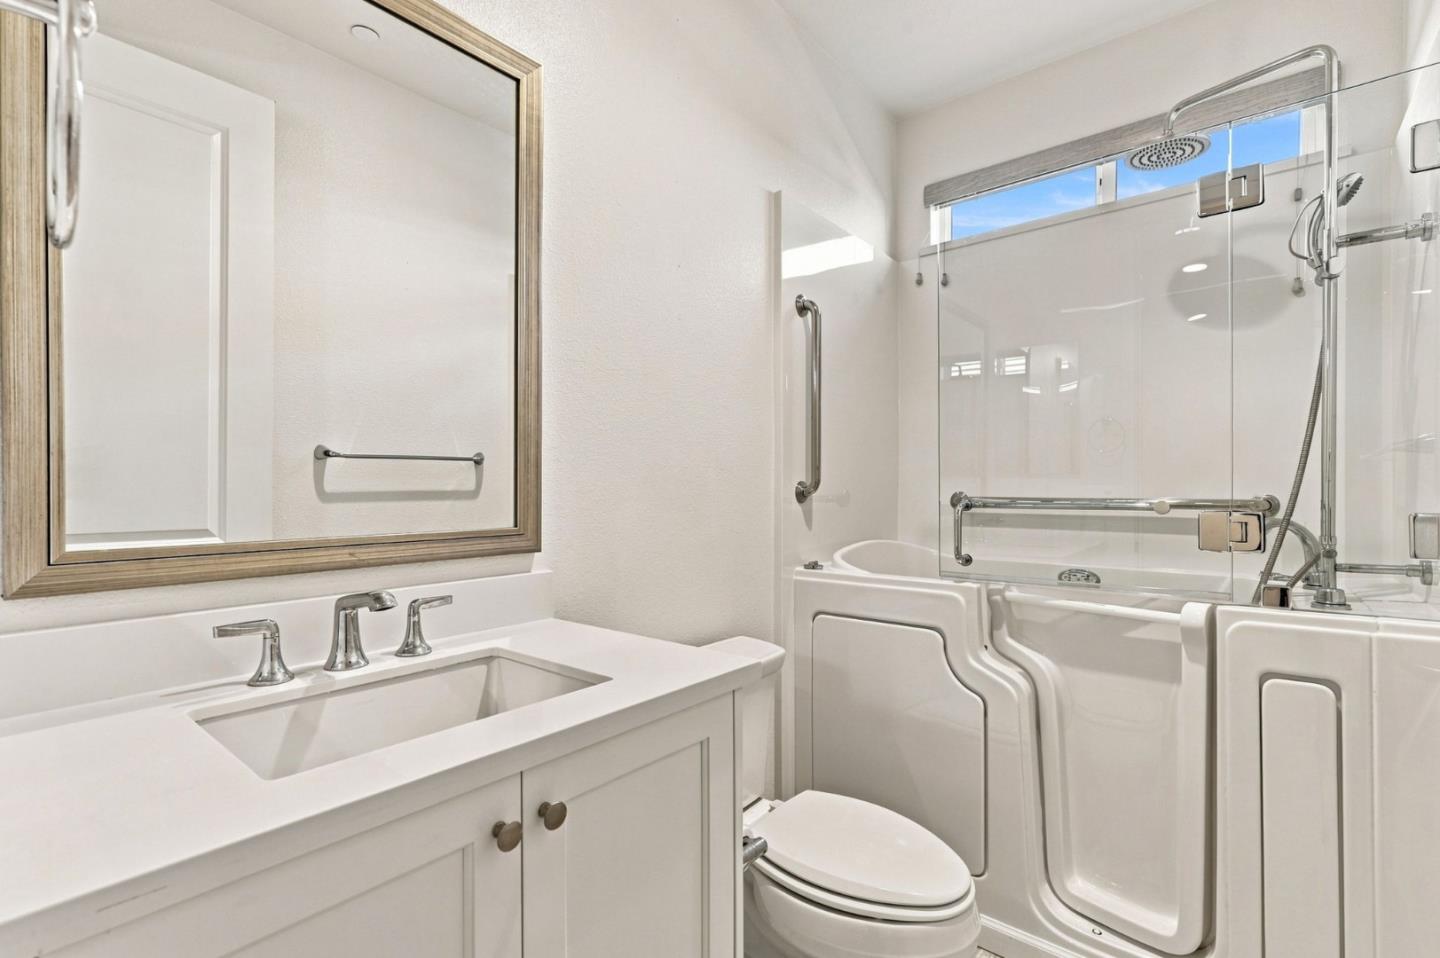
Bathroom with a white vanity and glass-enclosed accessible tub and shower with grab bars.
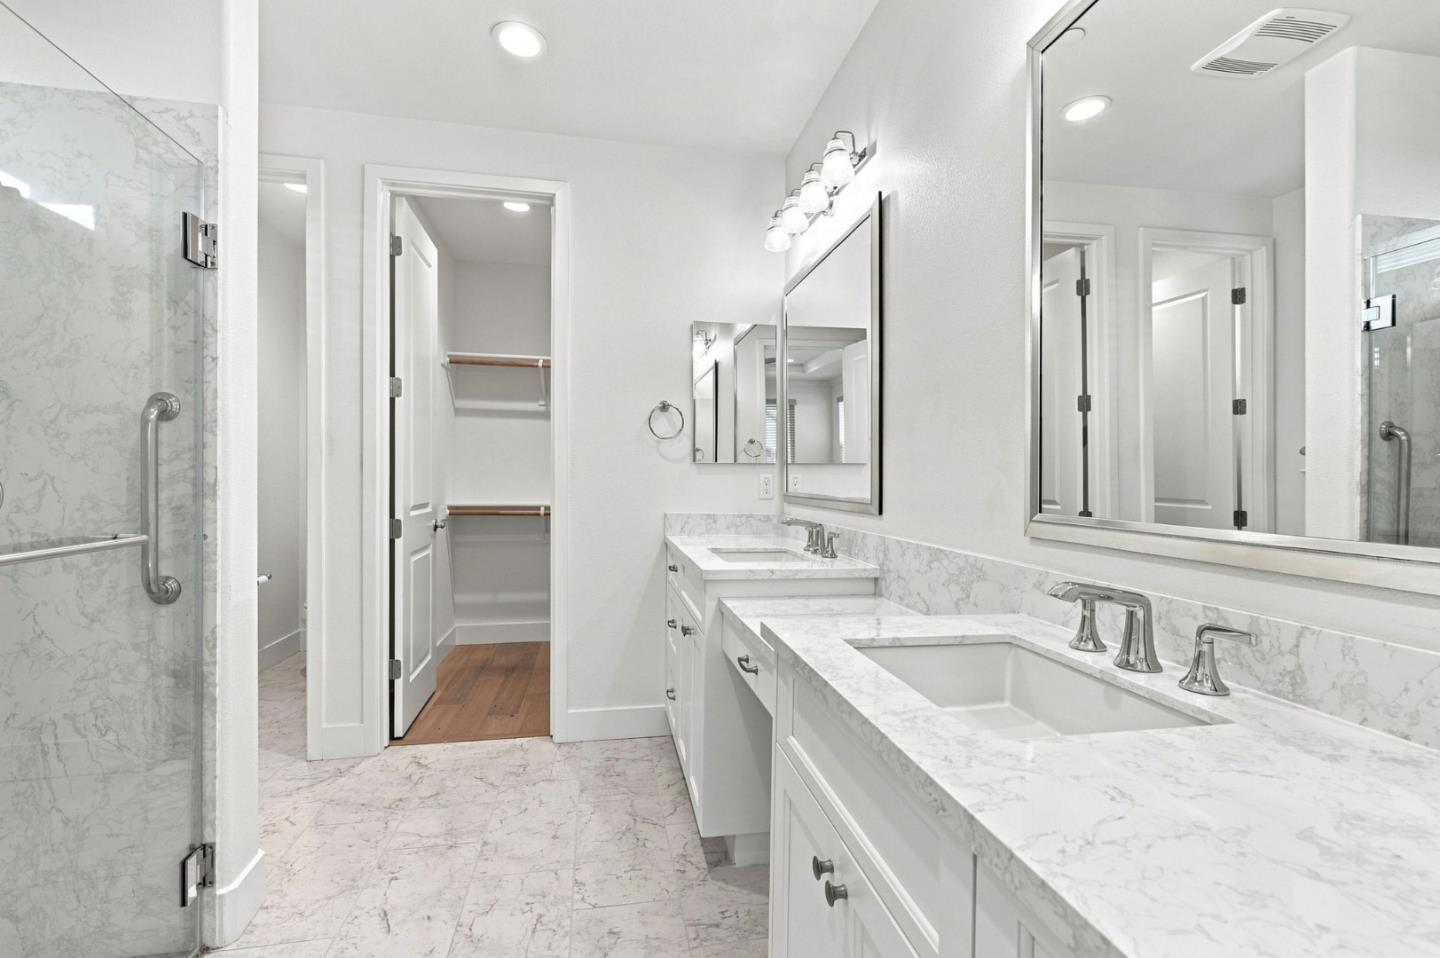
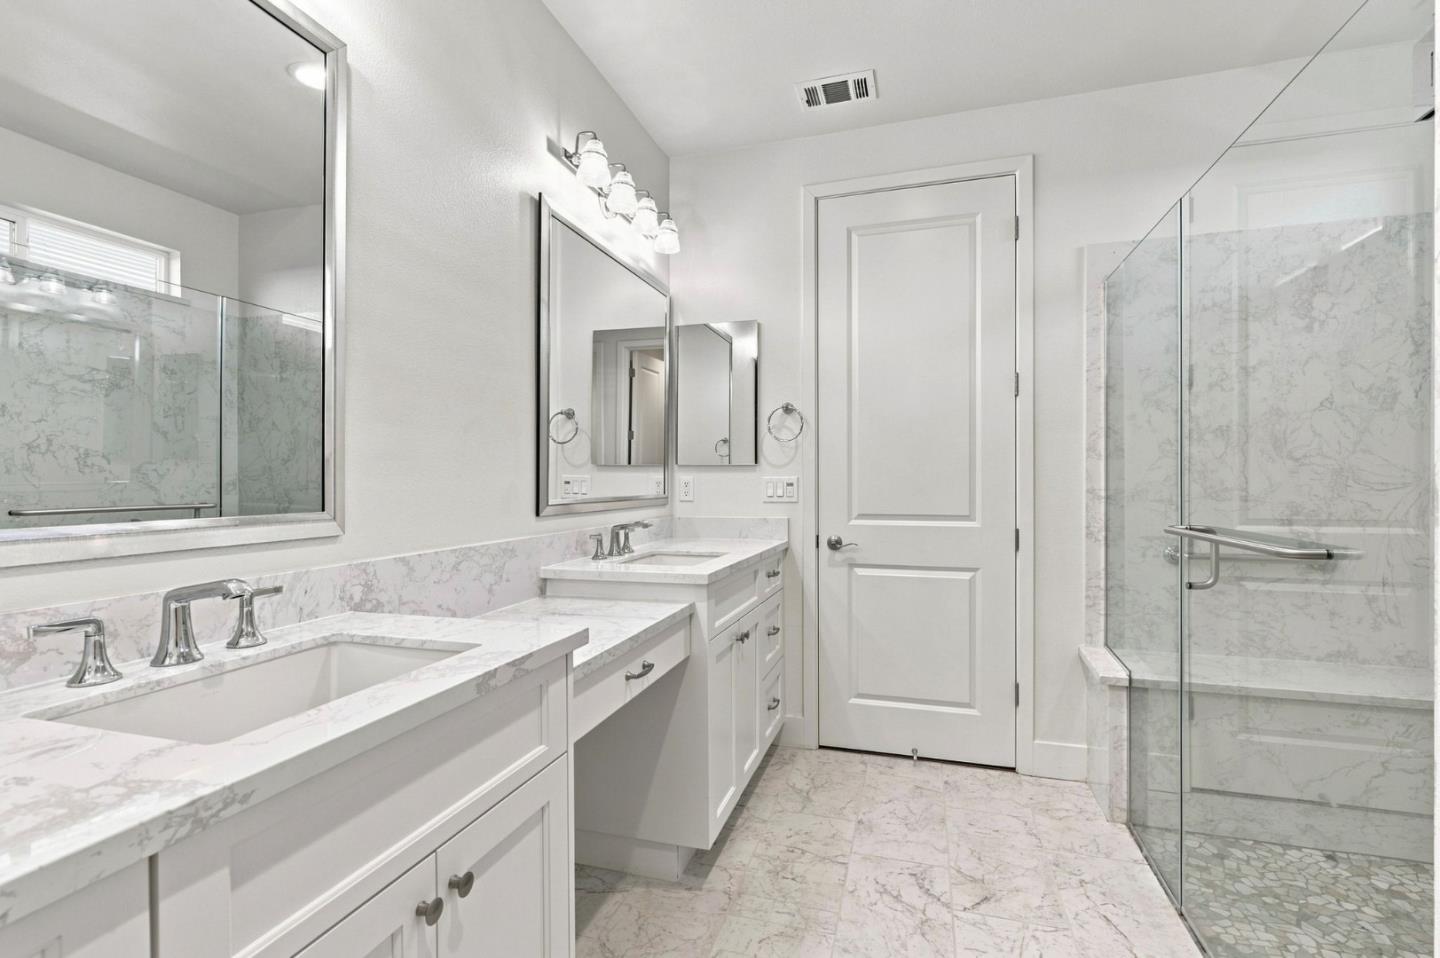
Bathroom with a double vanity, marble-look surfaces, glass shower, and open closet doorway.
Bright bathroom with a double vanity and glass shower finished in marble-look tile.
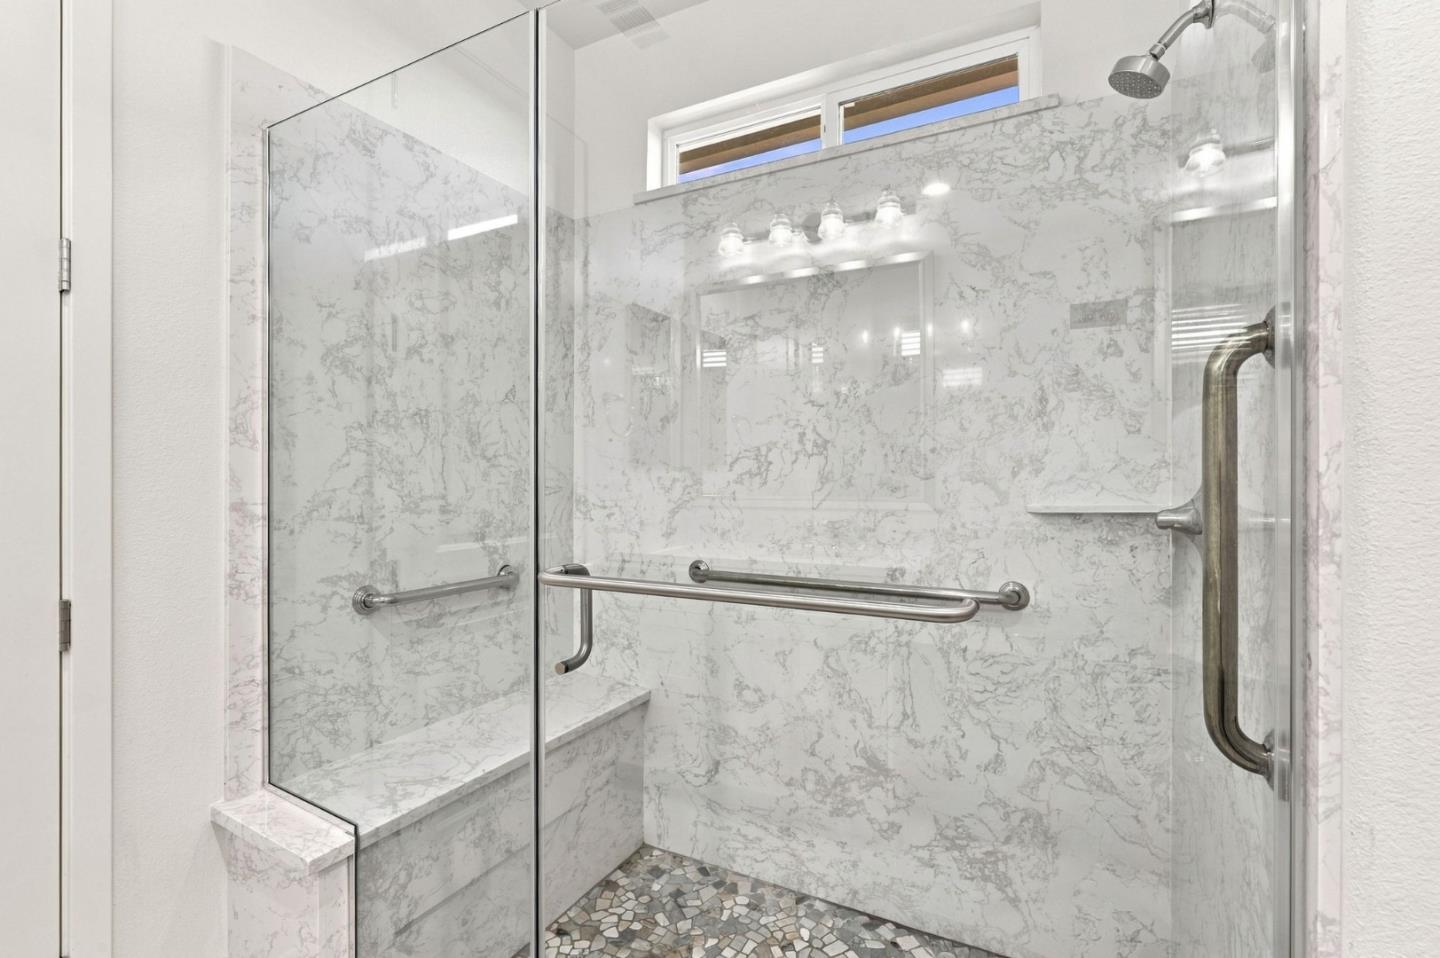
Walk-in shower with marble-patterned walls, mosaic tile floor, built-in bench, and stainless-steel grab bars.
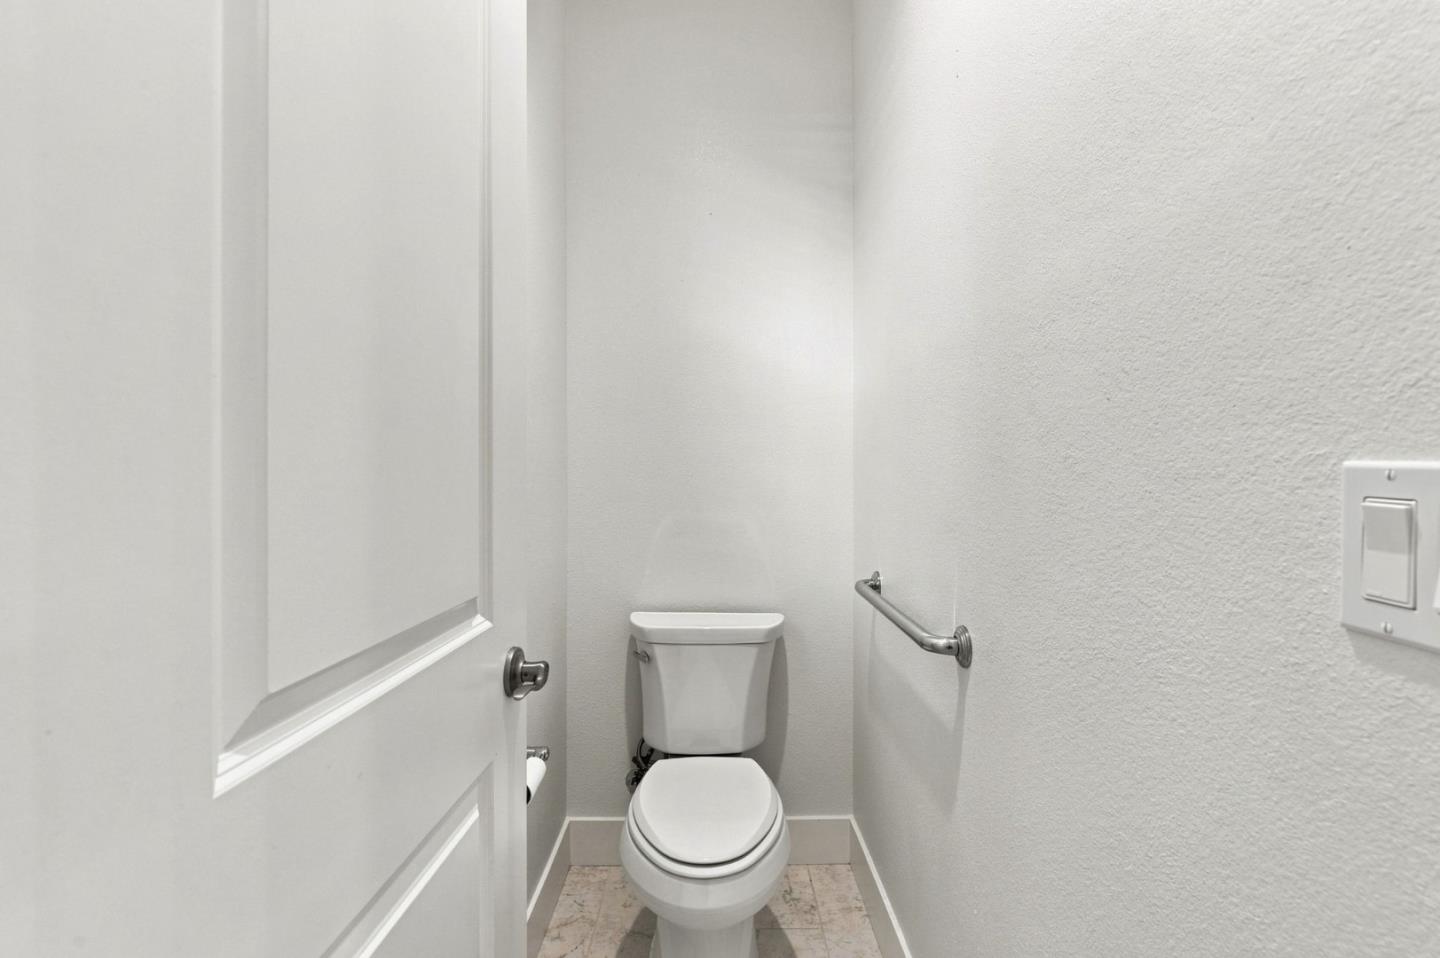
Compact bathroom with a toilet, metal grab bar, and light stone-patterned floor.
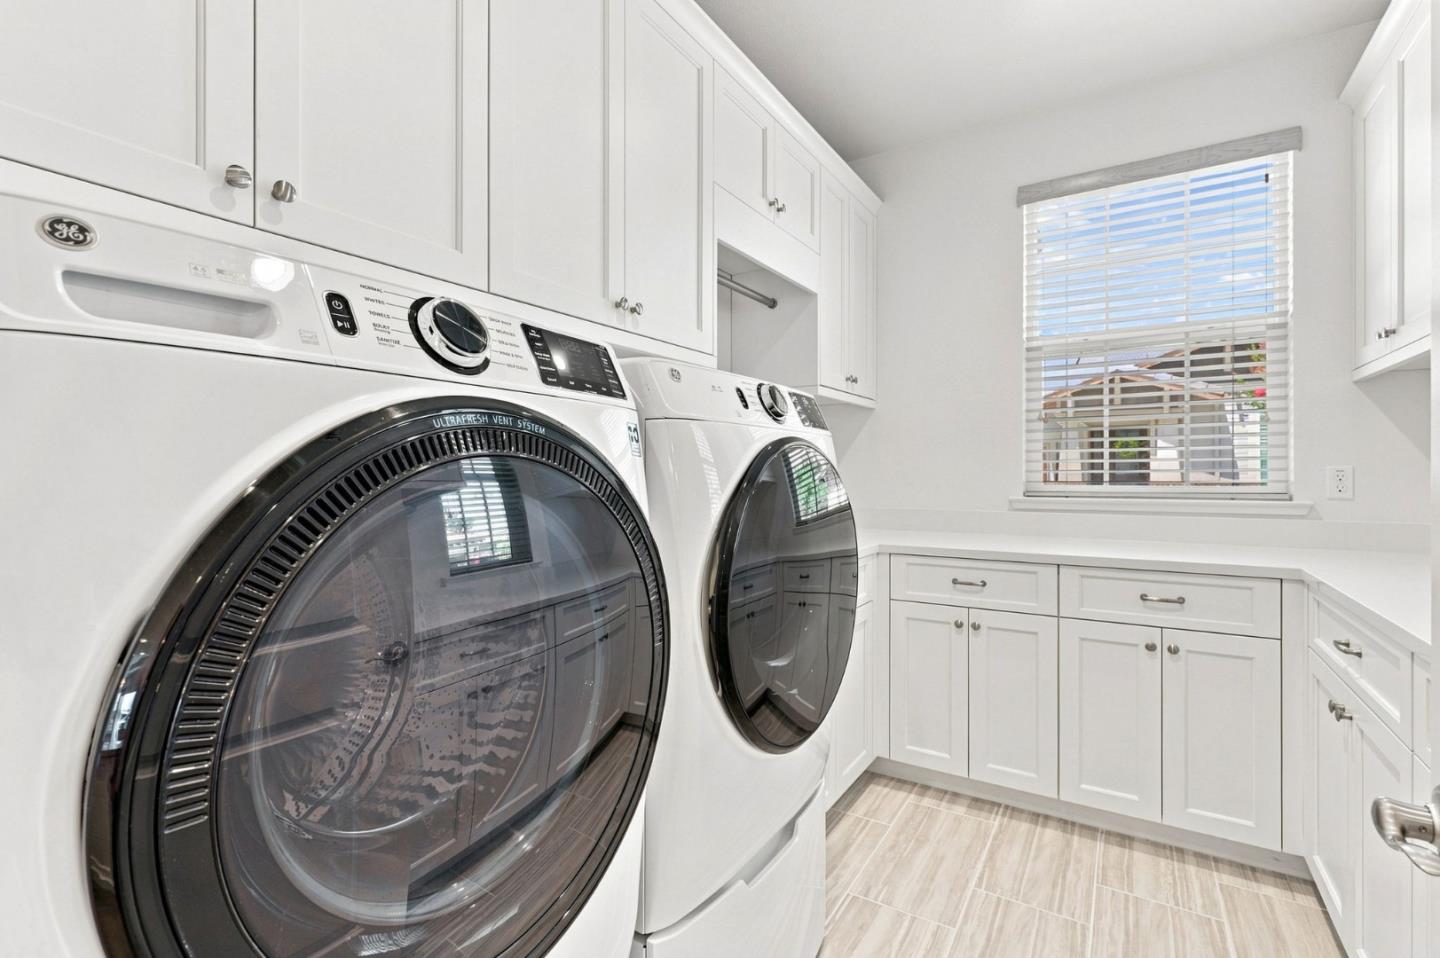
Laundry room with front-loading washer and dryer, white cabinetry, and tiled floor.
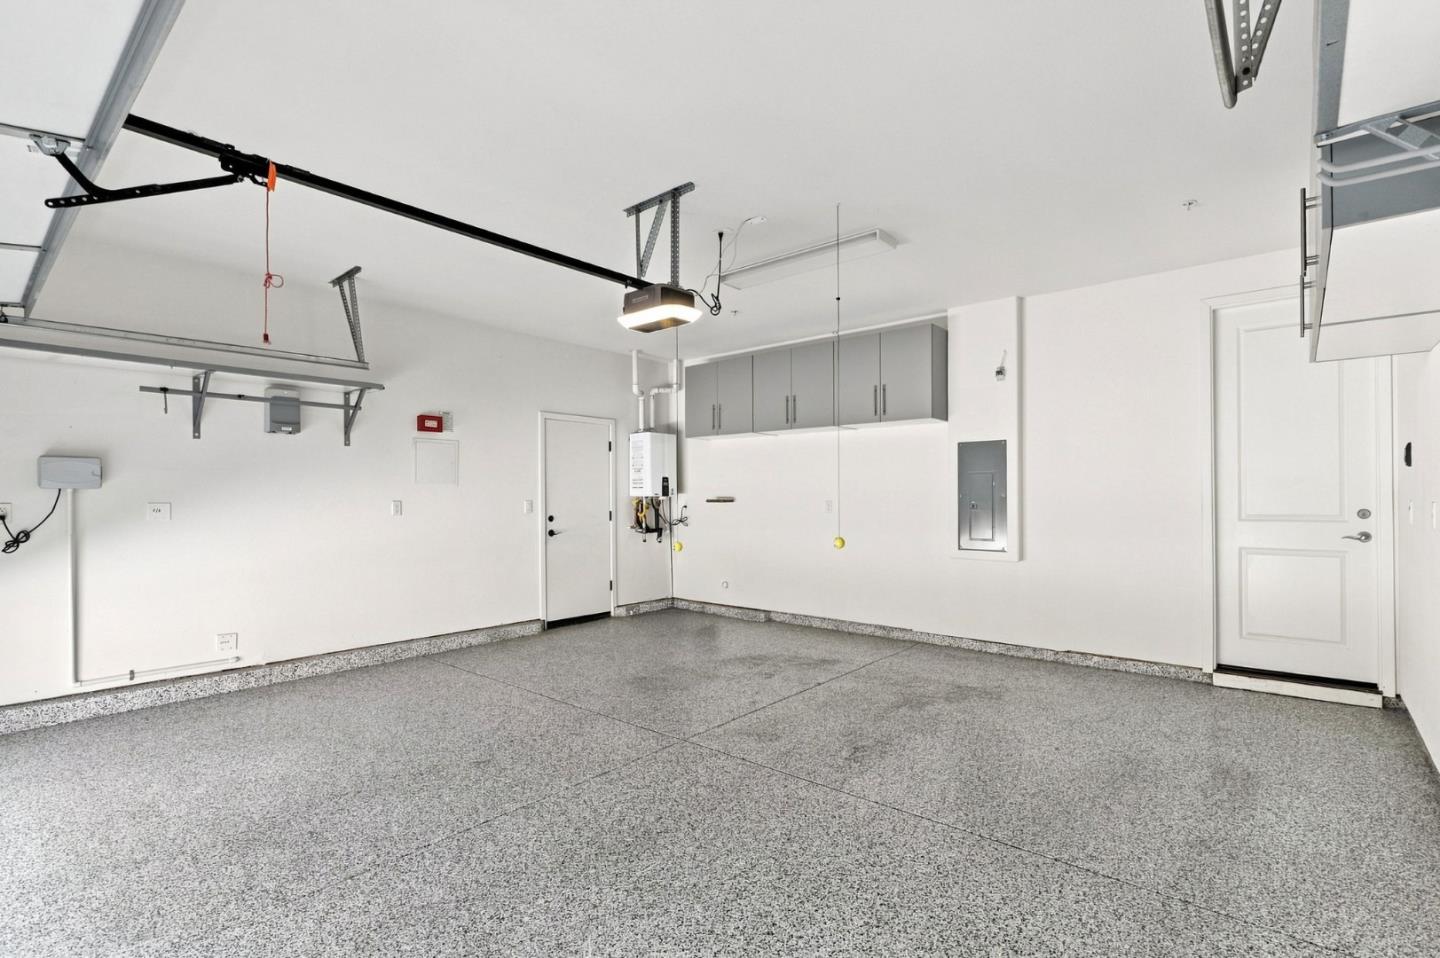
Empty garage with a speckled floor, overhead cabinets, and garage door tracks.
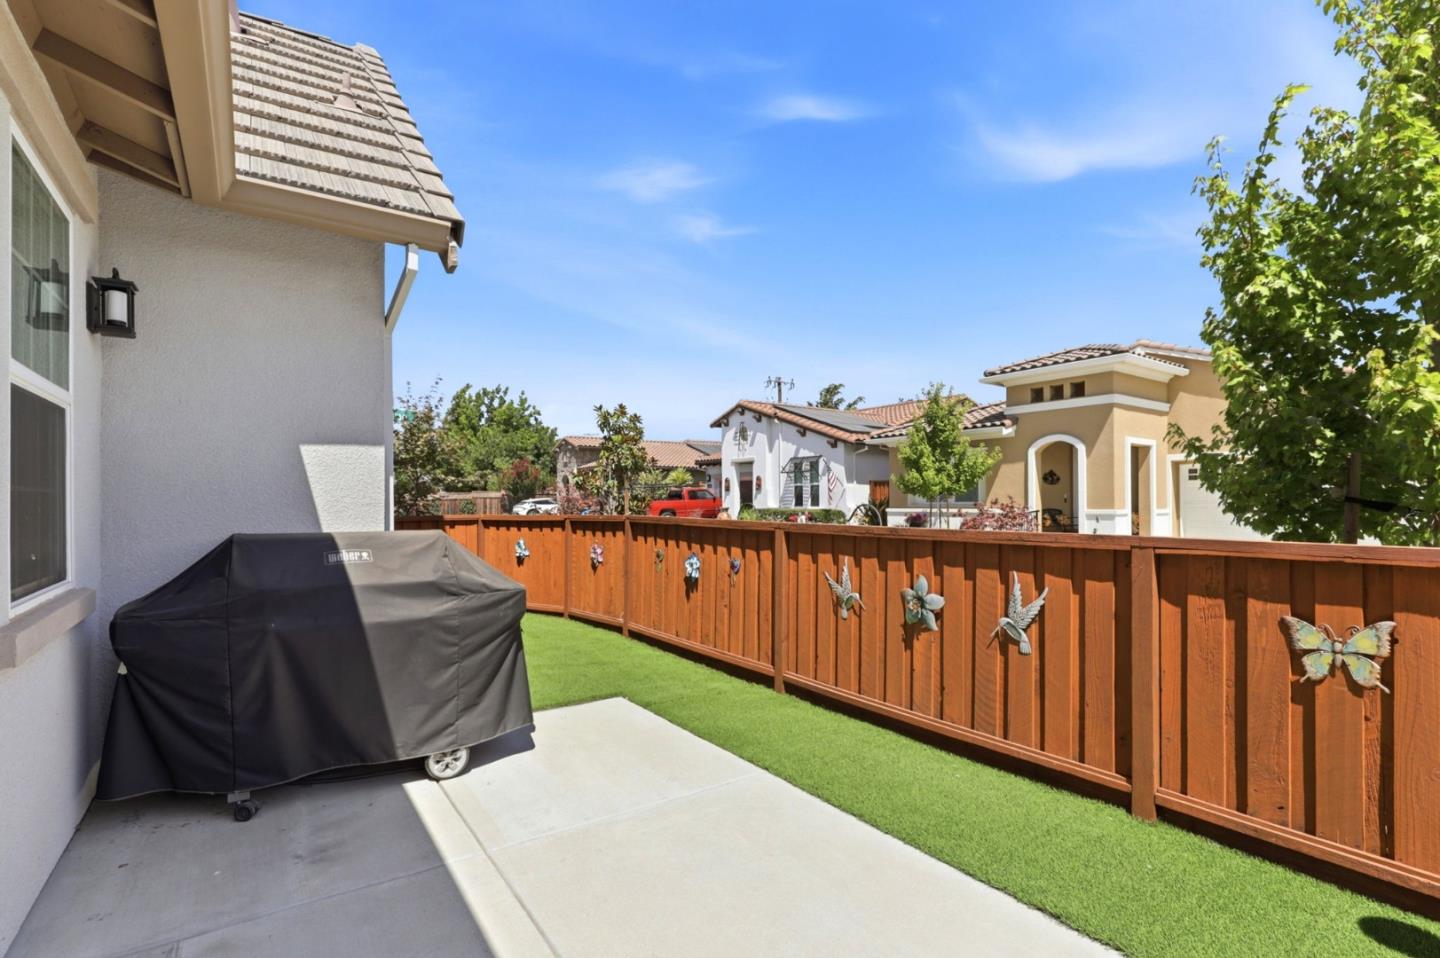
Fenced side patio with a concrete walkway, green lawn, and covered grill.
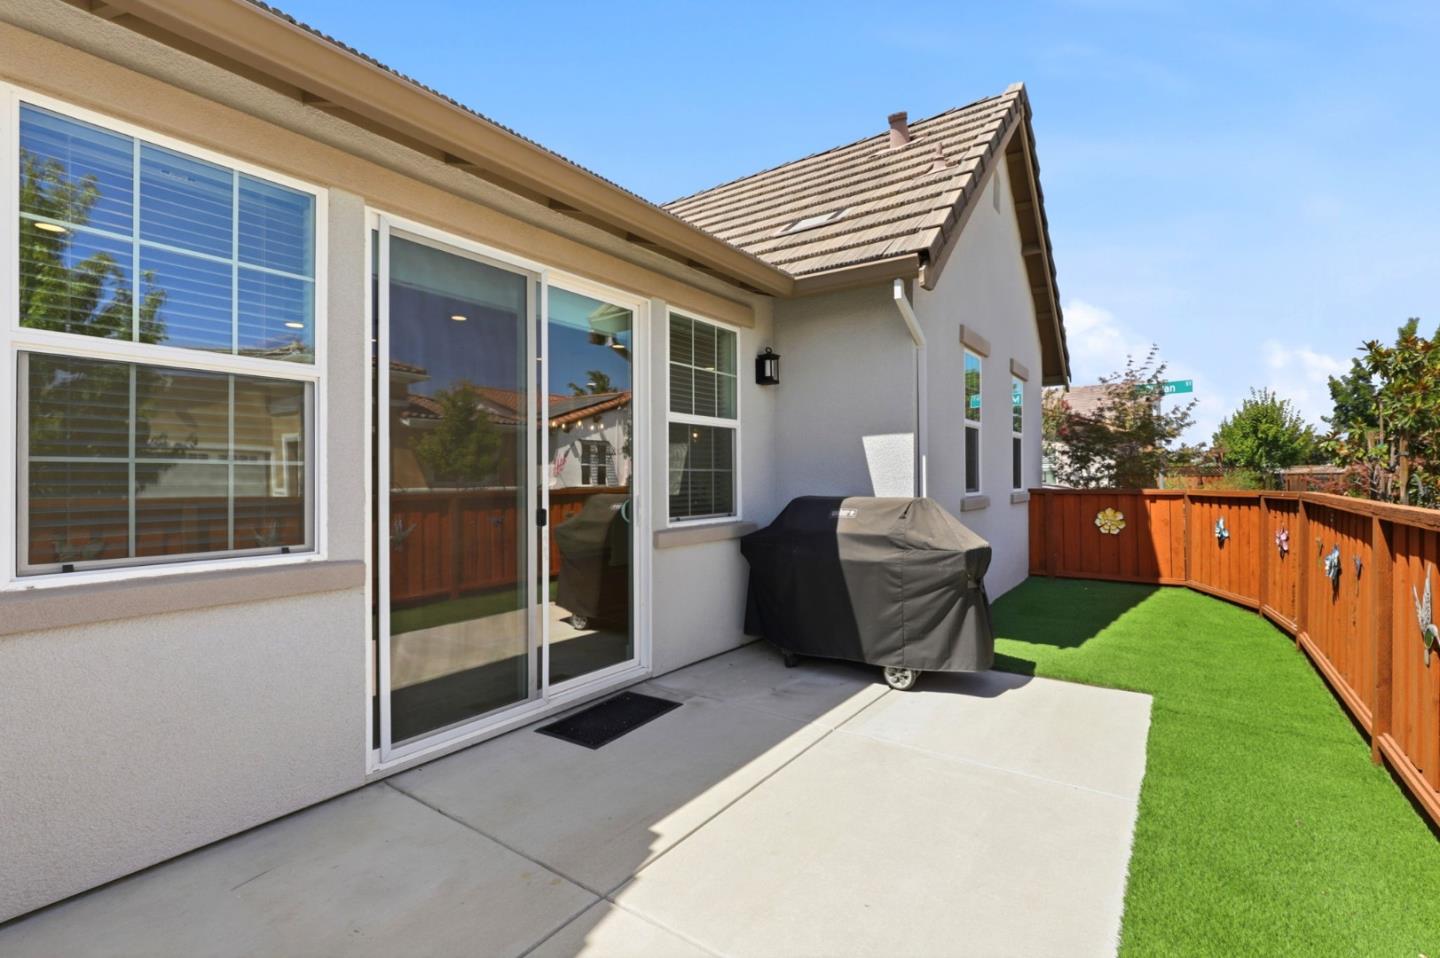
Enclosed backyard patio with artificial grass, concrete paving, and a covered barbecue.
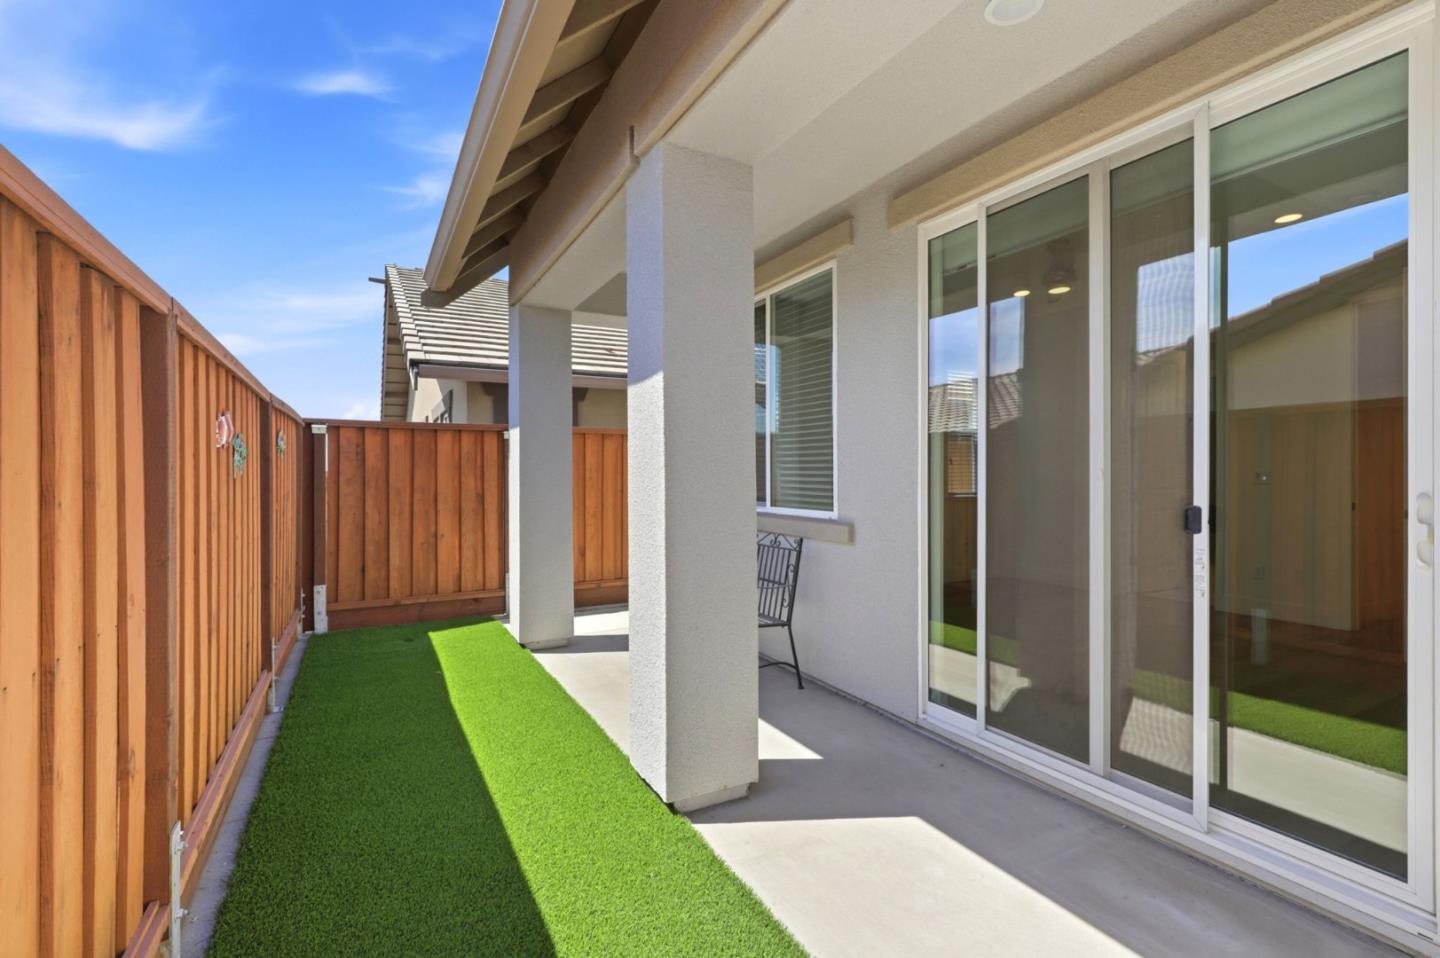
Side patio with artificial turf, a tall wooden fence, and sliding glass doors.
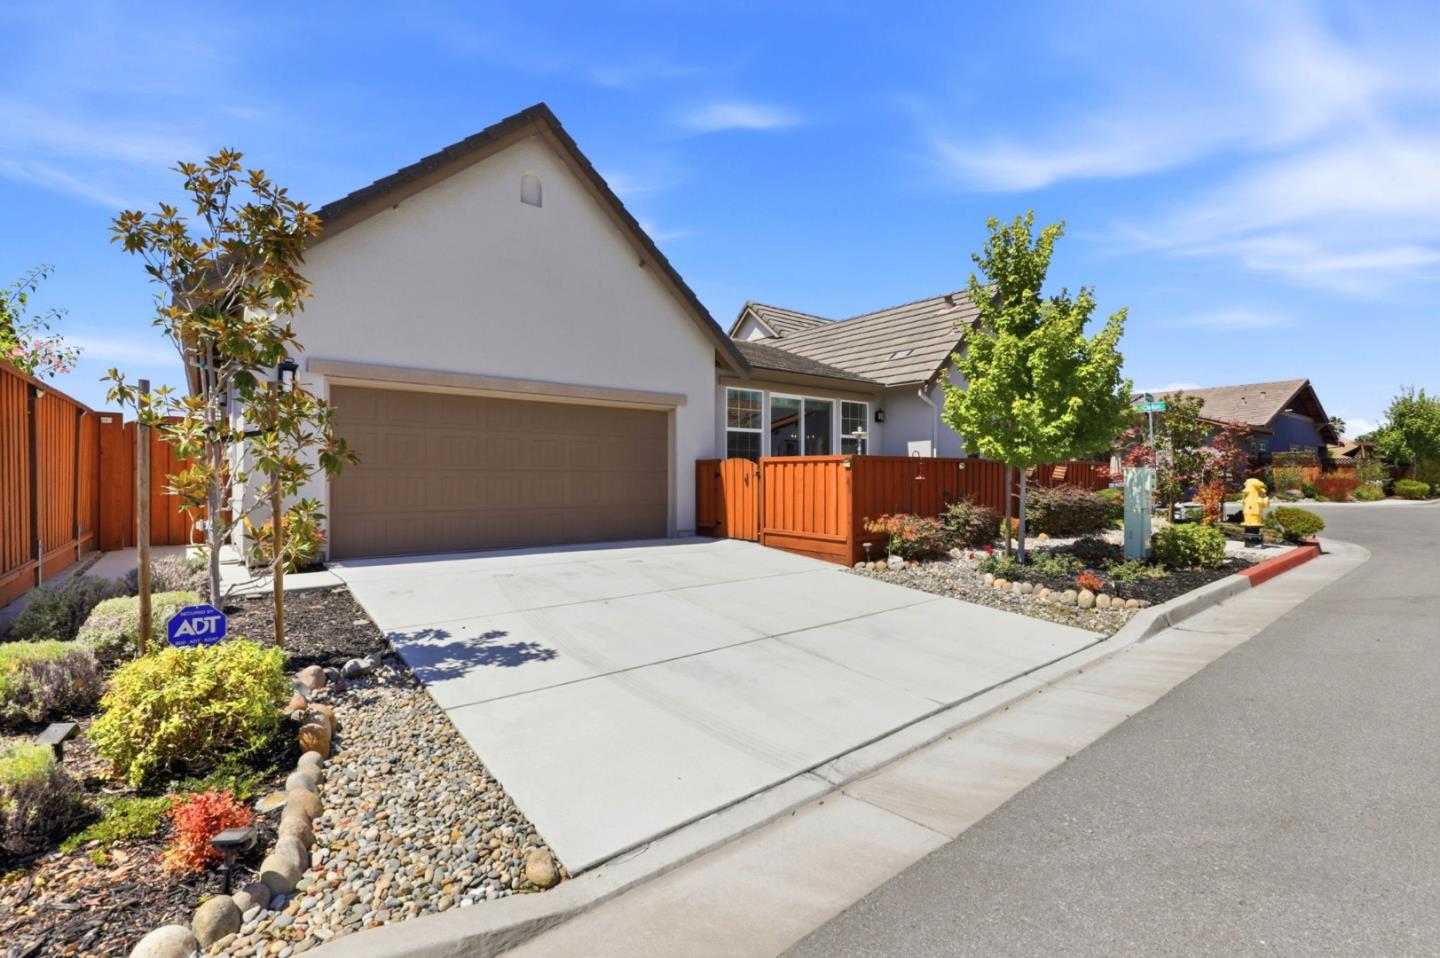
Home exterior with a wide driveway, two-car garage, red fencing, and landscaped rock gardens.
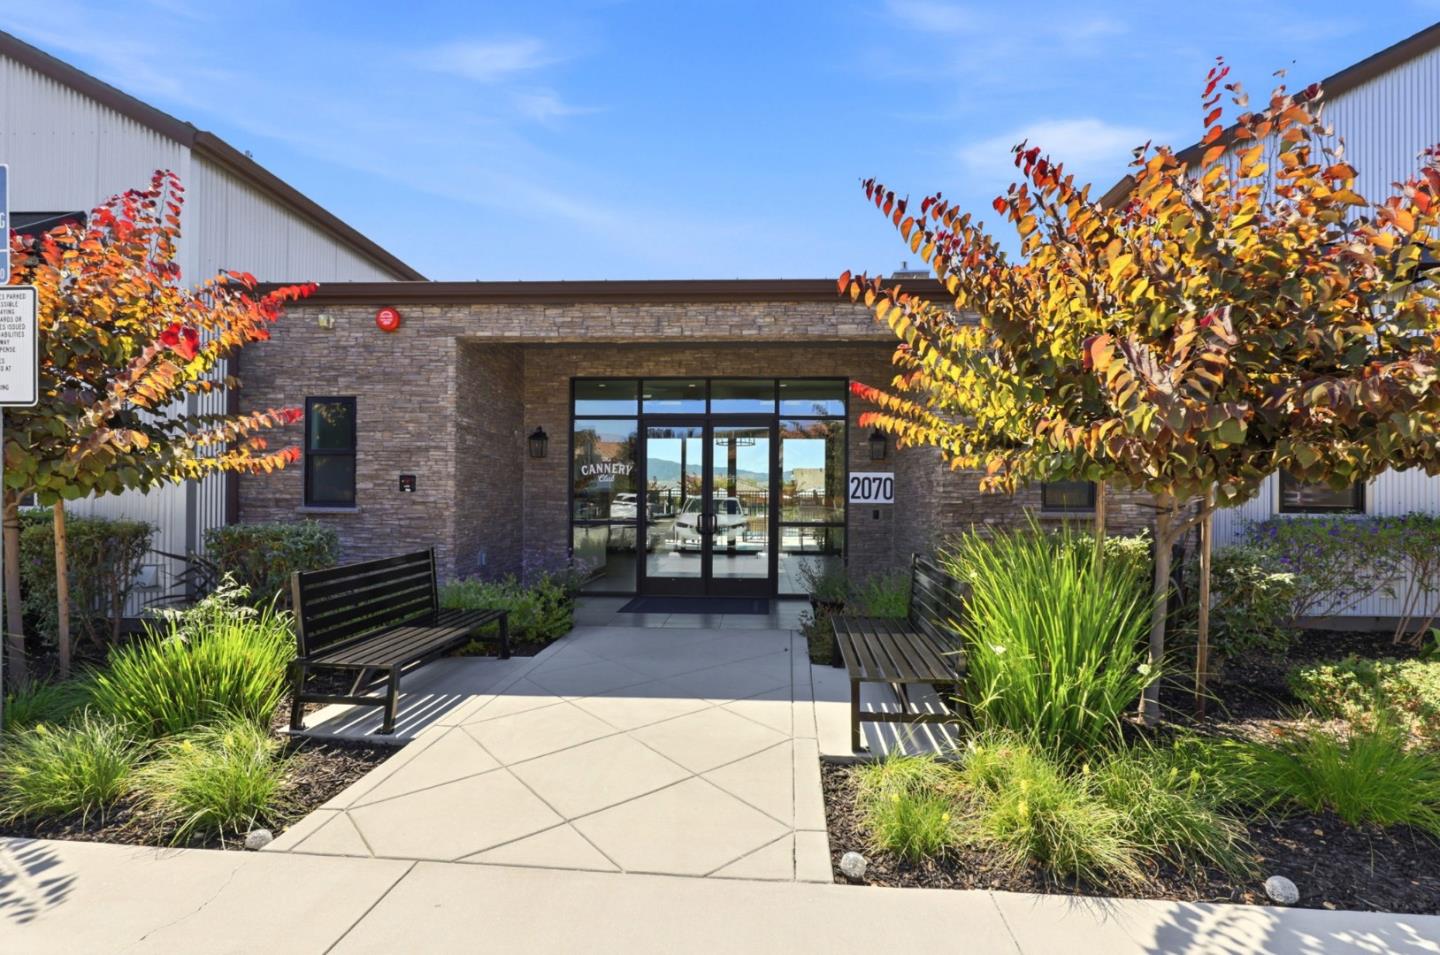
Building entrance with a stone facade, glass doors, benches, and autumn-colored trees.
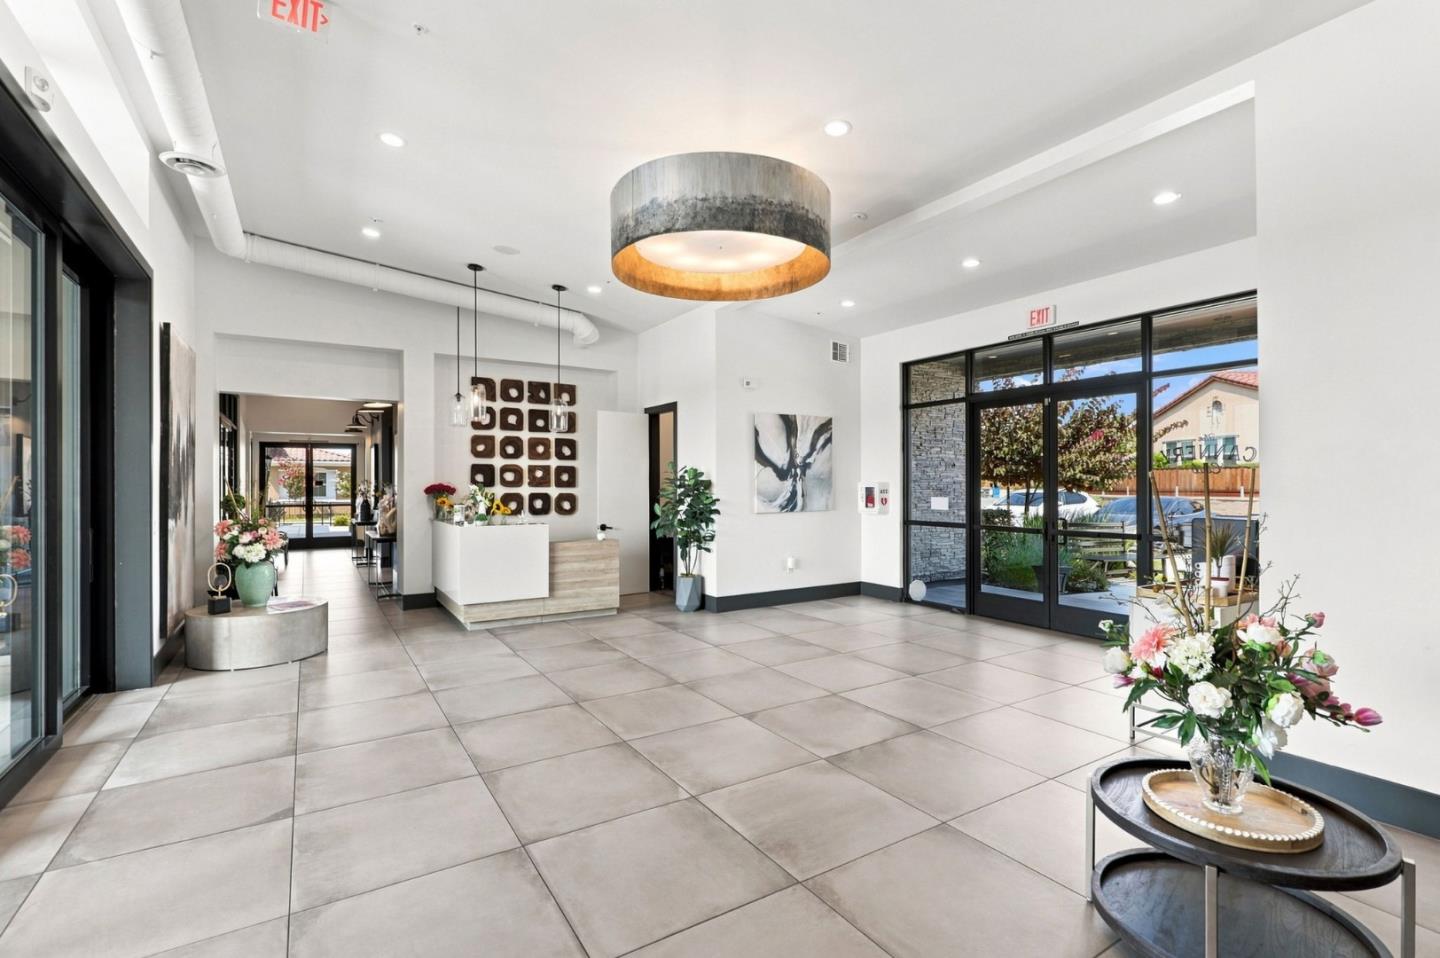
Building lobby with a reception desk, large gray tiles, and black-framed glass doors.
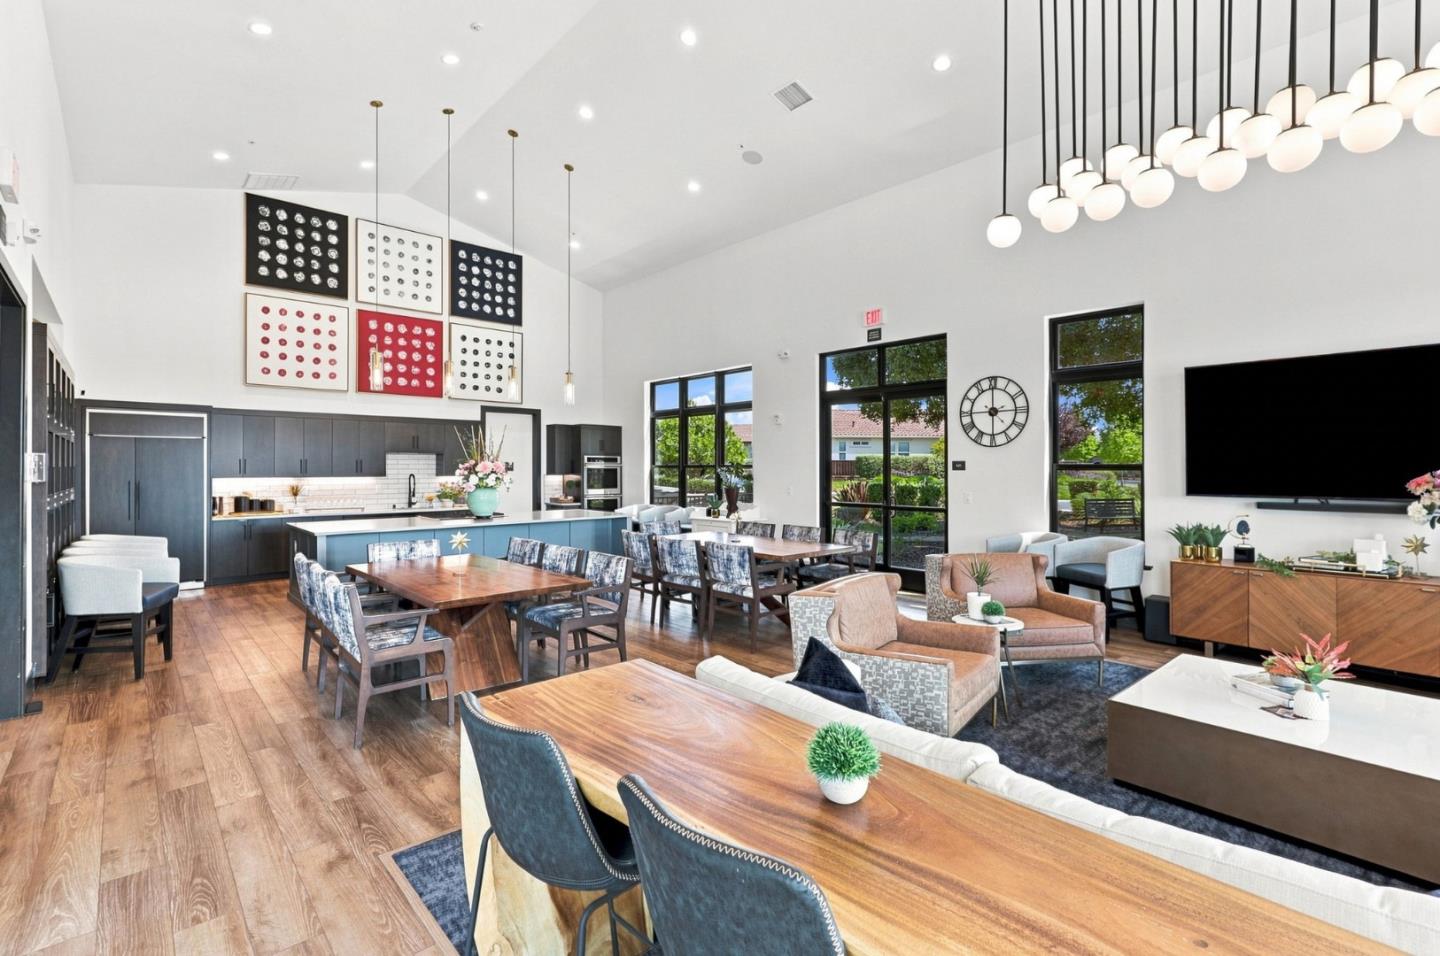
Open-plan great room with dark kitchen cabinets, dining tables, and a lounge beneath pendant lights.
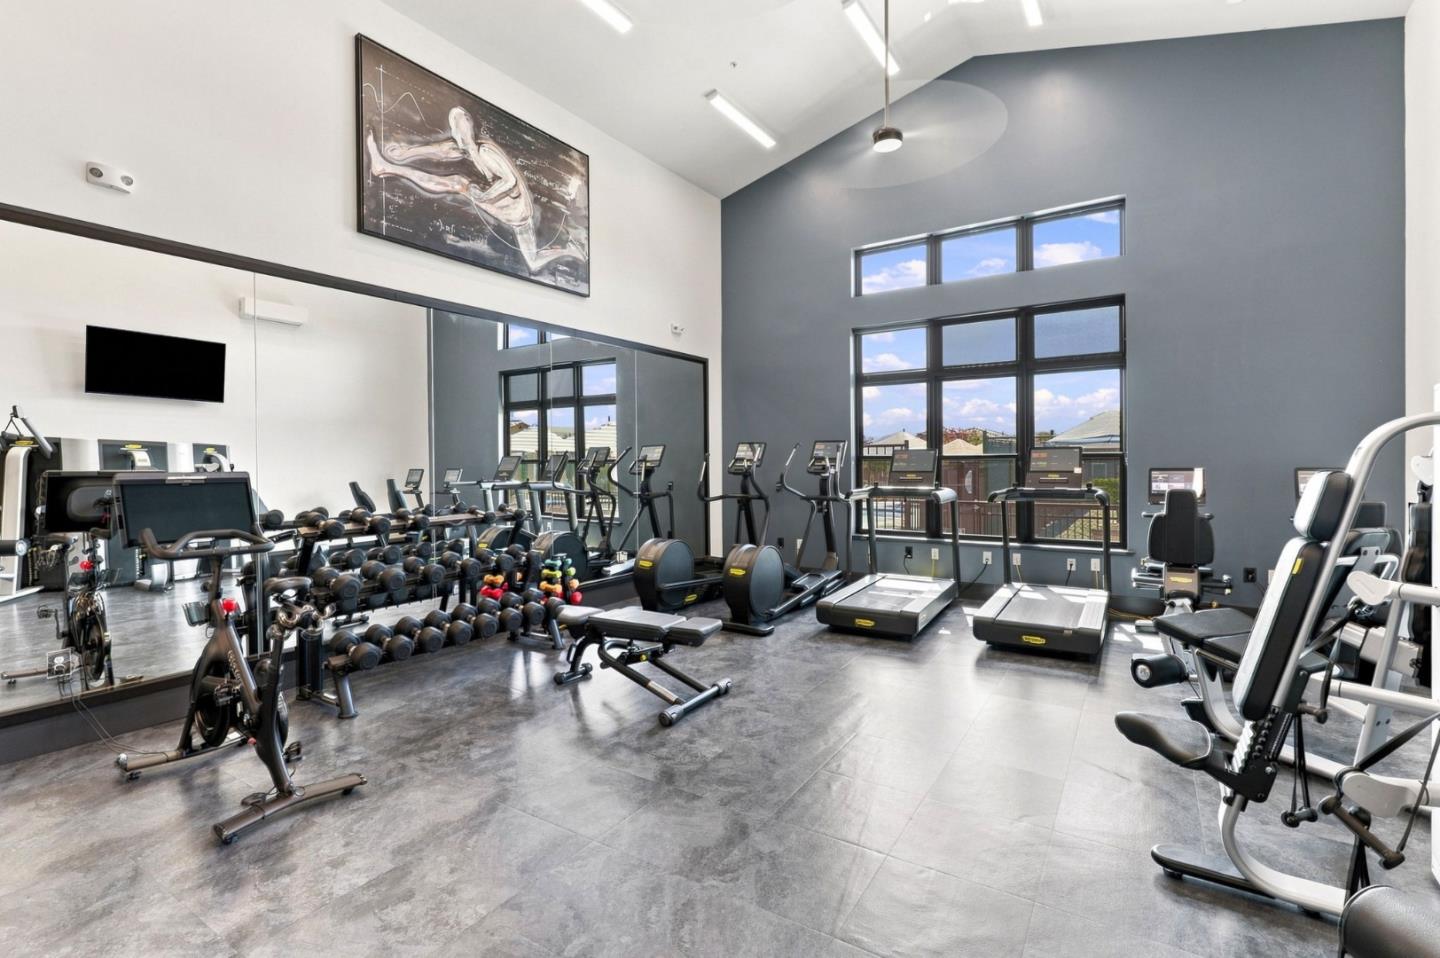
Home gym with rows of exercise machines, free weights, and tall windows.
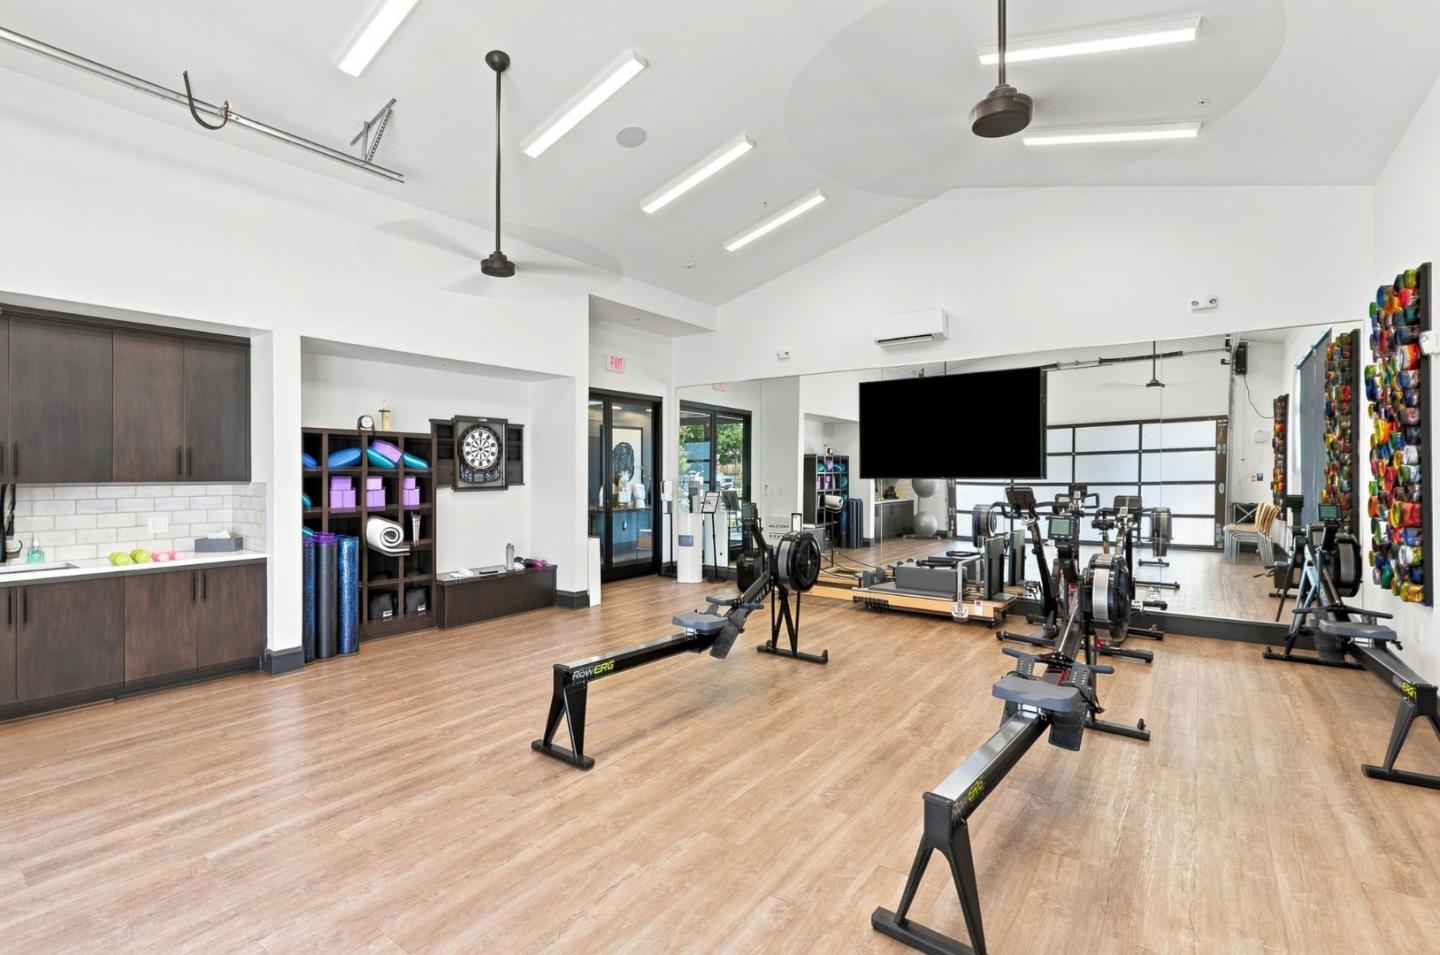
Fitness studio with rowing machines, mirrored walls, and a kitchenette.
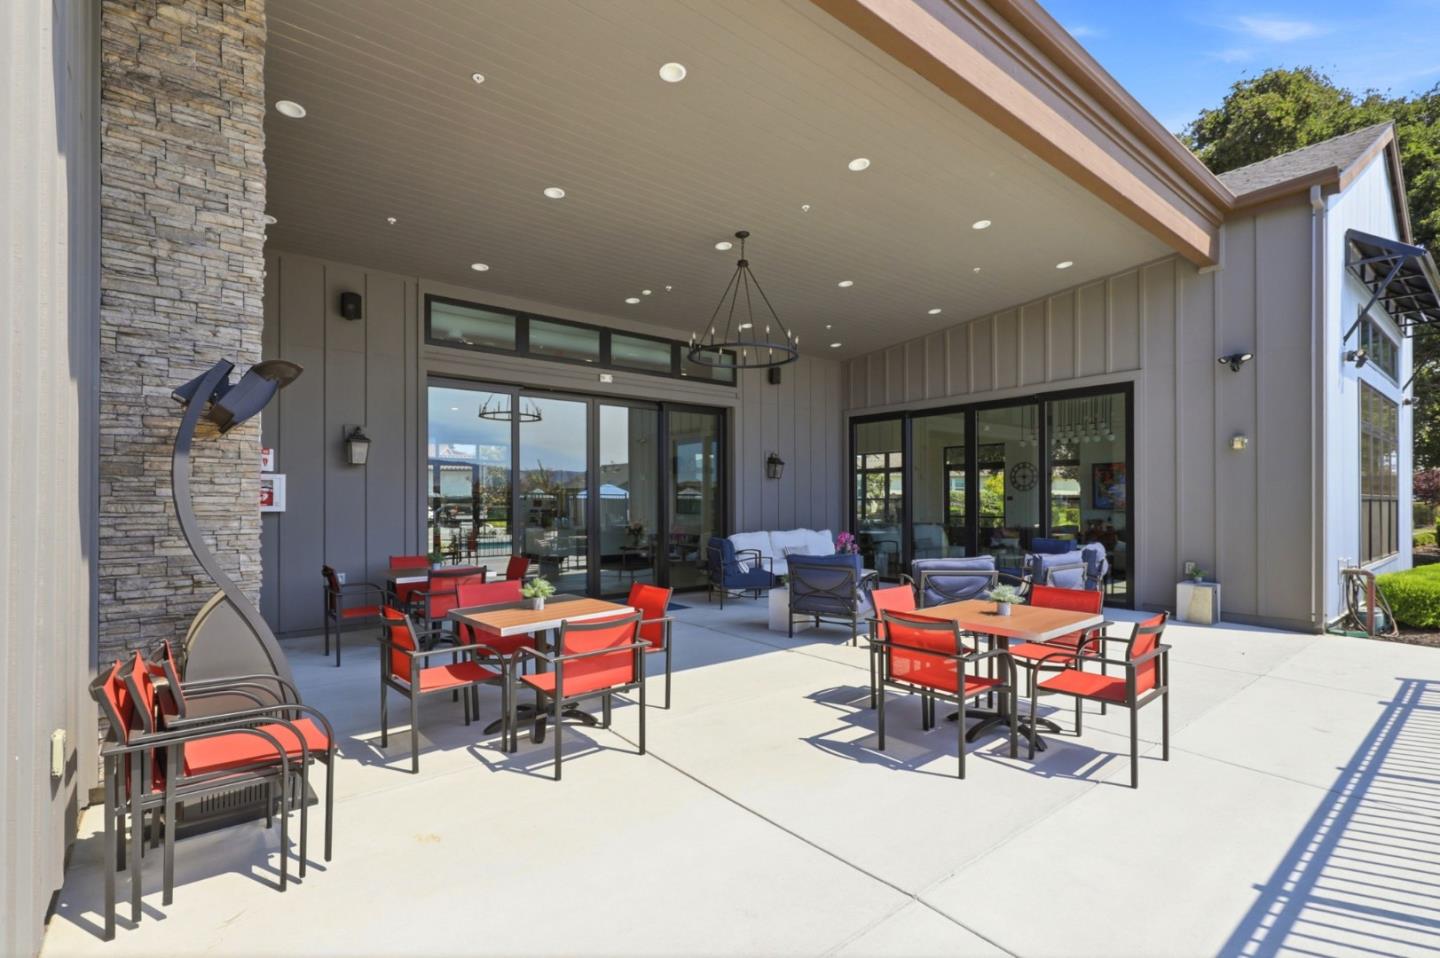
Covered outdoor patio with red dining chairs, lounge seating, and a stone accent wall.
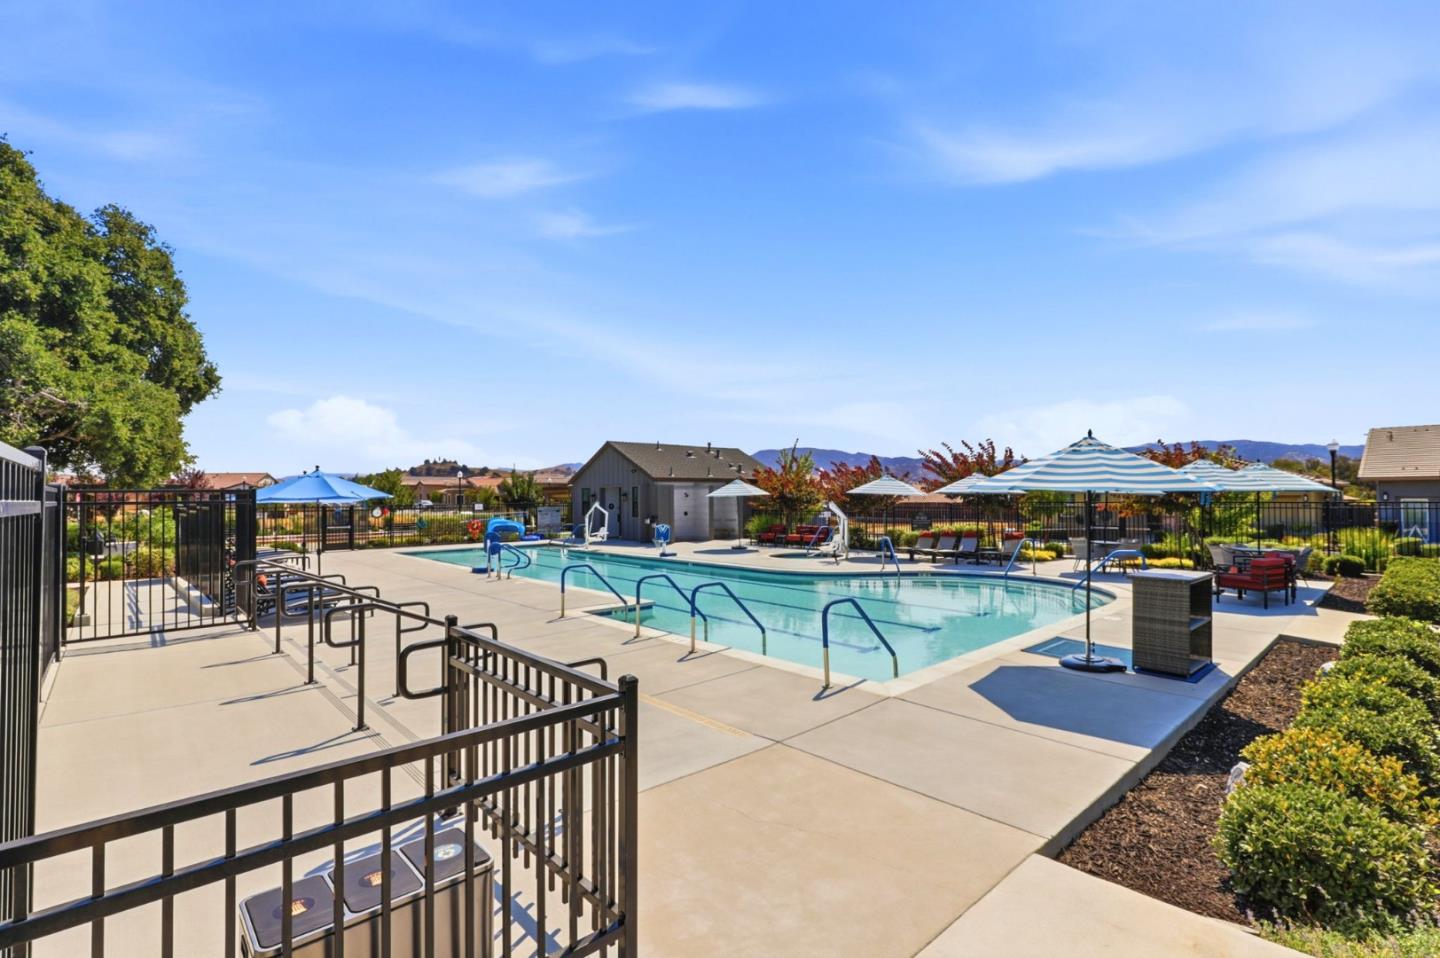
Community swimming pool with striped umbrellas, deck seating, and distant hills.
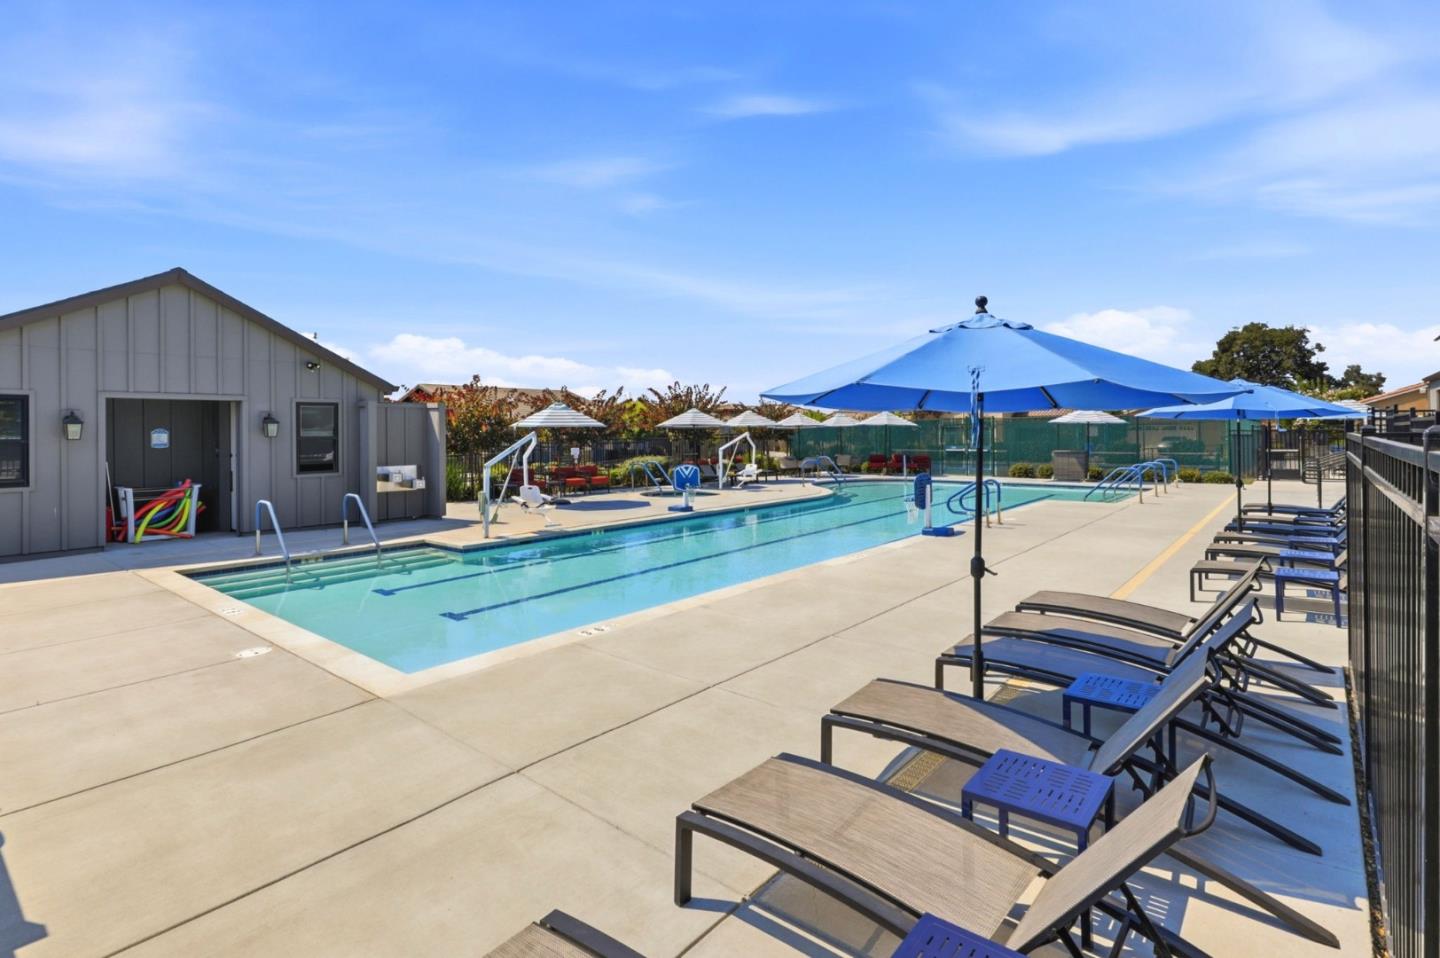
Outdoor swimming pool with blue umbrellas and rows of lounge chairs beside a small pool building.
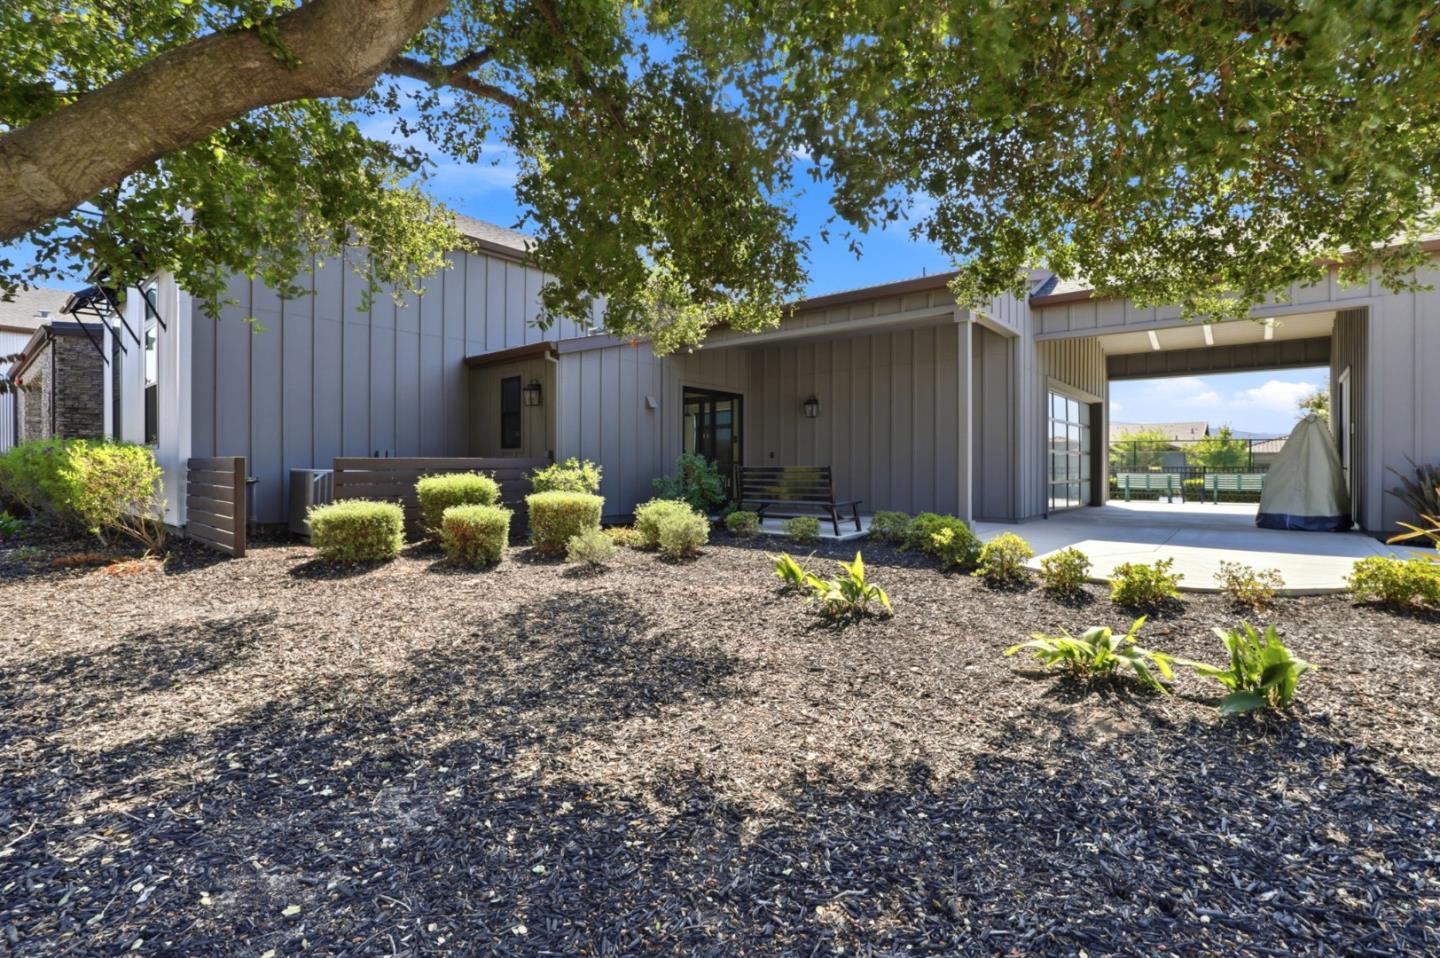
Modern gray home with a landscaped garden, patio bench, and covered passageway.
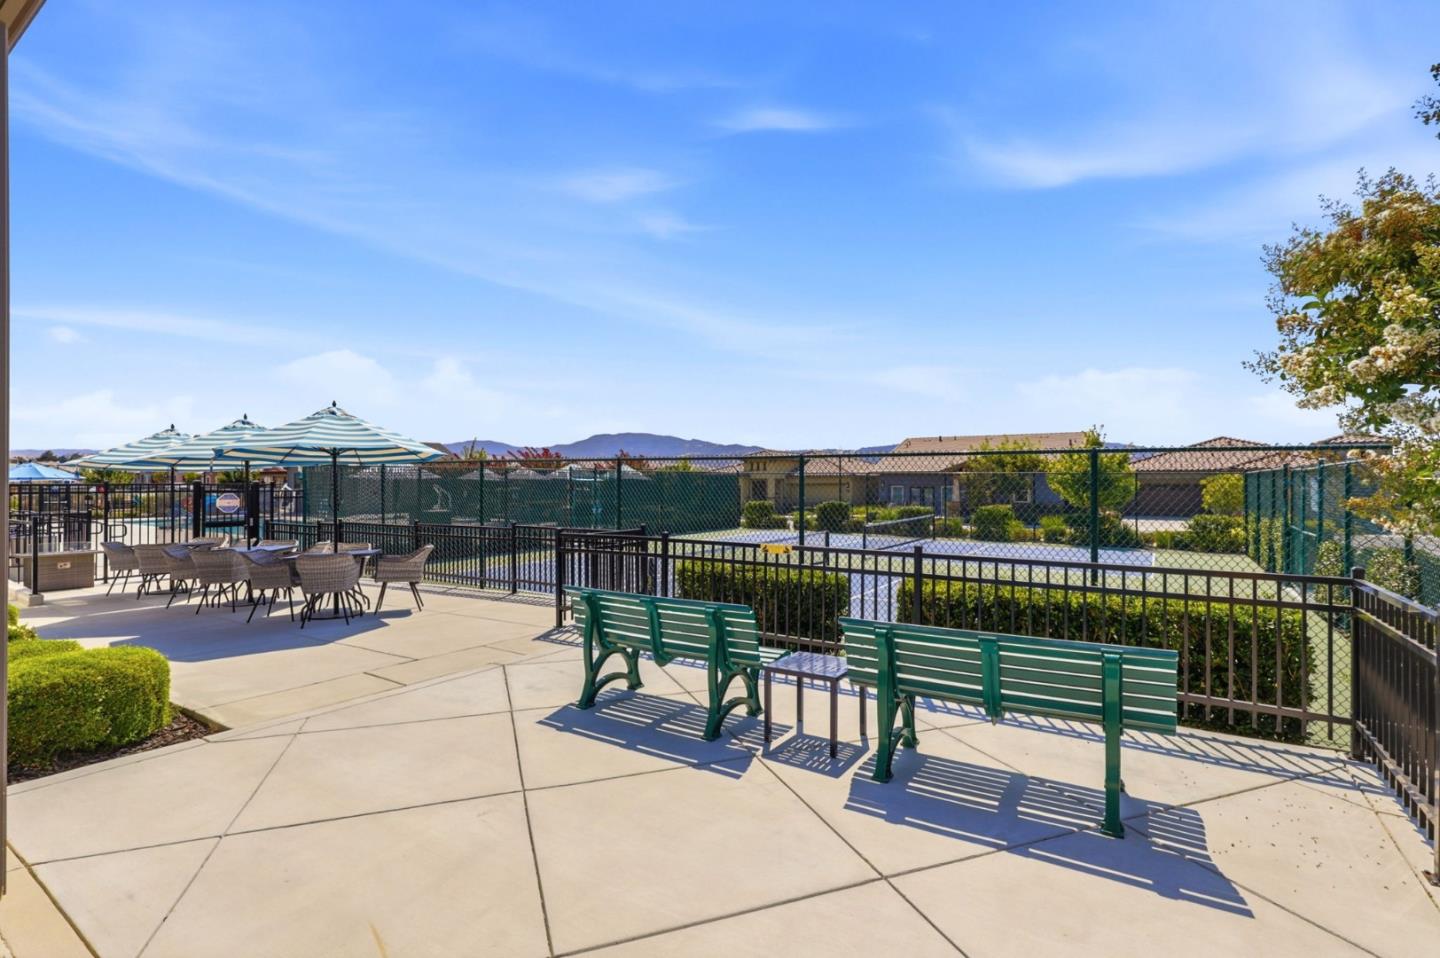
Community patio with green benches and umbrella-shaded tables beside a fenced court.
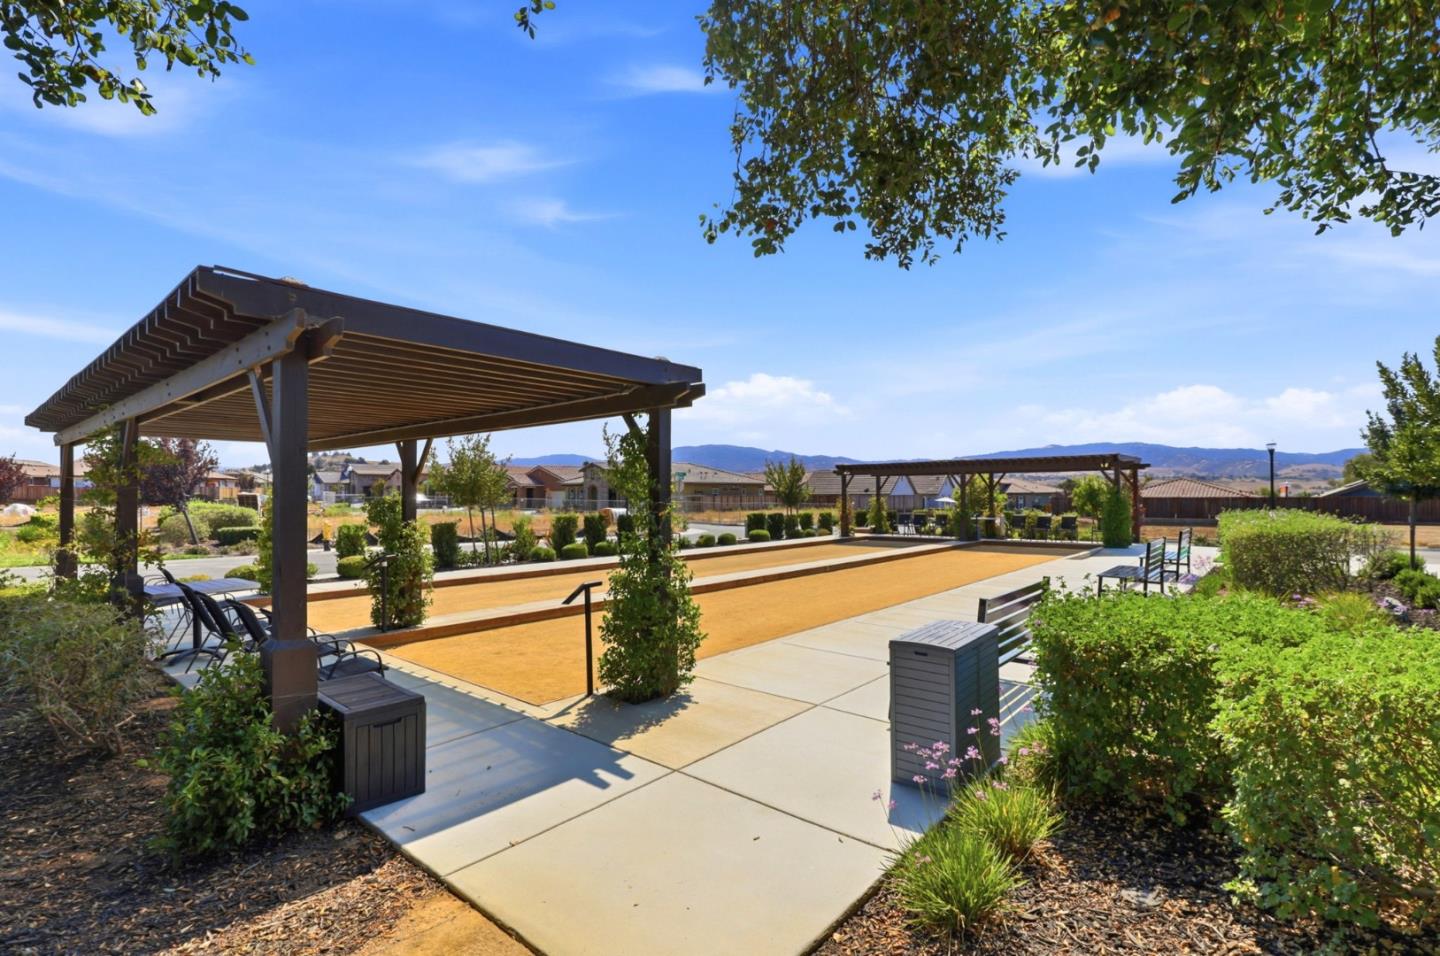
Community bocce courts beneath pergolas, with paved walkways and hills in the distance.
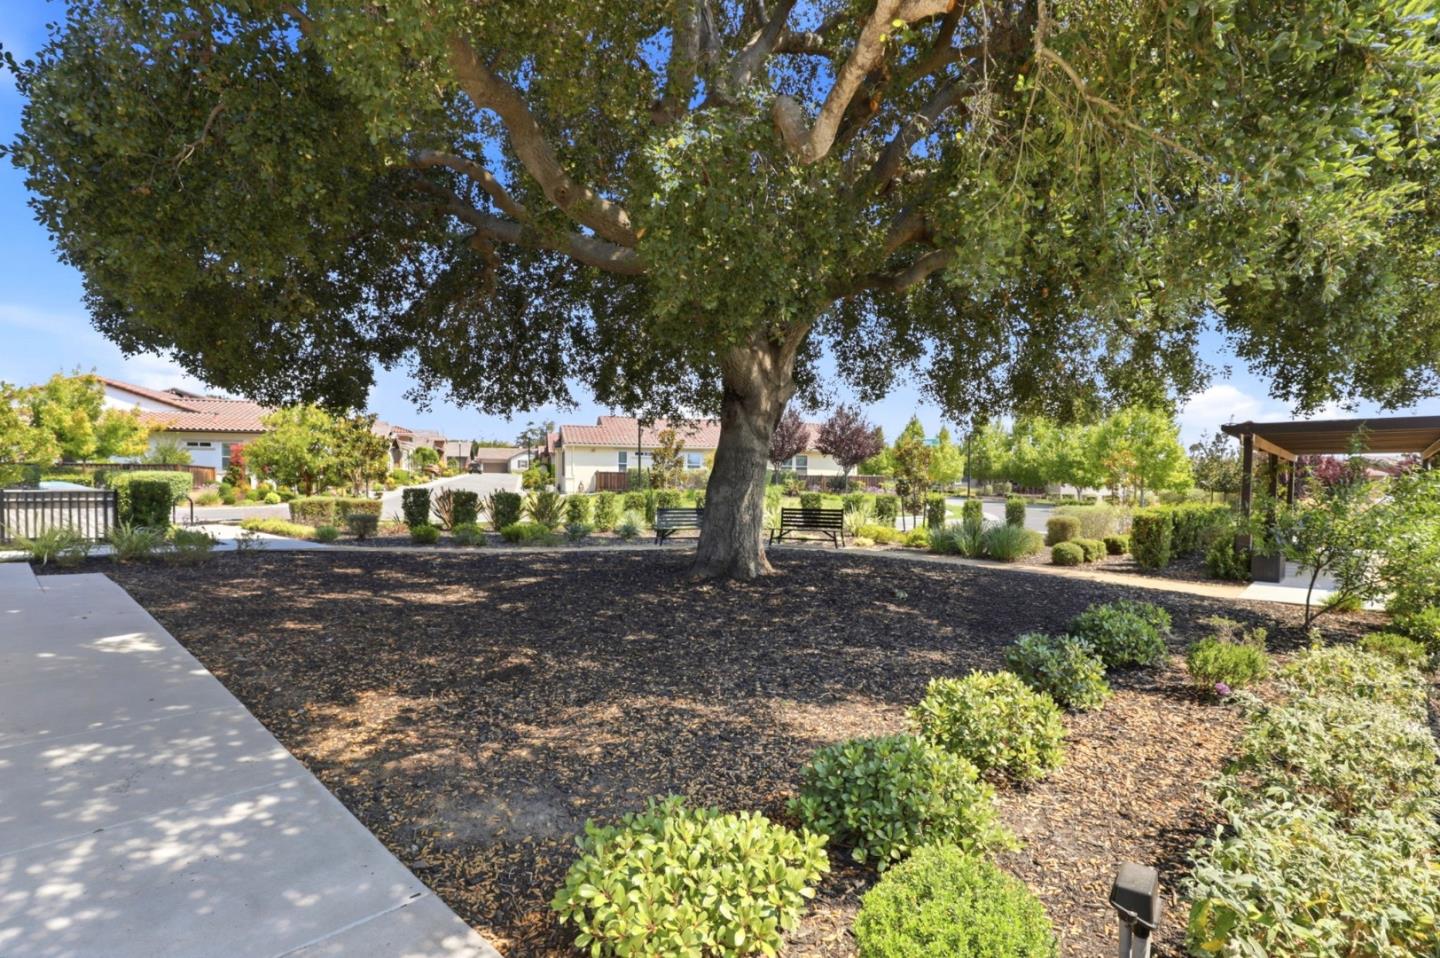
Landscaped courtyard with a large shade tree, benches, and homes in the background.
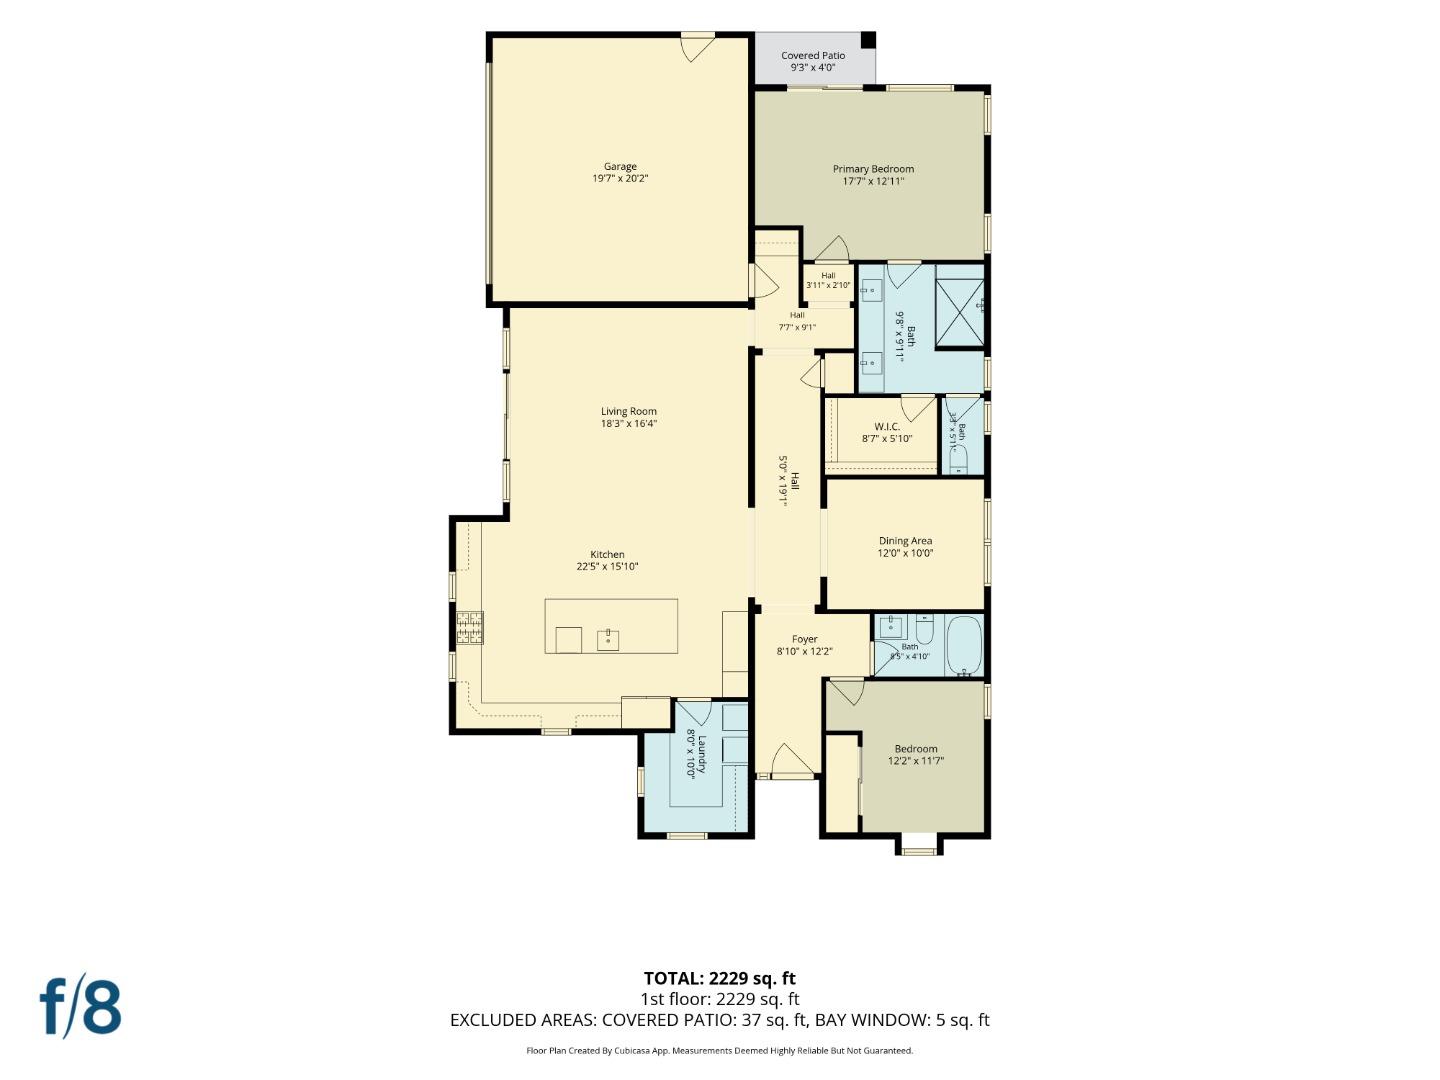
Single-story home floor plan showing two bedrooms, a garage, living room, kitchen, dining area, and covered patio.
SEE ALL PHOTOS
Stucco house with steep gables, an arched entry, and landscaped front yard.
Stucco house with a tiled roof and landscaped corner garden beneath a bright blue sky.
Virtually staged living room with gray seating, a linear fireplace, and sliding doors to a fenced patio.
Bright vacant kitchen with a large island, patterned backsplash, and sliding glass doors.
Open-plan kitchen with a large white island, stainless appliances, mosaic backsplash, and wide-plank wood floors.
Open kitchen with a large white island, shaker cabinets, stainless steel appliances, and an adjacent linear fireplace.
Modern white kitchen with a large island, patterned tile backsplash, pendant lights, and wood flooring.
Stainless steel Bosch microwave and oven built into white kitchen cabinetry.
Stainless steel gas range with central griddle beneath a gray-and-white tile backsplash.
Bright white kitchen with a large island, patterned backsplash, and adjoining dining table.
Empty room with paneled sliding closet doors, light wood floors, and an open doorway.
Virtually staged home office with a wooden desk, bookcase, and black leather chair.
Empty room with hardwood floors, two windows with blinds, and a ceiling fan.
Virtually staged bedroom with a white bed, teal pillows, and light wood floors.
Empty bedroom with wood floors, ceiling fan, sliding glass door, and adjoining double-vanity bathroom.
Empty interior room with wide-plank wood floors, a tray ceiling, and a sliding glass door to a patio.
Virtually staged bedroom with a white-and-blue bed, wooden nightstands, and two windows with blinds.
Walk-in closet with wraparound wooden hanging rods, upper shelves, and wood-look flooring.
Bathroom with a white vanity and glass-enclosed accessible tub and shower with grab bars.
Bathroom with a double vanity, marble-look surfaces, glass shower, and open closet doorway.
Bright bathroom with a double vanity and glass shower finished in marble-look tile.
Walk-in shower with marble-patterned walls, mosaic tile floor, built-in bench, and stainless-steel grab bars.
Compact bathroom with a toilet, metal grab bar, and light stone-patterned floor.
Laundry room with front-loading washer and dryer, white cabinetry, and tiled floor.
Empty garage with a speckled floor, overhead cabinets, and garage door tracks.
Fenced side patio with a concrete walkway, green lawn, and covered grill.
Enclosed backyard patio with artificial grass, concrete paving, and a covered barbecue.
Side patio with artificial turf, a tall wooden fence, and sliding glass doors.
Home exterior with a wide driveway, two-car garage, red fencing, and landscaped rock gardens.
Building entrance with a stone facade, glass doors, benches, and autumn-colored trees.
Building lobby with a reception desk, large gray tiles, and black-framed glass doors.
Open-plan great room with dark kitchen cabinets, dining tables, and a lounge beneath pendant lights.
Home gym with rows of exercise machines, free weights, and tall windows.
Fitness studio with rowing machines, mirrored walls, and a kitchenette.
Covered outdoor patio with red dining chairs, lounge seating, and a stone accent wall.
Community swimming pool with striped umbrellas, deck seating, and distant hills.
Outdoor swimming pool with blue umbrellas and rows of lounge chairs beside a small pool building.
Modern gray home with a landscaped garden, patio bench, and covered passageway.
Community patio with green benches and umbrella-shaded tables beside a fenced court.
Community bocce courts beneath pergolas, with paved walkways and hills in the distance.
Landscaped courtyard with a large shade tree, benches, and homes in the background.
Single-story home floor plan showing two bedrooms, a garage, living room, kitchen, dining area, and covered patio.
Listed by Coldwell Banker Realty, Mark Chiavetta, Listing Contact: 408-425-2848
Active Under Contract

1181 Mcclellan ST

1181 Mcclellan ST, Hollister, CA 95023

$699,950
Beautifully designed and ideally positioned on a premium corner lot, this single-story Dawson model offers an exceptional blend of style, comfort and easy living in the desirable Twin Oaks community. Featuring 2 bedrooms, 2 bathrooms plus a versatile den/office, the light-filled open floor plan is enhanced by beautiful real oak hardwood floors and wide hallways creating an inviting sense of space throughout. The impressive chefs kitchen features stainless steel appliances, a gas range with double ovens, upgraded cabinetry with elegant glass-front accents and a large center island with sink and bar seating, perfect for everyday living and entertaining. The kitchen flows seamlessly into the spacious living area where a fireplace creates a warm and welcoming focal point. The private primary suite features a generous walk-in closet, while the den is ideal for an office or additional living space. Additional amenities include central A/C, dedicated laundry room, solar and a finished garage with epoxy flooring. Enjoy exceptional Twin Oaks amenities including a pool, clubhouse, bocce ball and pickleball courts. Stylish single-level living in one of Hollisters premier communities!

2
beds

2
baths

1,795 Sq.Ft. LIVING AREA

4,742 Sq.Ft. lot

Mark Chiavetta

Mark Chiavetta

Features & Amenities

Interior

  • total bedrooms2
  • Total bathrooms2
  • full bathrooms2
  • Laundry room Inside
  • Flooring Tile, Wood
  • Fireplace Living Room, Other
  • APPLIANCES Cooktop Gas, Dishwasher, Garbage Disposal, Hood Over Range, Microwave, Oven Built In, Oven Range Built In, Oven Range Gas, Refrigerator, Washer Dryer

Area & Lot

  • Status Active Under Contract
  • Date Sold December 31, 2026
  • Living Area1,795 Sq.Ft.
  • Total Area1,795 Sq.Ft.
  • Lot Area4,742 Sq.Ft.
  • MLS® IDML82059225
  • TypeResidential
  • YEAR BUILT2022
  • Architecture StylesCottage
  • School DistrictSanBenitoHigh

Exterior

  • STORIES1
  • Garage Space2.0
  • water SourcePublic
  • utilitiesPublic Utilities, Water Public, Solar
  • PoolCommunity Facility
  • roofComposition
  • parkingAttached Garage
  • HEAT TYPECentral Forced Air_Gas
  • AIR CONDITIONINGCeiling Fan, Central Forced Air
  • sewerPublic Sewer
  • SubstructureSlab
  • Disability FeaturesBathroom Features, Grab Bars, Parking, Wide Halls Doors 3 ftplus
  • HOA AmenitiesCommunity Pool, Game Court Outdoor, Gym Exercise Facility

Financial

  • Sales Price$699,950
  • HOA $343/mo
  • Zoning R1
Stucco house with a tiled roof and landscaped corner garden beneath a bright blue sky.

Schedule a Showing

We would love to show you our beautiful property. Please select your preferred date and time below. An agent will be in touch shortly to confirm your appointment.

Schedule a Showing

We would love to show you our beautiful property. Please select your preferred date and time below. An agent will be in touch shortly to confirm your appointment.

Thank you for your interest in 1181 Mcclellan ST, Hollister, CA 95023. We are reviewing your request and will be in touch shortly!

Mortgage Calculator

Estimate your monthly mortgage payment, including the principal and interest, property taxes, and HOA. Adjust the values to generate a more accurate rate.

All estimates are provided for informational purposes only. Actual amounts may vary.
$0,000 Your Payment 20 15 65
$0,000 Your Payment

Work With Us

Get assistance in determining current property value, crafting a competitive offer, writing and negotiating a contract, and much more. Contact me today.

Follow Us on Instagram