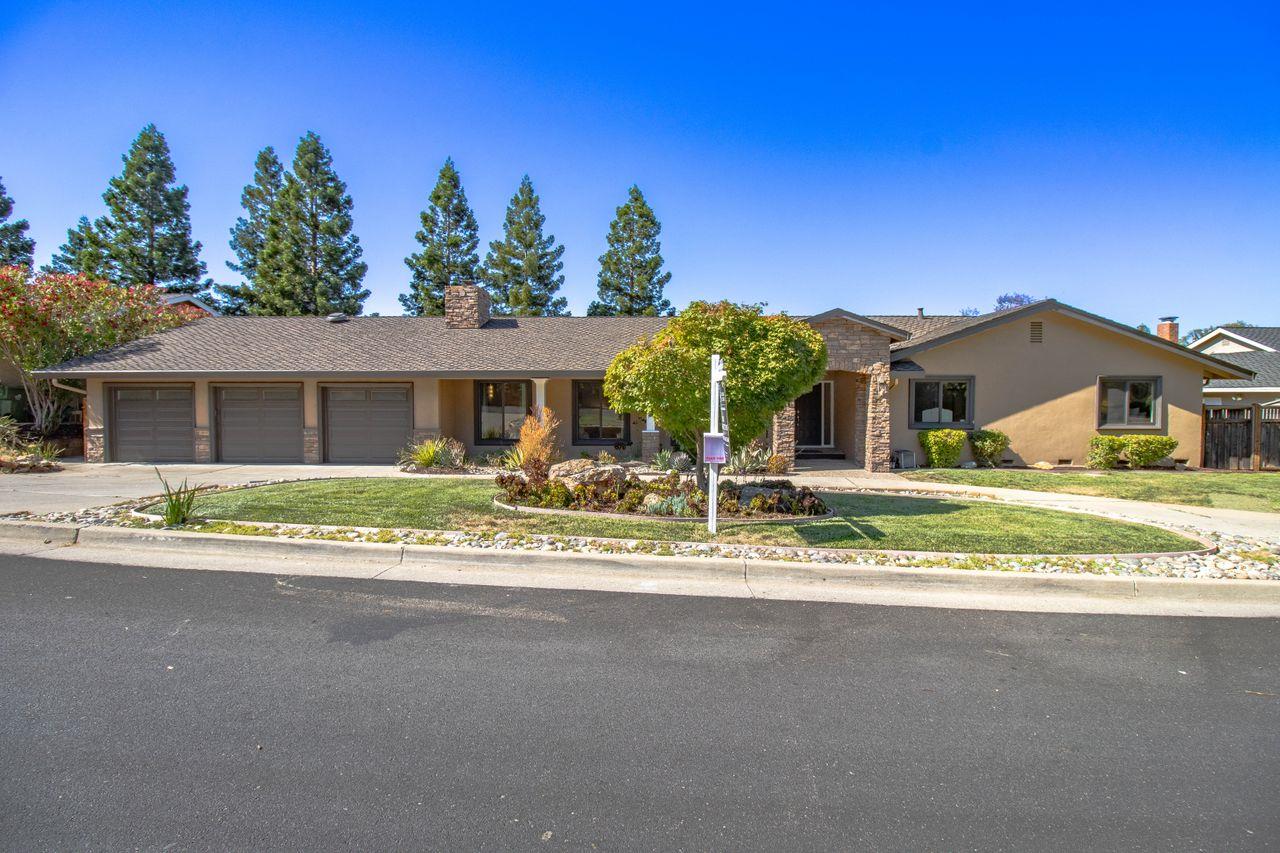
Single-story home with a three-car garage, stone accents, and a curved front lawn.
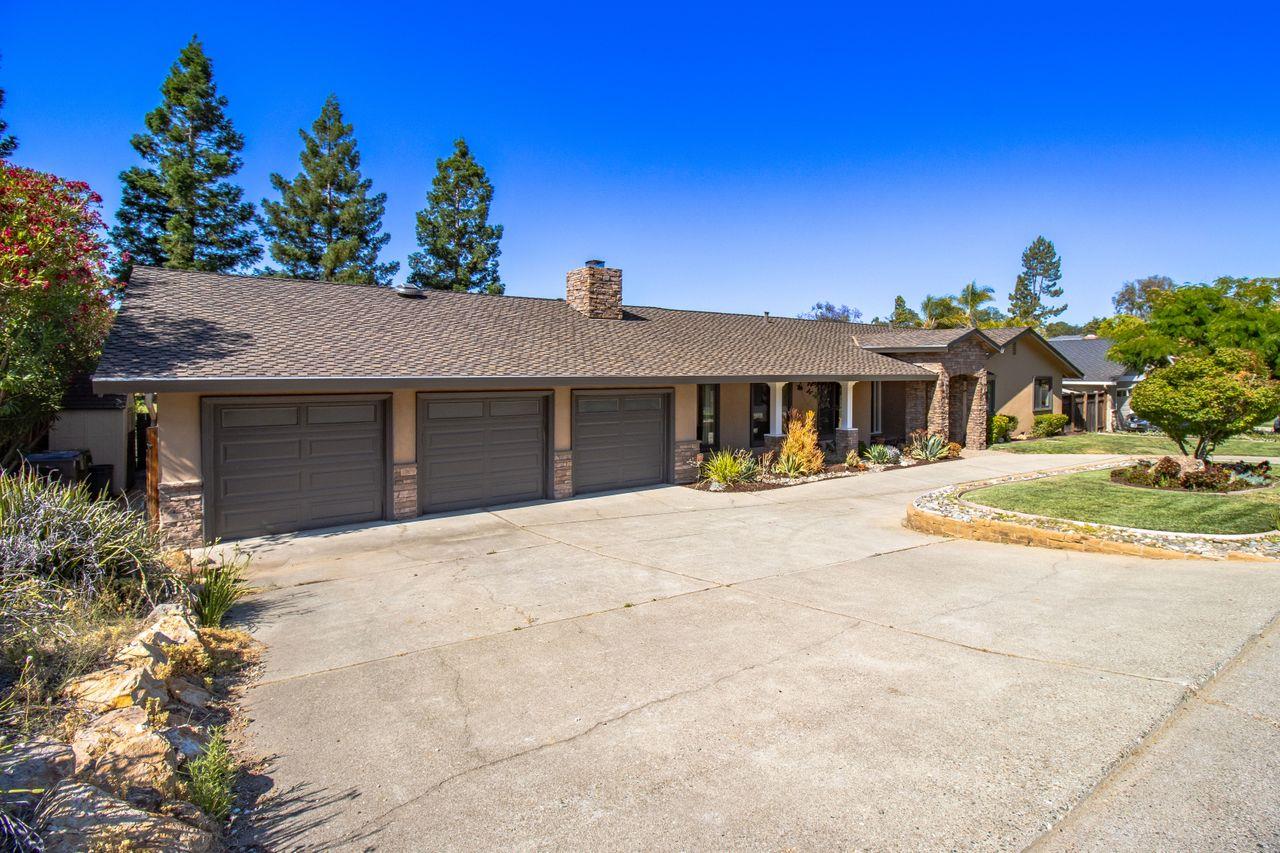
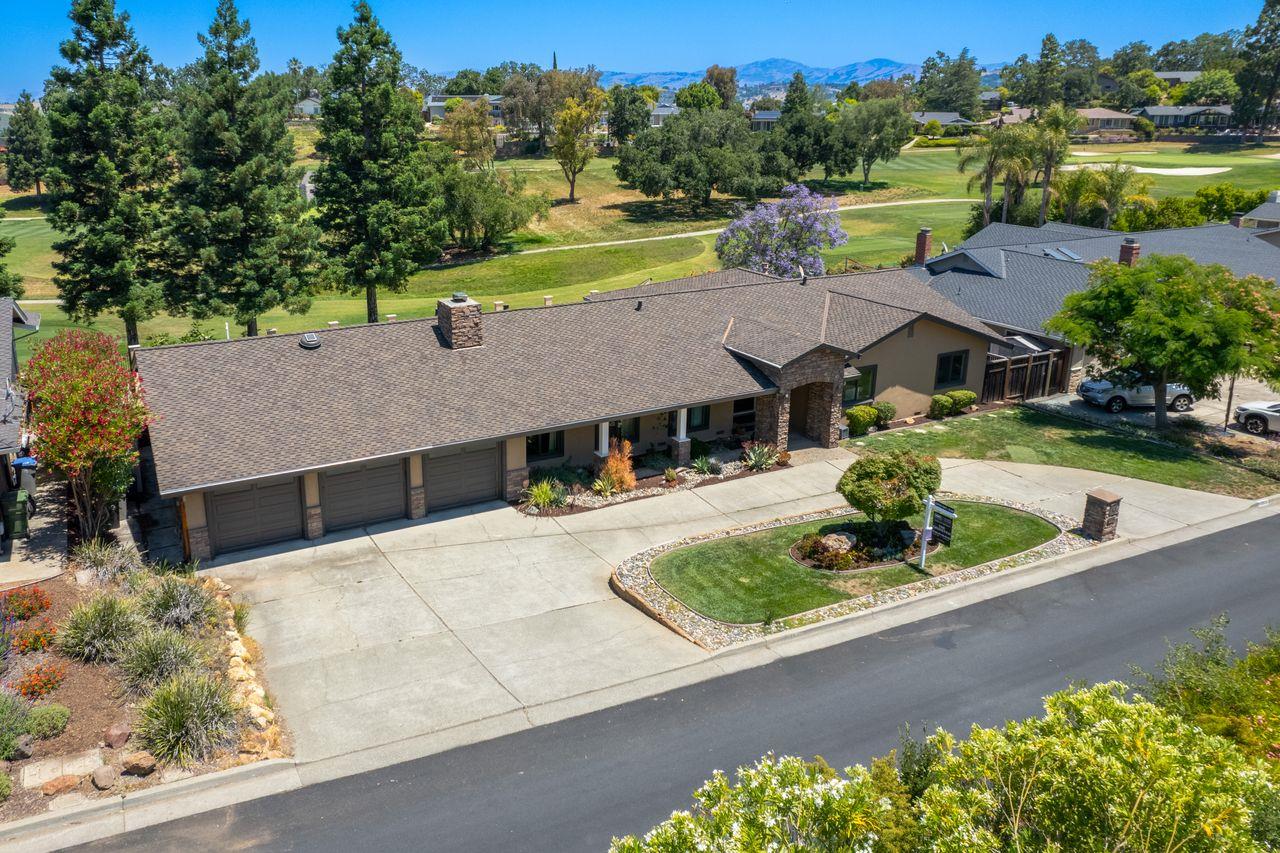
Single-story home with a three-car garage, stone accents, and a broad concrete driveway.
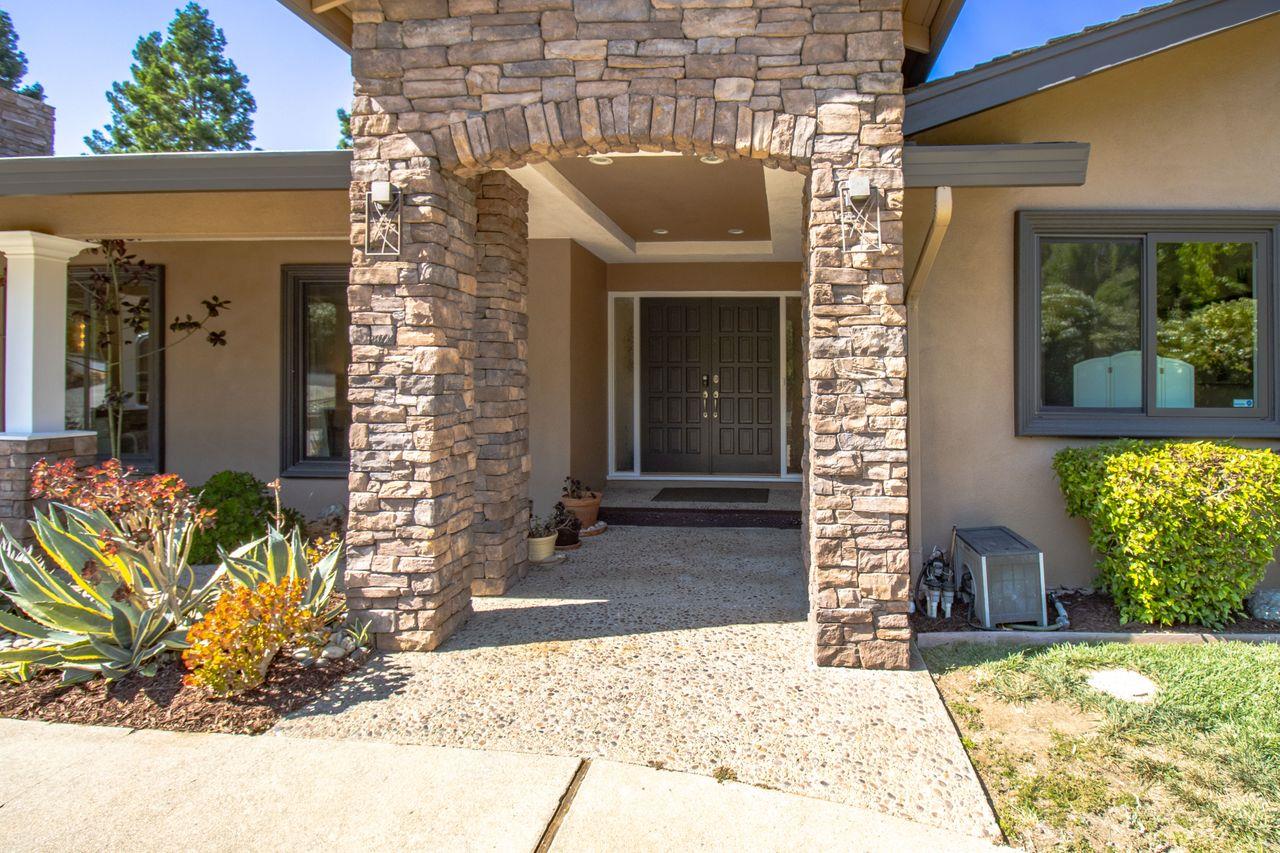
Home entrance with a stone archway, dark double doors, and landscaped approach.
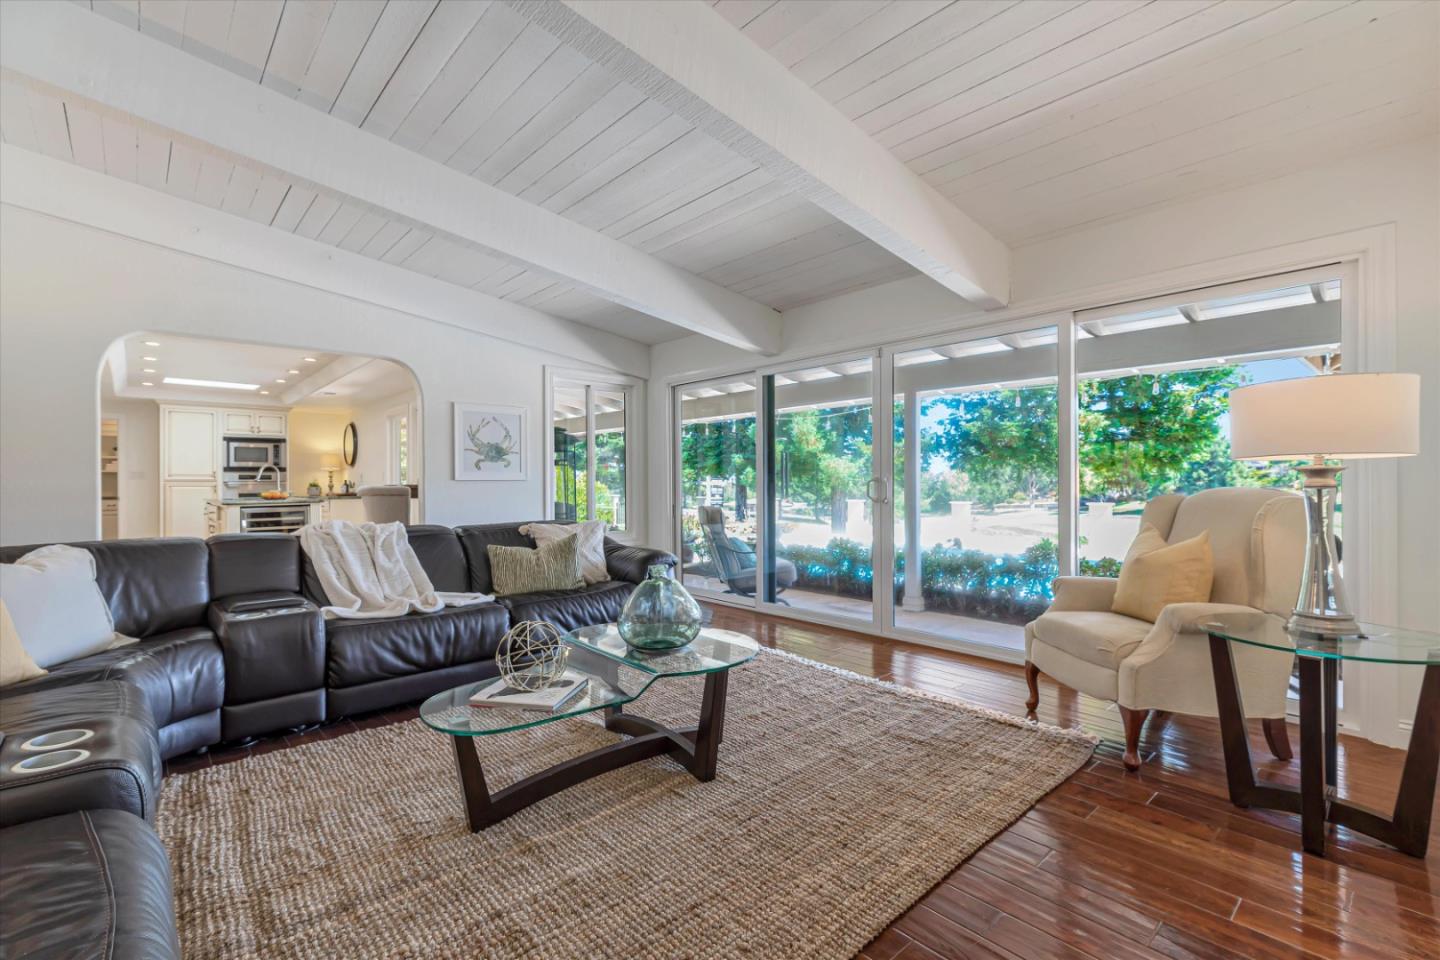
Living room with a leather sectional, vaulted white ceiling, and sliding glass doors overlooking a patio.
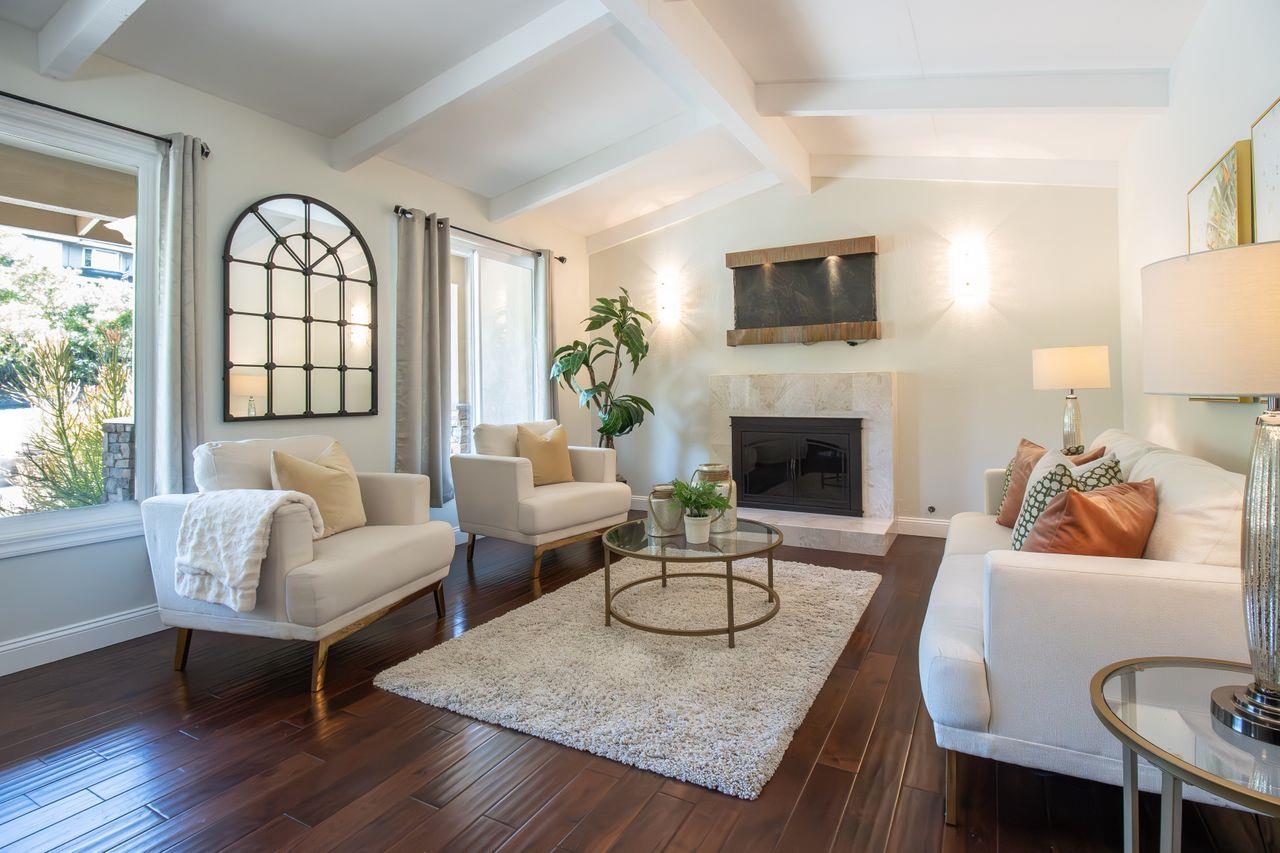
Staged living room with white seating, a marble-surround fireplace, exposed beams, and dark hardwood floors.
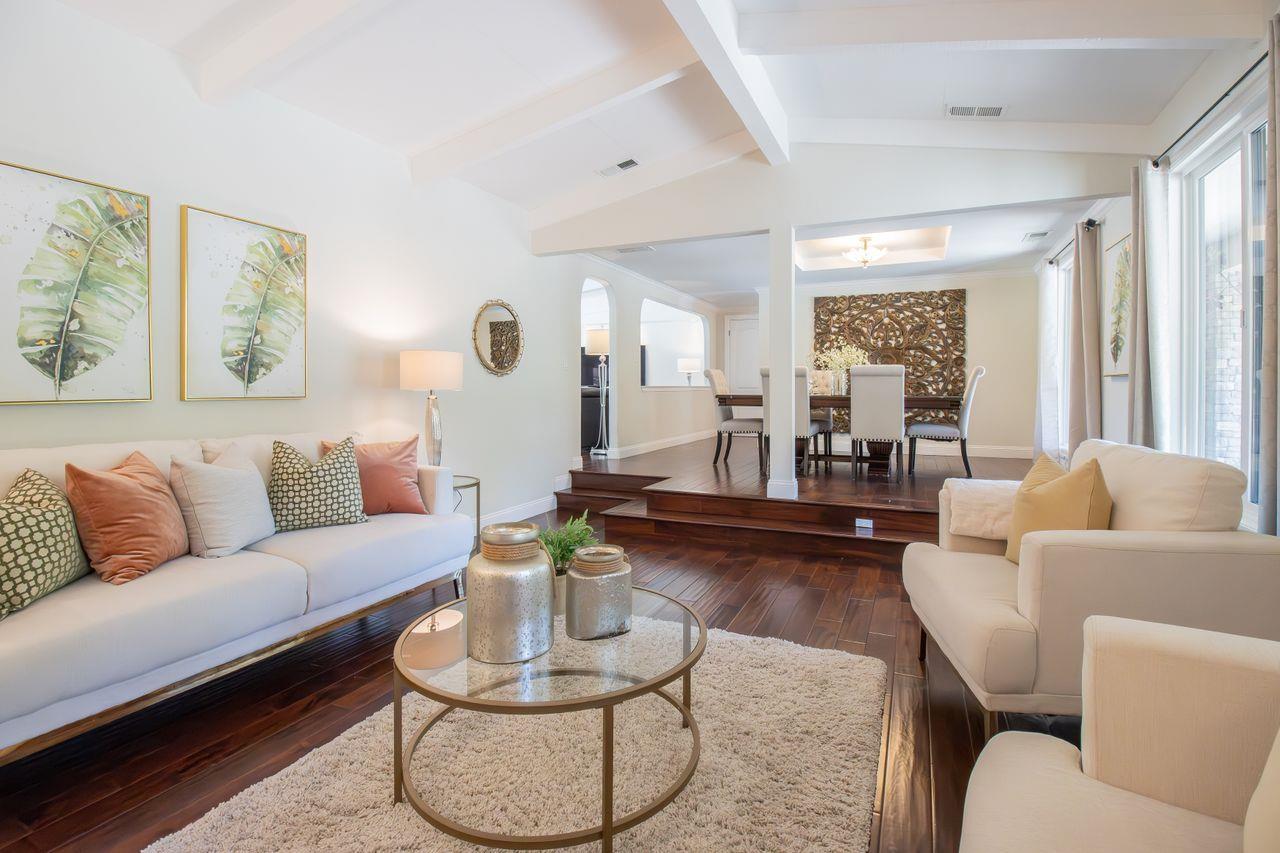
Living room with a vaulted ceiling, dark hardwood floors, and an adjoining raised dining area.
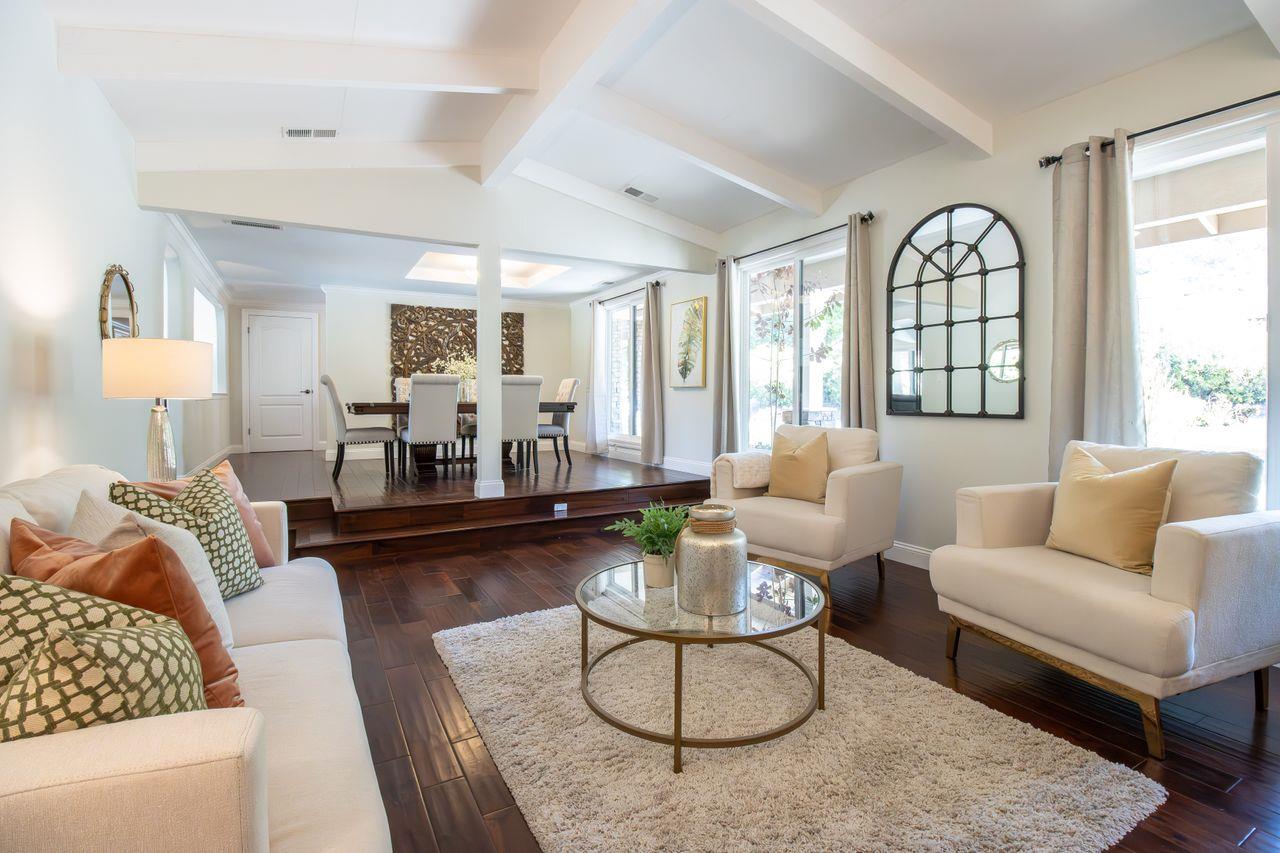
Staged living room with cream sofas and dark wood floors, opening to a raised dining area.
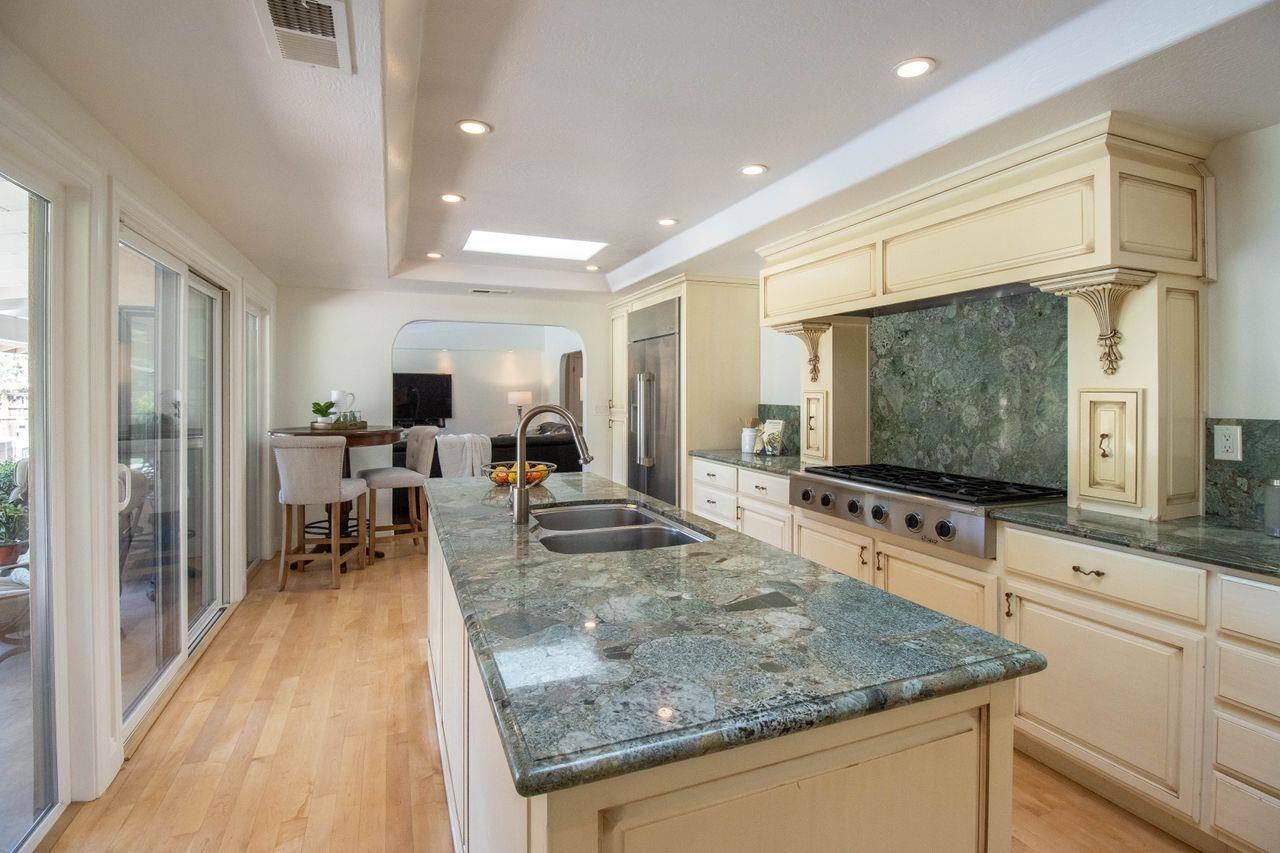
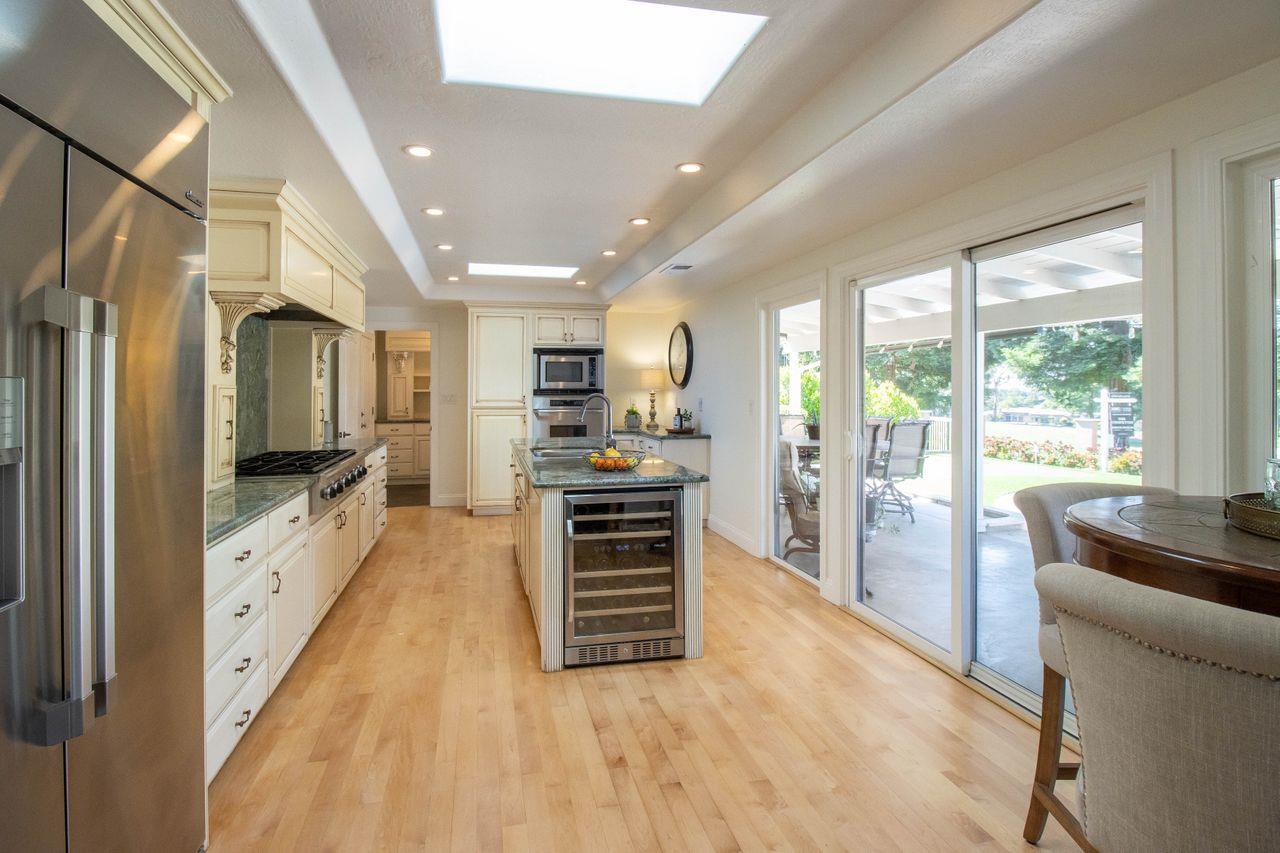
Kitchen with a large green stone island, cream cabinets, and stainless steel range.
Kitchen with a skylight, central island and wine refrigerator, and sliding doors to a patio.
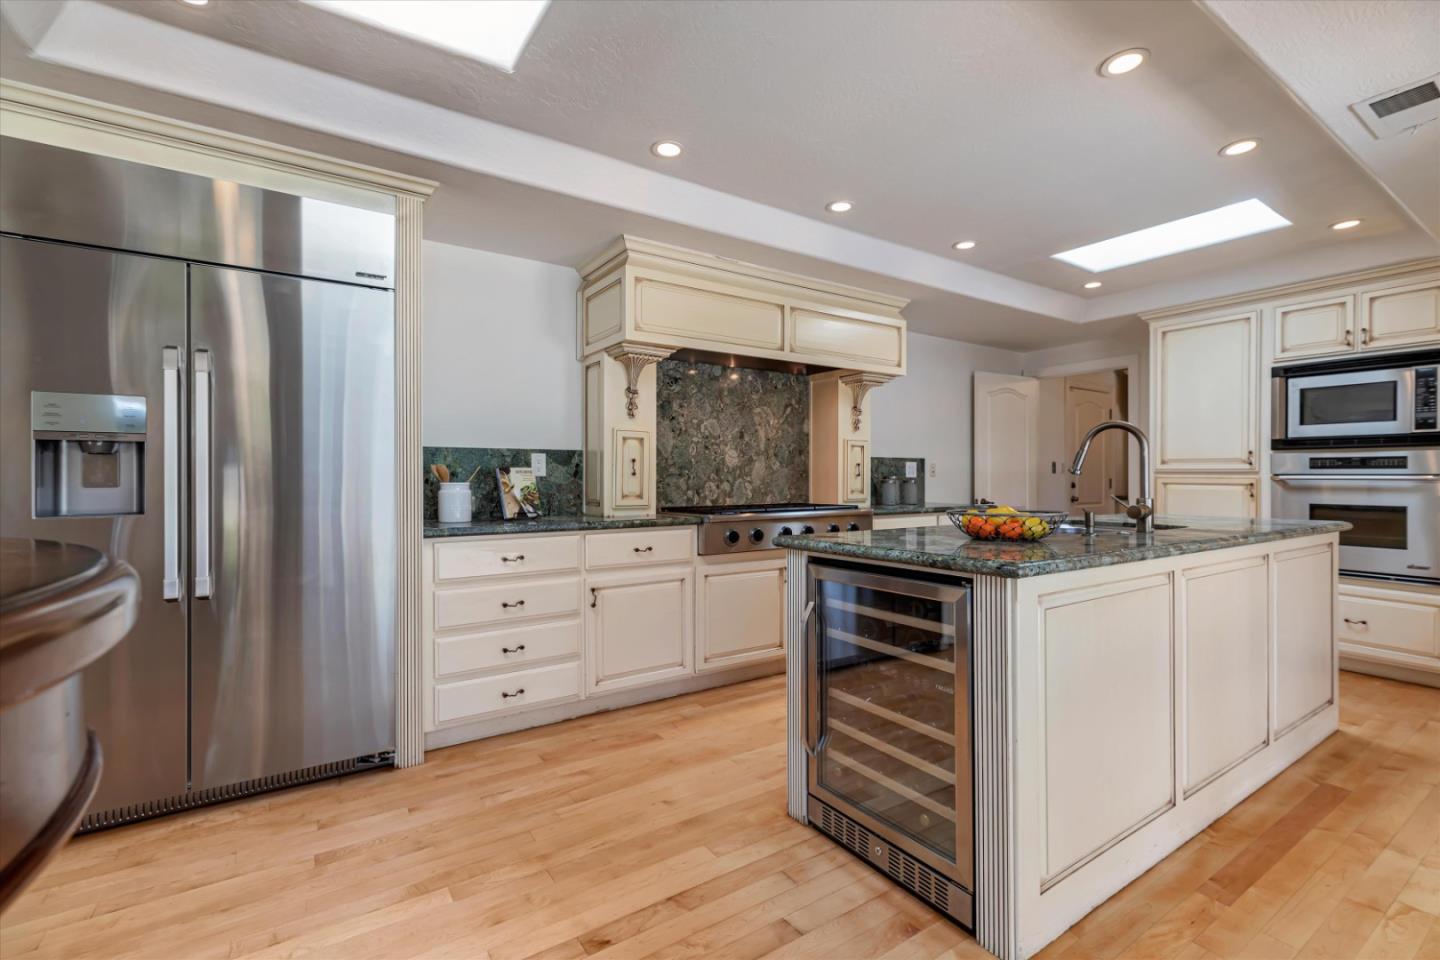
Kitchen with a granite island, glass-front wine refrigerator, cream cabinetry, and stainless steel appliances.
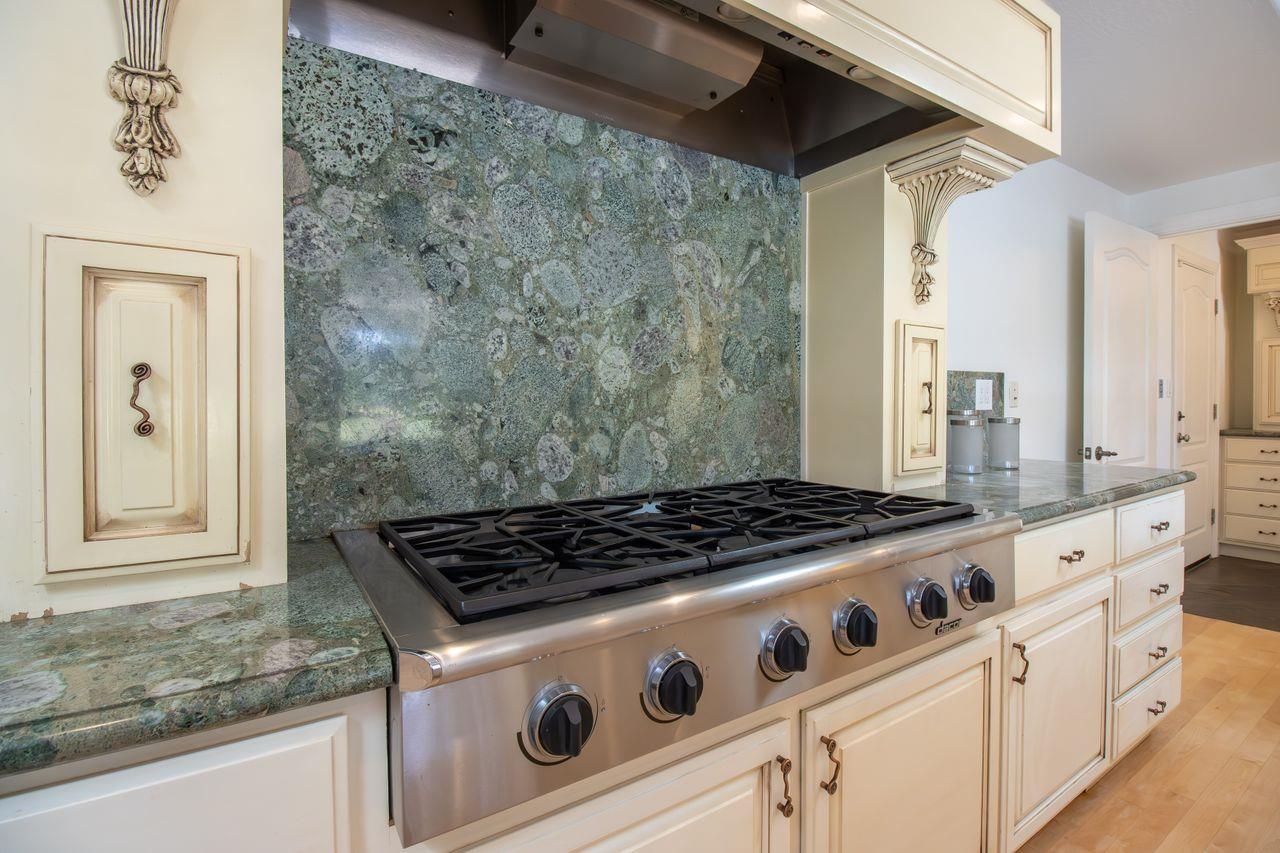
Kitchen with a wide stainless-steel gas range, green stone backsplash, and ornate cream cabinetry.
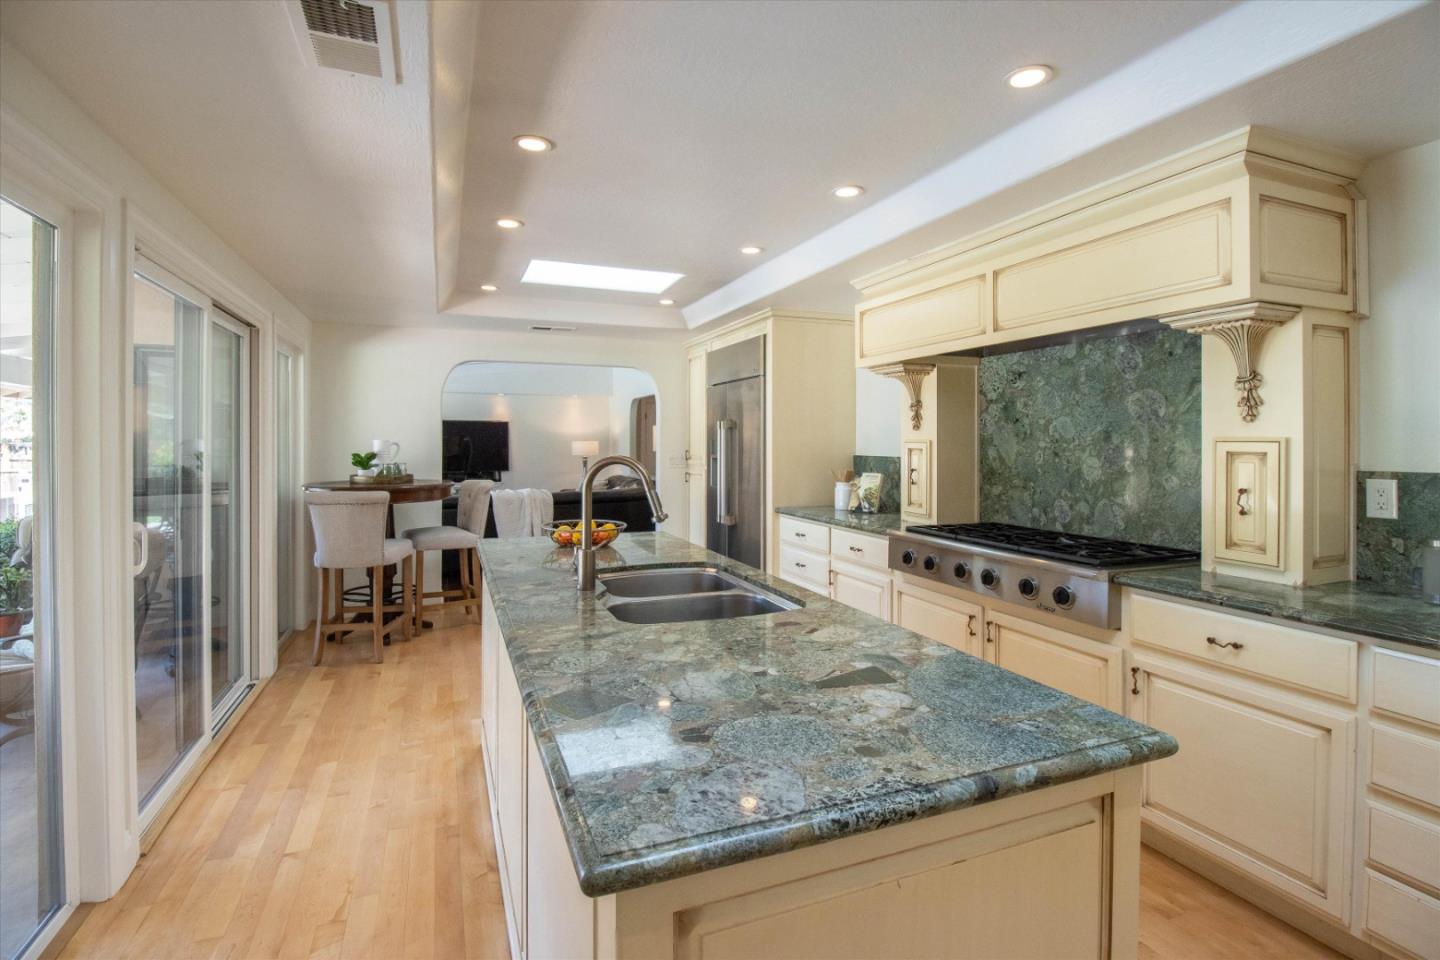
Kitchen with a large green stone island, cream cabinetry, and a professional-style gas range.
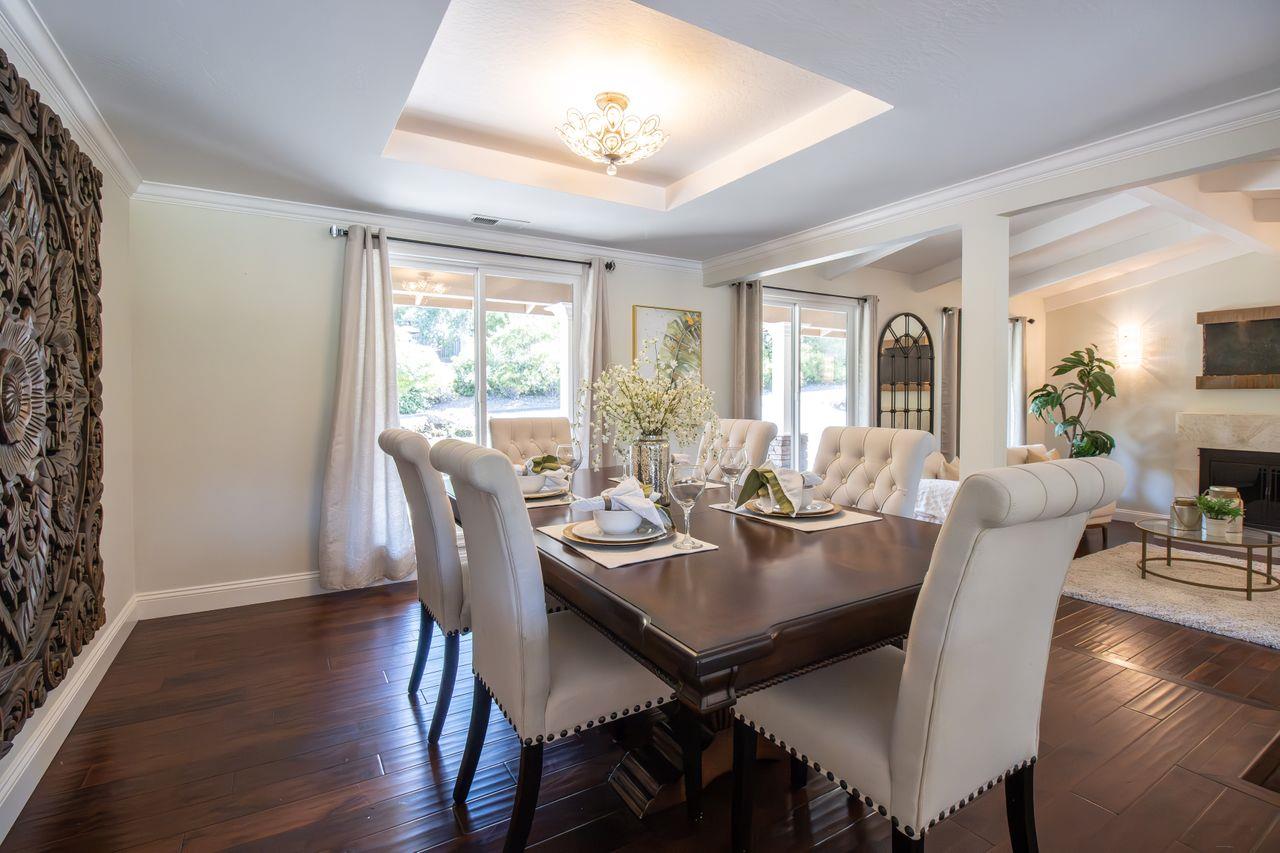
Dining room with a set table, cream upholstered chairs, large windows, and dark hardwood floors.
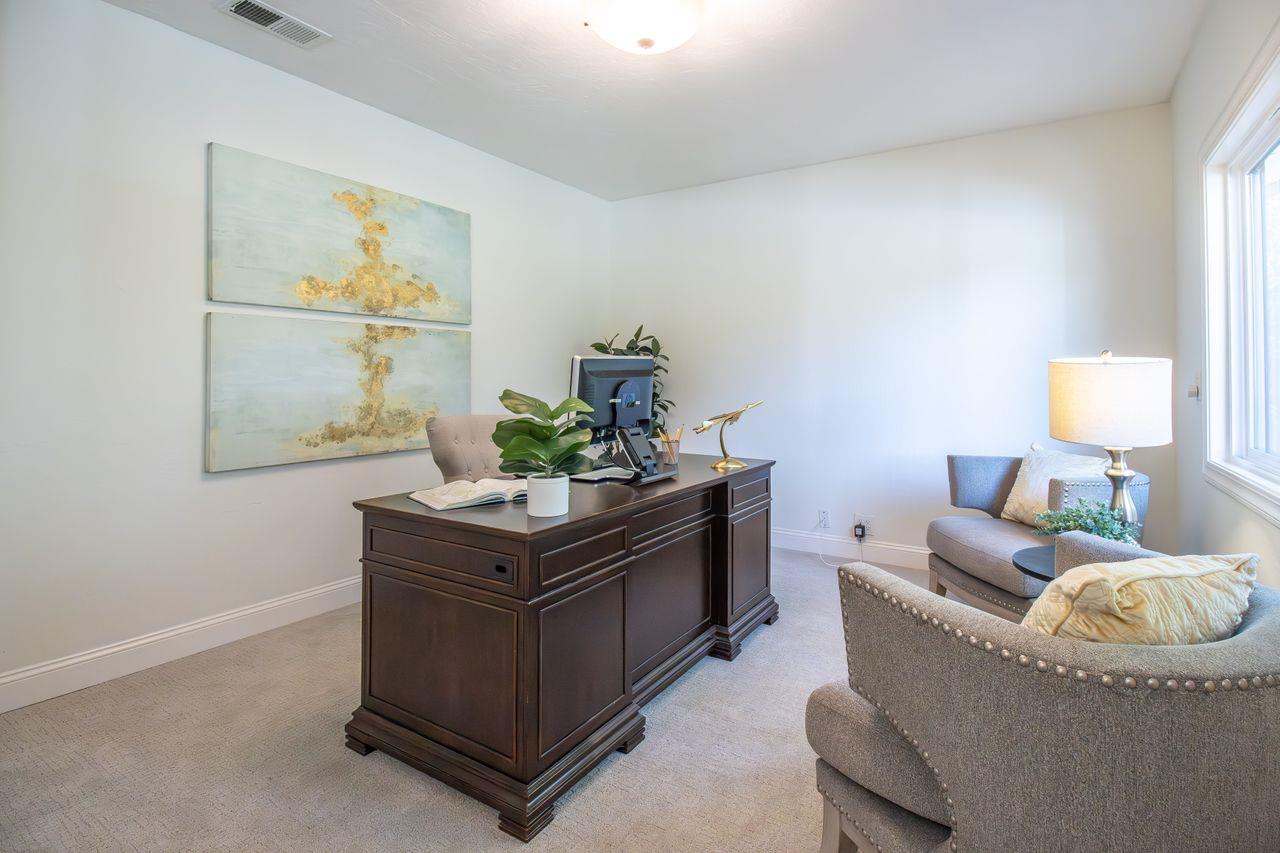
Furnished home office with a dark wood desk, abstract wall art, and a window-side sitting area.
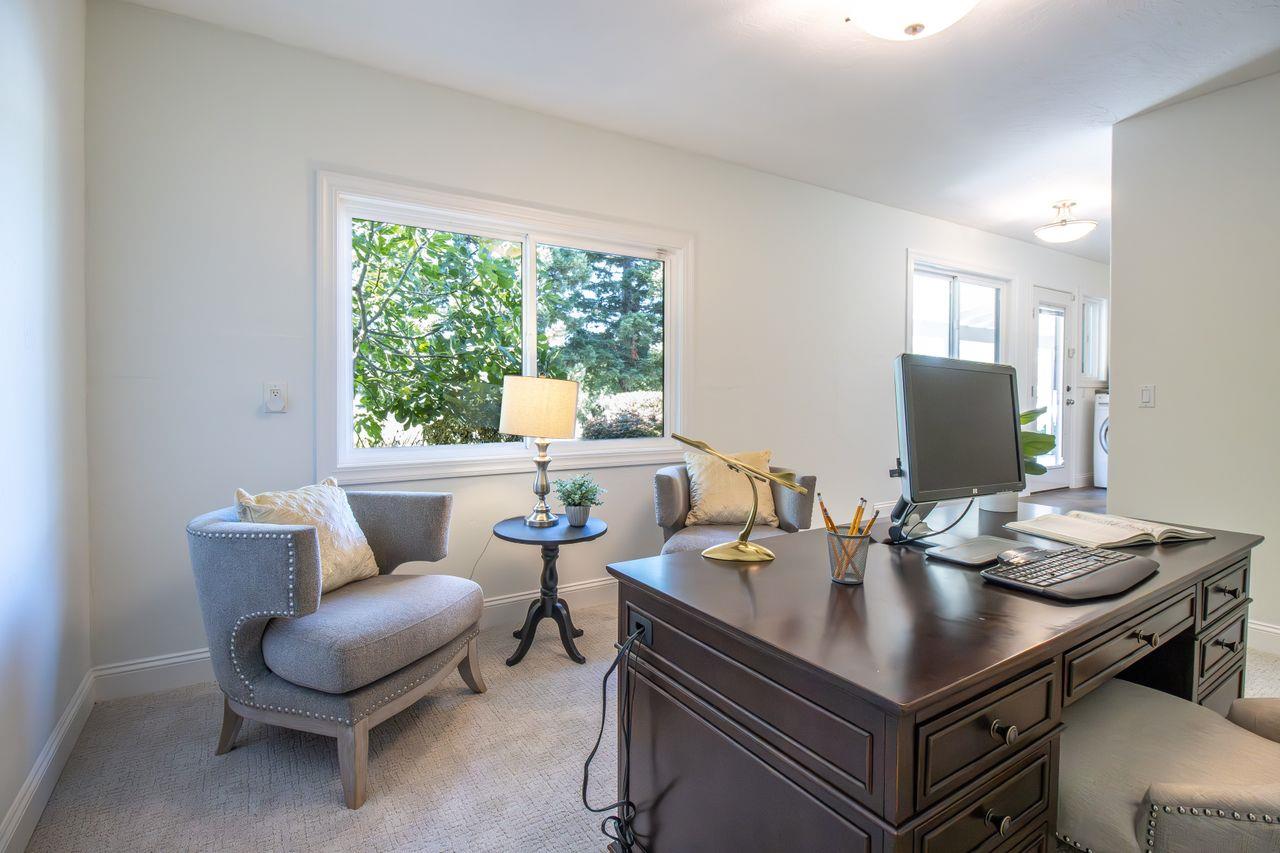
Furnished home office with a dark wood desk and leafy greenery visible through the large window.
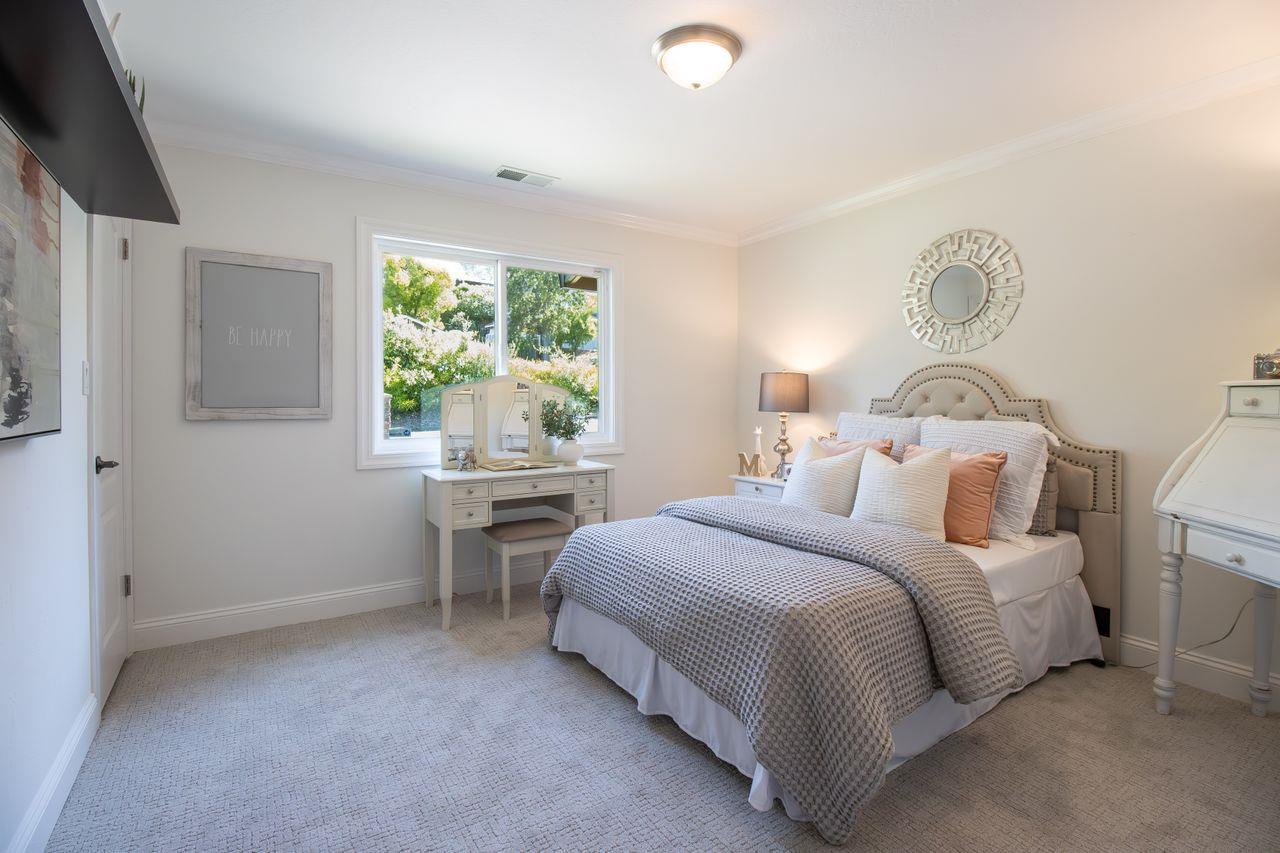
Staged bedroom with a tufted bed and white vanity beneath a window overlooking trees.
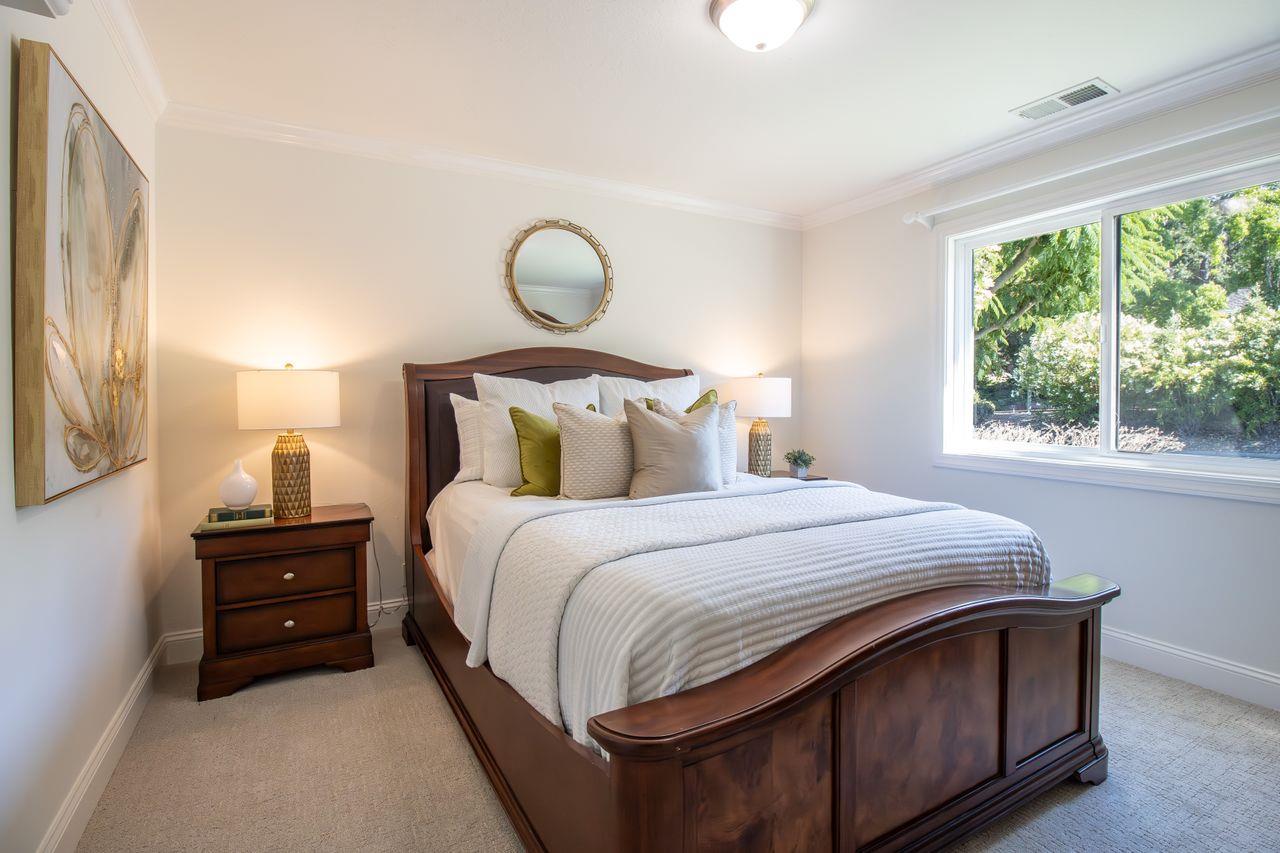
Furnished bedroom with a dark wood bed, white bedding, green accent pillows, and a large window.
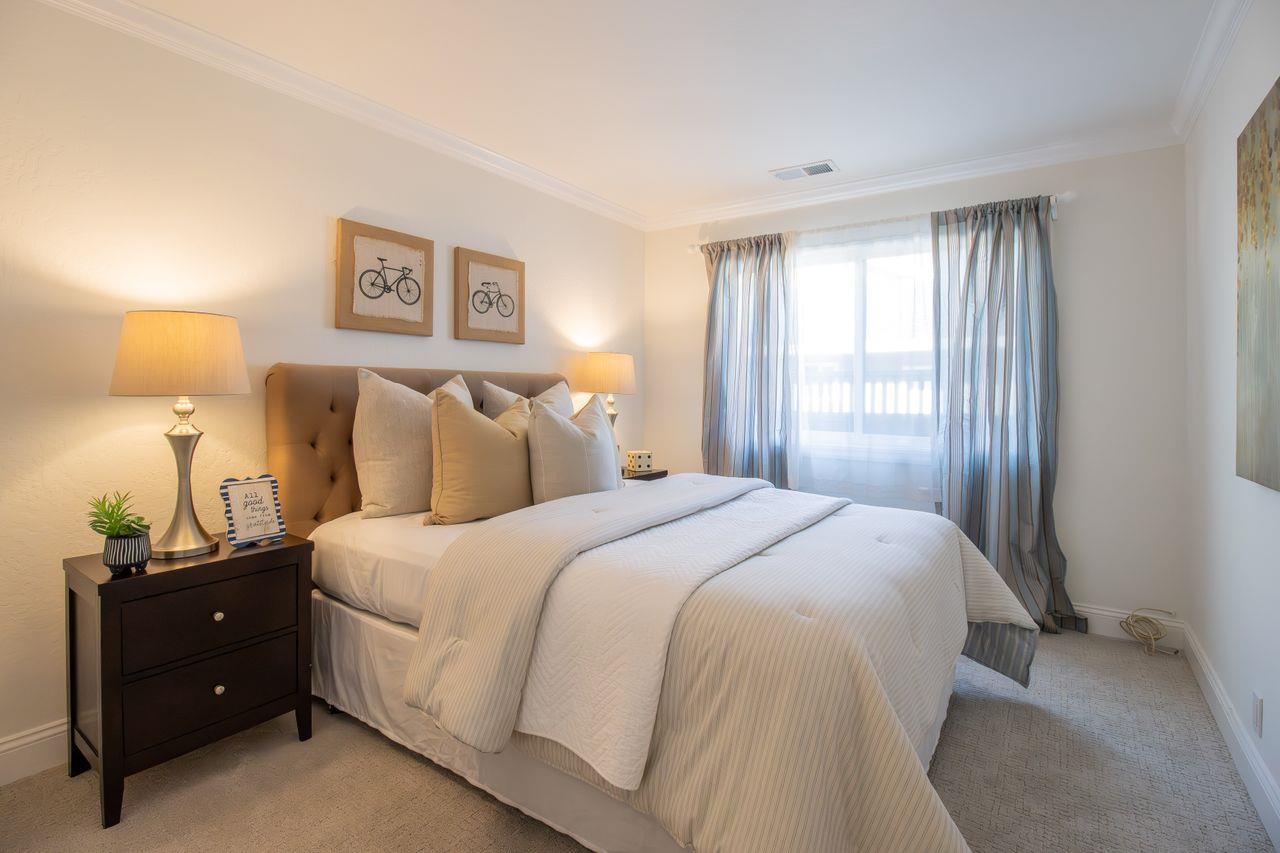
Furnished bedroom with a white bed, tufted brown headboard, bicycle prints, and striped curtains.
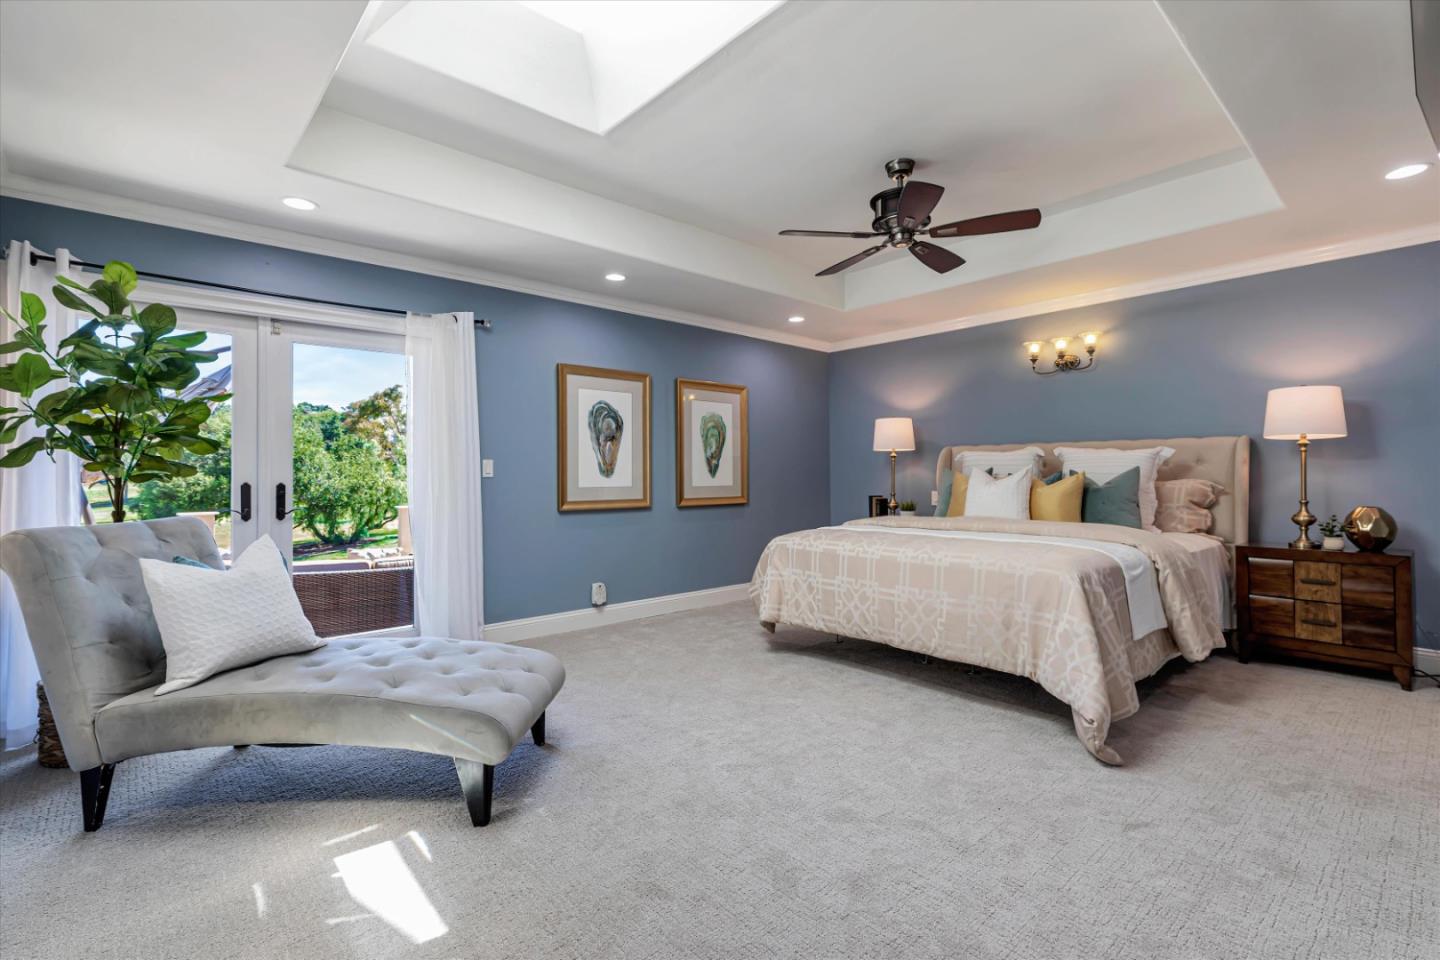
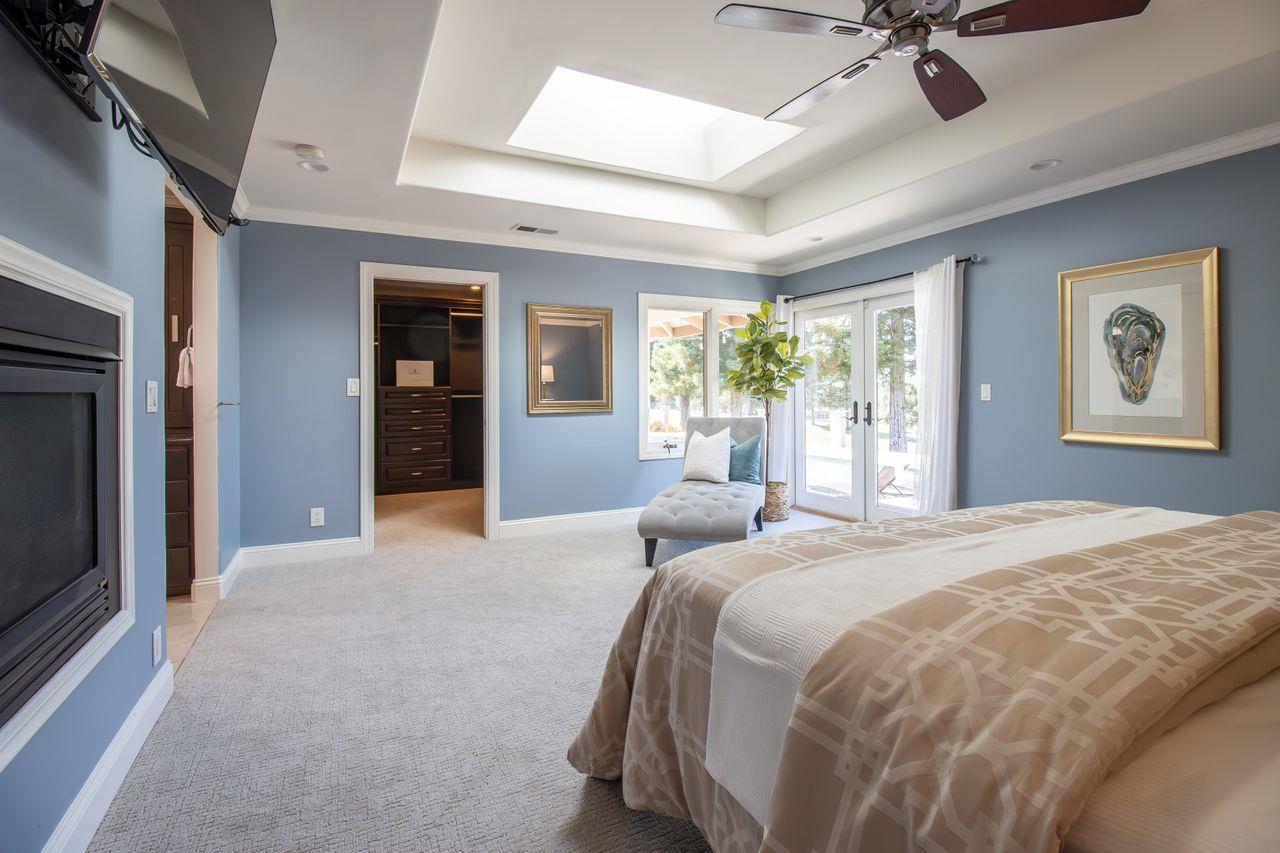
Staged bedroom with blue walls, a tray ceiling, a large bed, and glass doors opening to greenery.
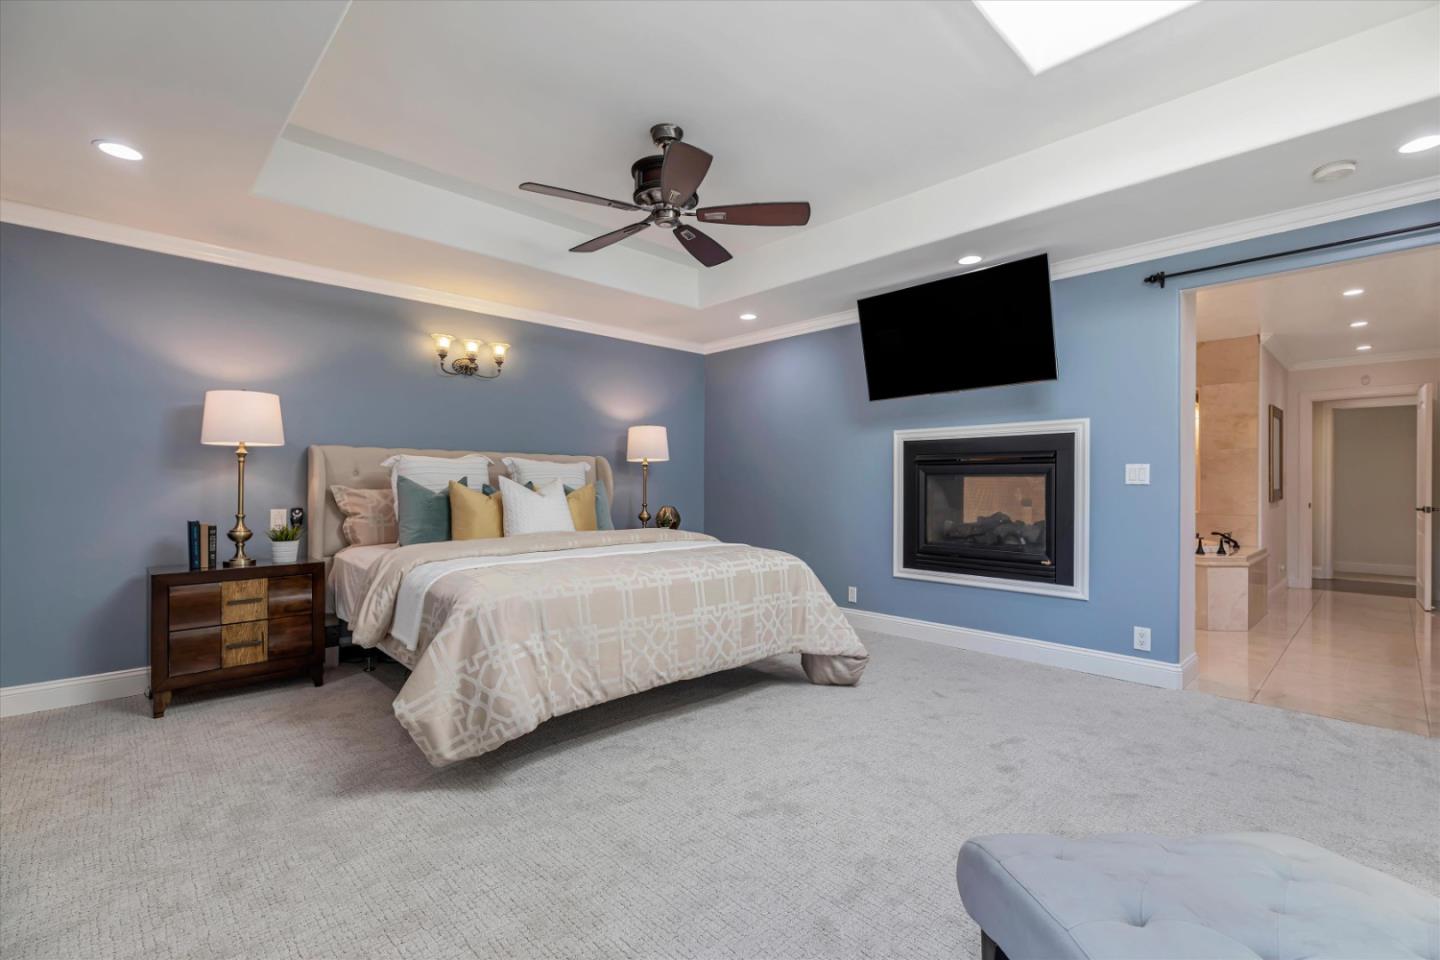
Furnished bedroom with blue walls, a fireplace, and a tray ceiling with ceiling fan.
Bedroom with blue walls, a skylight, fireplace, and glass doors to the outdoors.
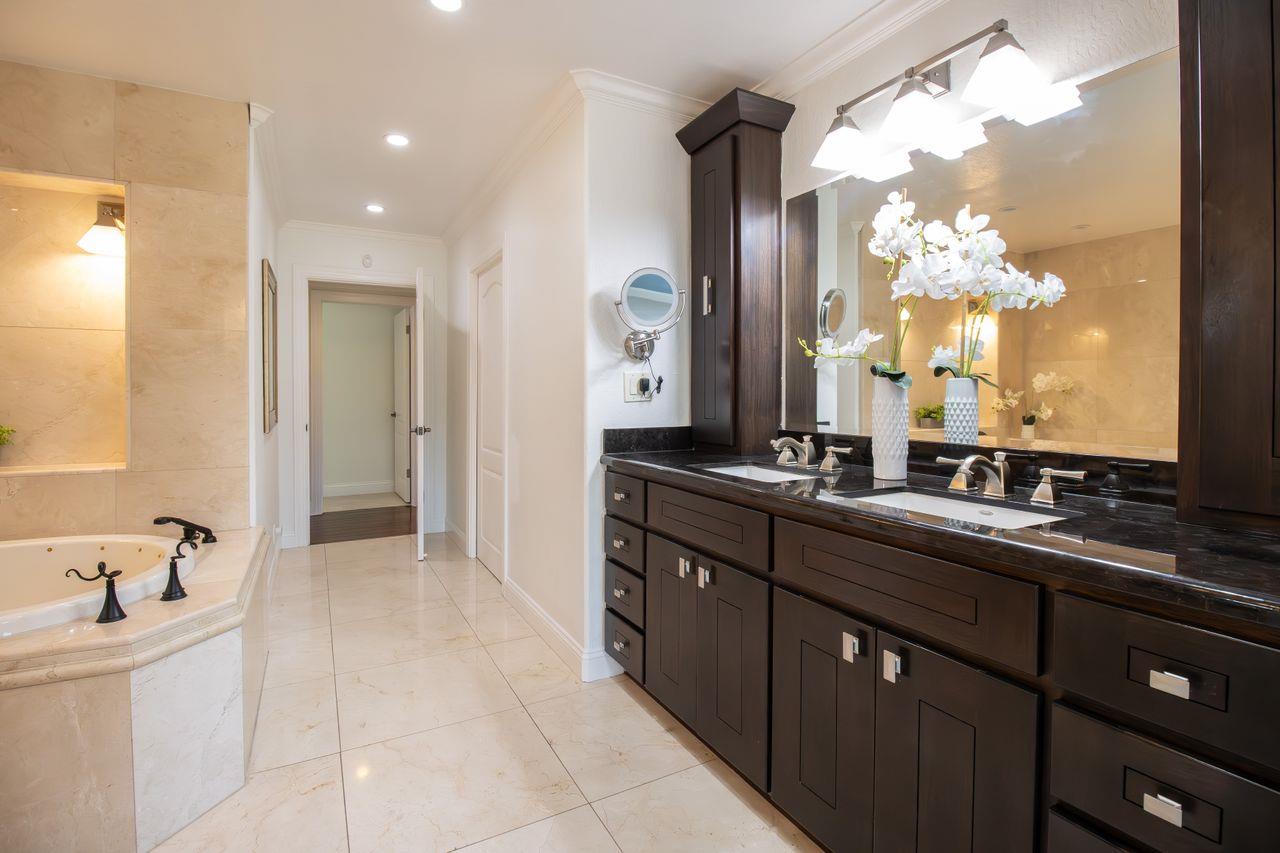
Bathroom with a dark wood double vanity and a built-in soaking tub in beige stone tile.
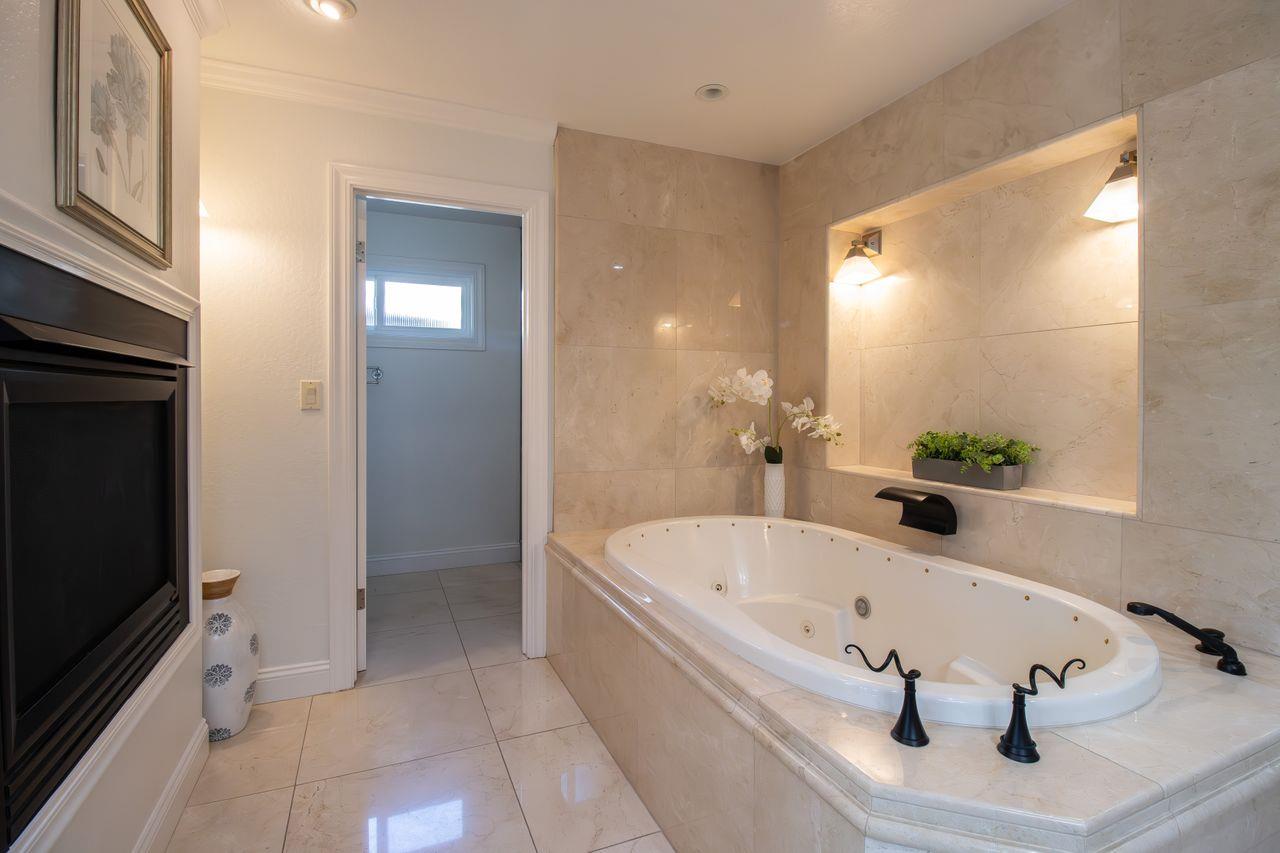
Tiled bathroom with a built-in jetted tub and an illuminated recessed niche.
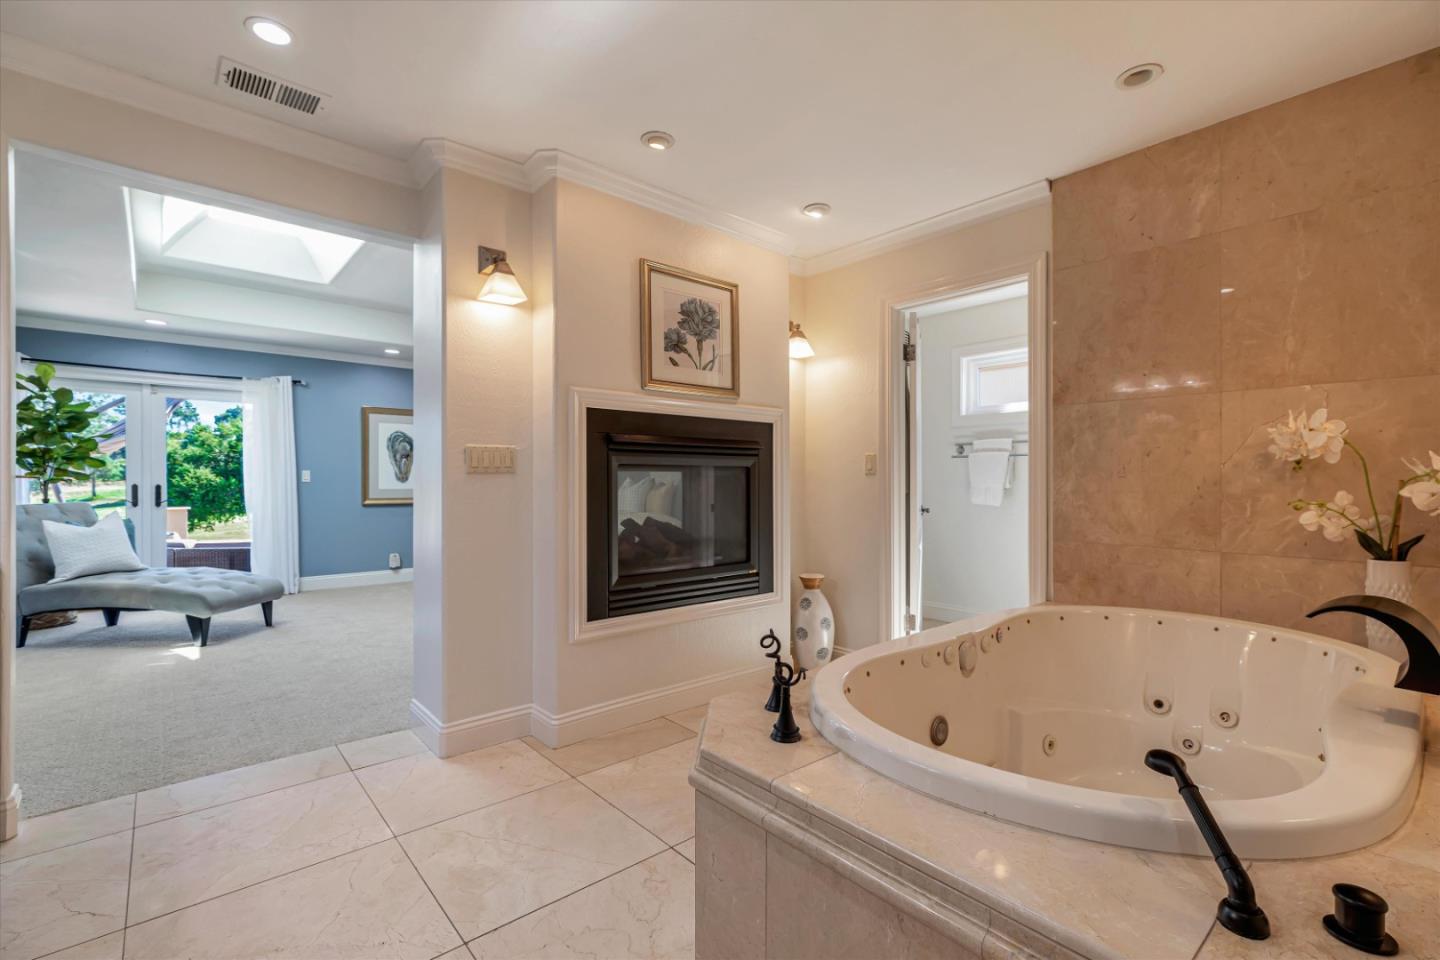
Bathroom with a large jetted tub and fireplace, opening to a sitting area with glass doors.
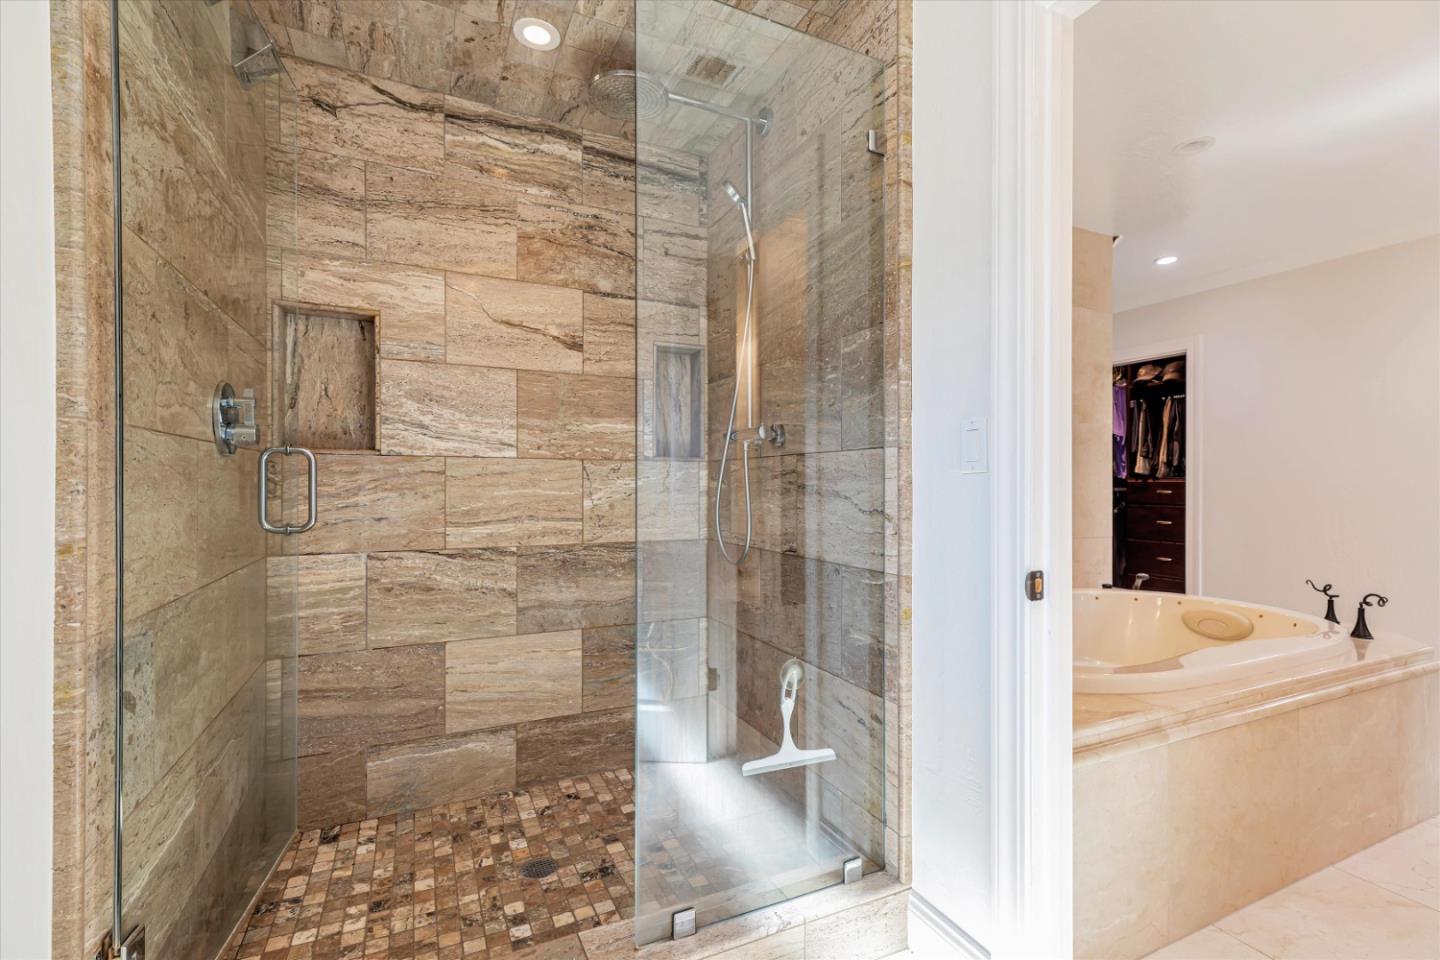
Bathroom with a stone-tiled glass shower beside a built-in soaking tub.
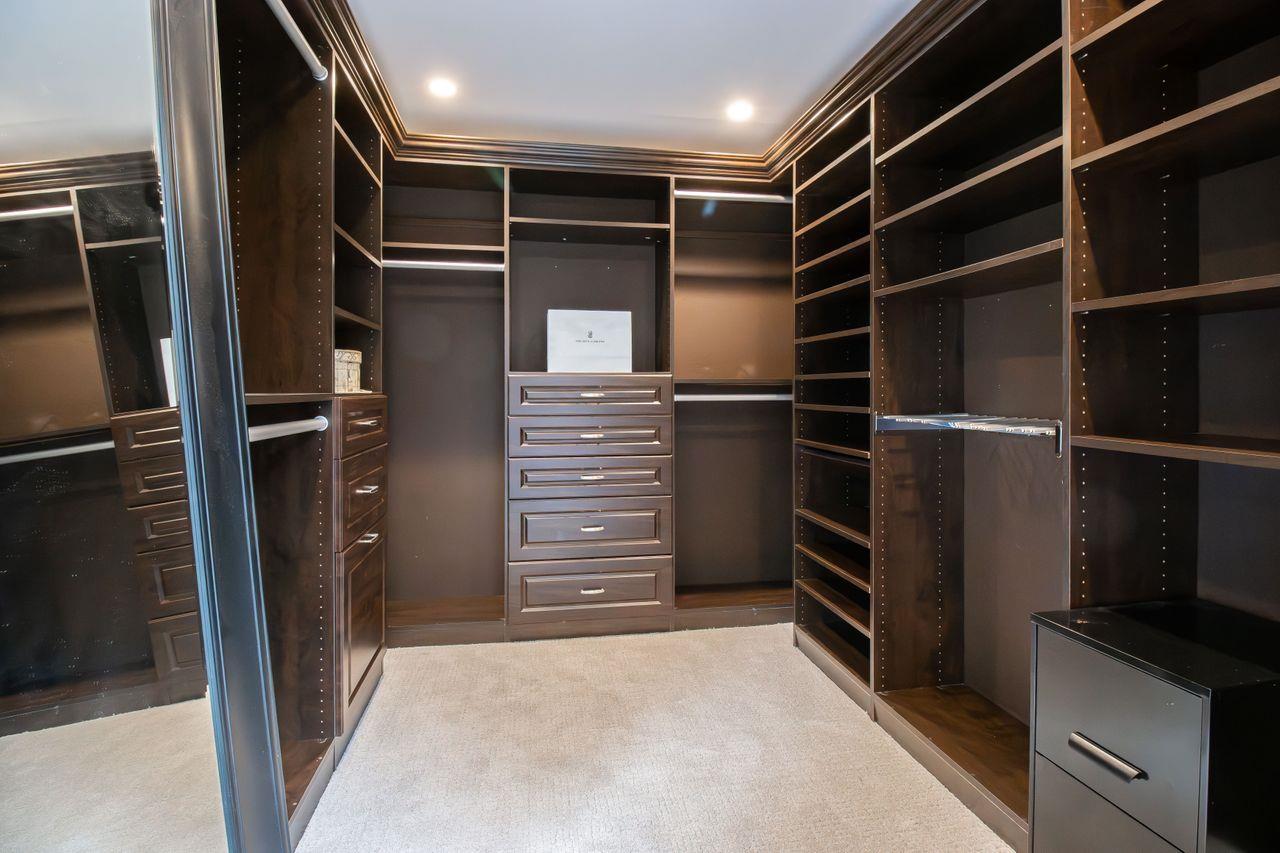
Walk-in closet with dark wood built-ins, central drawers, mirrored door, and pale carpet.
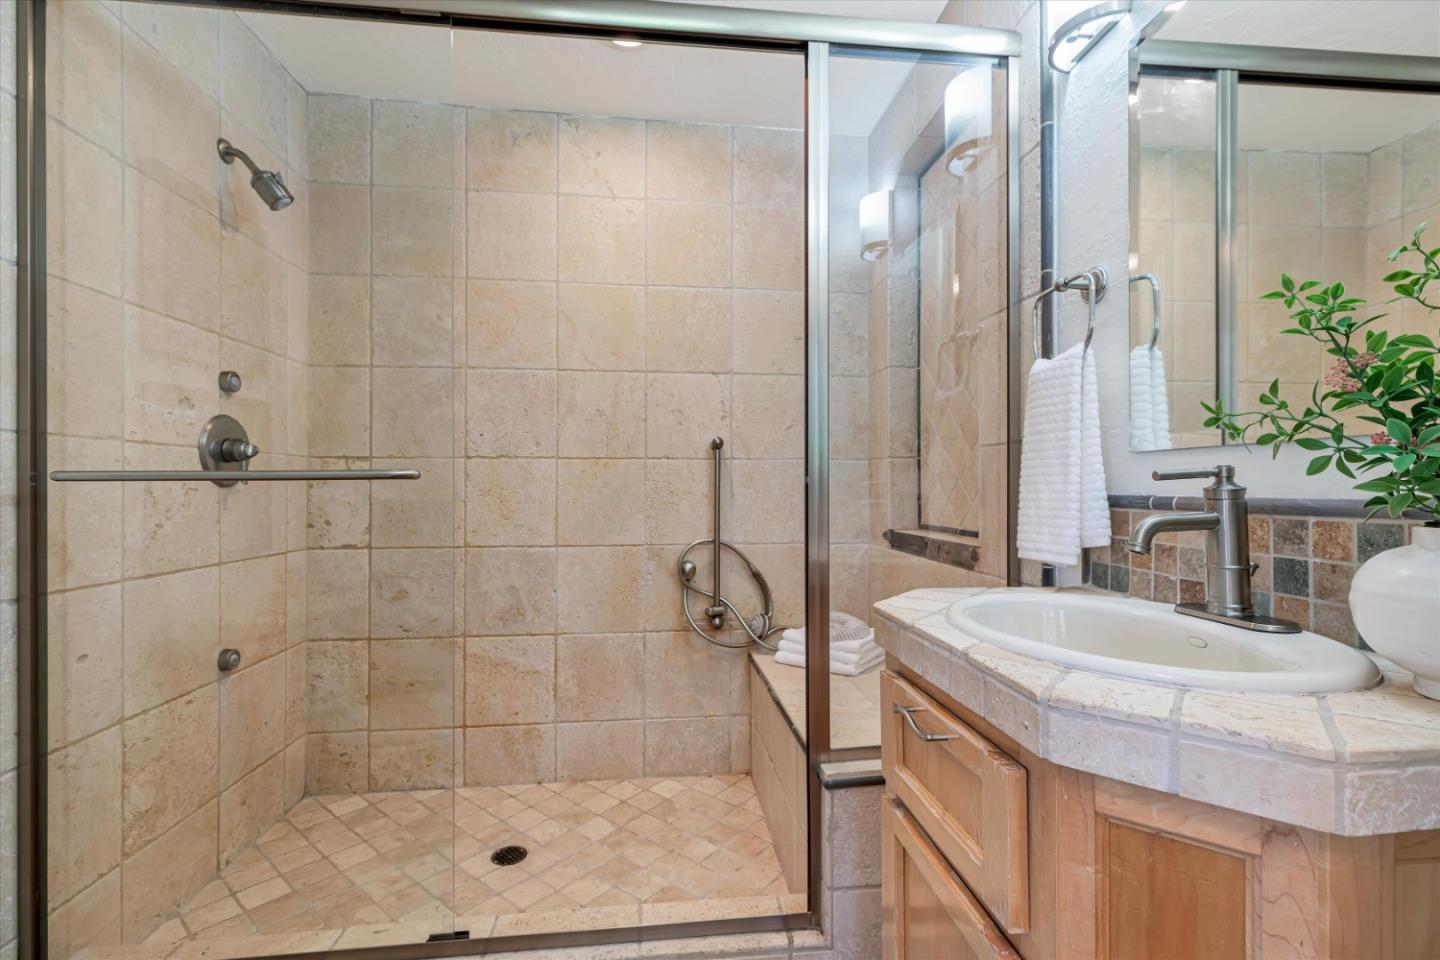
Bathroom with a tiled walk-in shower, built-in bench, and wood vanity.
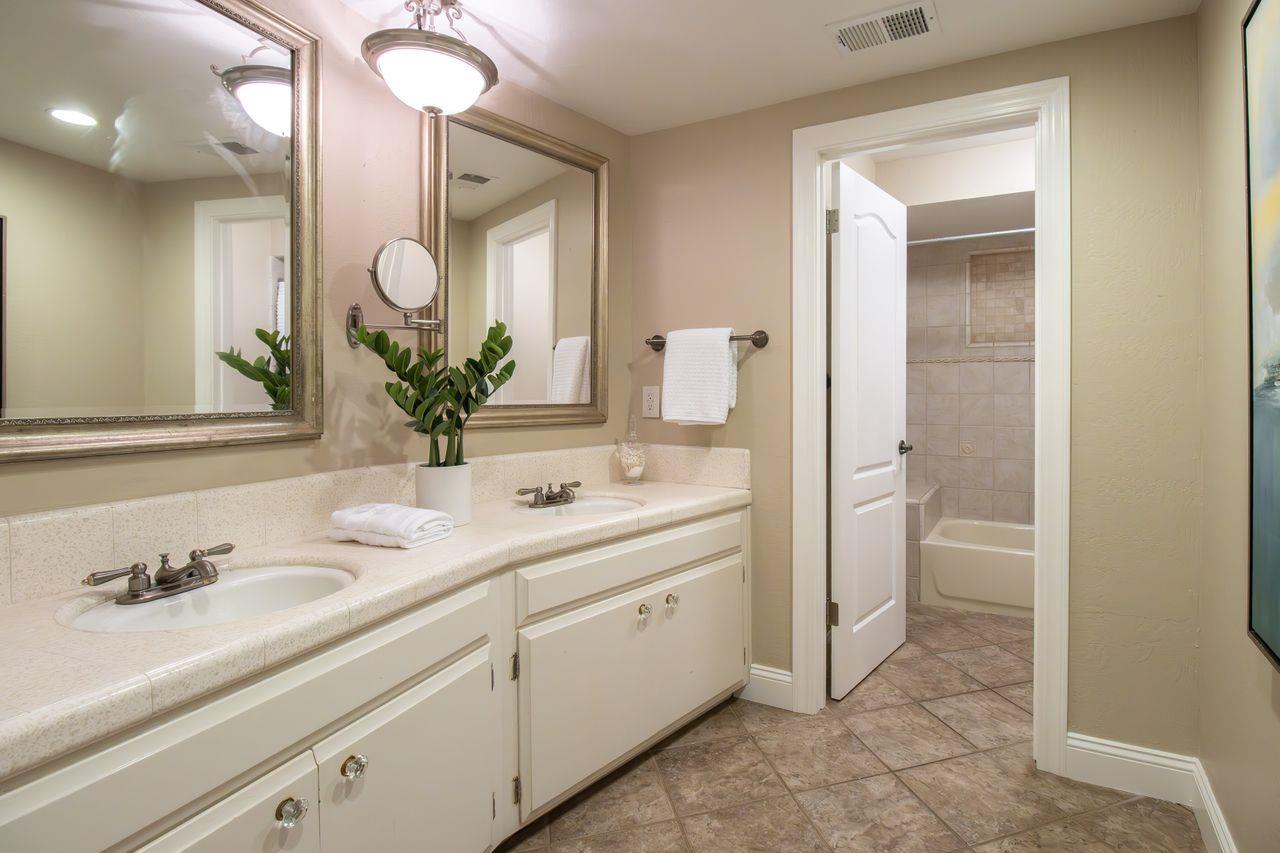
Bathroom with a double-sink vanity and an open doorway to a tiled tub and shower.
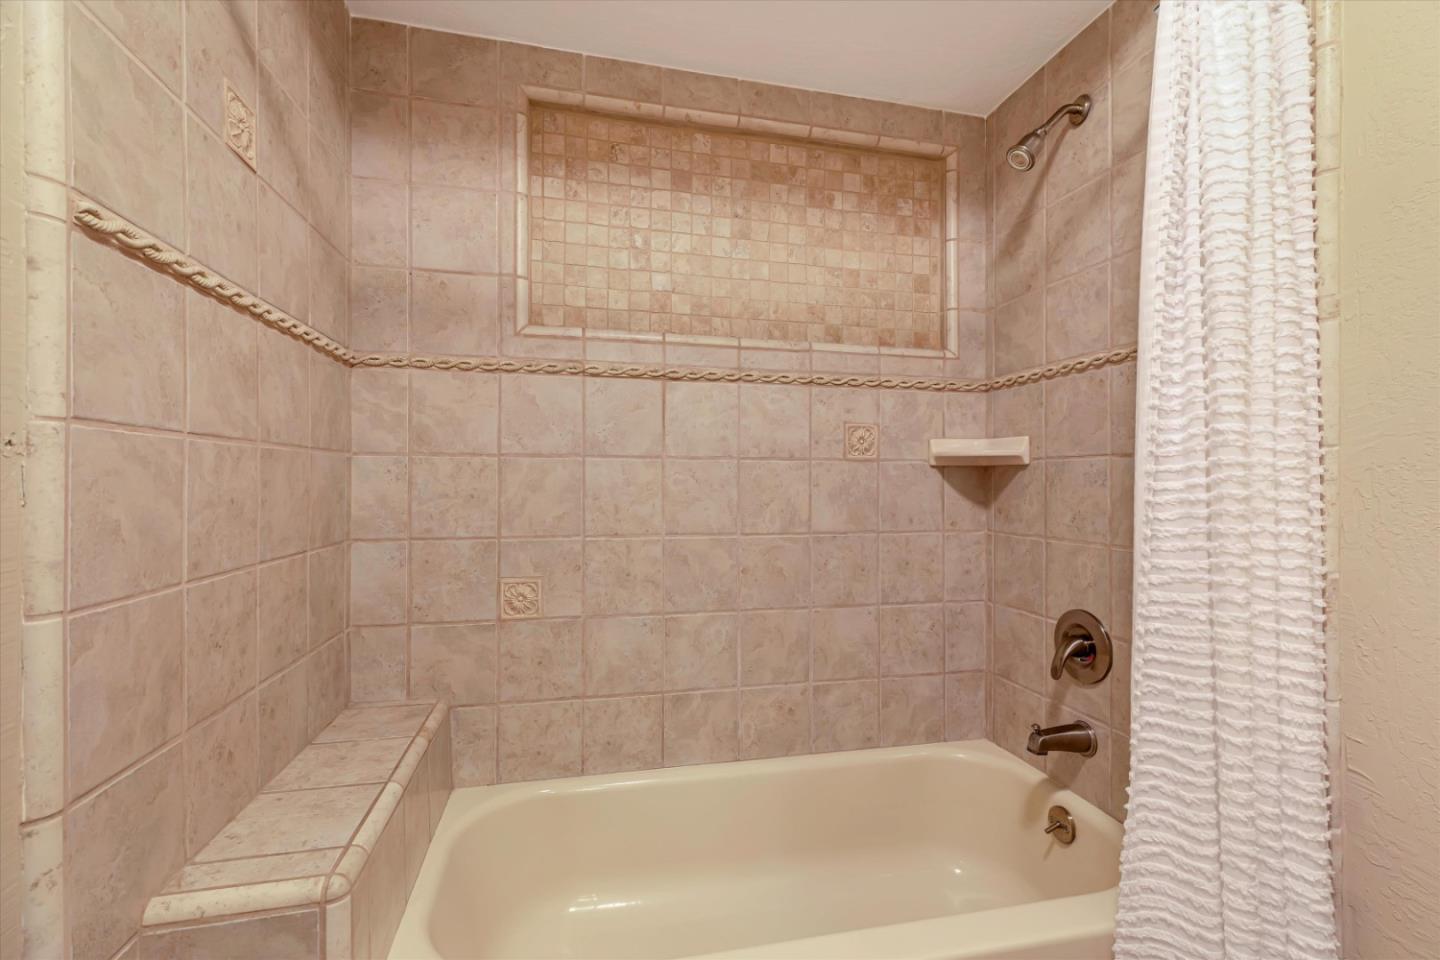
Bathroom tub with beige tiled shower surround, built-in bench, and white curtain.
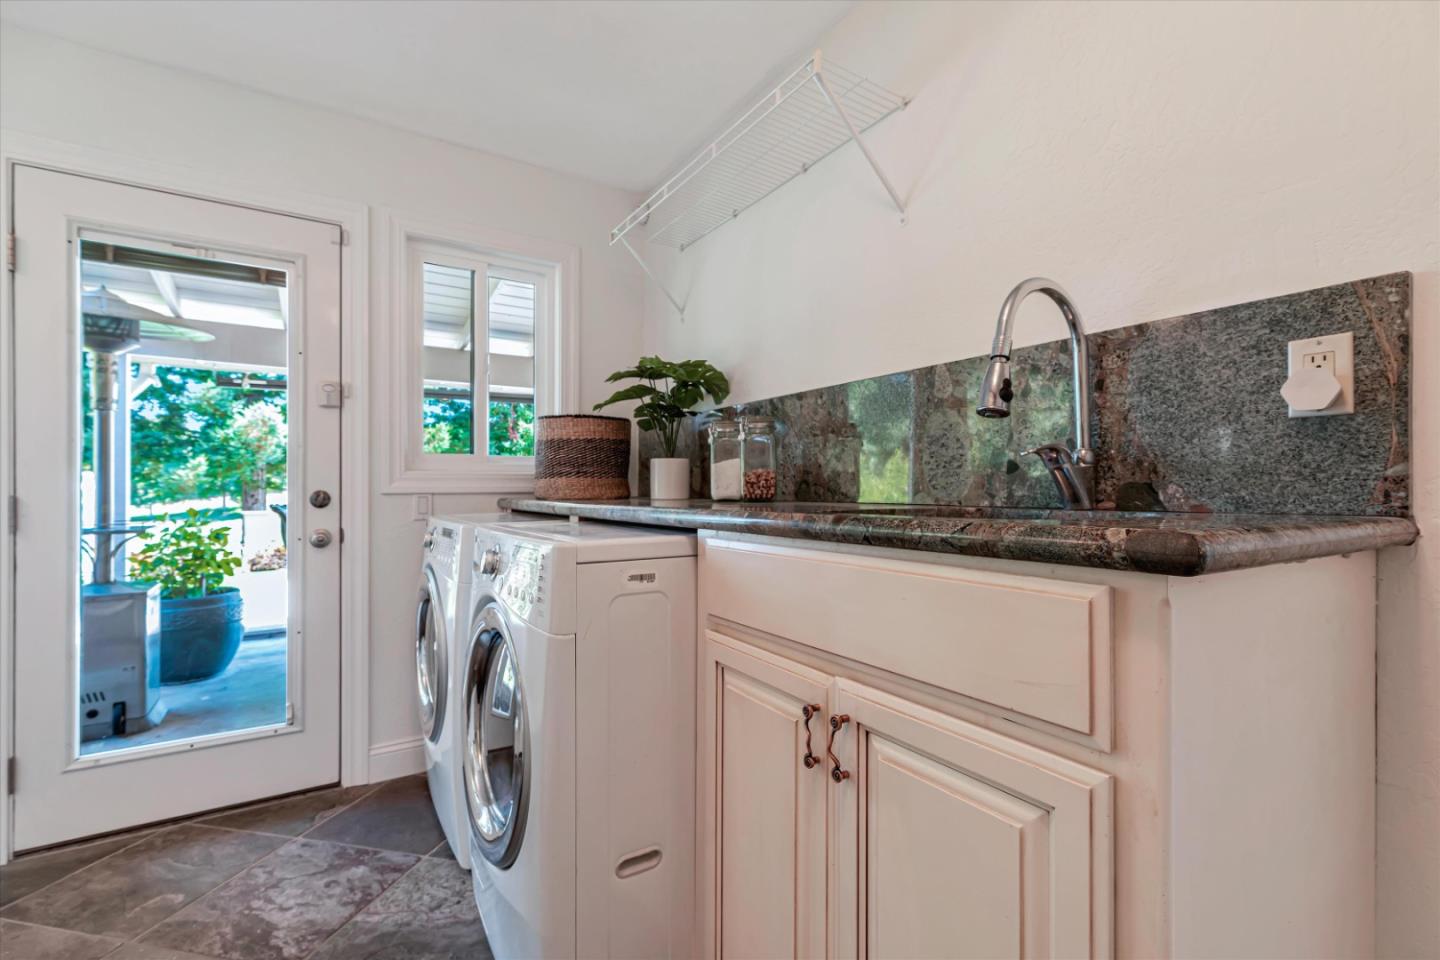
Laundry room with front-loading washer and dryer, stone counter, and exterior door.
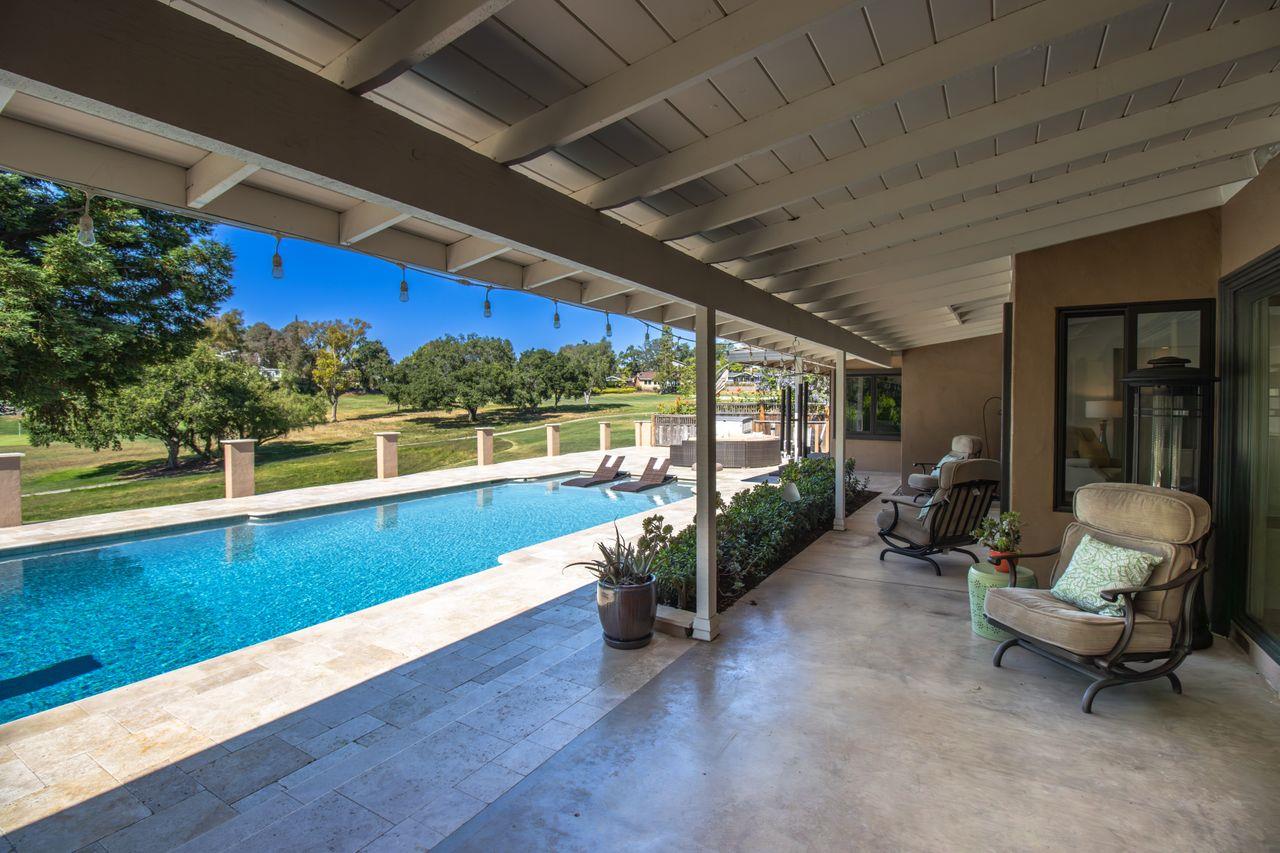
Swimming pool beside a covered patio with cushioned seating and views of a grassy, tree-lined yard.
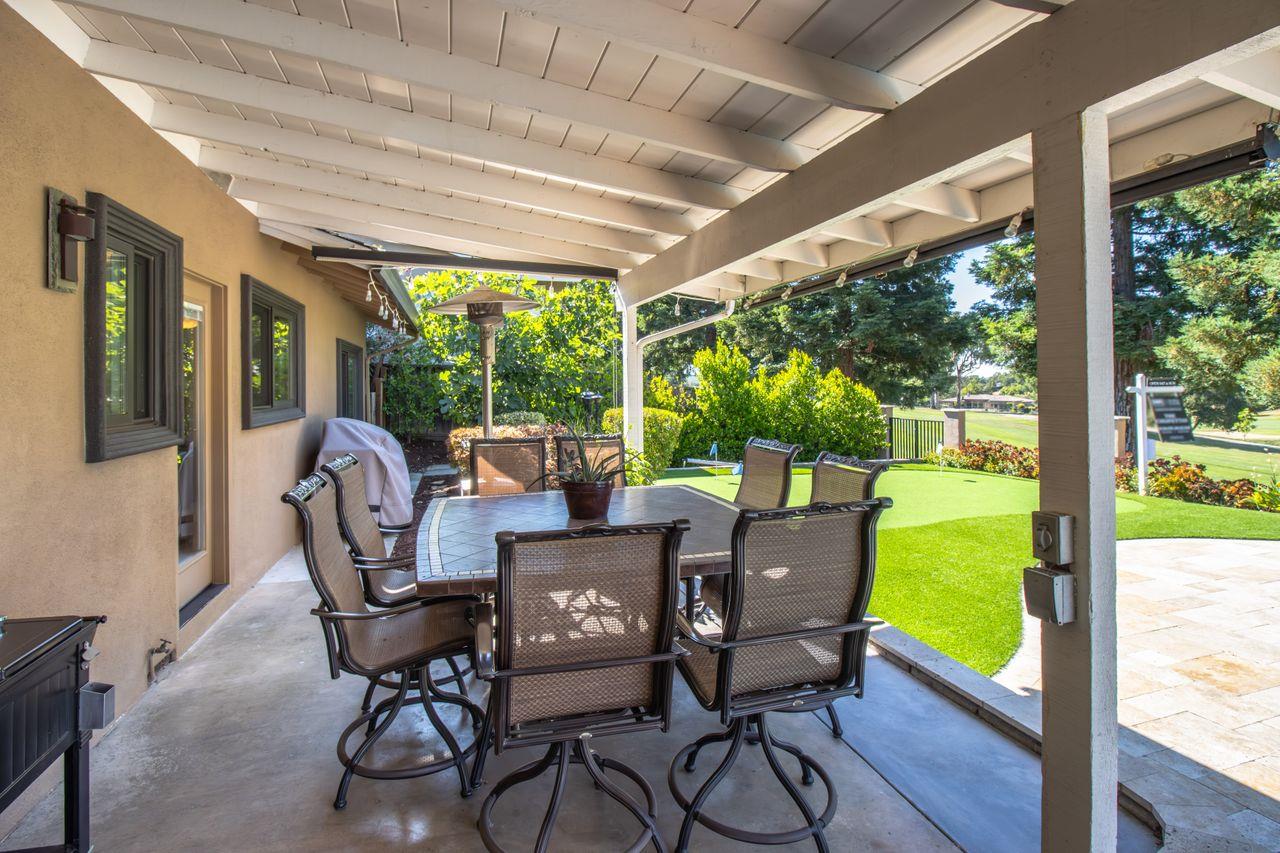
Covered patio with outdoor dining set overlooking a green lawn.
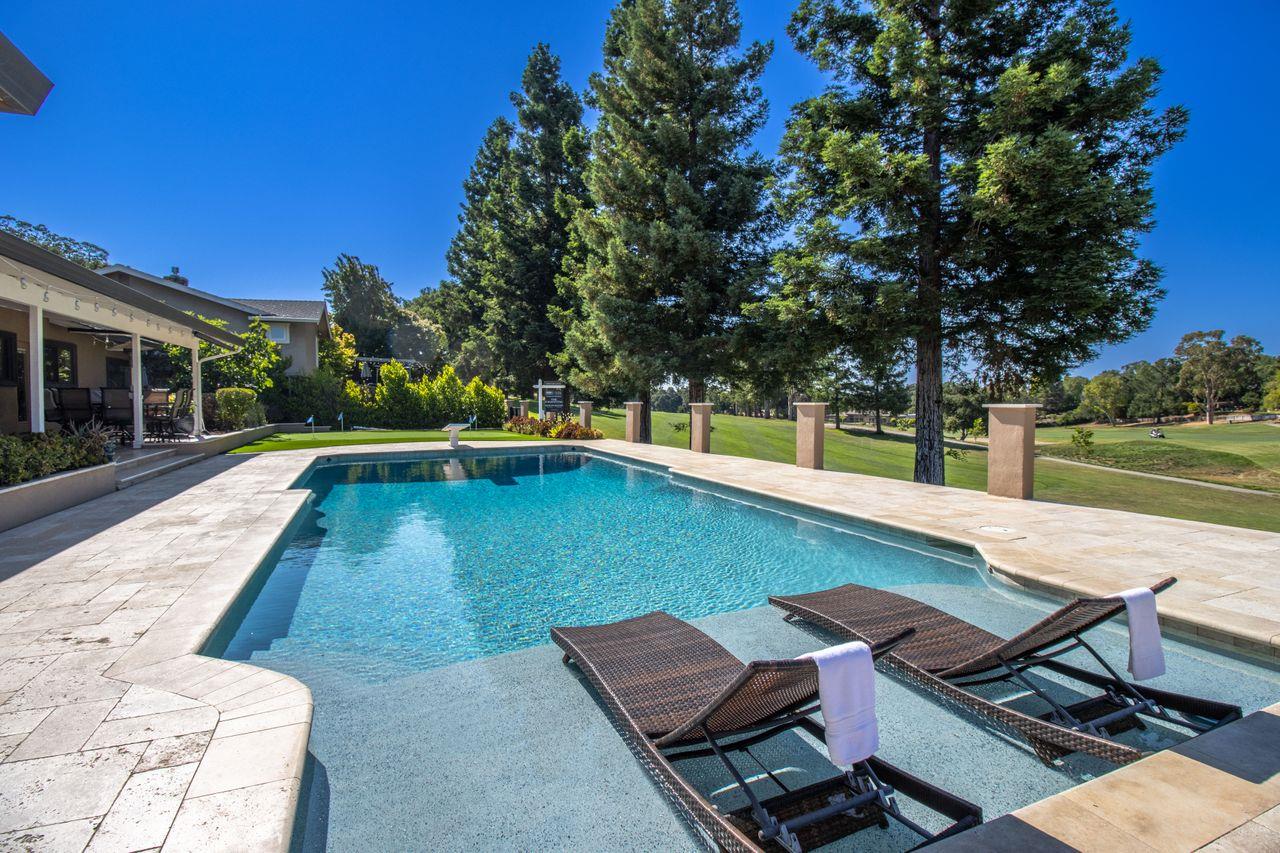
Swimming pool with submerged chaise lounges beside a stone patio, overlooking a golf course.
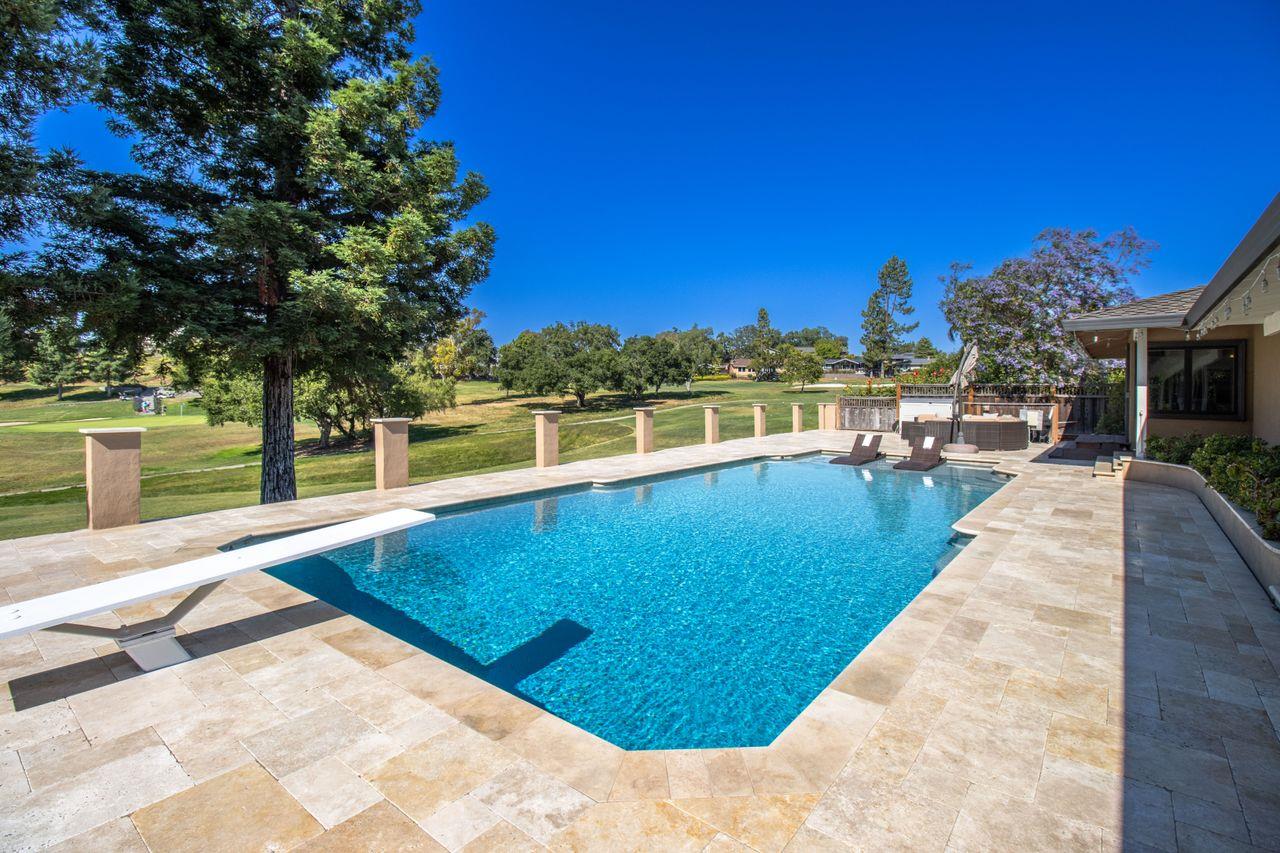
Swimming pool and stone patio overlooking a green golf course, with lounge chairs and mature trees.
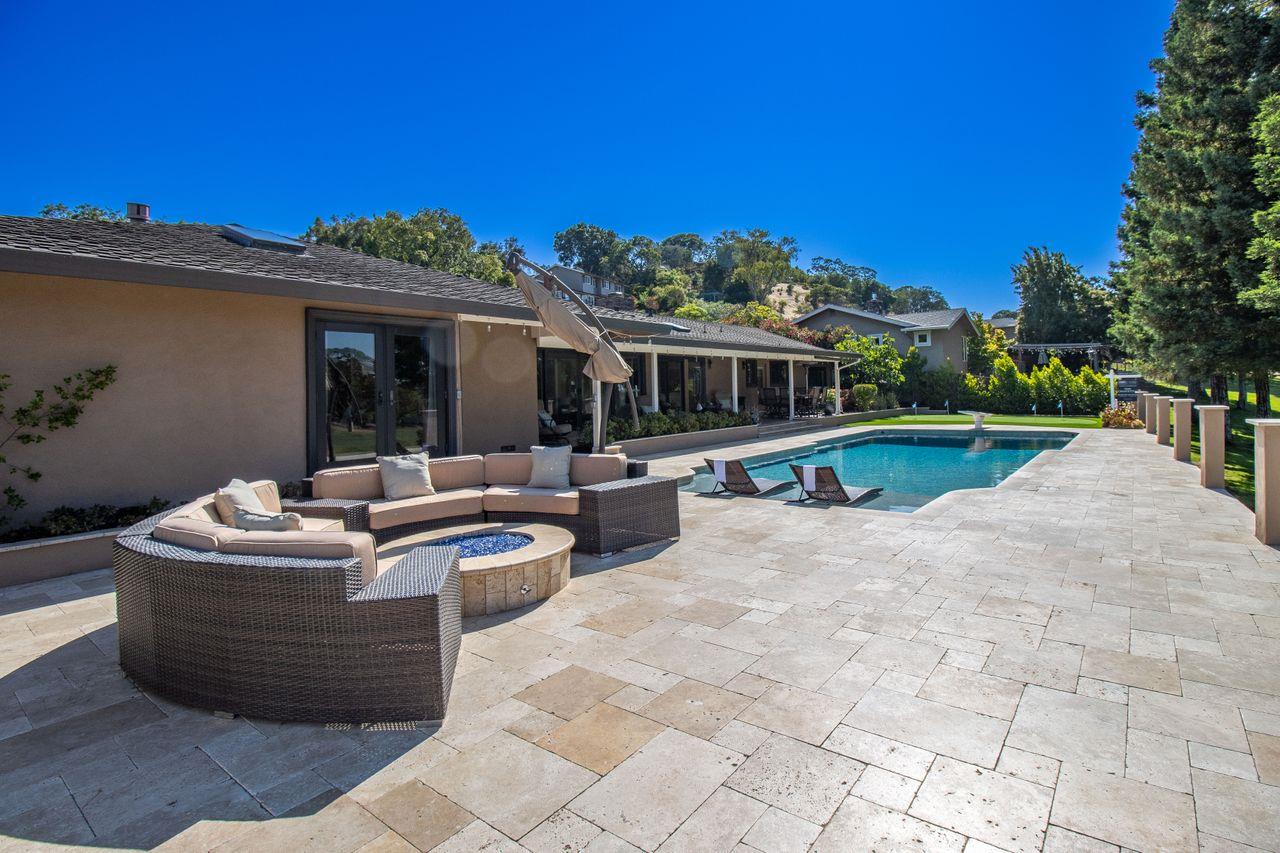
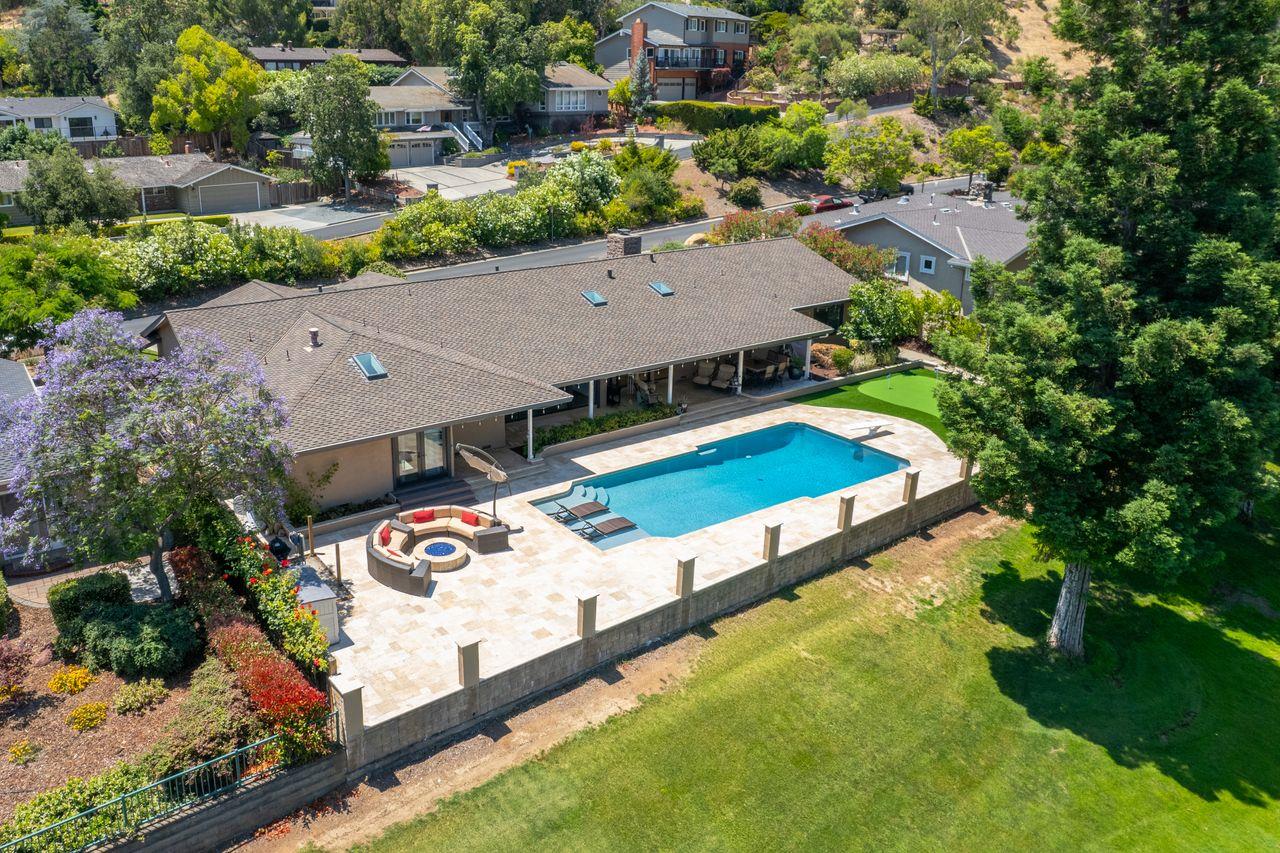
Home’s backyard with a long swimming pool, stone patio, and wicker seating around a fire pit.
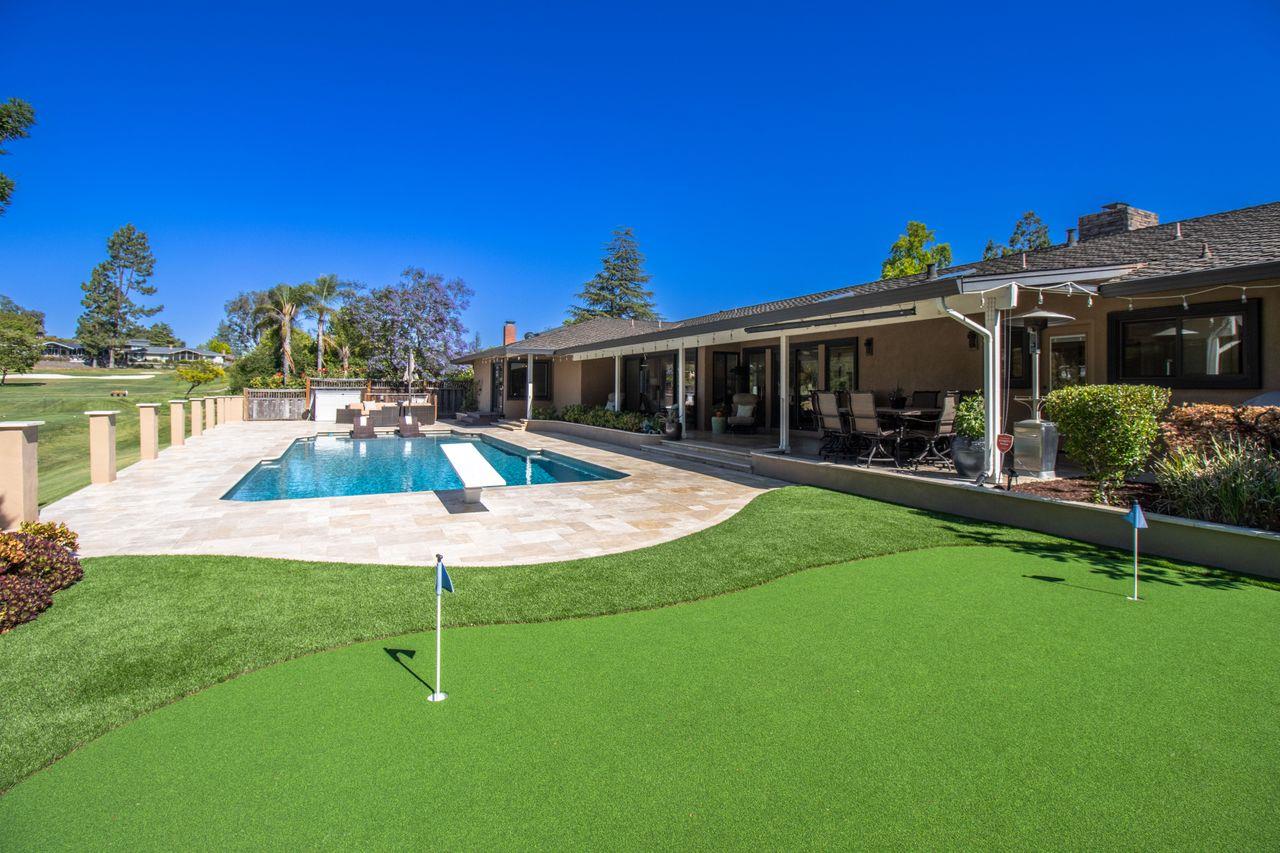
Home’s backyard with a swimming pool, covered patio, and putting green overlooking a golf course.
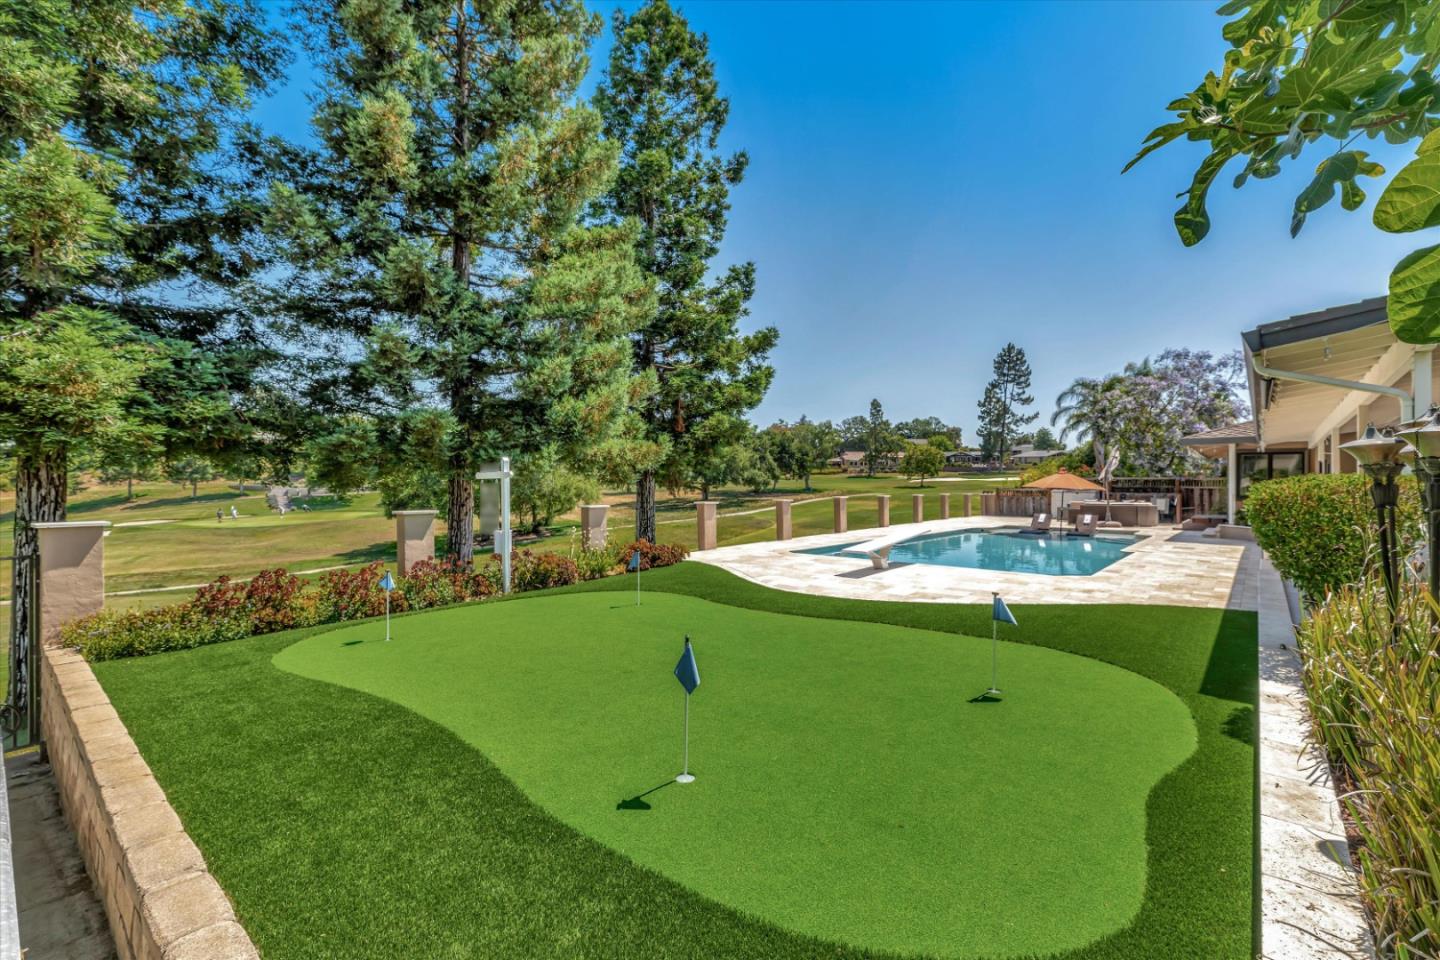
Backyard putting green and pool overlooking a landscaped golf course.
Single-story home with three-car garage beside a golf course, viewed from above.
Aerial view of a home with a large pool, stone patio, and landscaped yard.
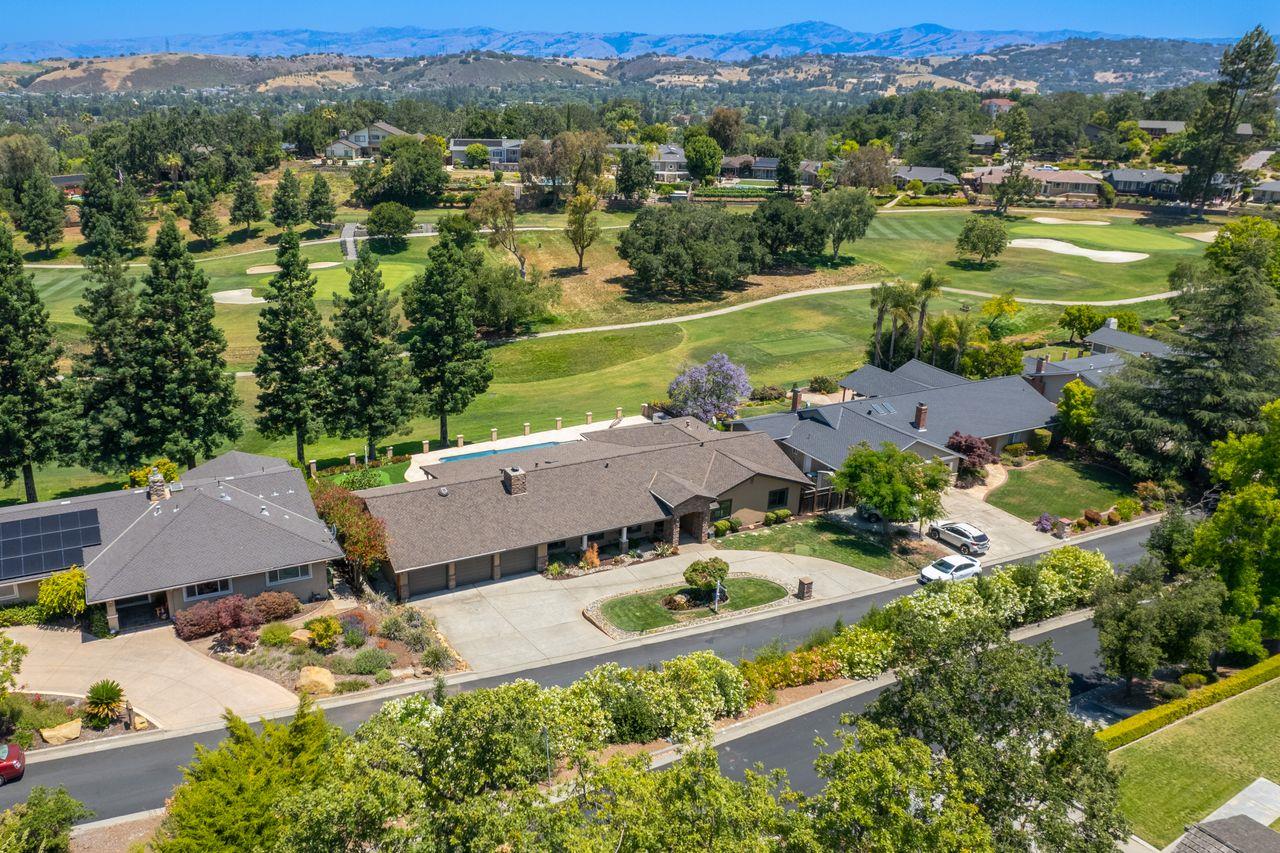
Aerial view of a single-story home beside a golf course, with mountains in the distance.
SEE ALL PHOTOS
Single-story home with a three-car garage, stone accents, and a curved front lawn.
Single-story home with a three-car garage, stone accents, and a broad concrete driveway.
Home entrance with a stone archway, dark double doors, and landscaped approach.
Living room with a leather sectional, vaulted white ceiling, and sliding glass doors overlooking a patio.
Staged living room with white seating, a marble-surround fireplace, exposed beams, and dark hardwood floors.
Living room with a vaulted ceiling, dark hardwood floors, and an adjoining raised dining area.
Staged living room with cream sofas and dark wood floors, opening to a raised dining area.
Kitchen with a large green stone island, cream cabinets, and stainless steel range.
Kitchen with a skylight, central island and wine refrigerator, and sliding doors to a patio.
Kitchen with a granite island, glass-front wine refrigerator, cream cabinetry, and stainless steel appliances.
Kitchen with a wide stainless-steel gas range, green stone backsplash, and ornate cream cabinetry.
Kitchen with a large green stone island, cream cabinetry, and a professional-style gas range.
Dining room with a set table, cream upholstered chairs, large windows, and dark hardwood floors.
Furnished home office with a dark wood desk, abstract wall art, and a window-side sitting area.
Furnished home office with a dark wood desk and leafy greenery visible through the large window.
Staged bedroom with a tufted bed and white vanity beneath a window overlooking trees.
Furnished bedroom with a dark wood bed, white bedding, green accent pillows, and a large window.
Furnished bedroom with a white bed, tufted brown headboard, bicycle prints, and striped curtains.
Staged bedroom with blue walls, a tray ceiling, a large bed, and glass doors opening to greenery.
Furnished bedroom with blue walls, a fireplace, and a tray ceiling with ceiling fan.
Bedroom with blue walls, a skylight, fireplace, and glass doors to the outdoors.
Bathroom with a dark wood double vanity and a built-in soaking tub in beige stone tile.
Tiled bathroom with a built-in jetted tub and an illuminated recessed niche.
Bathroom with a large jetted tub and fireplace, opening to a sitting area with glass doors.
Bathroom with a stone-tiled glass shower beside a built-in soaking tub.
Walk-in closet with dark wood built-ins, central drawers, mirrored door, and pale carpet.
Bathroom with a tiled walk-in shower, built-in bench, and wood vanity.
Bathroom with a double-sink vanity and an open doorway to a tiled tub and shower.
Bathroom tub with beige tiled shower surround, built-in bench, and white curtain.
Laundry room with front-loading washer and dryer, stone counter, and exterior door.
Swimming pool beside a covered patio with cushioned seating and views of a grassy, tree-lined yard.
Covered patio with outdoor dining set overlooking a green lawn.
Swimming pool with submerged chaise lounges beside a stone patio, overlooking a golf course.
Swimming pool and stone patio overlooking a green golf course, with lounge chairs and mature trees.
Home’s backyard with a long swimming pool, stone patio, and wicker seating around a fire pit.
Home’s backyard with a swimming pool, covered patio, and putting green overlooking a golf course.
Backyard putting green and pool overlooking a landscaped golf course.
Single-story home with three-car garage beside a golf course, viewed from above.
Aerial view of a home with a large pool, stone patio, and landscaped yard.
Aerial view of a single-story home beside a golf course, with mountains in the distance.
Sold

1313 Echo Valley DR

1313 Echo Valley Drive, SAN JOSE, CA 95120

$3,175,000
This impressive home is located in the prestigious Almaden Golf and Country Club, offering breathtaking views of the 14th green and 16th fairway. With approximately 3,100 sq ft of living space on an approximately 12,000 sq ft expansive lot, this residence boasts 4 bedrooms, 3 full bathrooms and a separate bonus room. Spacious primary suite features two walk-in closets, spa bath with a jacuzzi tub, large shower and a beautiful coffered ceiling. A well-designed backyard is complete with a large heated pool, putting green, fire pit and a covered patio area. Numerous upgrades and high-end features include a triple-layer presidential roof with a radiant heat barrier, a 3-car garage with a finished attic above for an ample storage, Millard double pane windows, a 16-foot slider wall, and many more. Top-rated Almaden schools and walking distance to Quicksilver hiking trails. Do not miss out on this rare opportunity to live on the Golf Course in one of Almaden's most sought-after neighborhoods.

4
beds

3
baths

3,100 Sq.Ft. LIVING AREA

0.27 Acres lot

Mark Chiavetta

Mark Chiavetta

Features & Amenities

Interior

  • total bedrooms4
  • Total bathrooms3
  • full bathrooms3
  • Laundry room Inside
  • Flooring Carpet, Hardwood
  • Fireplace Living Room, Master Bedroom
  • APPLIANCES Microwave, Wine Refrigerator, Built-In Range
  • other interior Features Vaulted Ceiling(s), High Ceilings, Beamed Ceilings, Walk-In Closet(s), Double Vanity, Kitchen Island

Area & Lot

  • Status Sold
  • Date Sold September 5, 2023
  • Living Area3,100 Sq.Ft.
  • Lot Area0.27 Acres
  • MLS® IDML81932062
  • TypeResidential
  • YEAR BUILT1968
  • NeighborhoodSan Jose
  • Elementary SchoolWilliams Elementary
  • Middle SchoolBret Harte Middle
  • High SchoolLeland High
  • School DistrictSan Jose Unified

Exterior

  • STORIES1
  • Garage Space3.0
  • water SourcePublic
  • PoolHeated, In Ground
  • roofComposition
  • lot featuresBack Yard
  • parkingAttached
  • HEAT TYPEForced Air, Central
  • AIR CONDITIONINGCentral Air
  • sewerPublic Sewer
  • SubstructureOther
  • Disability FeaturesTherapeutic Whirlpool
  • other exterior FeaturesBalcony

Financial

  • Sales Price$3,175,000
  • Zoning R1-8

San Jose

Explore

Work With Us

Get assistance in determining current property value, crafting a competitive offer, writing and negotiating a contract, and much more. Contact me today.

Follow Us on Instagram