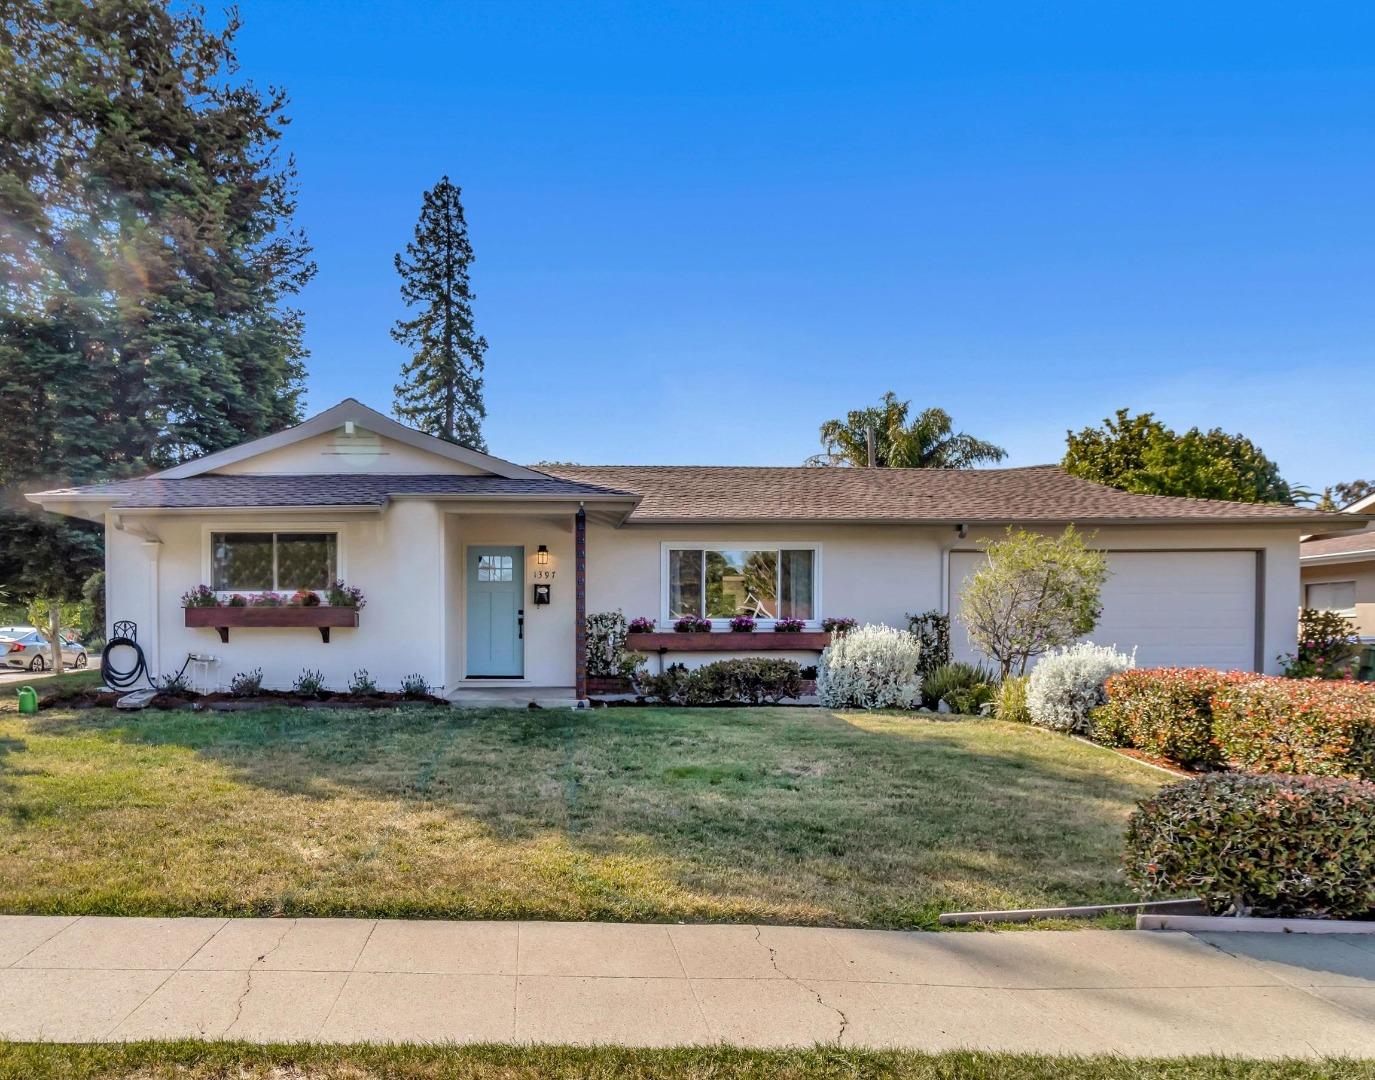
Single-story white home with a blue front door, flower boxes, and an attached garage.
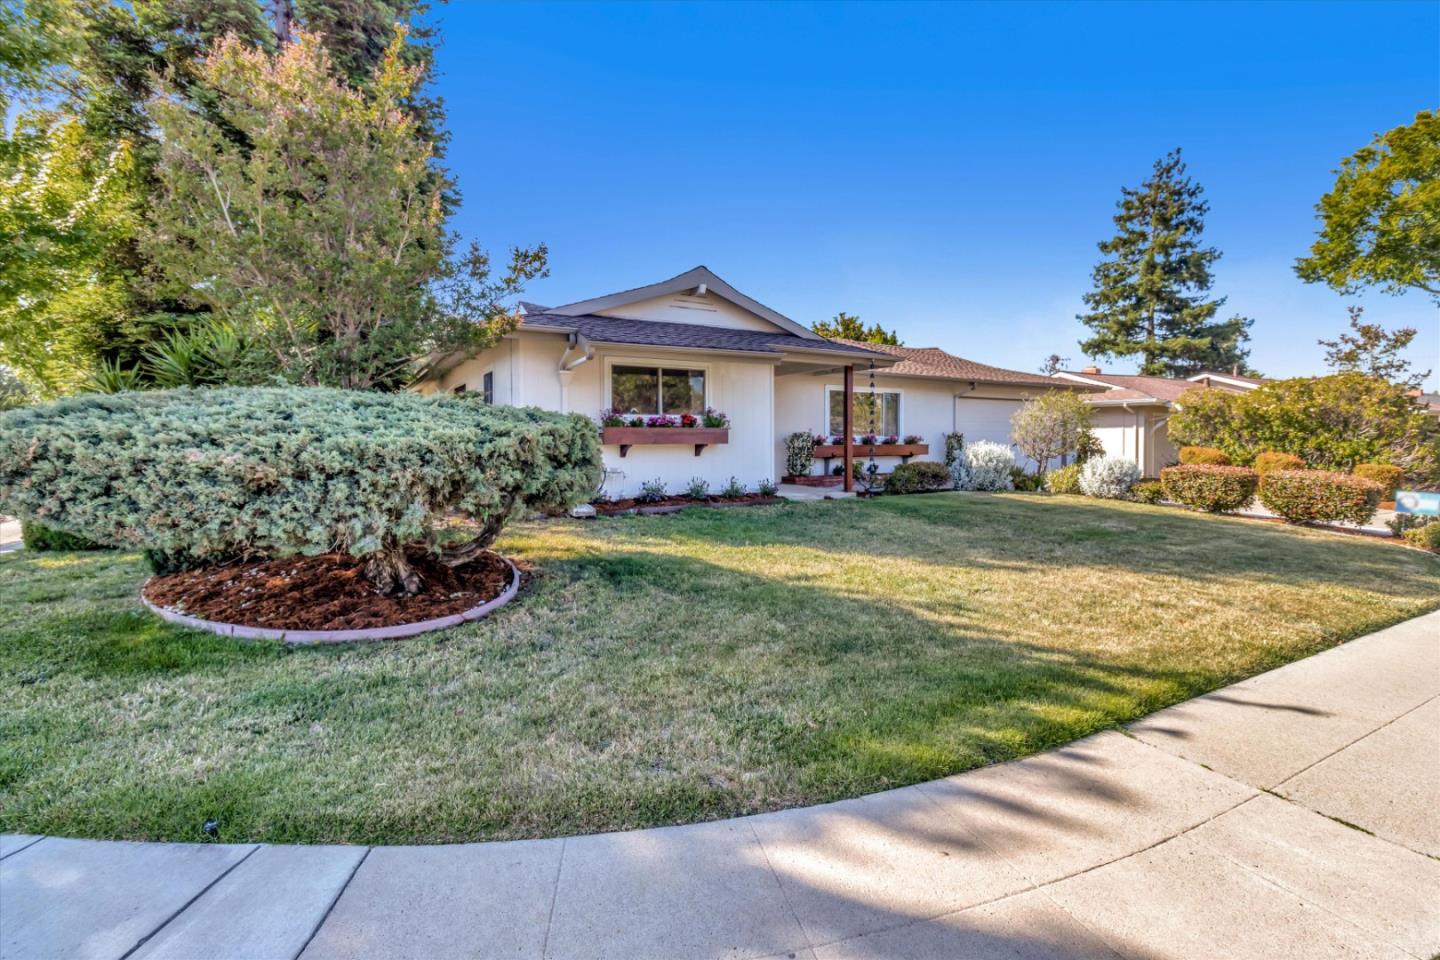
Single-story home with a dark gabled roof, flower boxes, mature trees, and a broad front lawn.
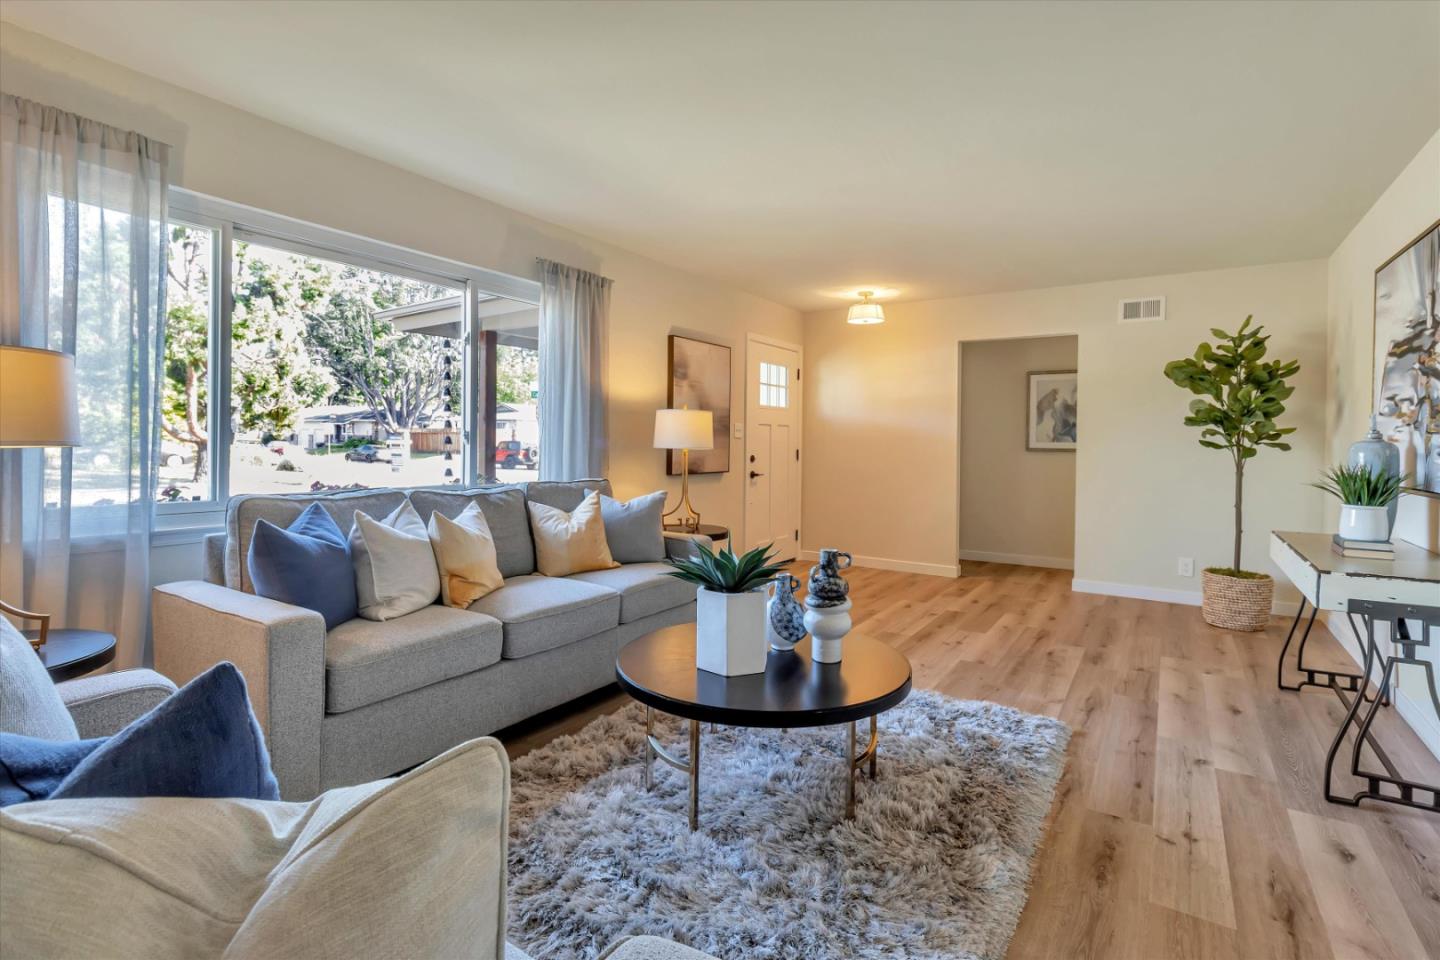
Staged living room with a gray sofa, wood floors, and a large window overlooking the street.
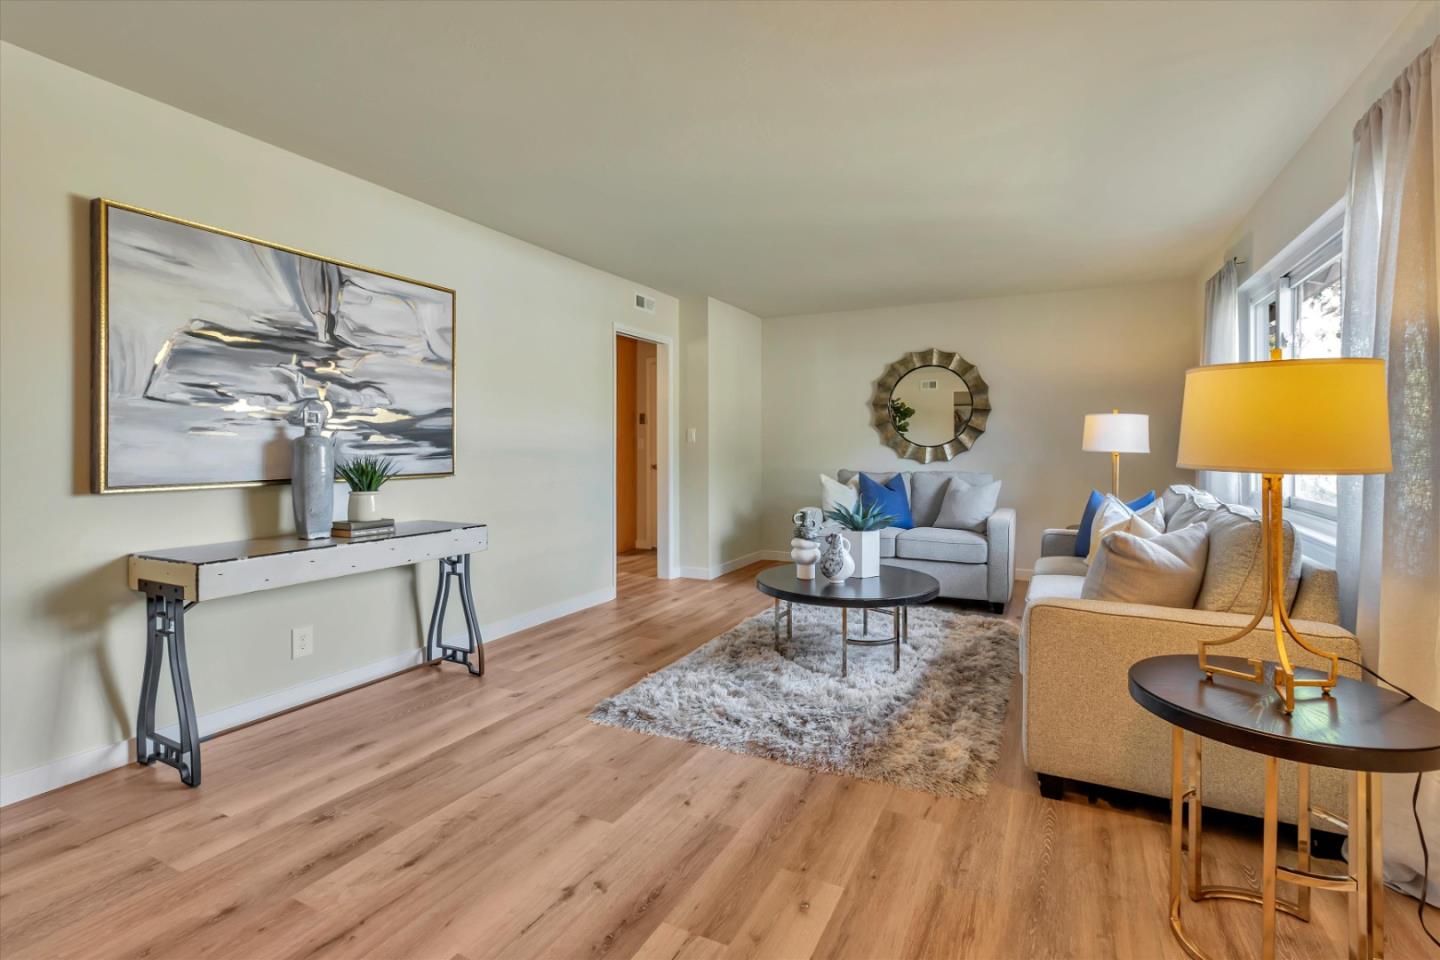
Staged living room with light wood floors, neutral sofas, and large curtained windows.
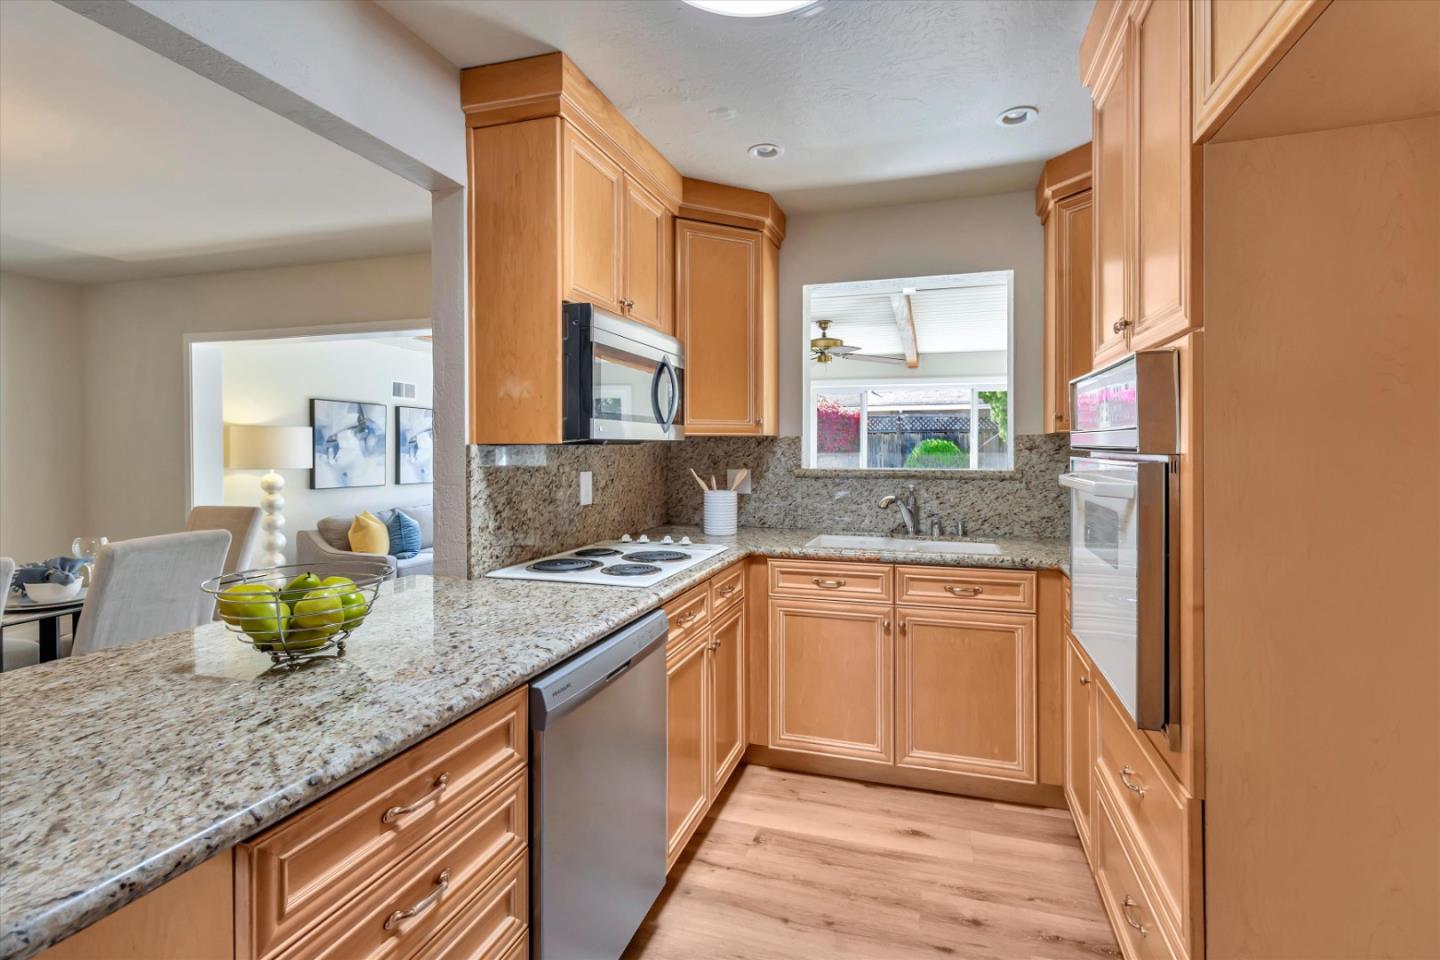
Kitchen with warm wood cabinets, granite counters, stainless steel appliances, and a window above the sink.
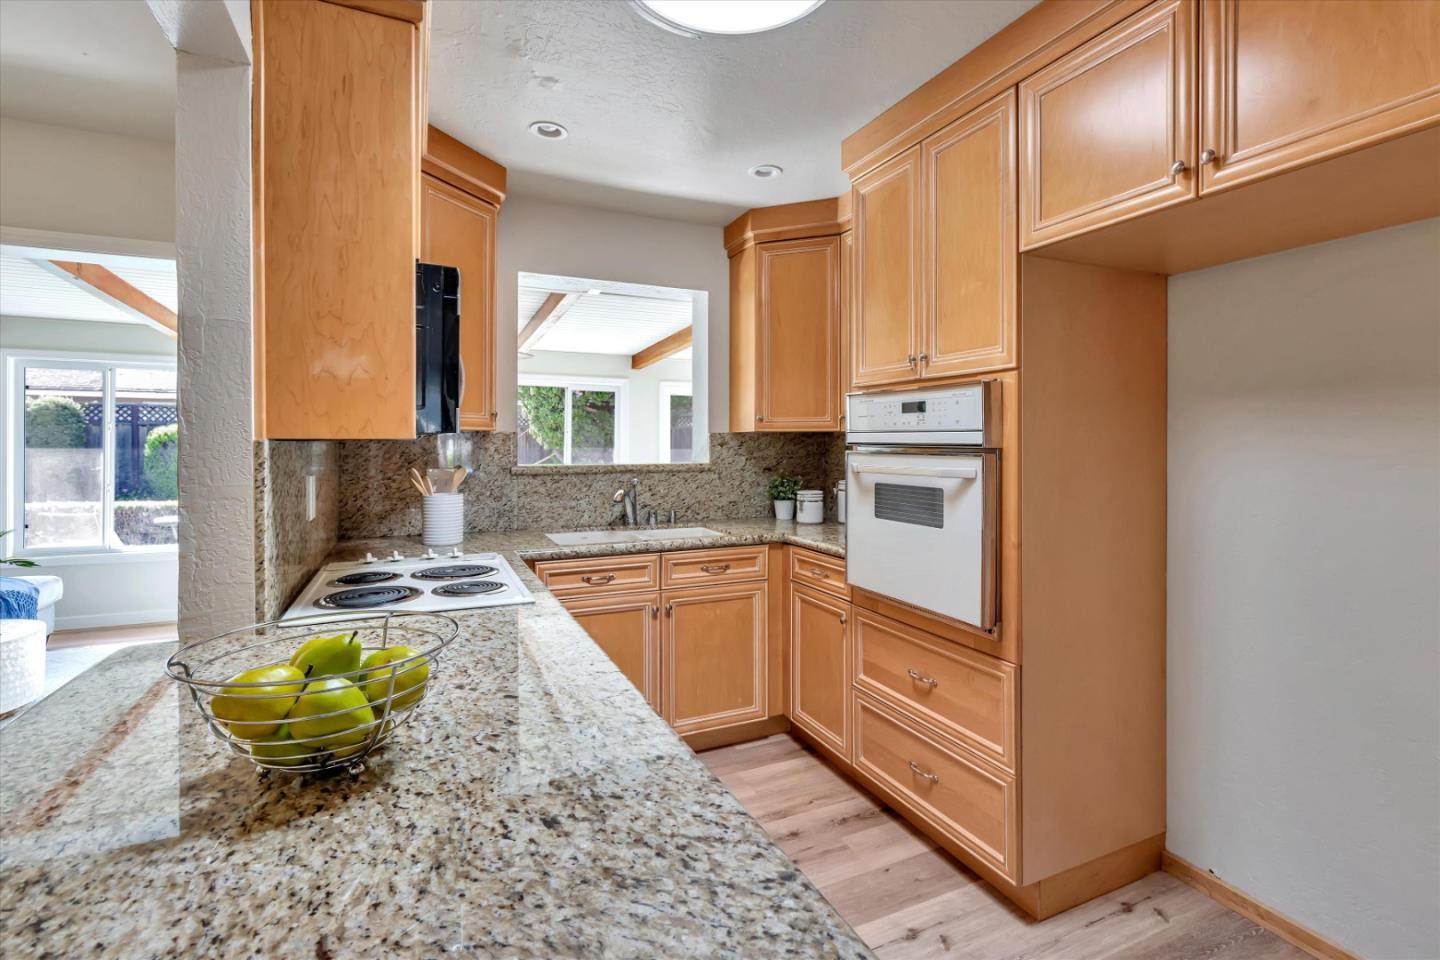
Kitchen with honey-toned cabinets, granite counters, a cooktop, and built-in oven.
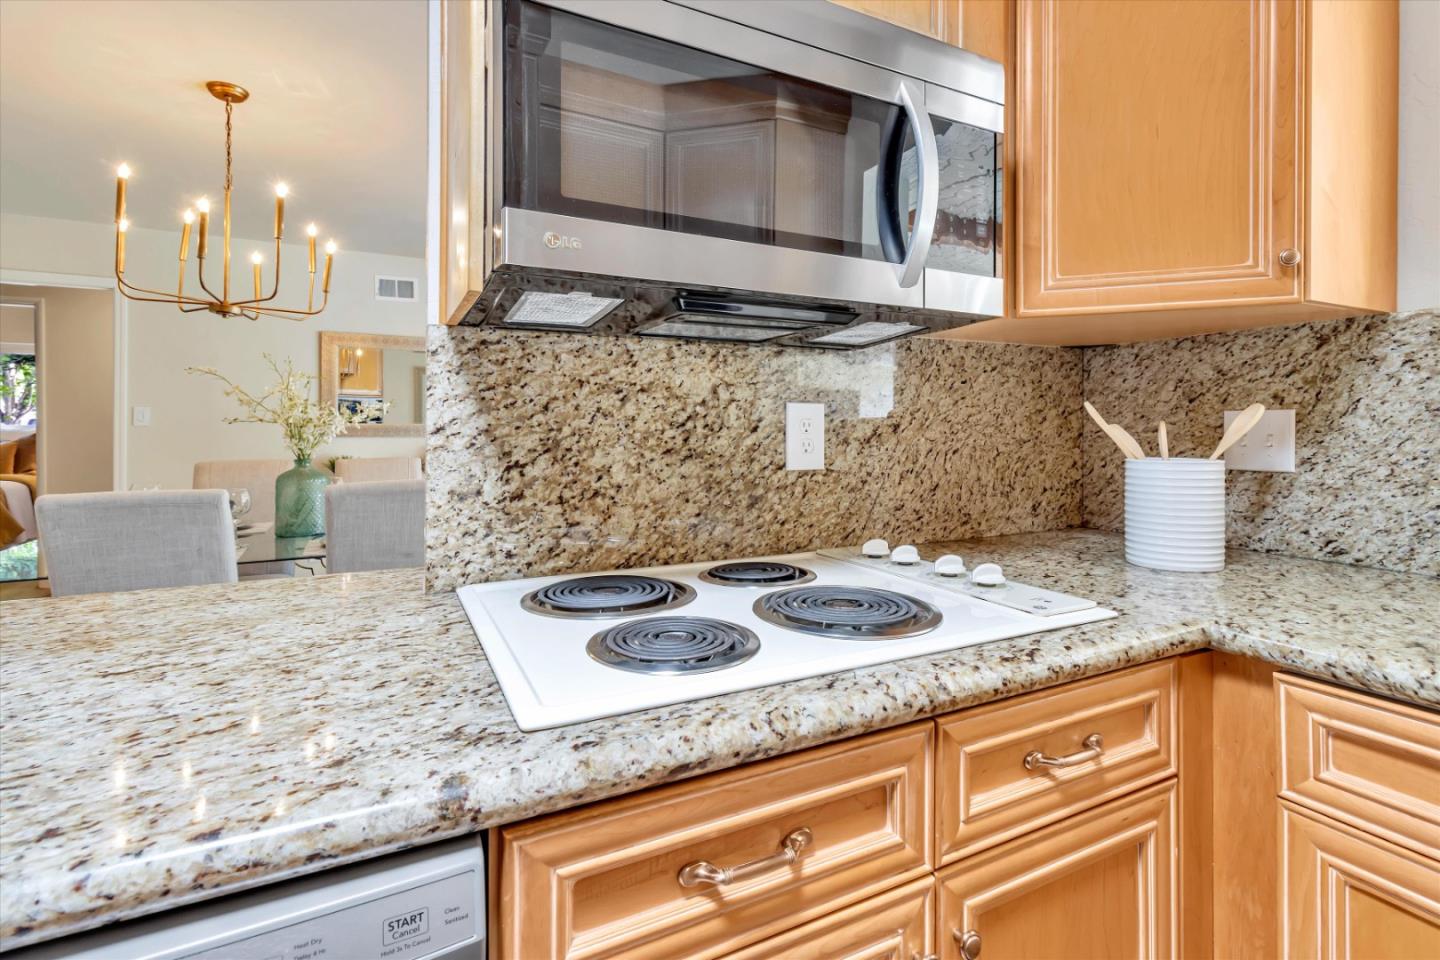
Kitchen with granite counters, honey-colored cabinets, and a white electric cooktop beneath a stainless steel microwave.
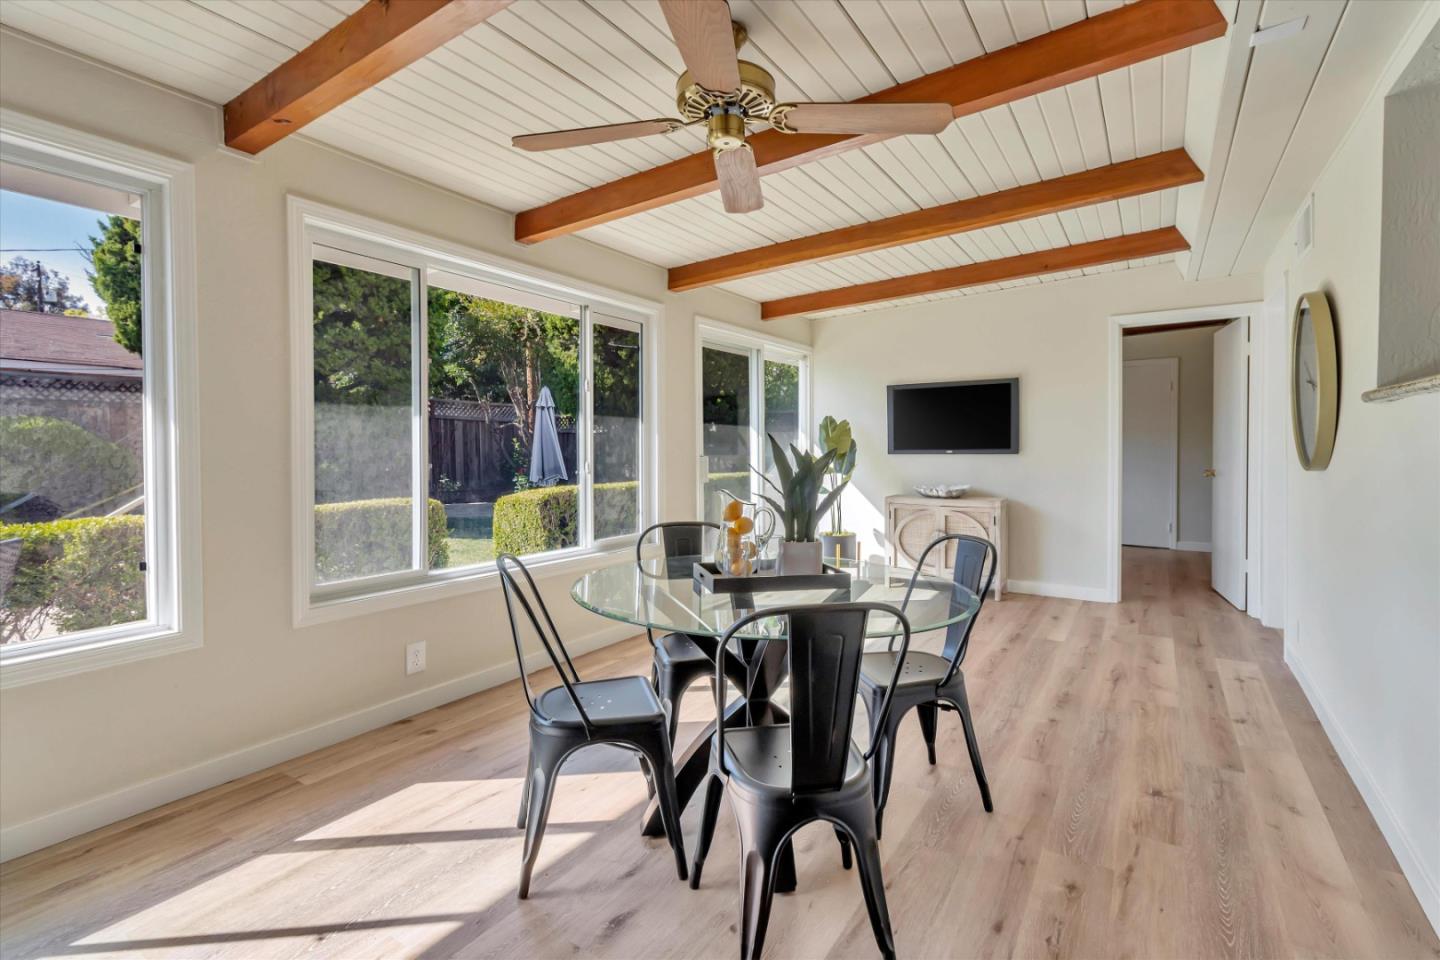
Dining room with glass-top table, opening to a bright living room and kitchen.
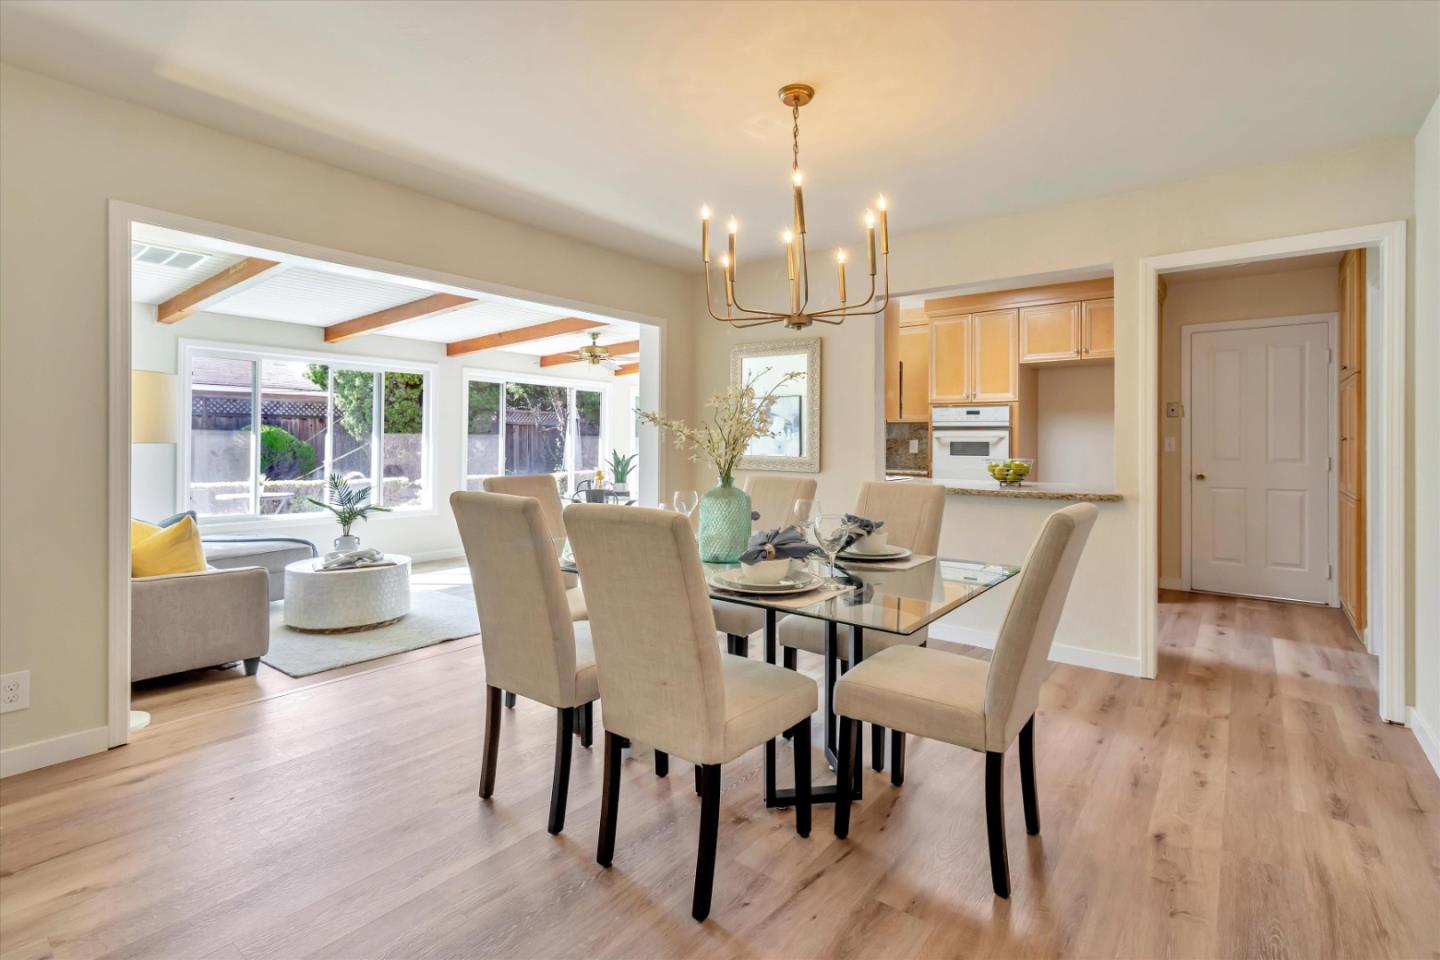
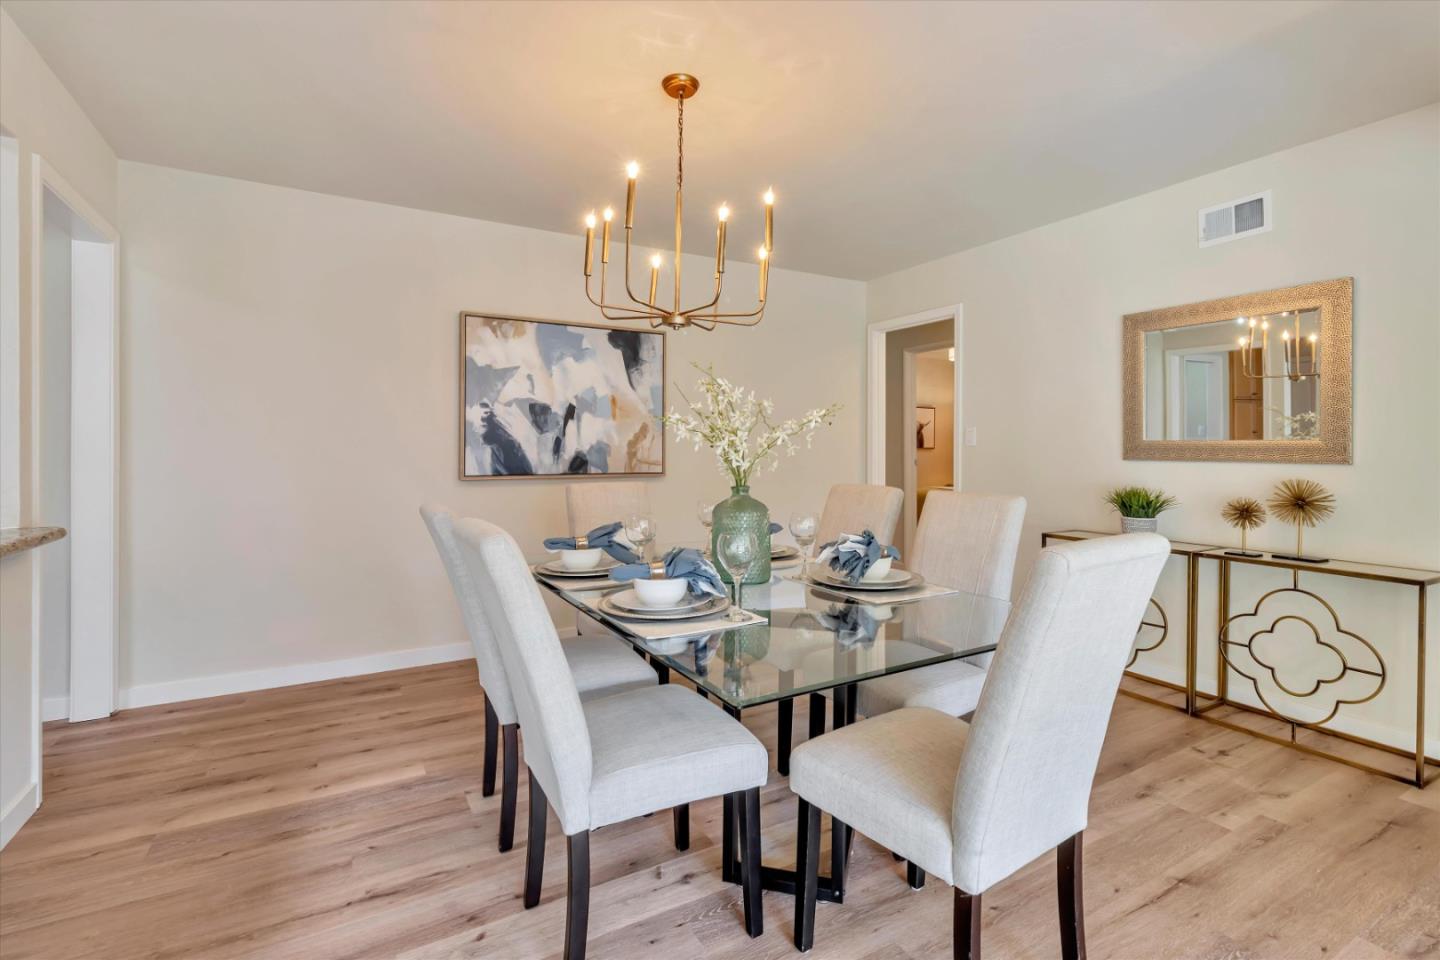
Staged dining room with a glass dining table, white chairs, and brass chandelier.
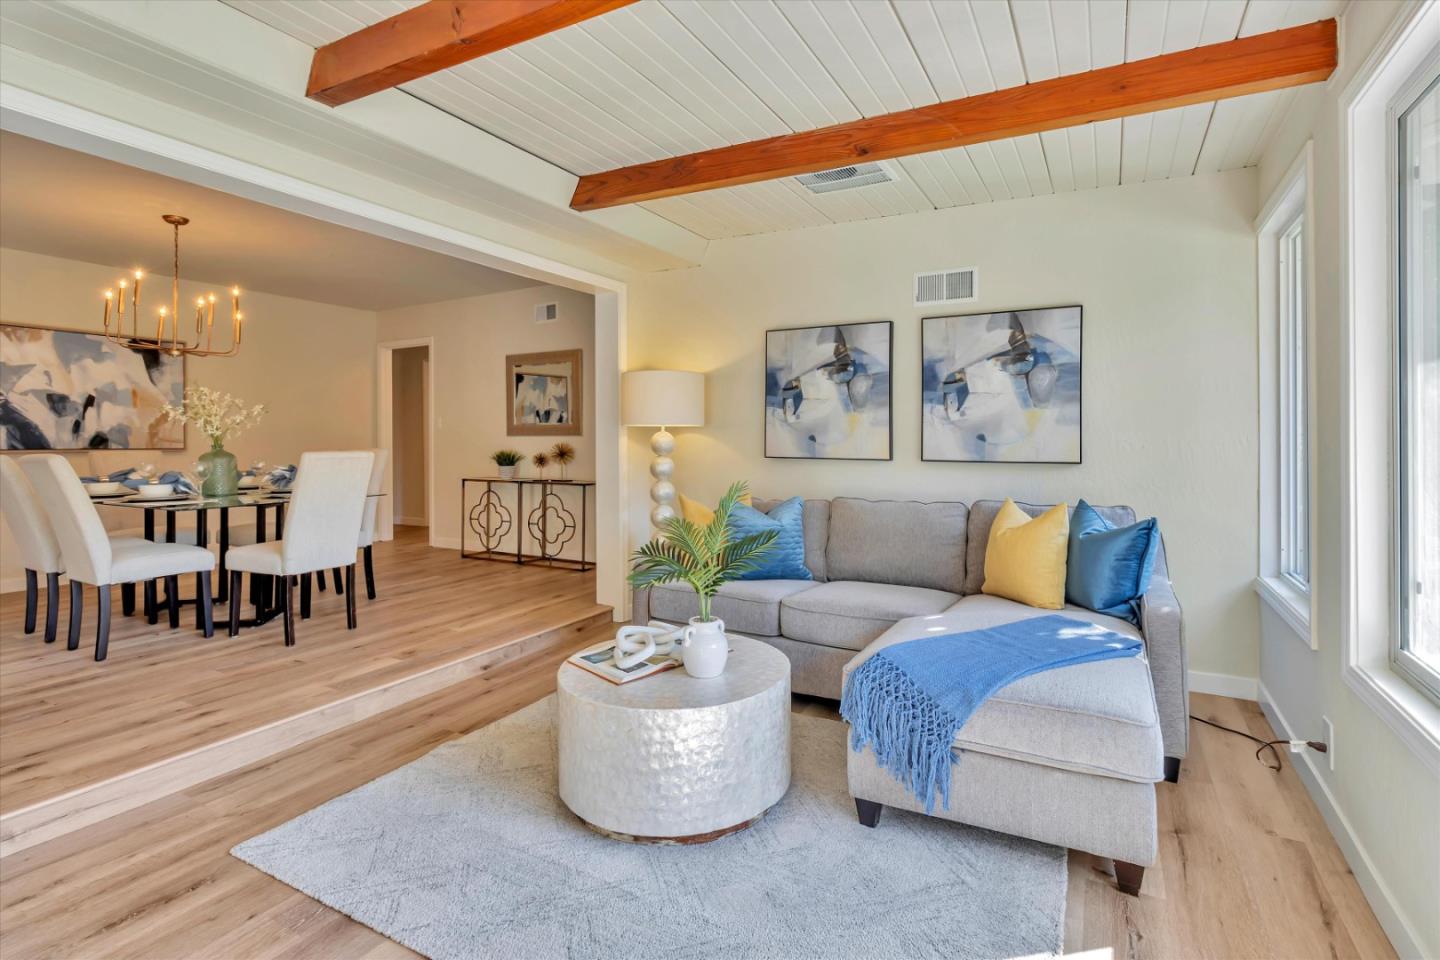
Open-plan living and dining room with exposed wood ceiling beams and a gray sectional sofa.
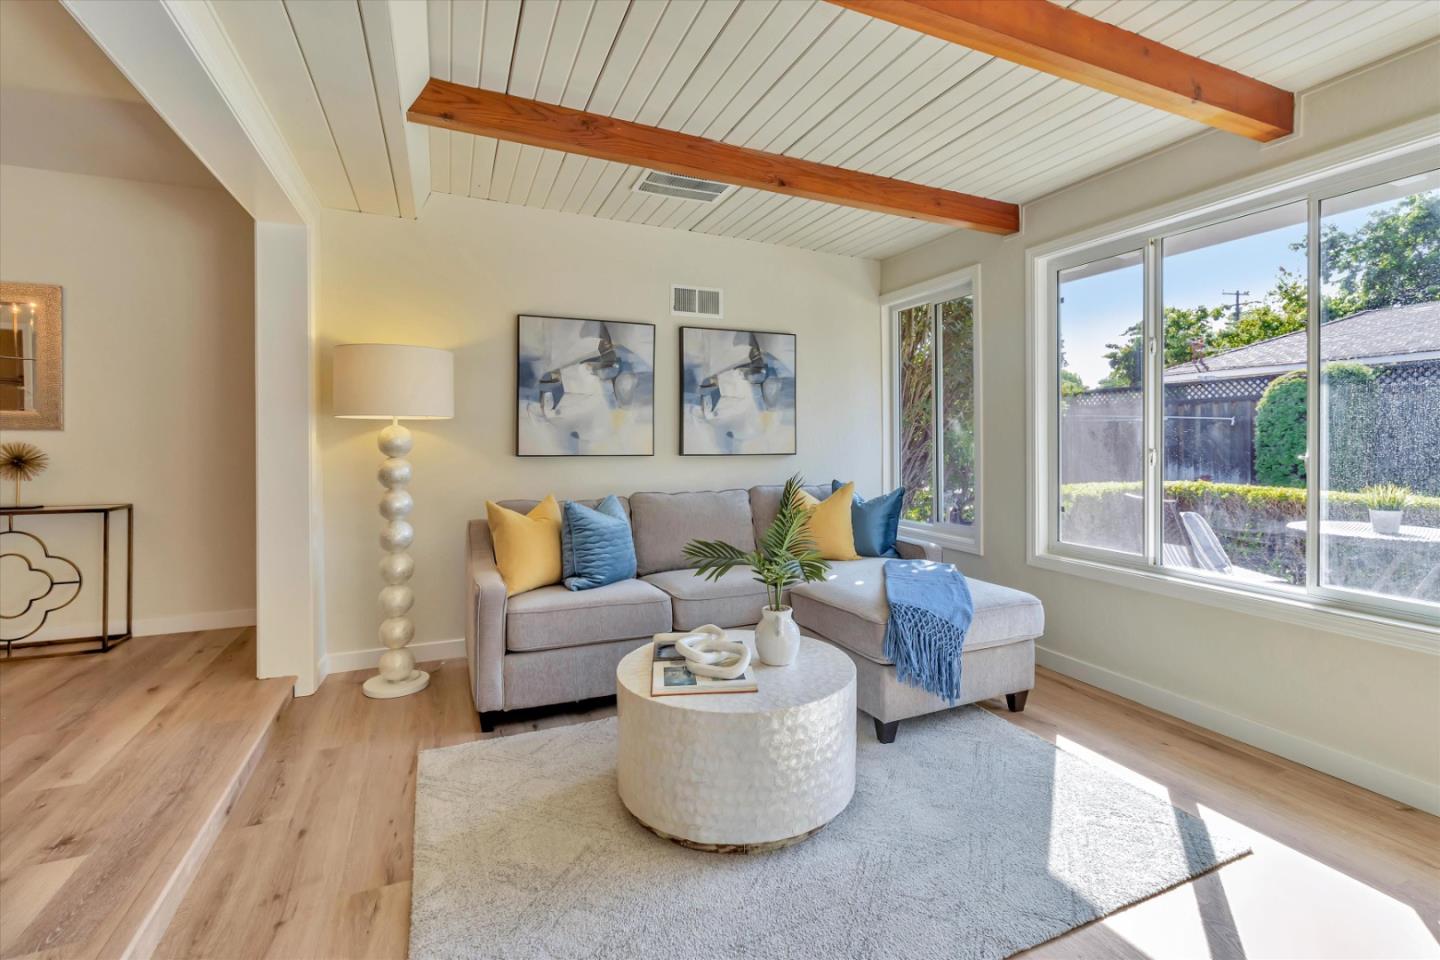
Staged living room with a gray sectional, vaulted beamed ceiling, and sliding glass doors to the backyard.
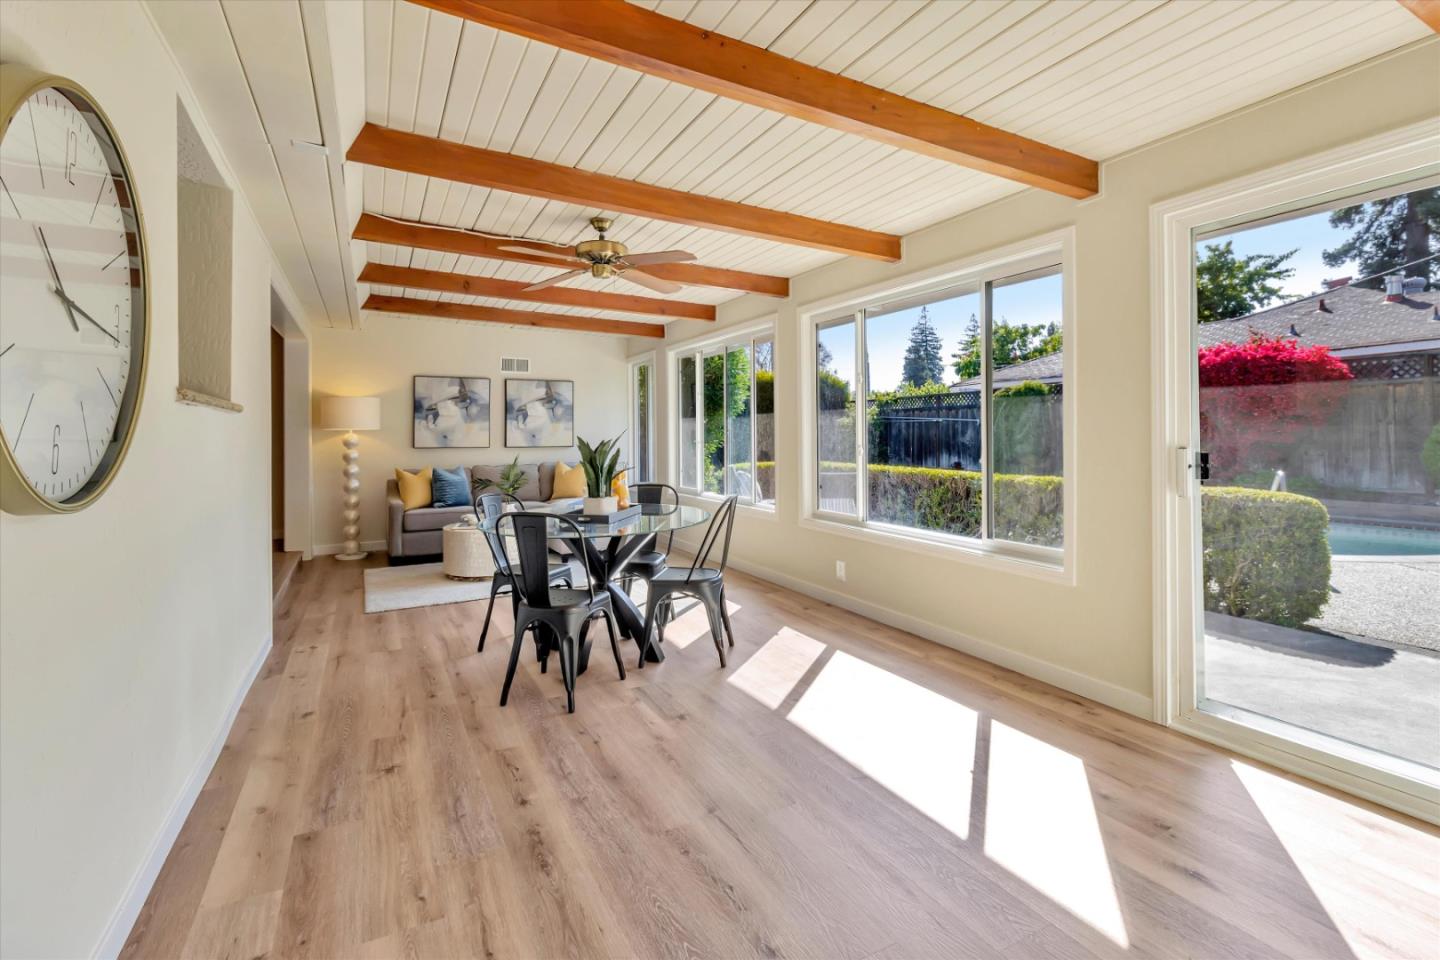
Dining and living room with a glass table, gray sectional, large windows, and exposed ceiling beams.
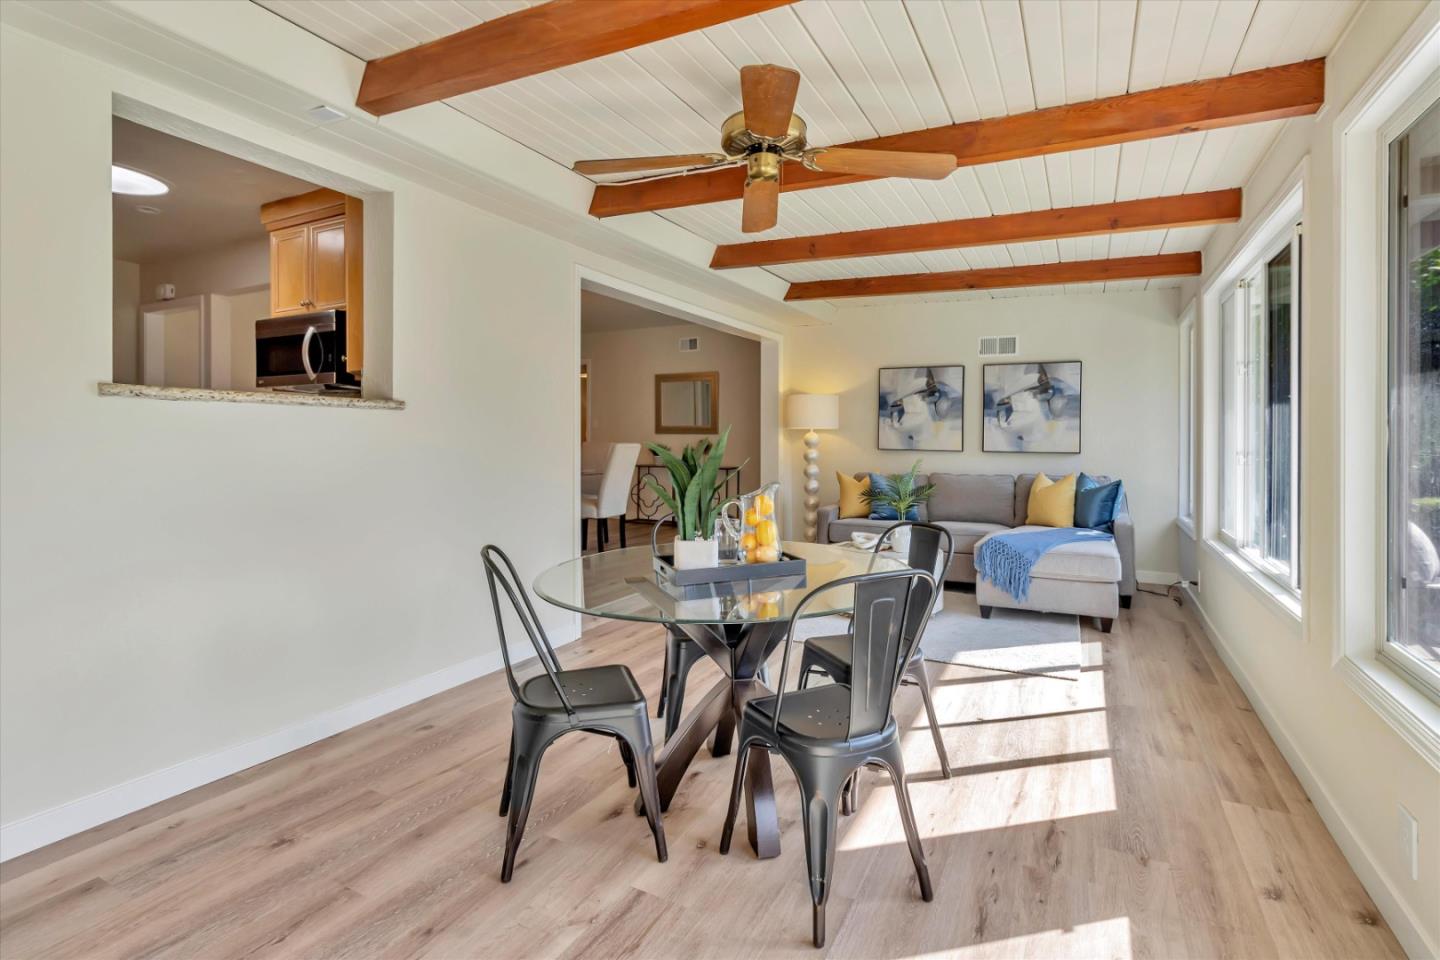
Dining area with a glass-top table beneath exposed beams and large windows overlooking the yard.
Living and dining room with exposed wood ceiling beams, large windows, and a backyard pool view.
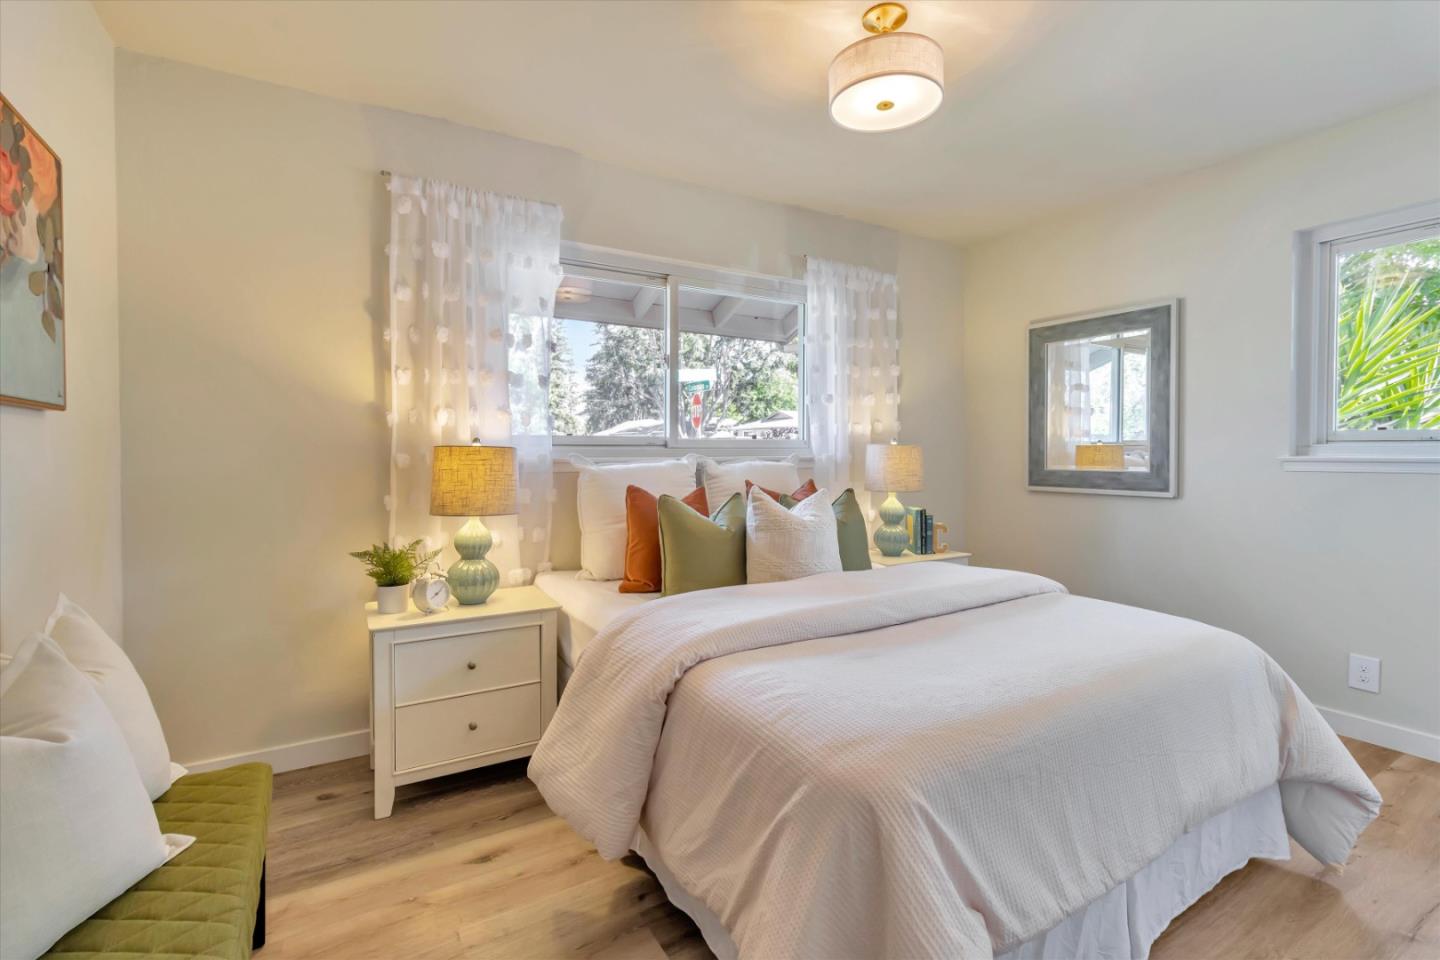
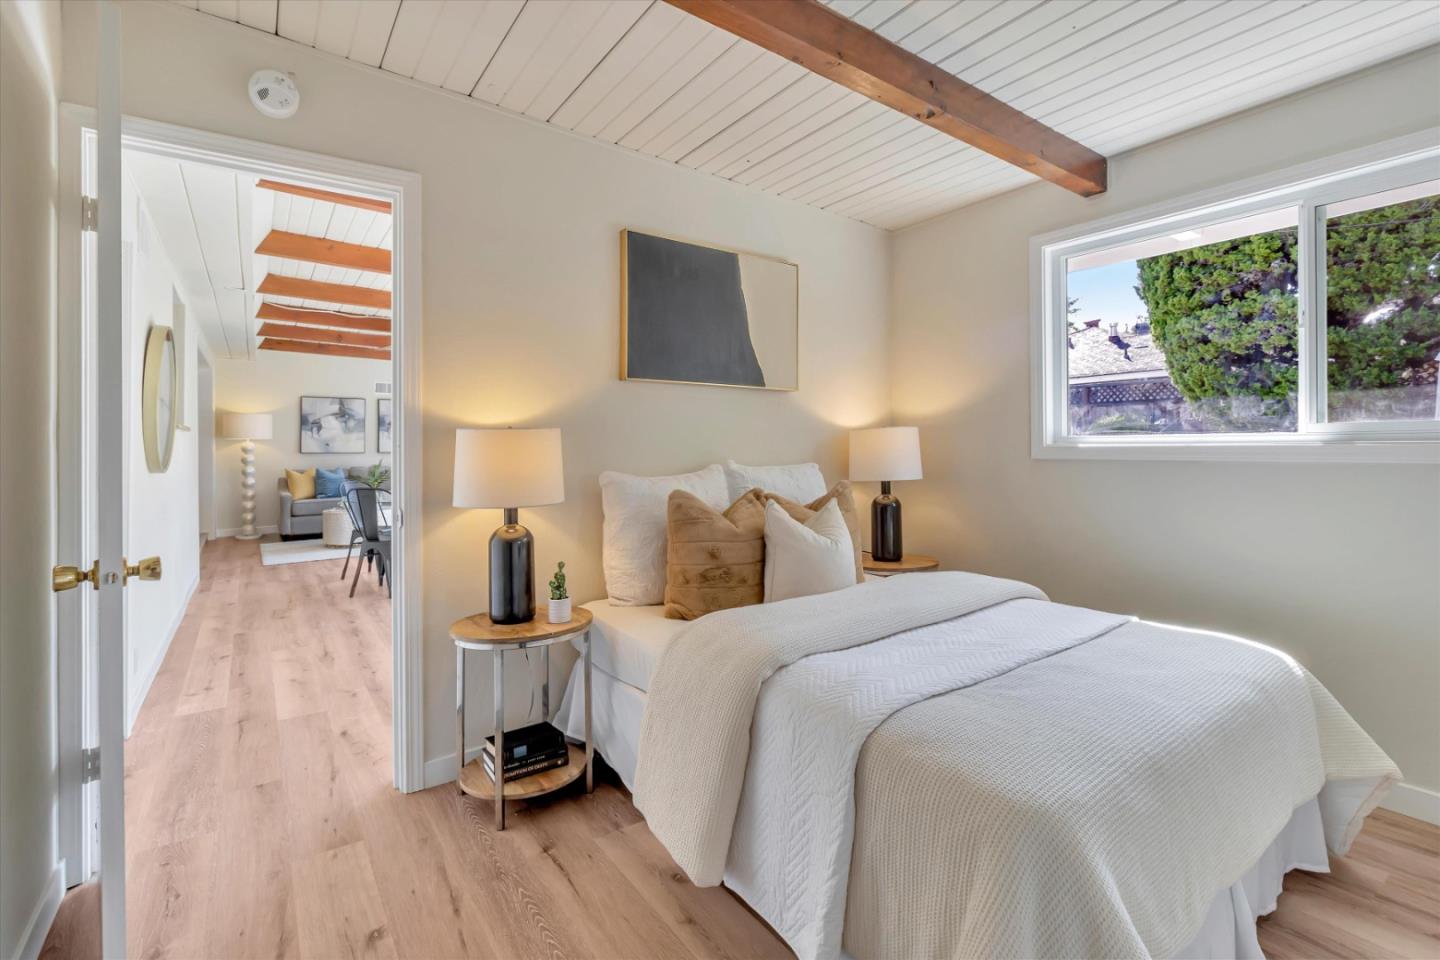
Staged bedroom with a white bed, colorful pillows, sheer curtains, and light wood flooring.
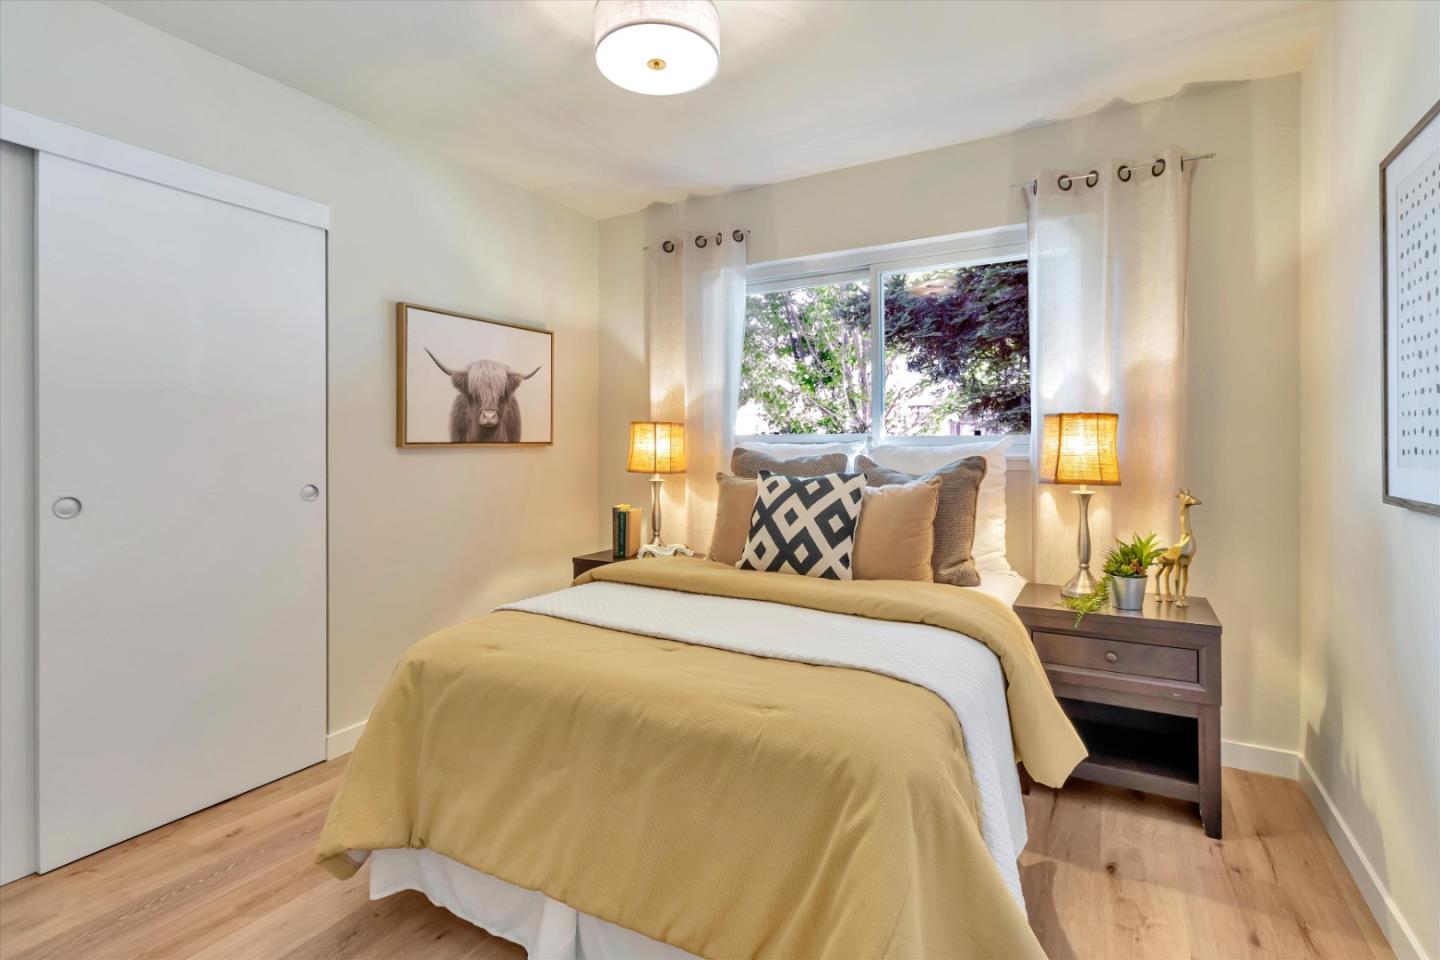
Staged bedroom with a mustard-yellow bedspread, patterned pillows, and a bright window.
Staged bedroom with a large white bed, light wood floors, and windows overlooking greenery.
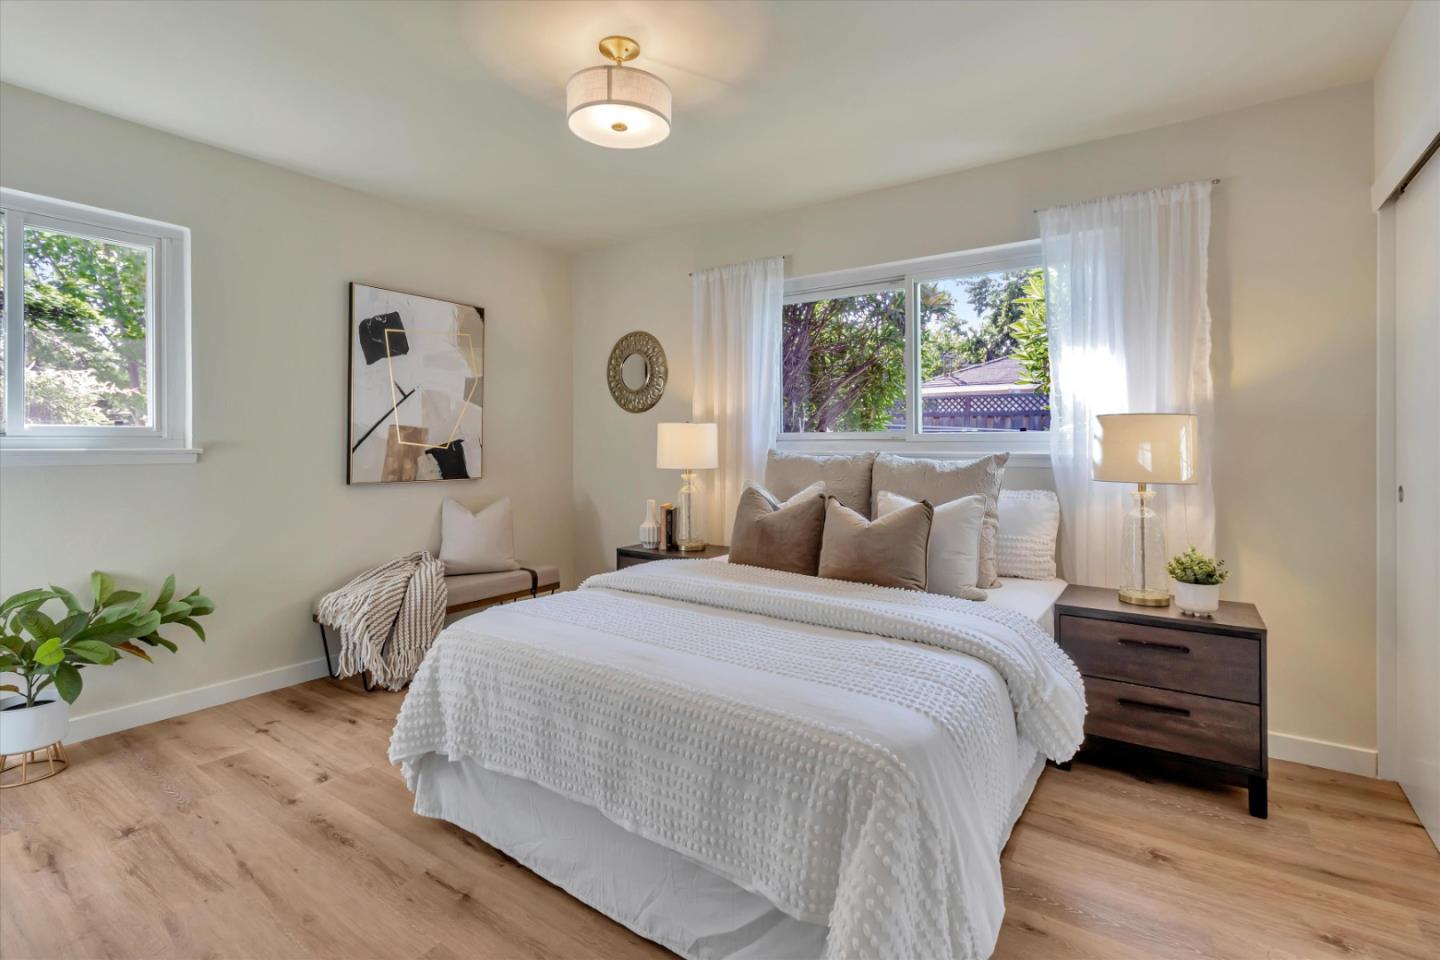
Staged bedroom with a white textured bedspread, light wood floors, and a window overlooking greenery.
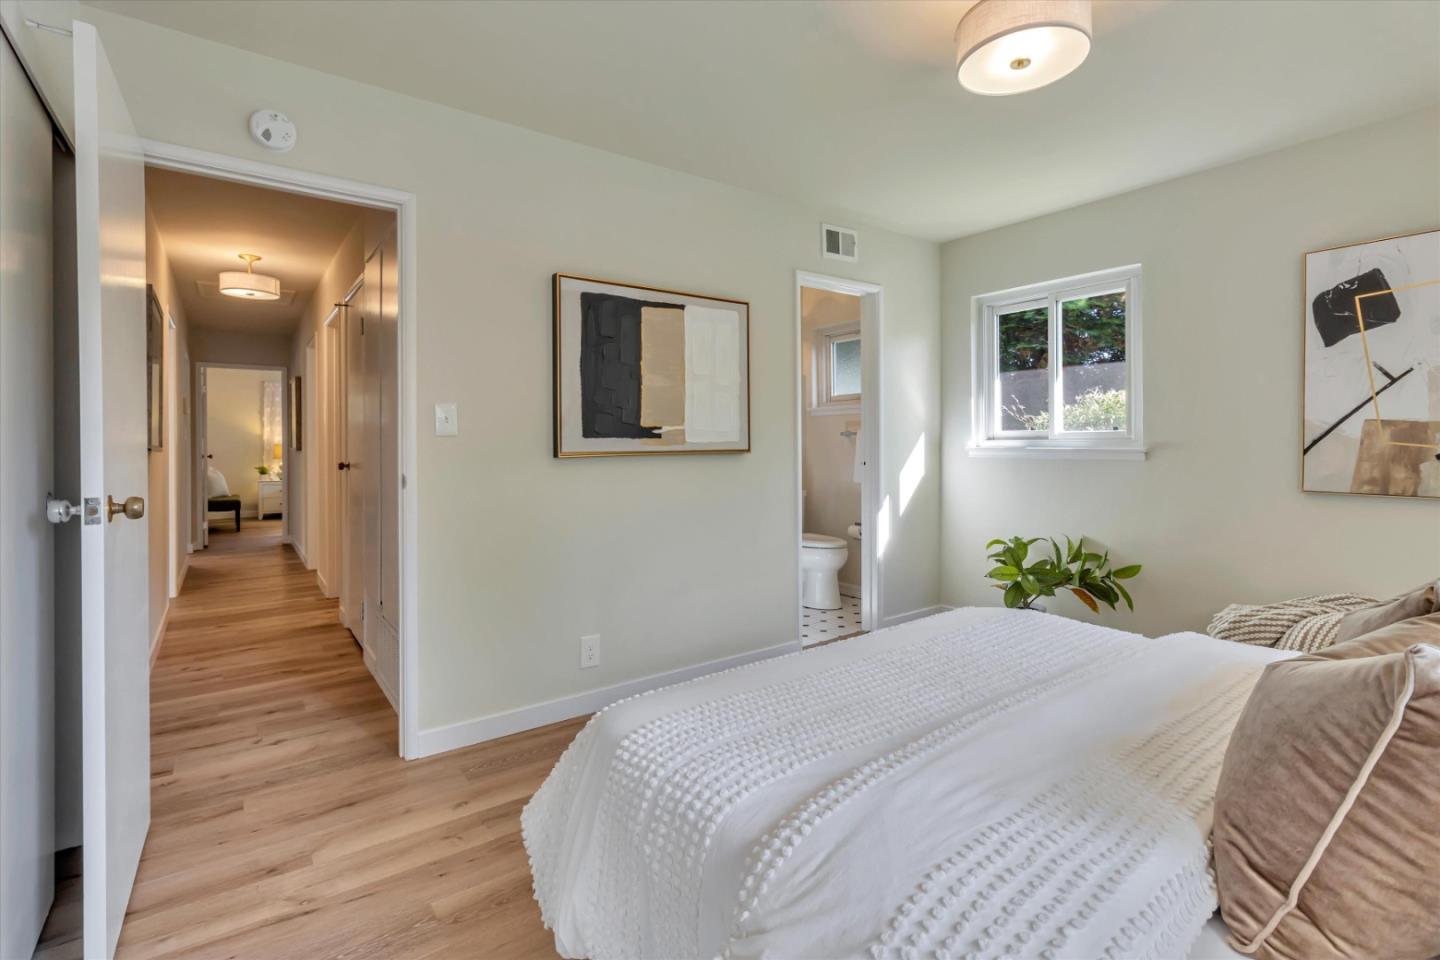
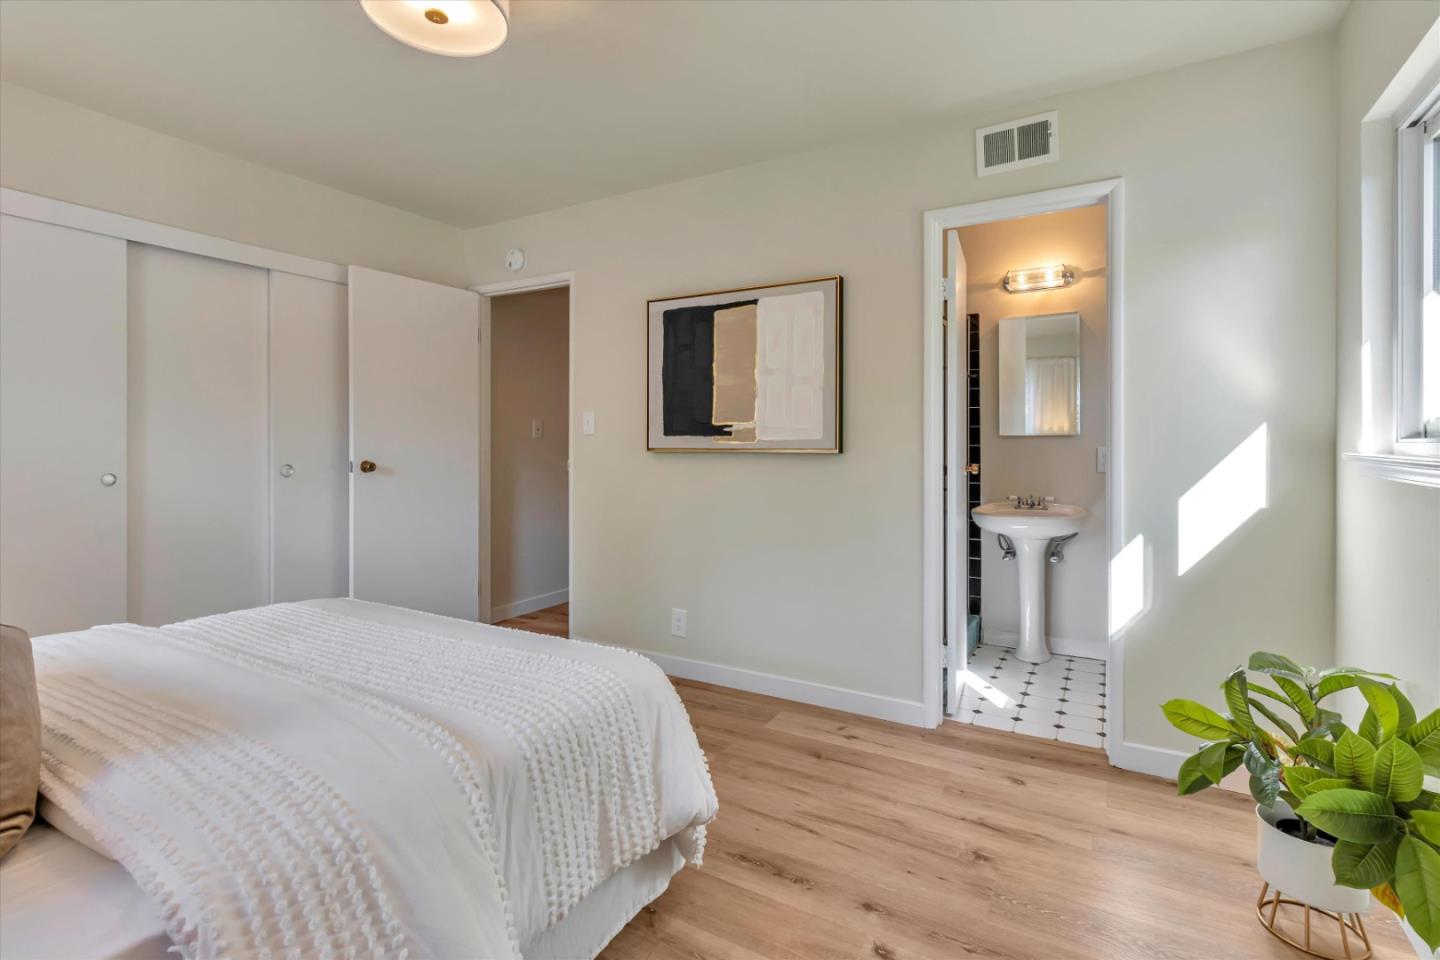
Bedroom with a white quilted bed, wood flooring, and an adjoining bathroom with a pedestal sink.
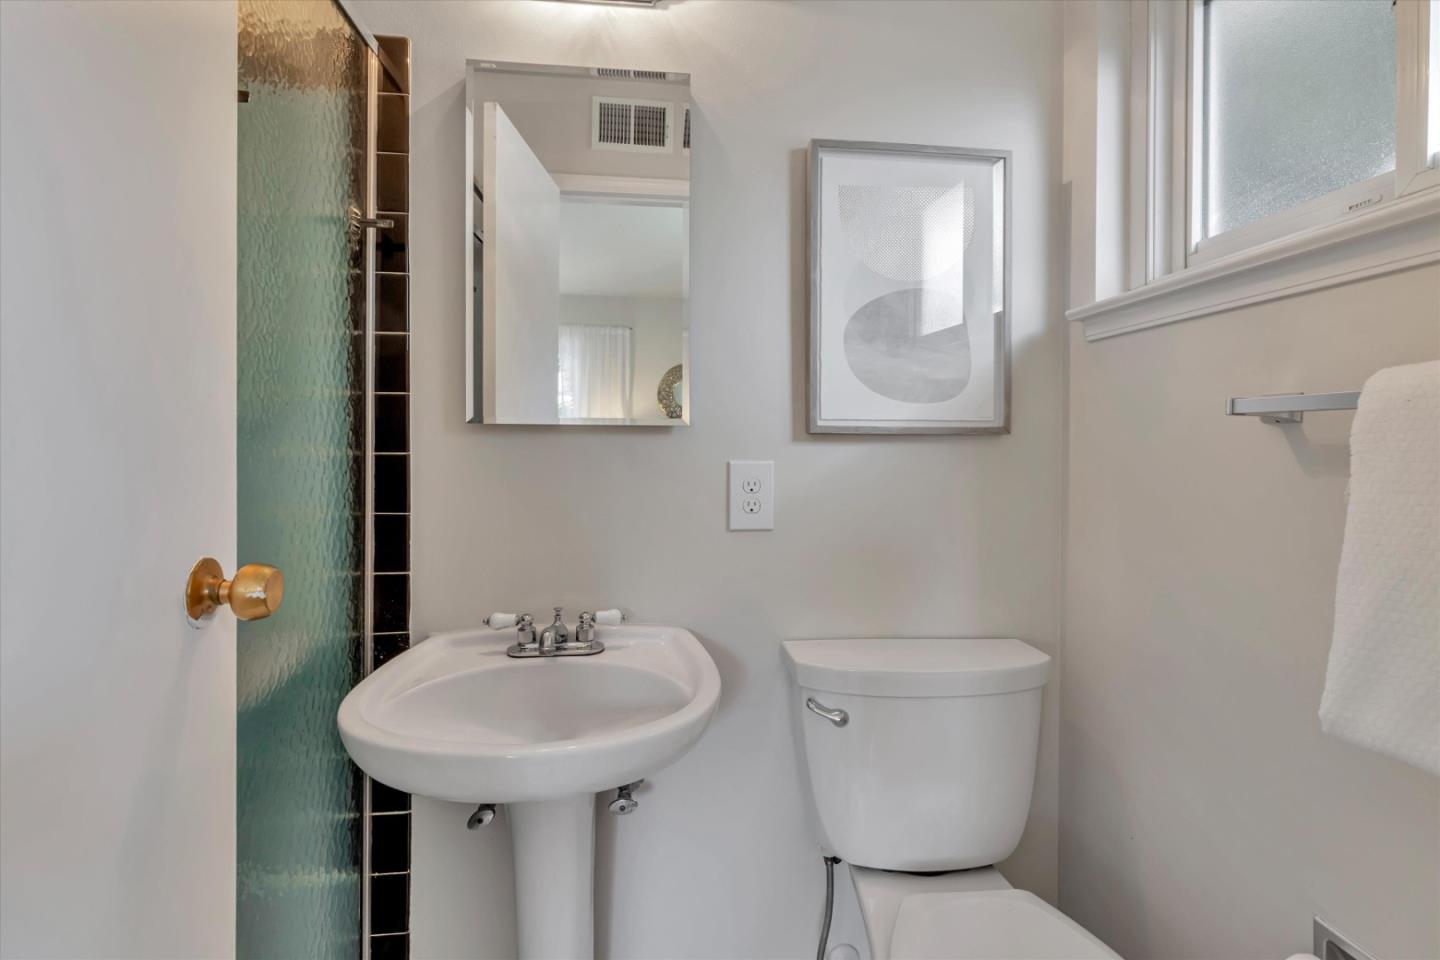
Bathroom with a pedestal sink, toilet, and textured glass shower door beside a high window.
Staged bedroom with a white bed, exposed ceiling beam, and window overlooking trees.
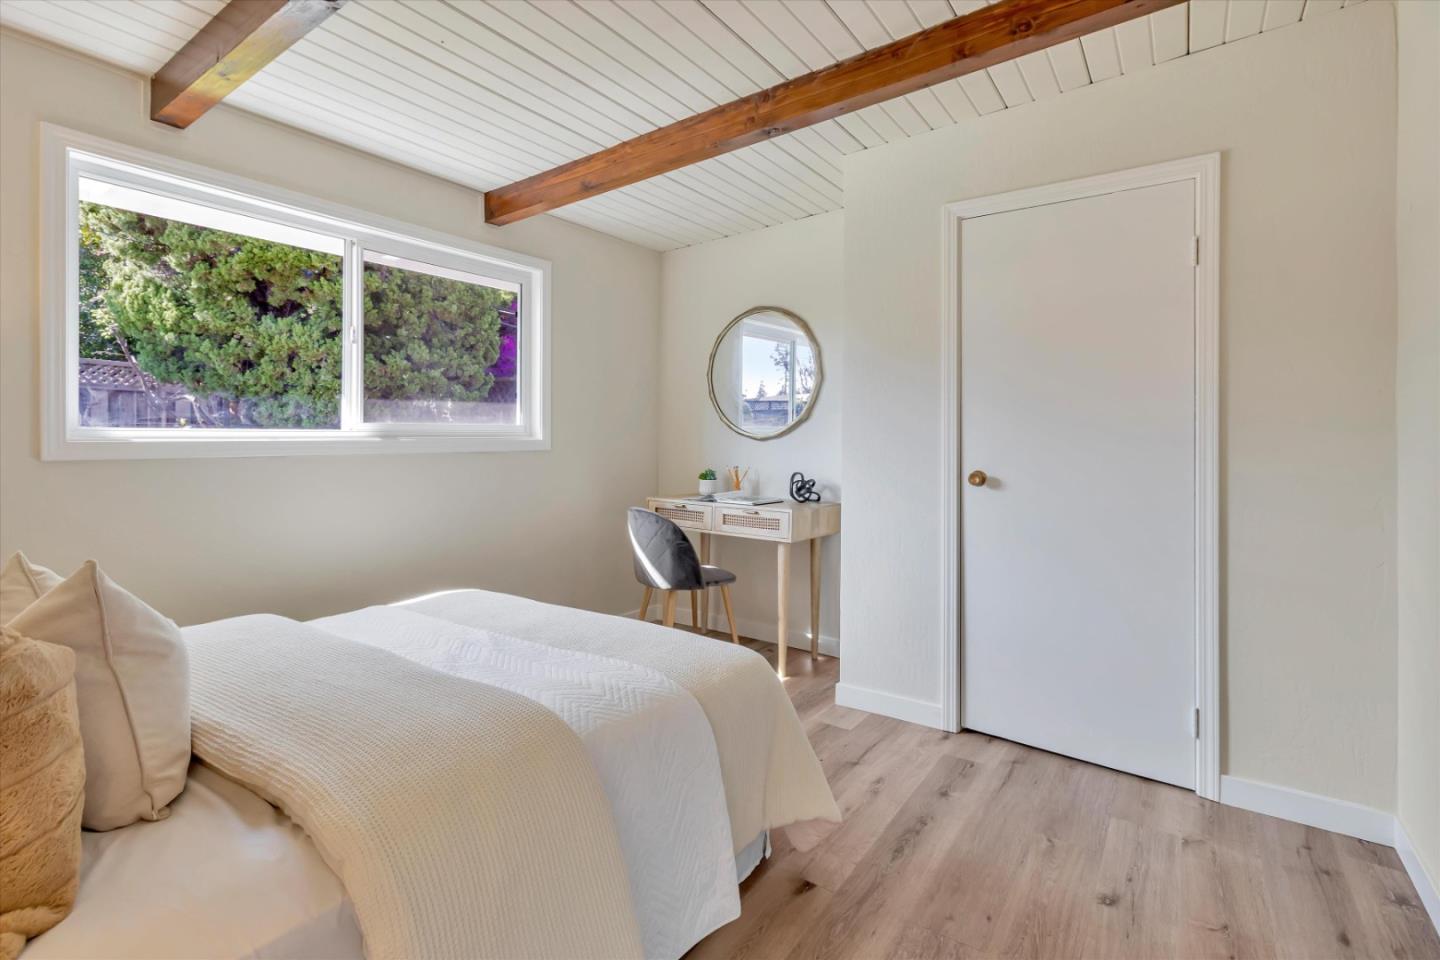
Staged bedroom with exposed wood ceiling beams, a high window, and a small desk beside the bed.
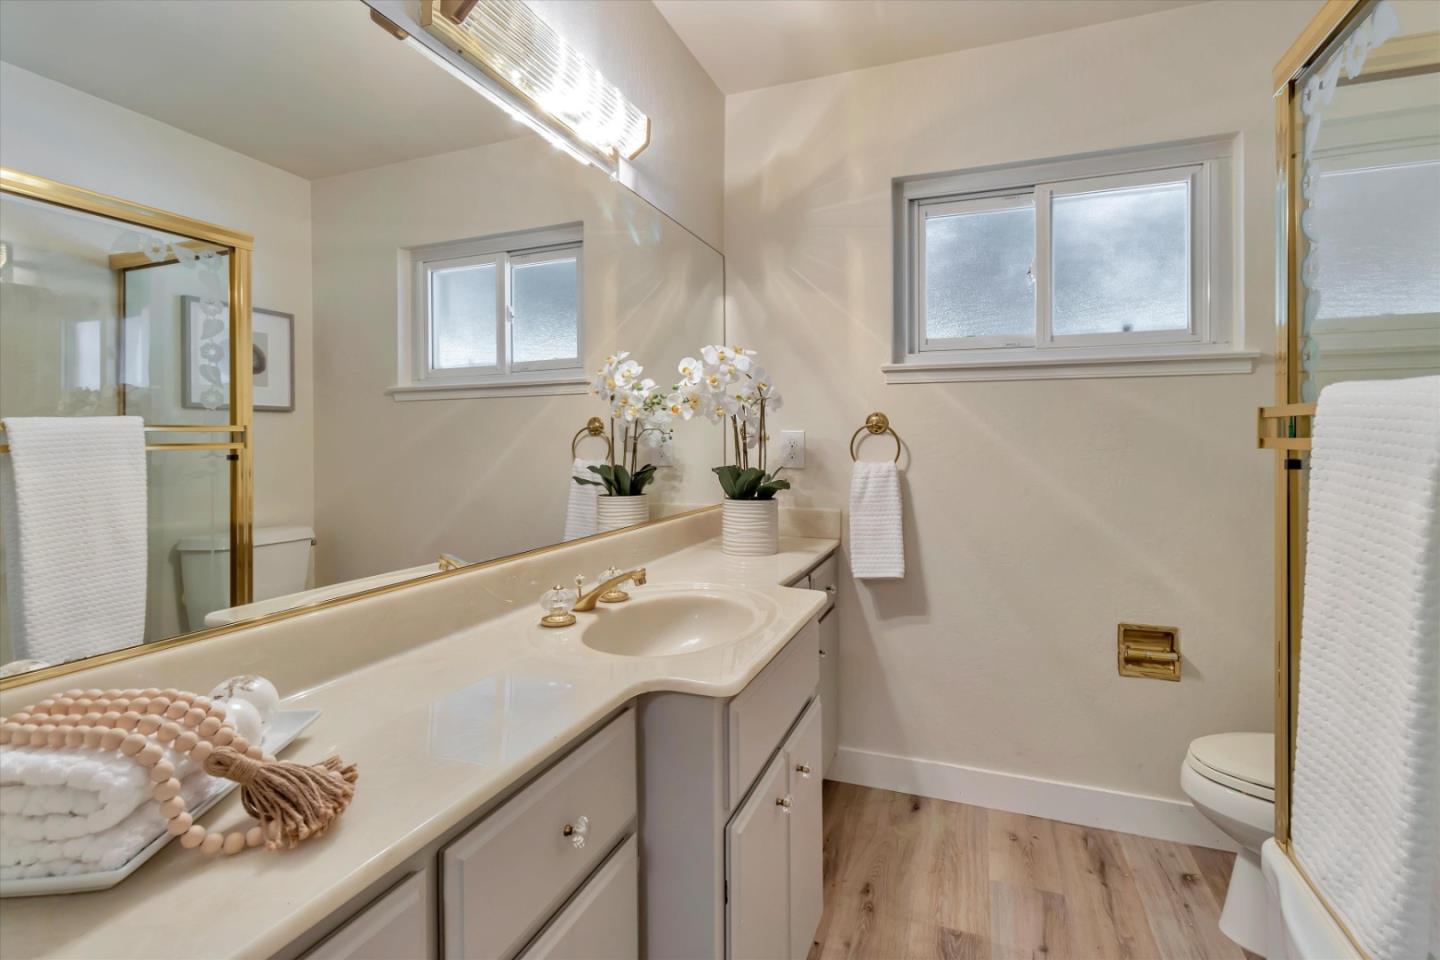
Bathroom with a long cream vanity, large mirror, frosted windows, and glass shower enclosure.
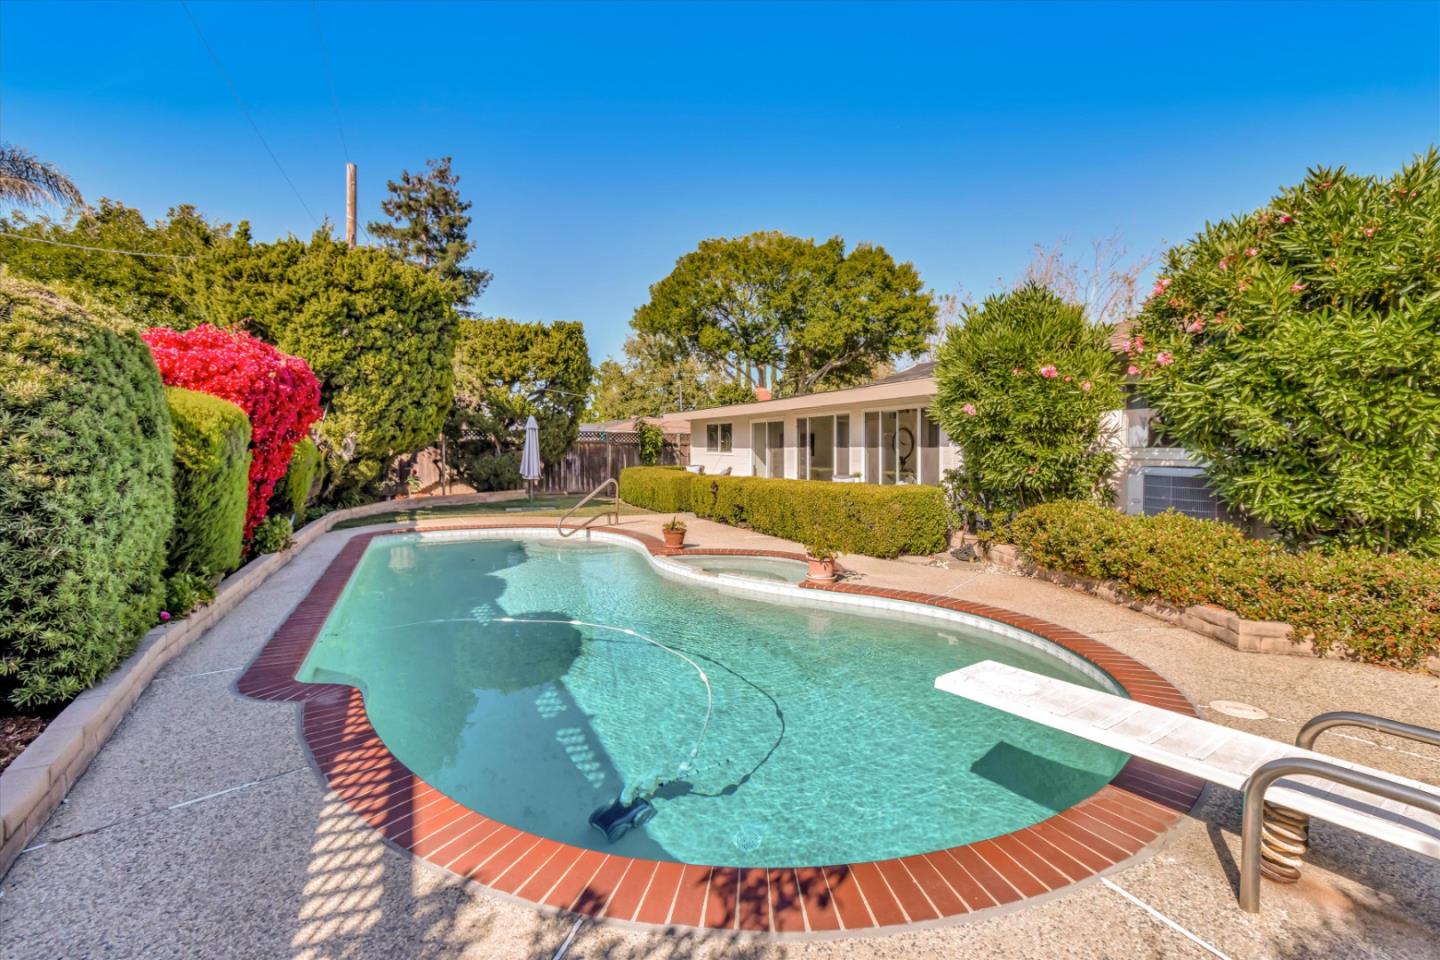
Backyard swimming pool with curved brick coping, diving board, and landscaped hedges.
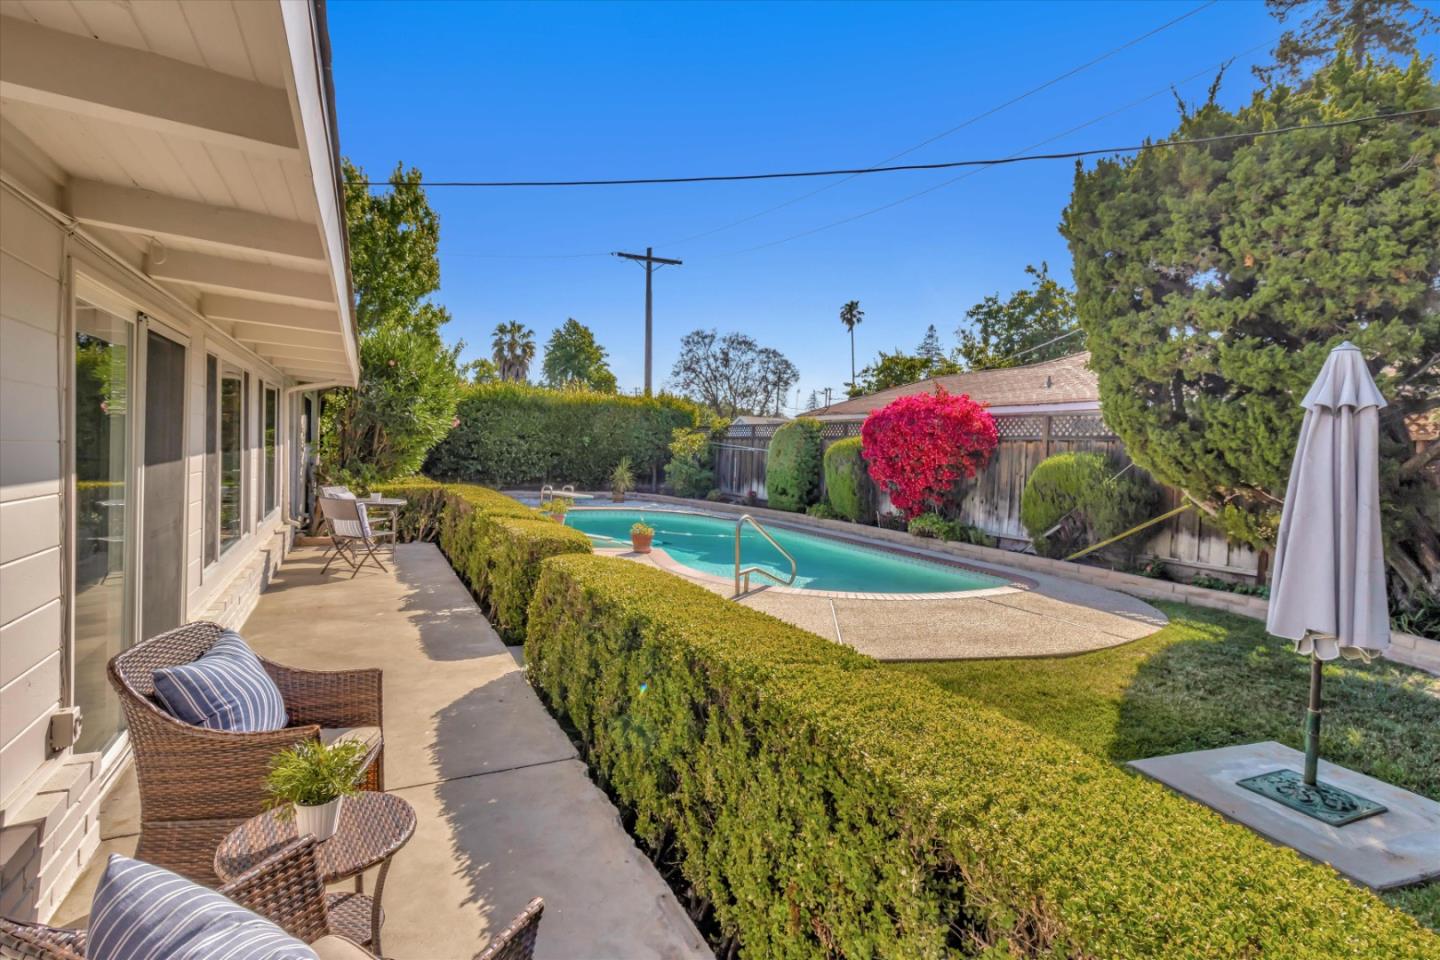
Backyard swimming pool beside a patio with wicker seating and trimmed hedges.
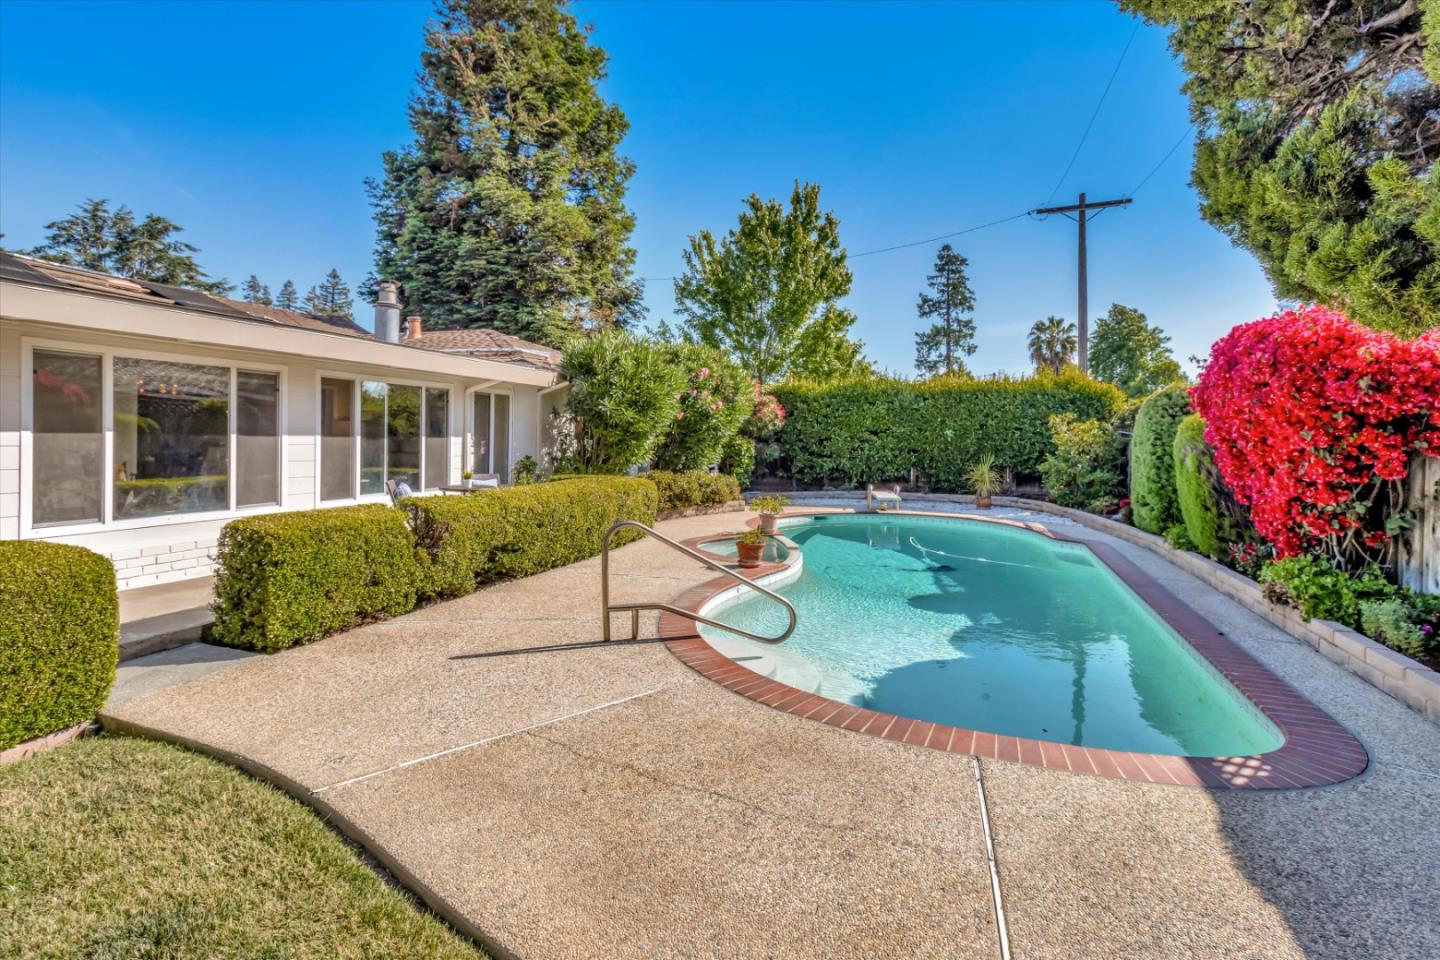
Backyard swimming pool beside a single-story home, bordered by trimmed hedges and vivid red flowering shrubs.
SEE ALL PHOTOS
Single-story white home with a blue front door, flower boxes, and an attached garage.
Single-story home with a dark gabled roof, flower boxes, mature trees, and a broad front lawn.
Staged living room with a gray sofa, wood floors, and a large window overlooking the street.
Staged living room with light wood floors, neutral sofas, and large curtained windows.
Kitchen with warm wood cabinets, granite counters, stainless steel appliances, and a window above the sink.
Kitchen with honey-toned cabinets, granite counters, a cooktop, and built-in oven.
Kitchen with granite counters, honey-colored cabinets, and a white electric cooktop beneath a stainless steel microwave.
Dining room with glass-top table, opening to a bright living room and kitchen.
Staged dining room with a glass dining table, white chairs, and brass chandelier.
Open-plan living and dining room with exposed wood ceiling beams and a gray sectional sofa.
Staged living room with a gray sectional, vaulted beamed ceiling, and sliding glass doors to the backyard.
Dining and living room with a glass table, gray sectional, large windows, and exposed ceiling beams.
Dining area with a glass-top table beneath exposed beams and large windows overlooking the yard.
Living and dining room with exposed wood ceiling beams, large windows, and a backyard pool view.
Staged bedroom with a white bed, colorful pillows, sheer curtains, and light wood flooring.
Staged bedroom with a mustard-yellow bedspread, patterned pillows, and a bright window.
Staged bedroom with a large white bed, light wood floors, and windows overlooking greenery.
Staged bedroom with a white textured bedspread, light wood floors, and a window overlooking greenery.
Bedroom with a white quilted bed, wood flooring, and an adjoining bathroom with a pedestal sink.
Bathroom with a pedestal sink, toilet, and textured glass shower door beside a high window.
Staged bedroom with a white bed, exposed ceiling beam, and window overlooking trees.
Staged bedroom with exposed wood ceiling beams, a high window, and a small desk beside the bed.
Bathroom with a long cream vanity, large mirror, frosted windows, and glass shower enclosure.
Backyard swimming pool with curved brick coping, diving board, and landscaped hedges.
Backyard swimming pool beside a patio with wicker seating and trimmed hedges.
Backyard swimming pool beside a single-story home, bordered by trimmed hedges and vivid red flowering shrubs.
Sold

1397 Garrans DR

1397 Garrans Drive, SAN JOSE, CA 95130

$1,915,000
Upon entering this beautiful 4 bedroom, 2 bathroom, approximately 1,738 square foot home you will be immediately impressed by the great floor plan, which features separate Family room, Living room and Dining area, lots of windows that make this home very bright and airy, creating warm and welcoming atmosphere throughout. Beautifully maintained backyard with the pool is perfect for relaxing or entertaining, and is sure to impress anyone who loves spending time outdoors. Large corner lot provides privacy and serenity. You will love the easy access to all that area has to offer - shops and parks, restaurants, schools (Buyer to verify), convenient access to highways and so much more. This home has been lovingly taken cared for by the original owner and it really shows. Whether you're looking for a relaxing retreat or a place to call home, this property has it all. Don't miss your chance to call this beautiful property your own!

4
beds

2
baths

1,738 Sq.Ft. LIVING AREA

8,184.92 Sq.Ft. lot

Mark Chiavetta

Mark Chiavetta

Features & Amenities

Interior

  • total bedrooms4
  • Total bathrooms2
  • full bathrooms2
  • APPLIANCES Dishwasher, Microwave, Electric Cooktop

Area & Lot

  • Status Sold
  • Date Sold September 8, 2023
  • Living Area1,738 Sq.Ft.
  • Lot Area8,184.92 Sq.Ft.
  • MLS® IDML81931363
  • TypeResidential
  • YEAR BUILT1958
  • NeighborhoodSan Jose
  • Elementary SchoolLatimer Elementary
  • Middle SchoolMoreland Middle
  • High SchoolProspect High
  • School DistrictCampbell Union High

Exterior

  • STORIES1
  • Garage Space2.0
  • water SourcePublic
  • roofComposition
  • parkingAttached
  • HEAT TYPEForced Air, Central
  • AIR CONDITIONINGCentral Air
  • sewerPublic Sewer

Financial

  • Sales Price$1,915,000
  • Zoning R1

San Jose

Explore

Work With Us

Get assistance in determining current property value, crafting a competitive offer, writing and negotiating a contract, and much more. Contact me today.

Follow Us on Instagram