1934 Trenton DR
Listed by Coldwell Banker Realty, Mark Chiavetta, Listing Contact: 4084252848
Sold

1934 Trenton DR

1934 Trenton DR, San Jose, CA 95124

$2,600,000
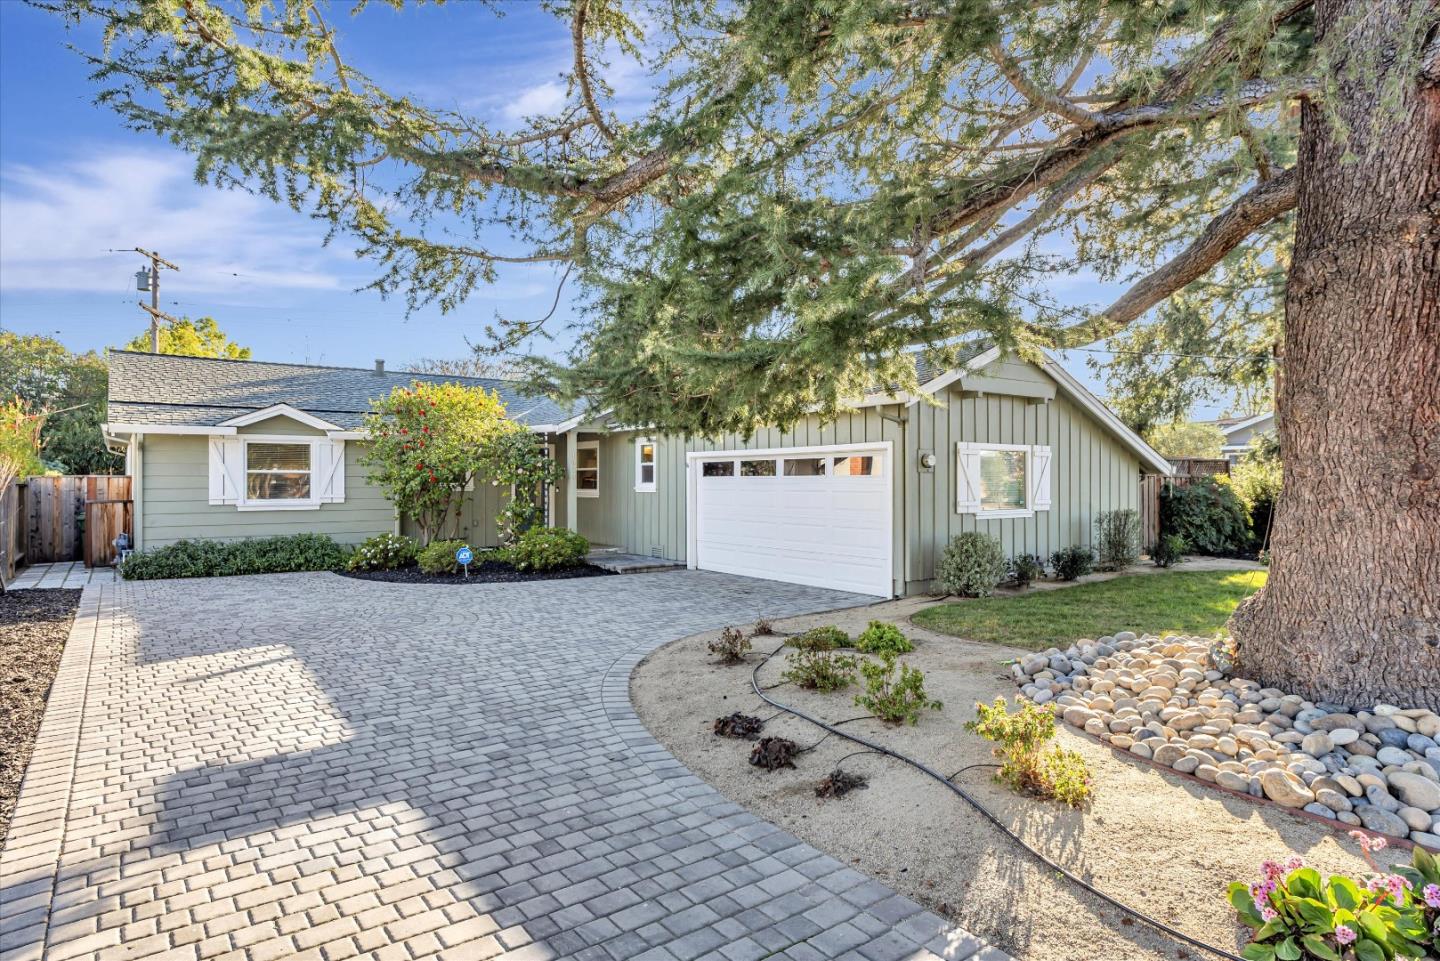
Absolutely stunning, extensively remodeled home in a magnificent Cambrian neighborhood. This exceptional four bedroom, two & one half bath, 1,900 square foot home is located in the heart of the Silicon Valley and features a vast array of high end upgrades. The beautifully remodeled gourmet chefs kitchen features a stunning waterfall edge peninsula with counter seating for three, vintage-style refrigerator, refurbished 1953 OKeefe & Merritt antique stove which offers charm, sophistication and personality. After a long day on the go, relax in the primary suite with spa-like bathroom complete with large dual head shower, oversized soaking tub, walk-in closet, dual sink vanity and custom lighting. If the outdoors appeals to you and your family you will absolutely love the backyard with an expansive deck which features plenty of space for dining al-fresco and entertaining. Other features of the home include central air conditioning, gleaming hardwood floors, dual-paned windows, recessed lighting, indoor laundry room, paver driveway, newly install backyard turf & private guest room. Award winning schools include Fammatre elementary, Price Charter Middle & Branham High School. Conveniently located to parks, shopping, dining & farmers markets. This is the home youve been waiting for!!!

4
beds

3
baths

1,849 Sq.Ft. LIVING AREA

8,769 Sq.Ft. lot

Mark Chiavetta

Mark Chiavetta

Features & Amenities

Interior

  • total bedrooms4
  • Total bathrooms3
  • full bathrooms2
  • half bathroom1
  • Laundry room Inside
  • Flooring Hardwood, Tile
  • Fireplace Gas Burning, Living Room
  • APPLIANCES Dishwasher, Garbage Disposal, Microwave, Oven Range Gas, Refrigerator, Washer Dryer
  • other interior Features Walkin Closet

Area & Lot

  • Status Sold
  • Living Area1,849 Sq.Ft.
  • Total Area1,849 Sq.Ft.
  • Lot Area8,769 Sq.Ft.
  • MLS® IDML81990685
  • TypeResidential
  • YEAR BUILT1955
  • NeighborhoodWillow Glen
  • View DescriptionMountains
  • Elementary SchoolFammatreCharter
  • Middle SchoolPriceCharterMiddle
  • High SchoolBranhamHigh
  • School DistrictCampbellUnionHigh

Exterior

  • STORIES1
  • Garage Space2.0
  • water SourcePublic
  • utilitiesPublic Utilities, Water Public
  • roofComposition
  • lot featuresGrade Level
  • parkingAttached Garage, Gate Door Opener, Off_Street Parking
  • HEAT TYPECentral Forced Air_Gas
  • AIR CONDITIONINGCentral Forced Air
  • sewerPublic Sewer
  • SubstructureConcrete Perimeter

Financial

  • Sales Price$2,600,000
  • Zoning R1-8
View Virtual Tour

Willow Glen

Explore

Work With Us

Get assistance in determining current property value, crafting a competitive offer, writing and negotiating a contract, and much more. Contact me today.

Follow Us on Instagram