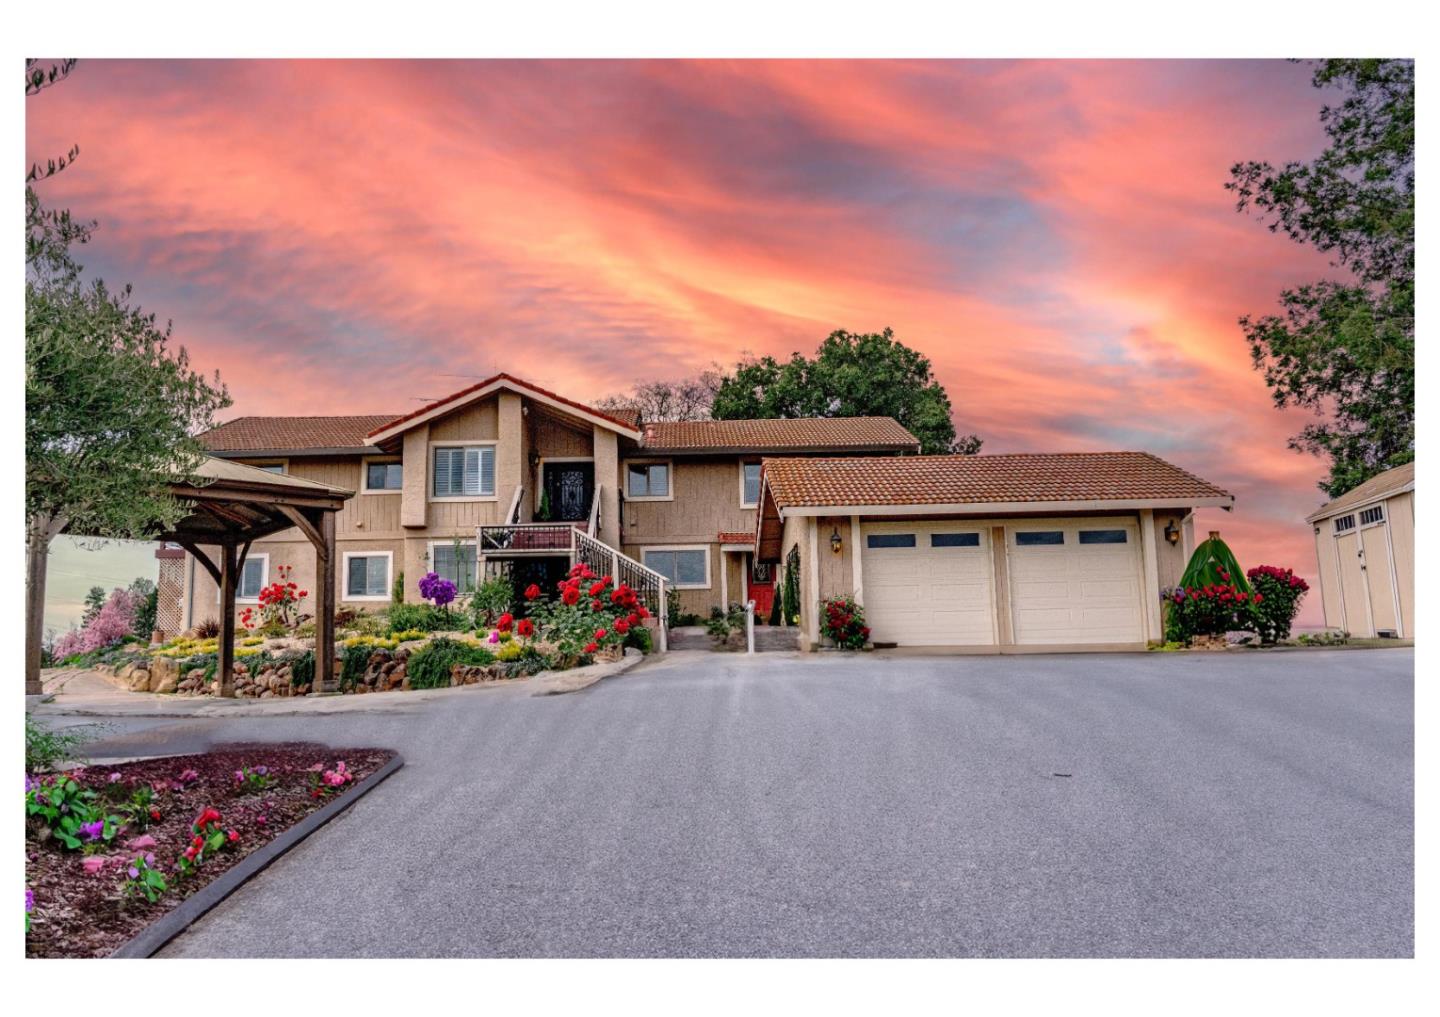
Two-story home with a two-car garage and flower gardens beneath a vivid pink sunset sky.
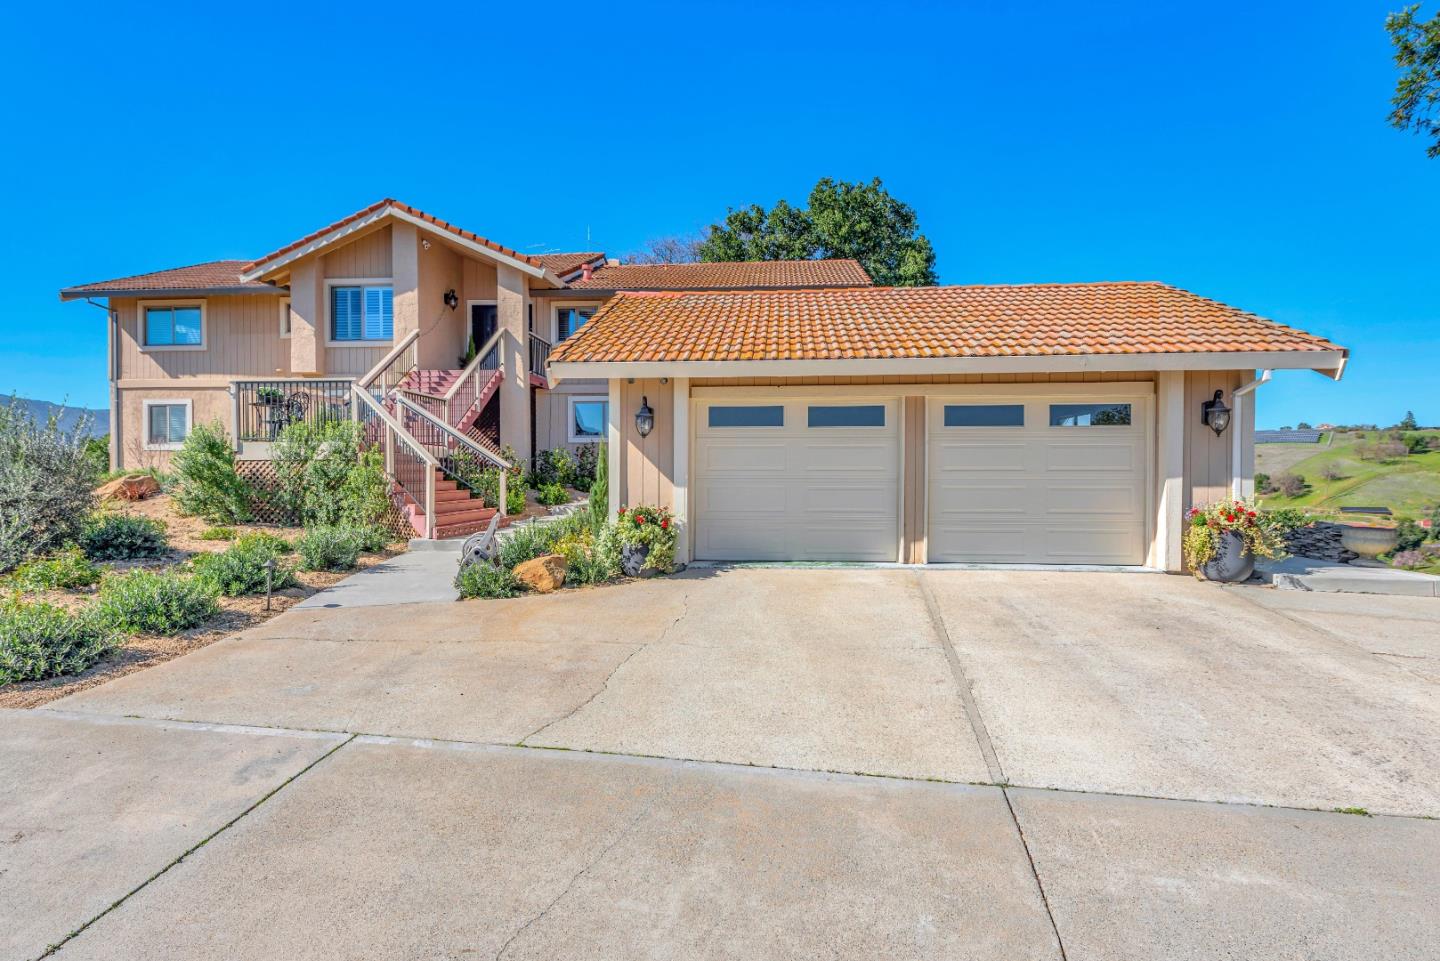
Tan two-story home with terracotta roof, exterior staircase, and attached two-car garage.
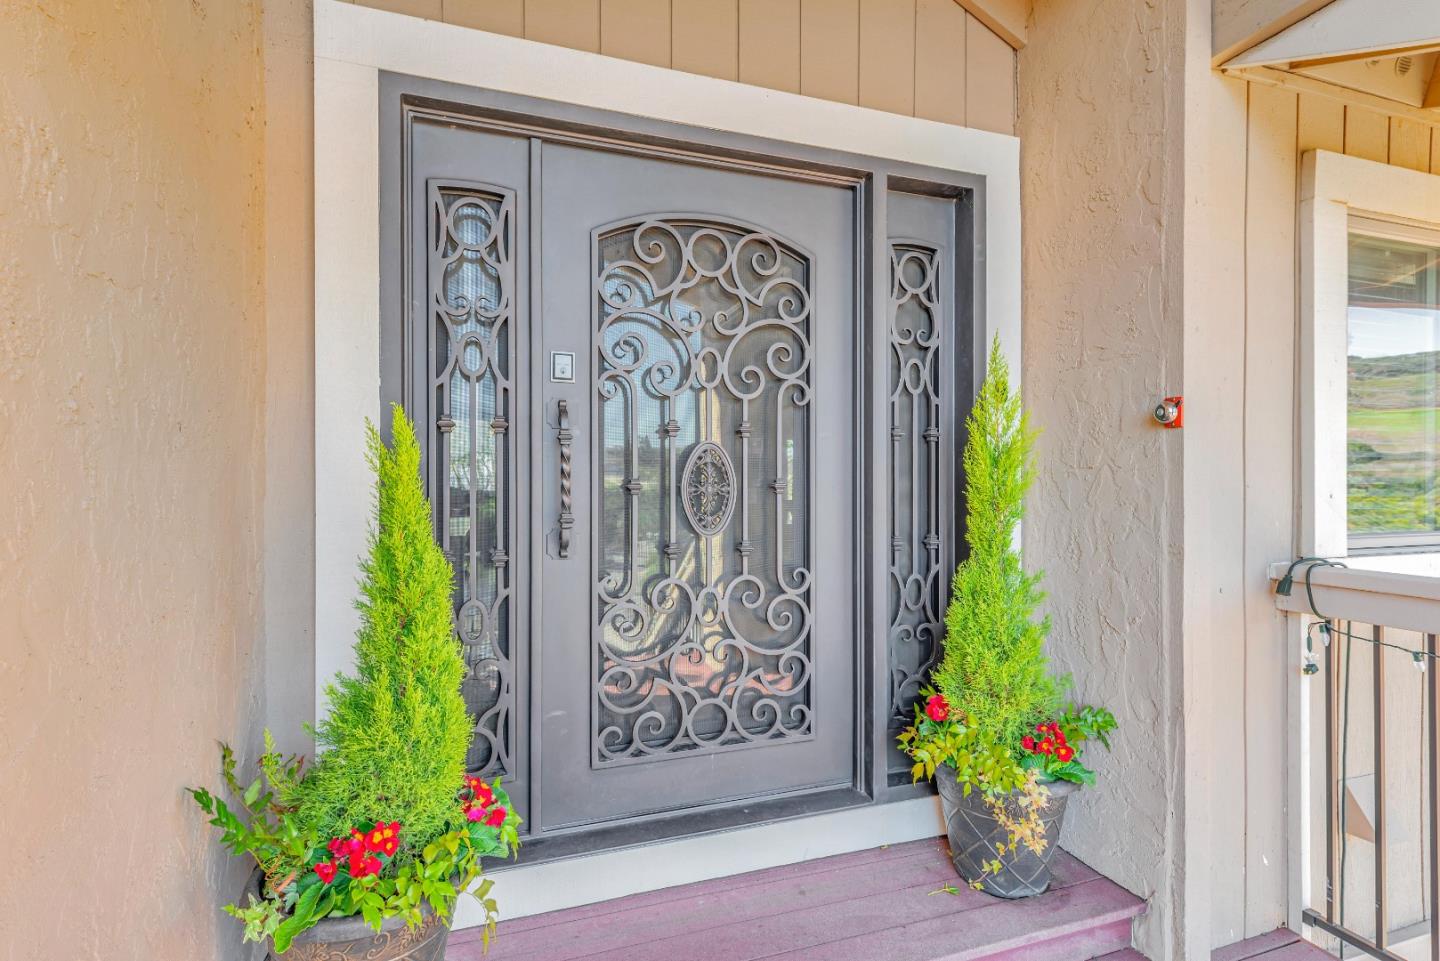
Front entry with a scrollwork glass door, matching sidelights, and potted shrubs and flowers.
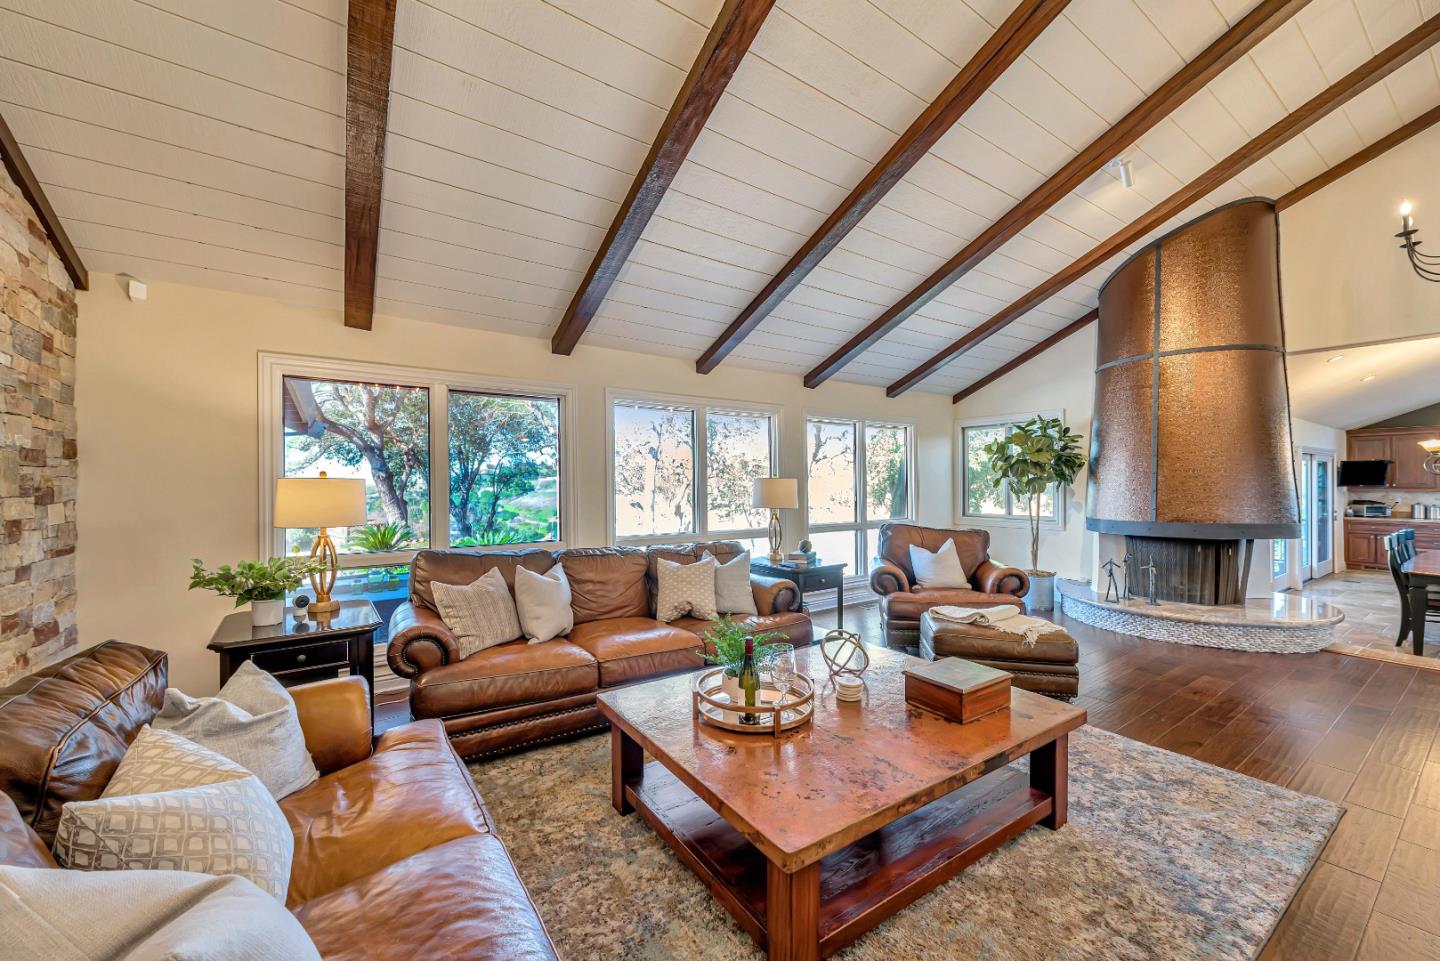
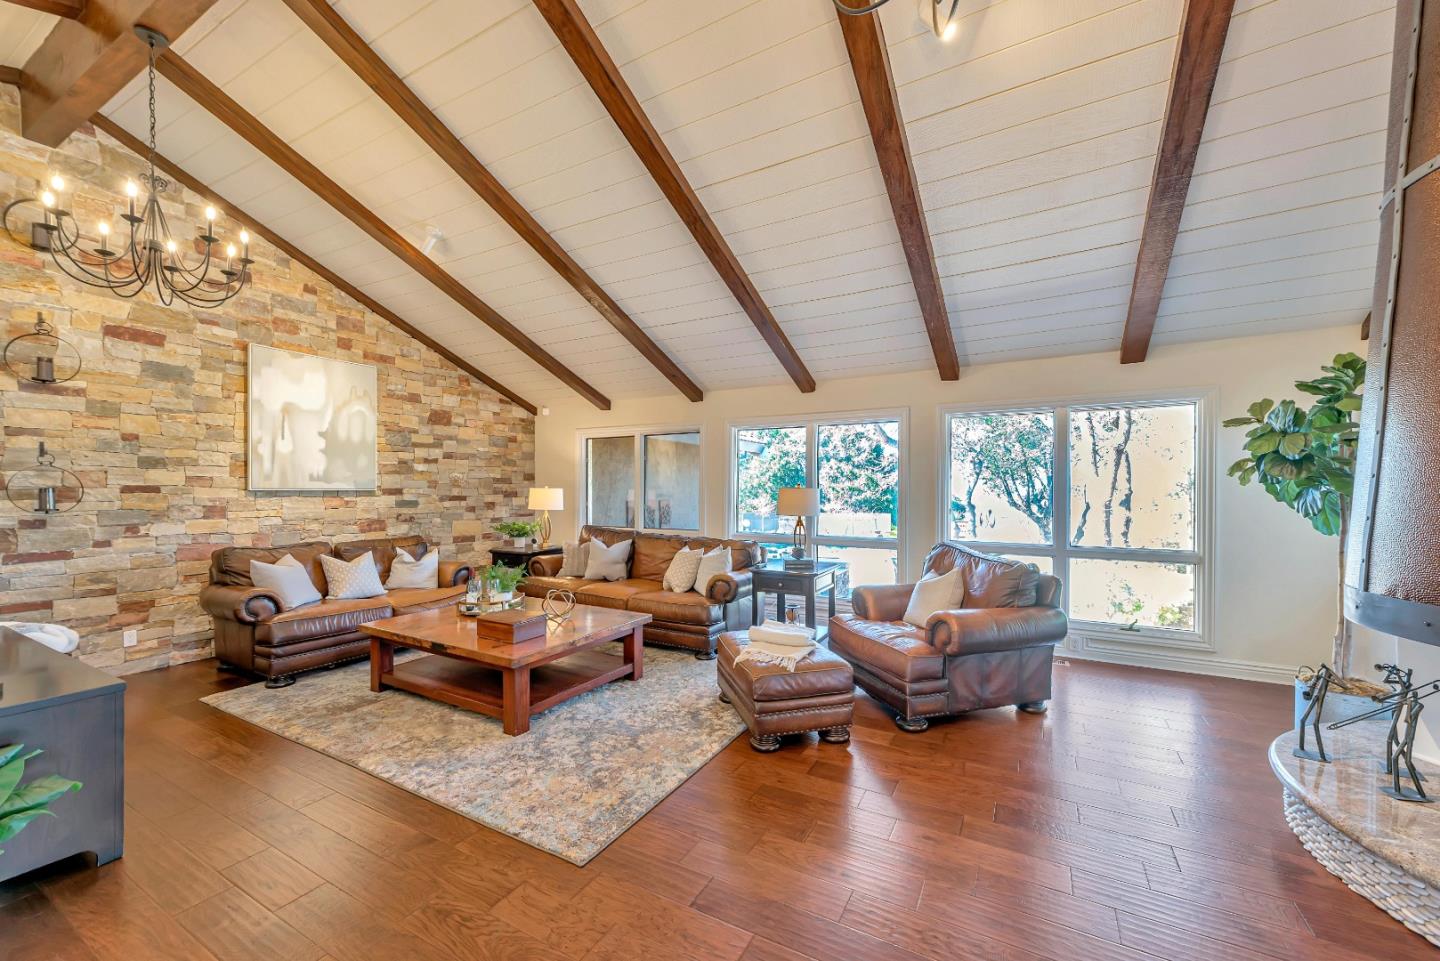
Living room with vaulted beam ceiling, expansive windows, leather seating, and a copper-clad fireplace.
Furnished living room with exposed ceiling beams, a stone accent wall, leather seating, and large windows.
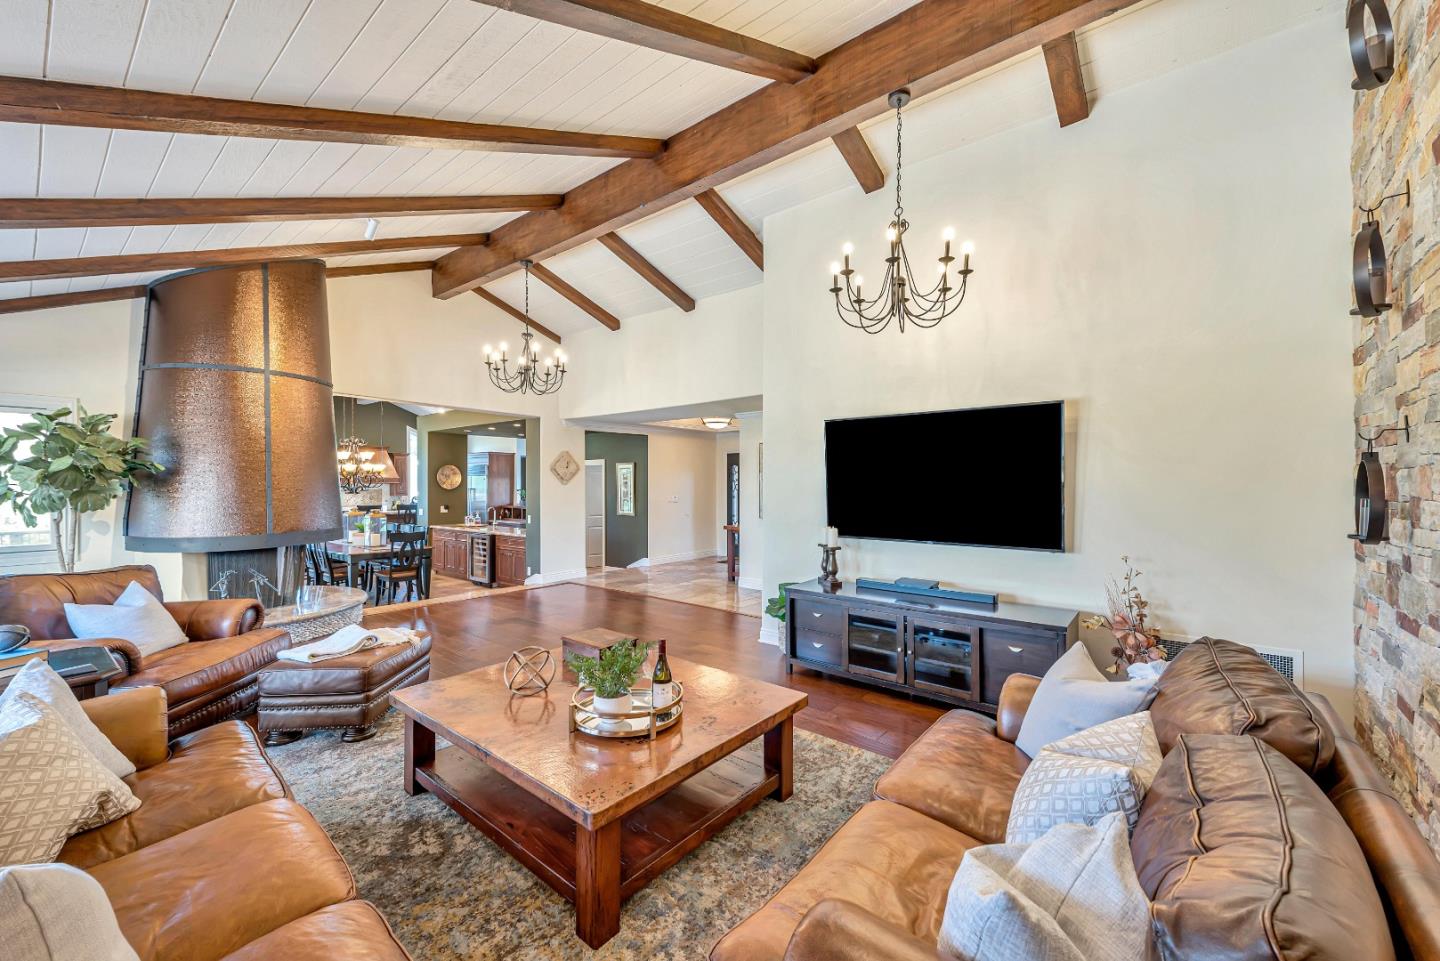
Living room with leather sofas, a cylindrical fireplace, and vaulted ceilings with exposed wood beams.
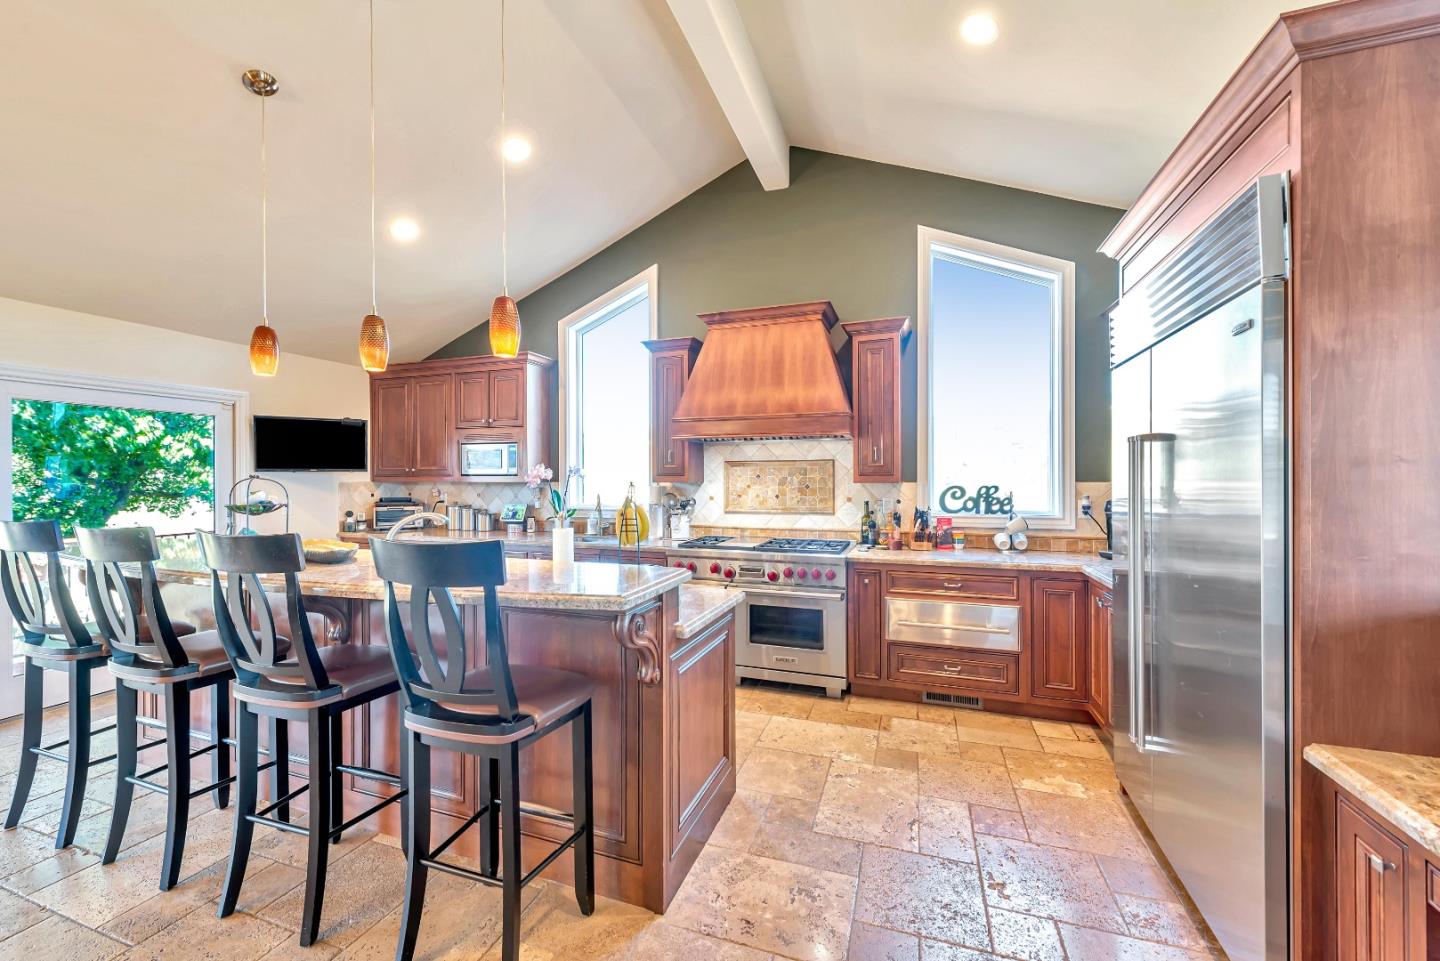
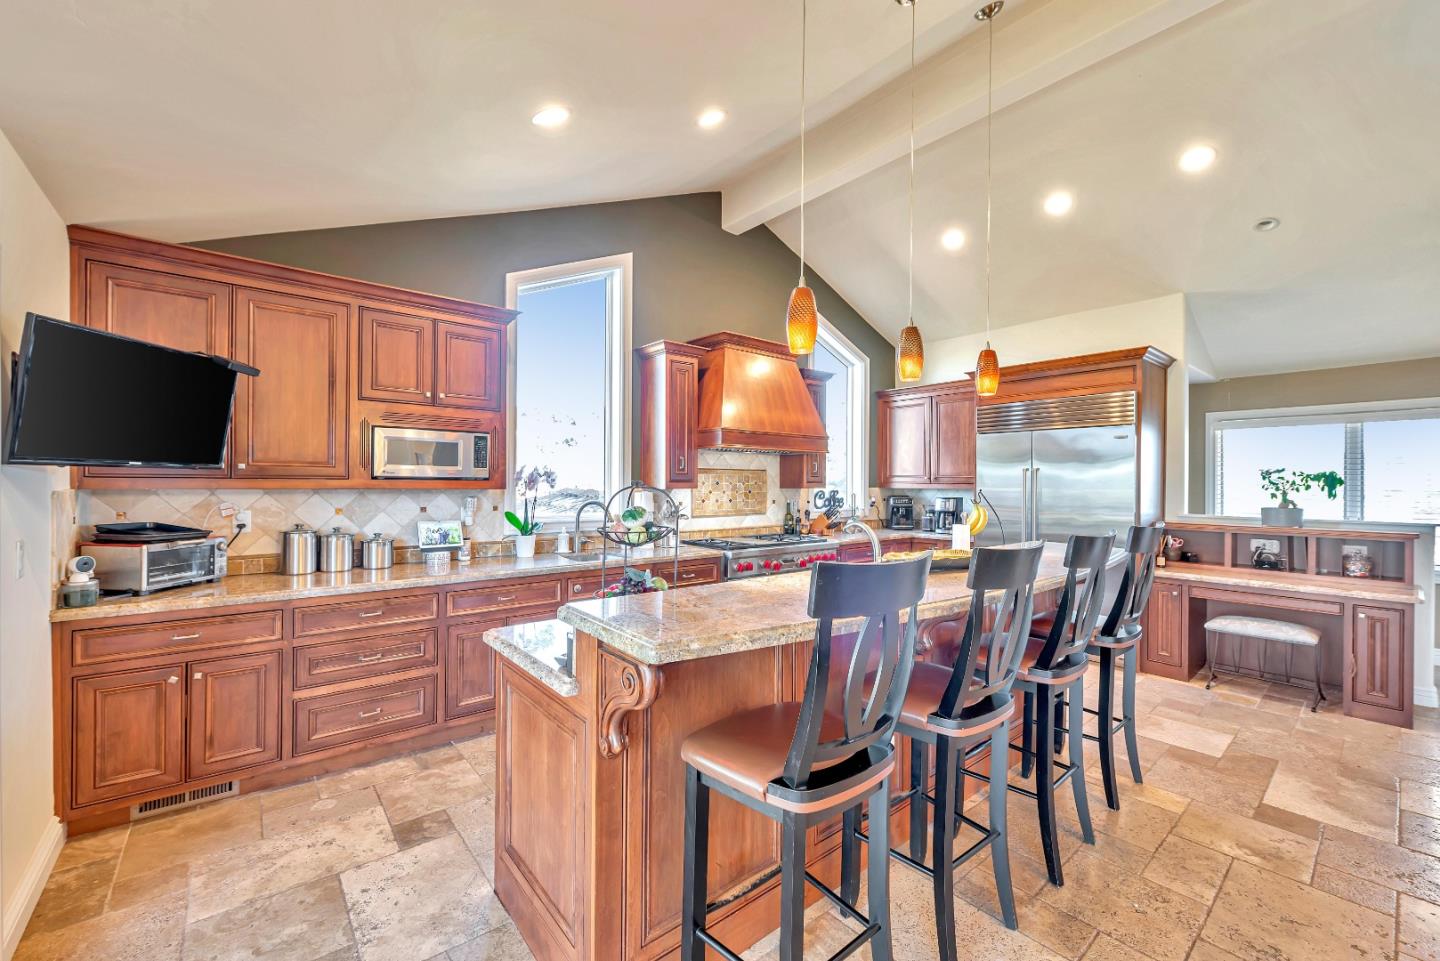
Kitchen with a stone island, bar stools, rich wood cabinets, and a vaulted ceiling.
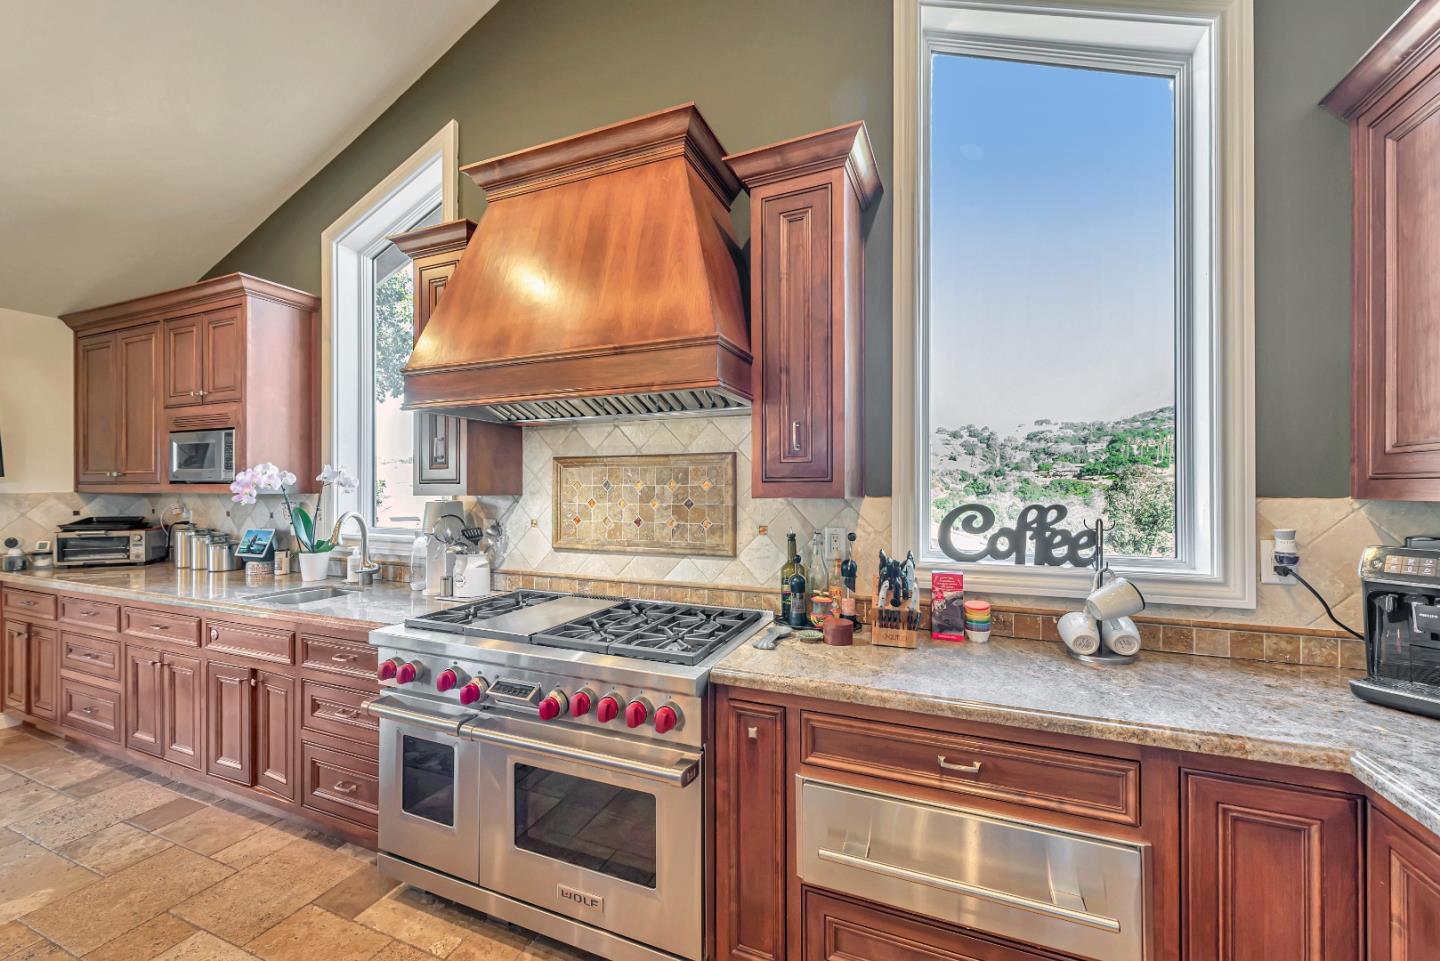
Kitchen with a large stainless-steel range, copper hood, dark wood cabinets, and hillside views through tall windows.
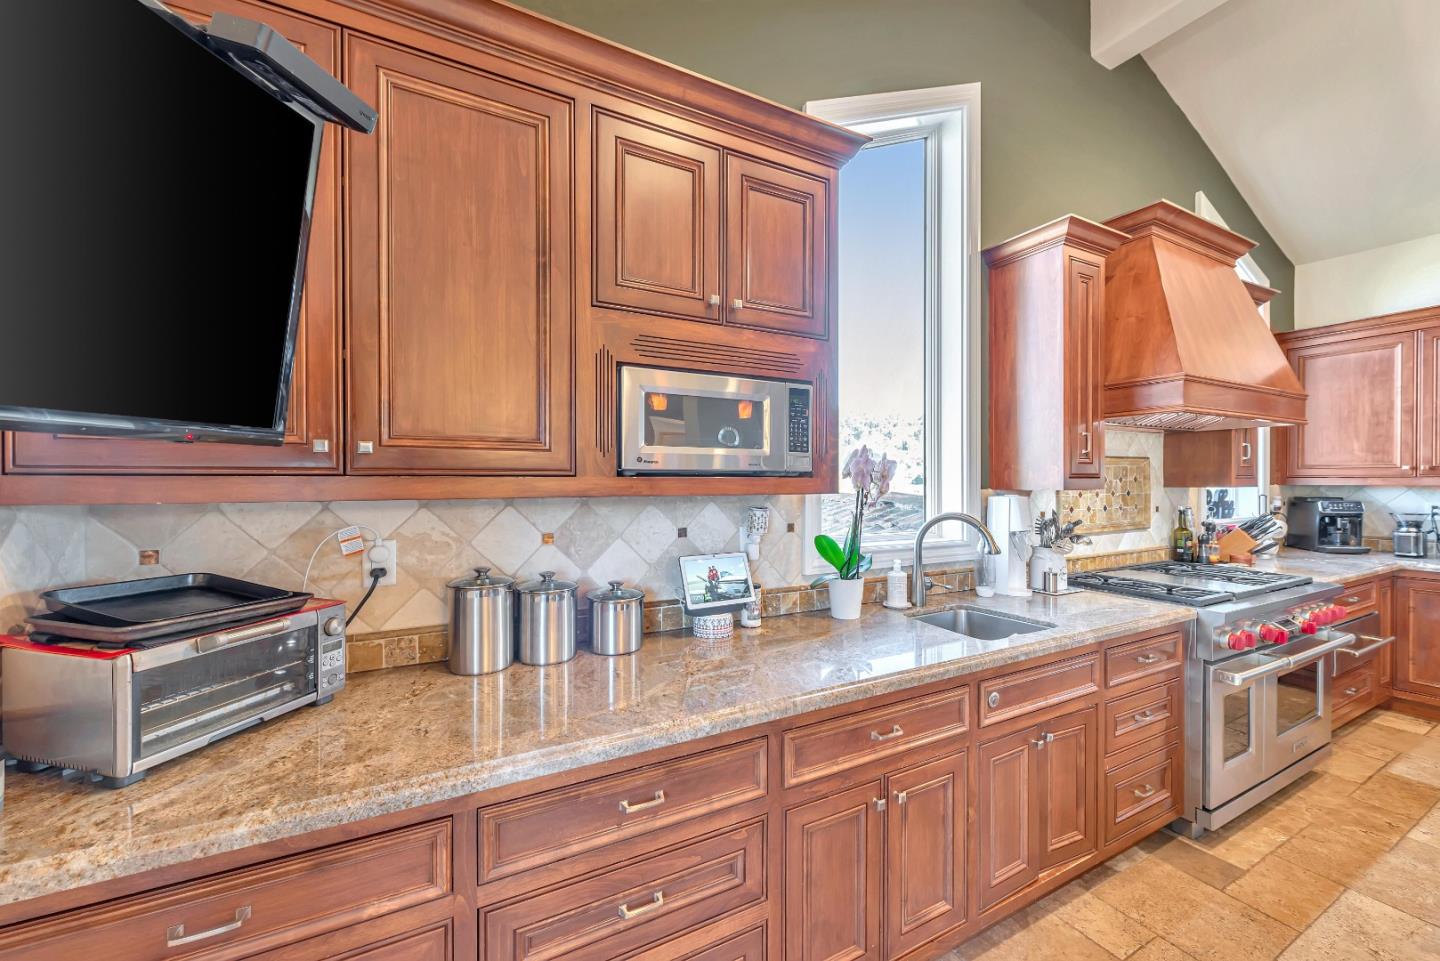
Kitchen with reddish wood cabinetry, stone countertops, and a stainless steel range beneath a wood hood.
Kitchen with rich wood cabinets, stone island, bar seating, and stainless steel appliances.
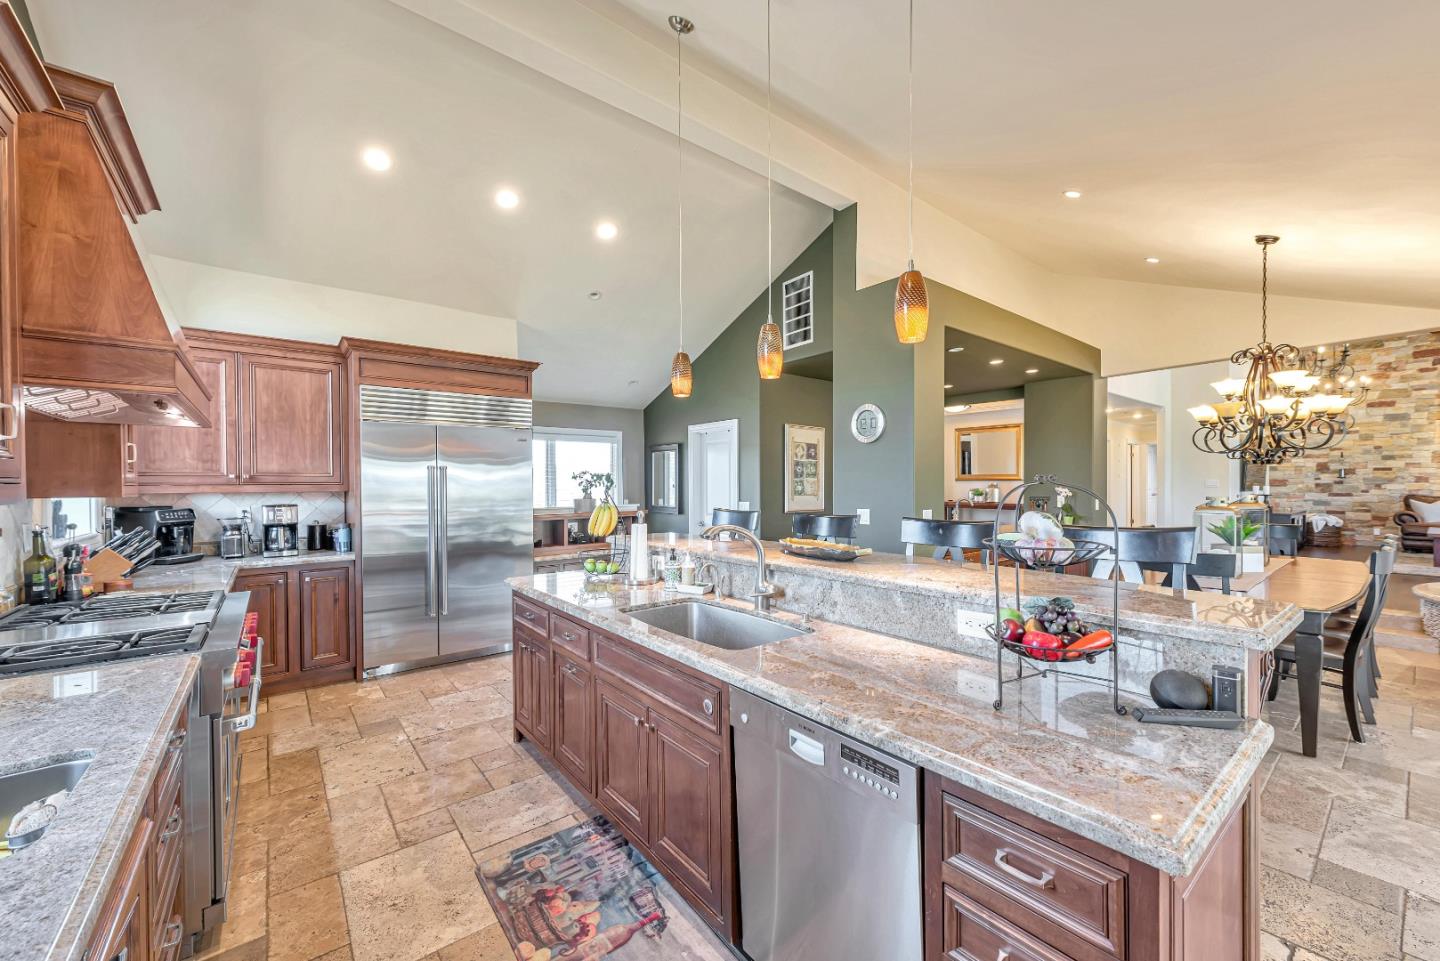
Open kitchen with granite island, stainless appliances, and adjoining dining area.
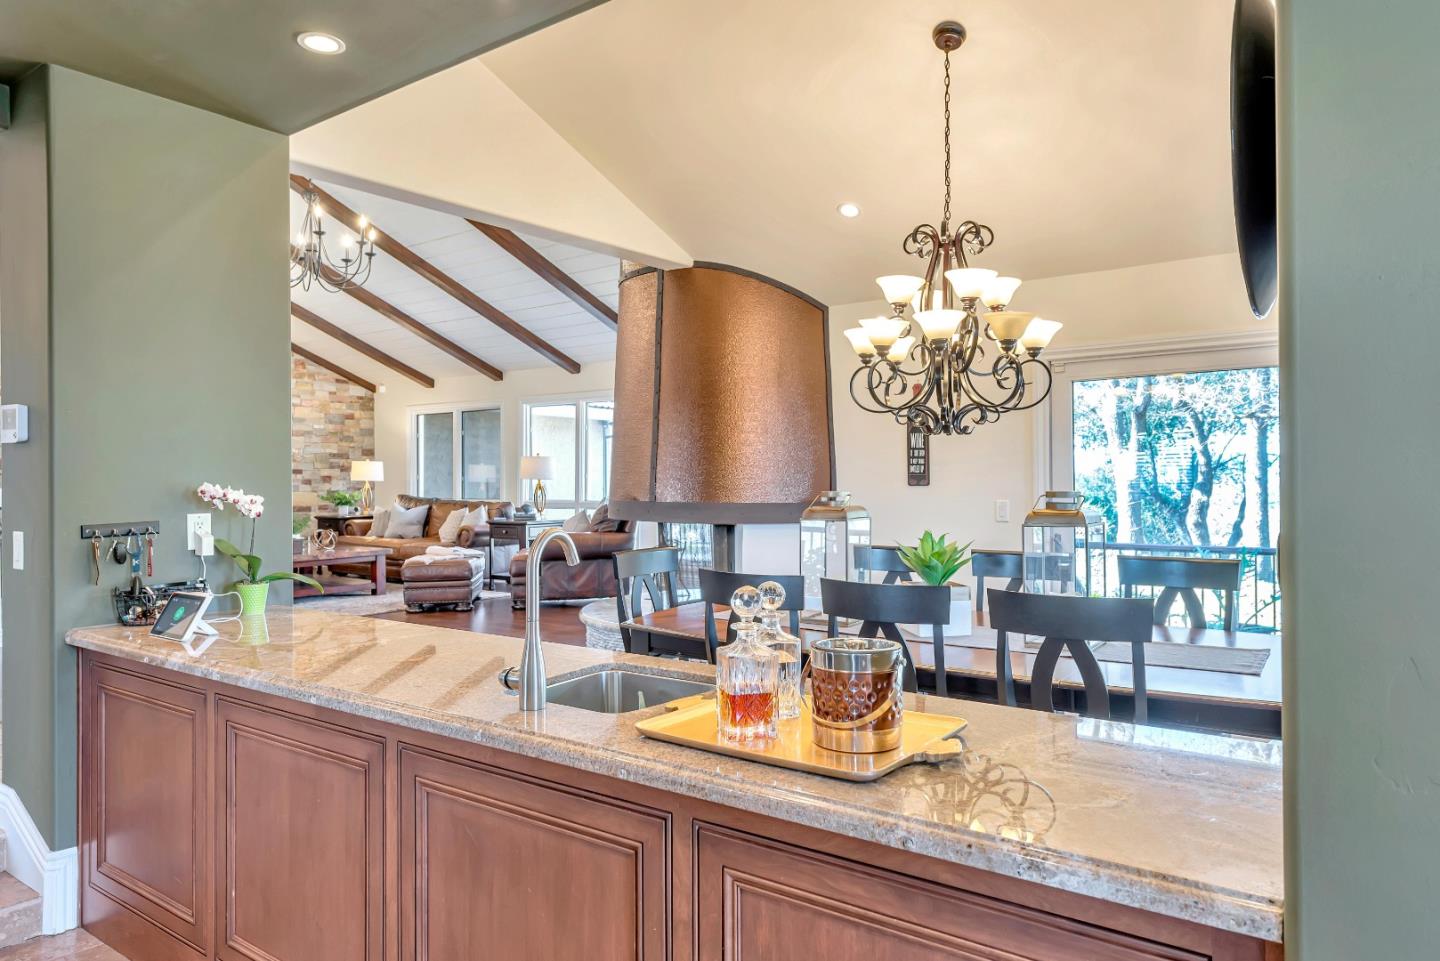
Kitchen with granite counter and wood cabinetry opens to a dining area and living room.
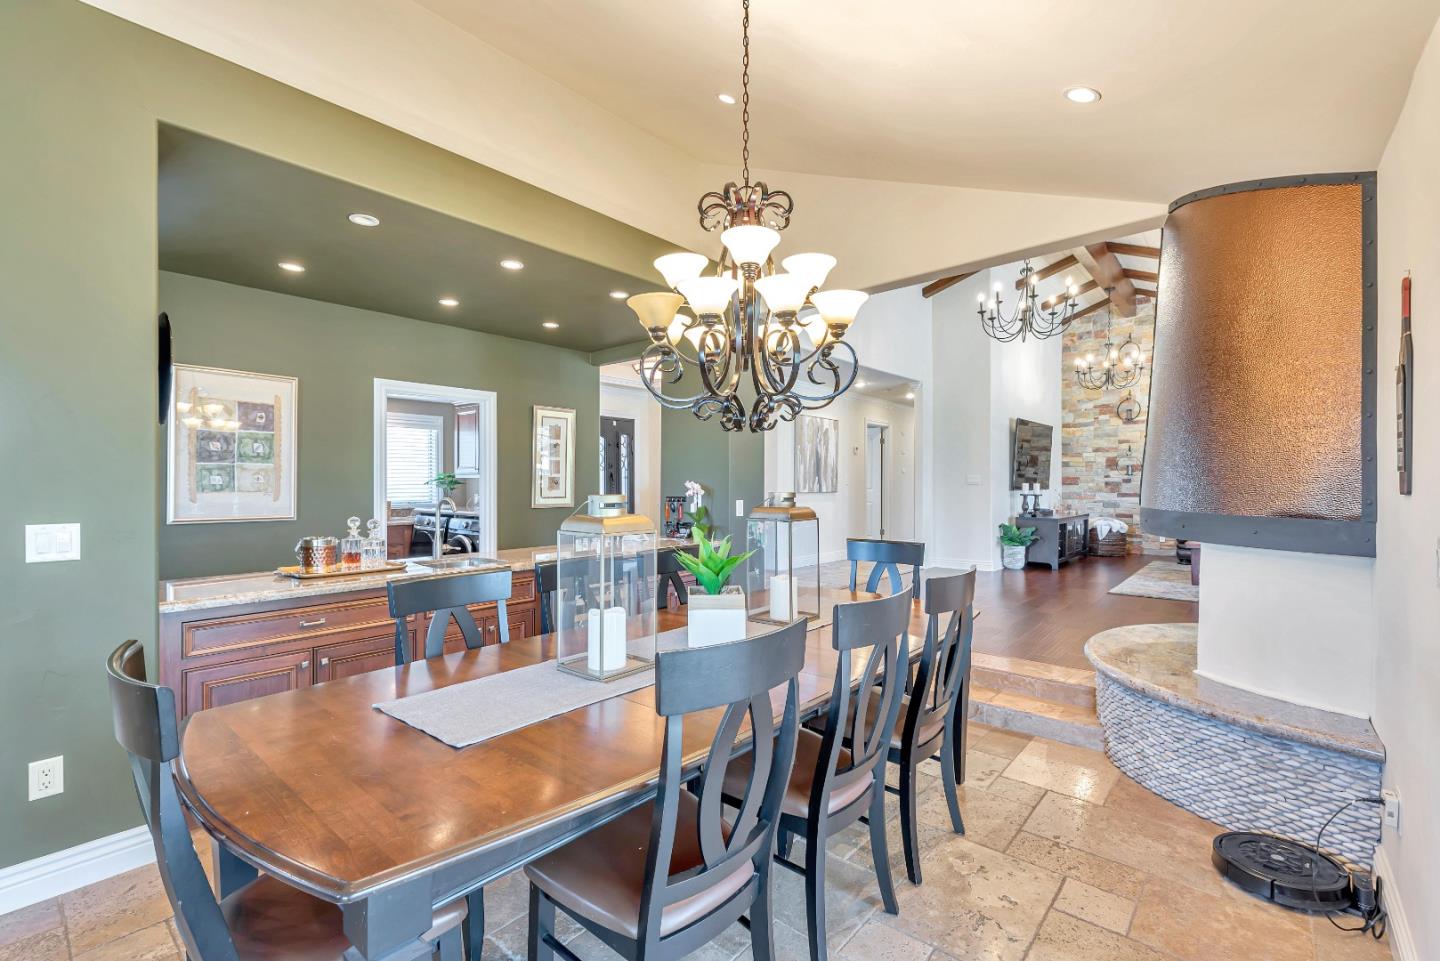
Dining room with a large wood table, ornate chandelier, and stone-accented living area beyond.
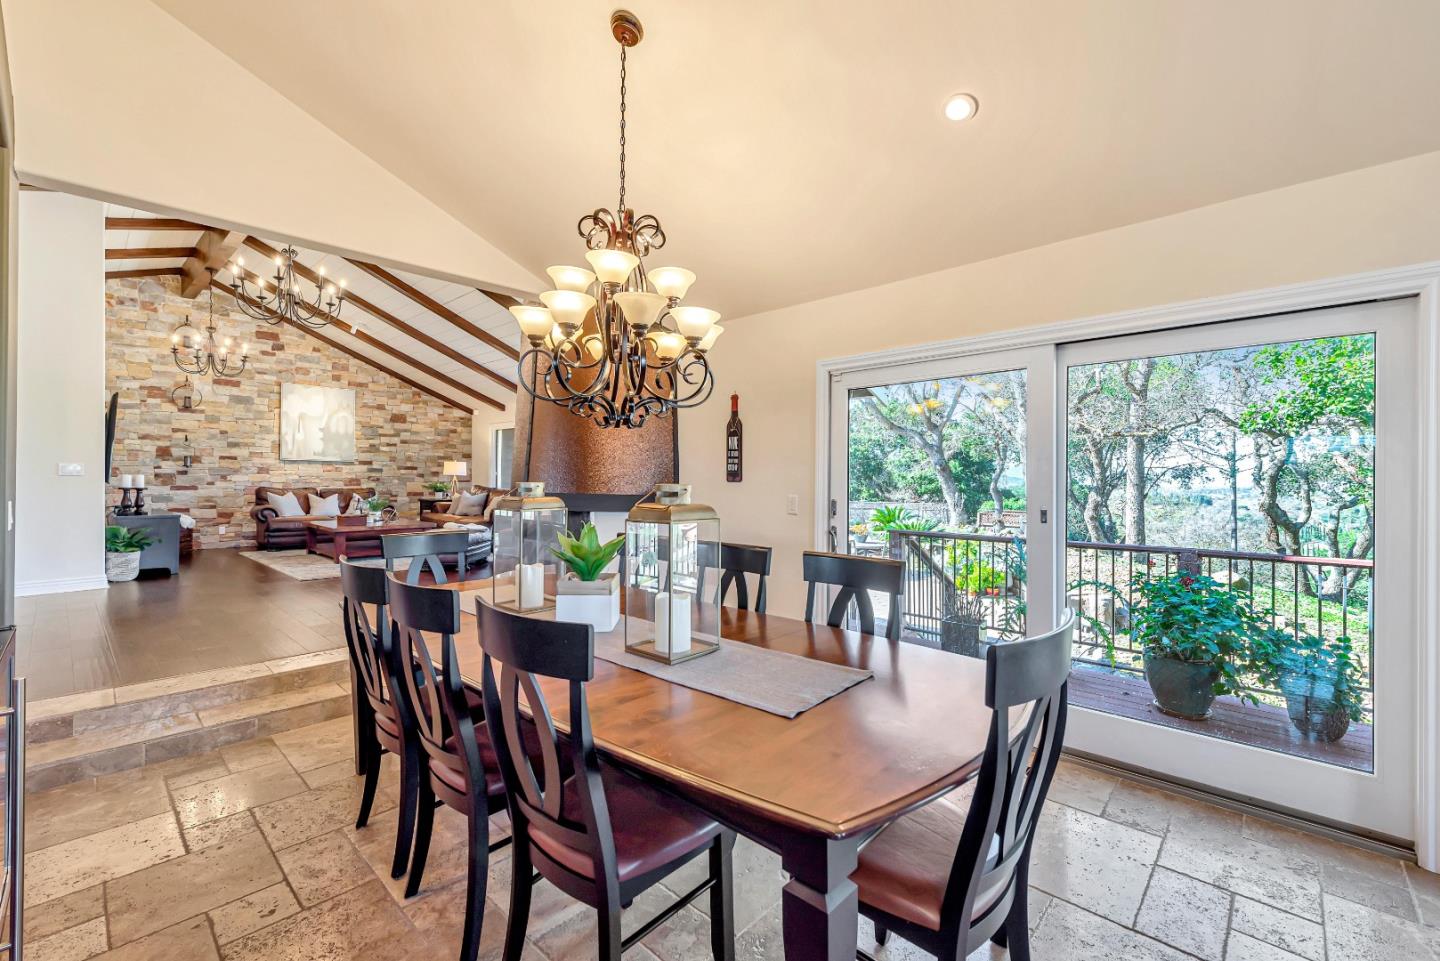
Dining room with a large wooden table beside garden-facing sliding glass doors.
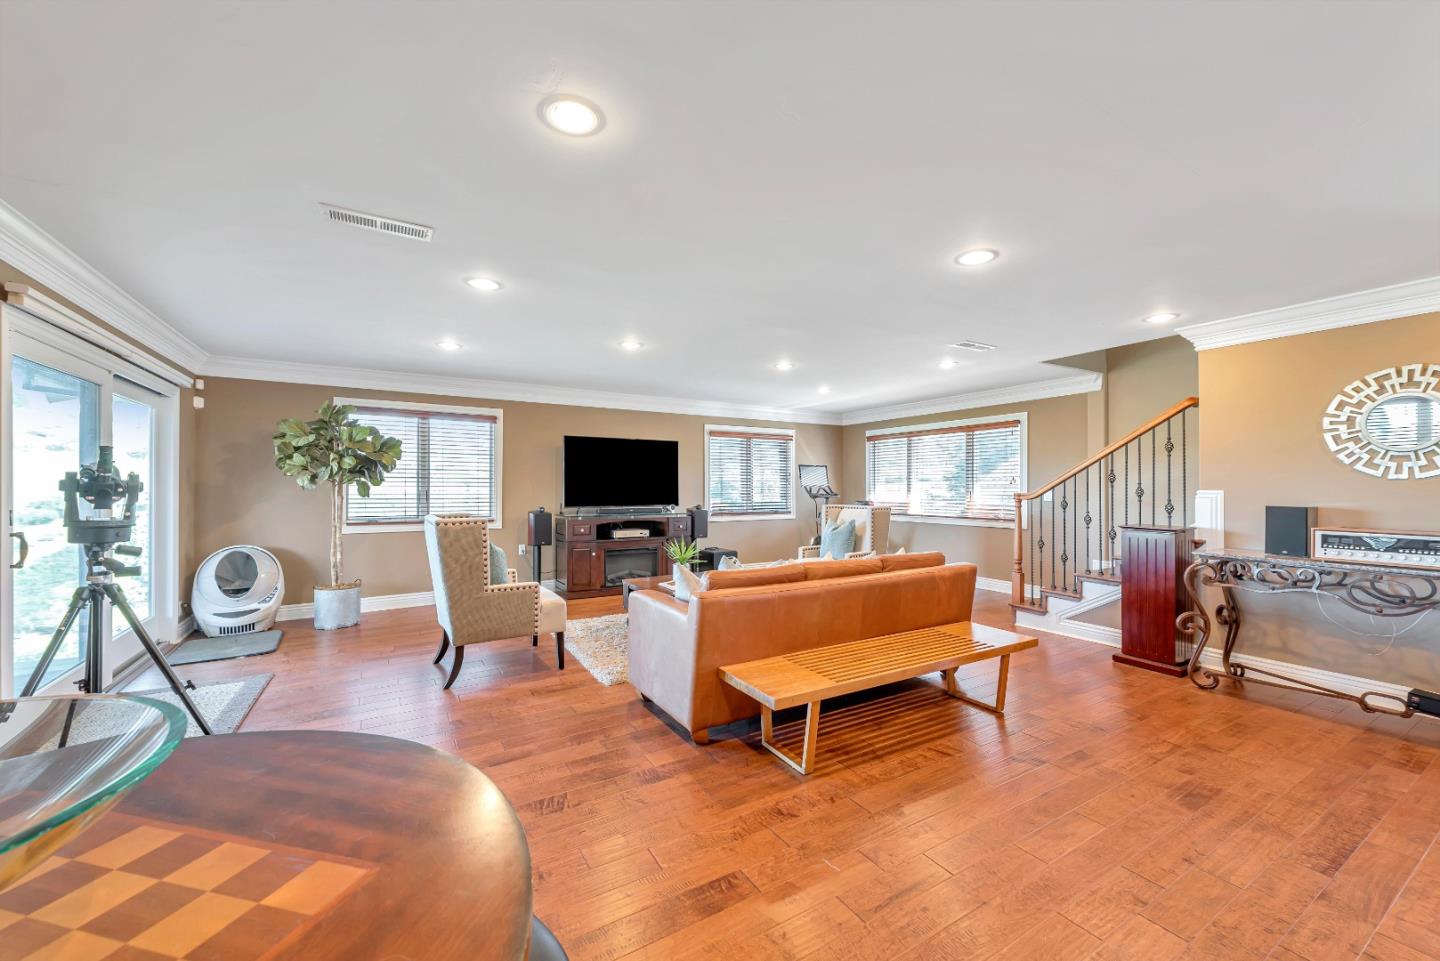
Living room with hardwood floors, leather seating, wide windows, and a staircase.
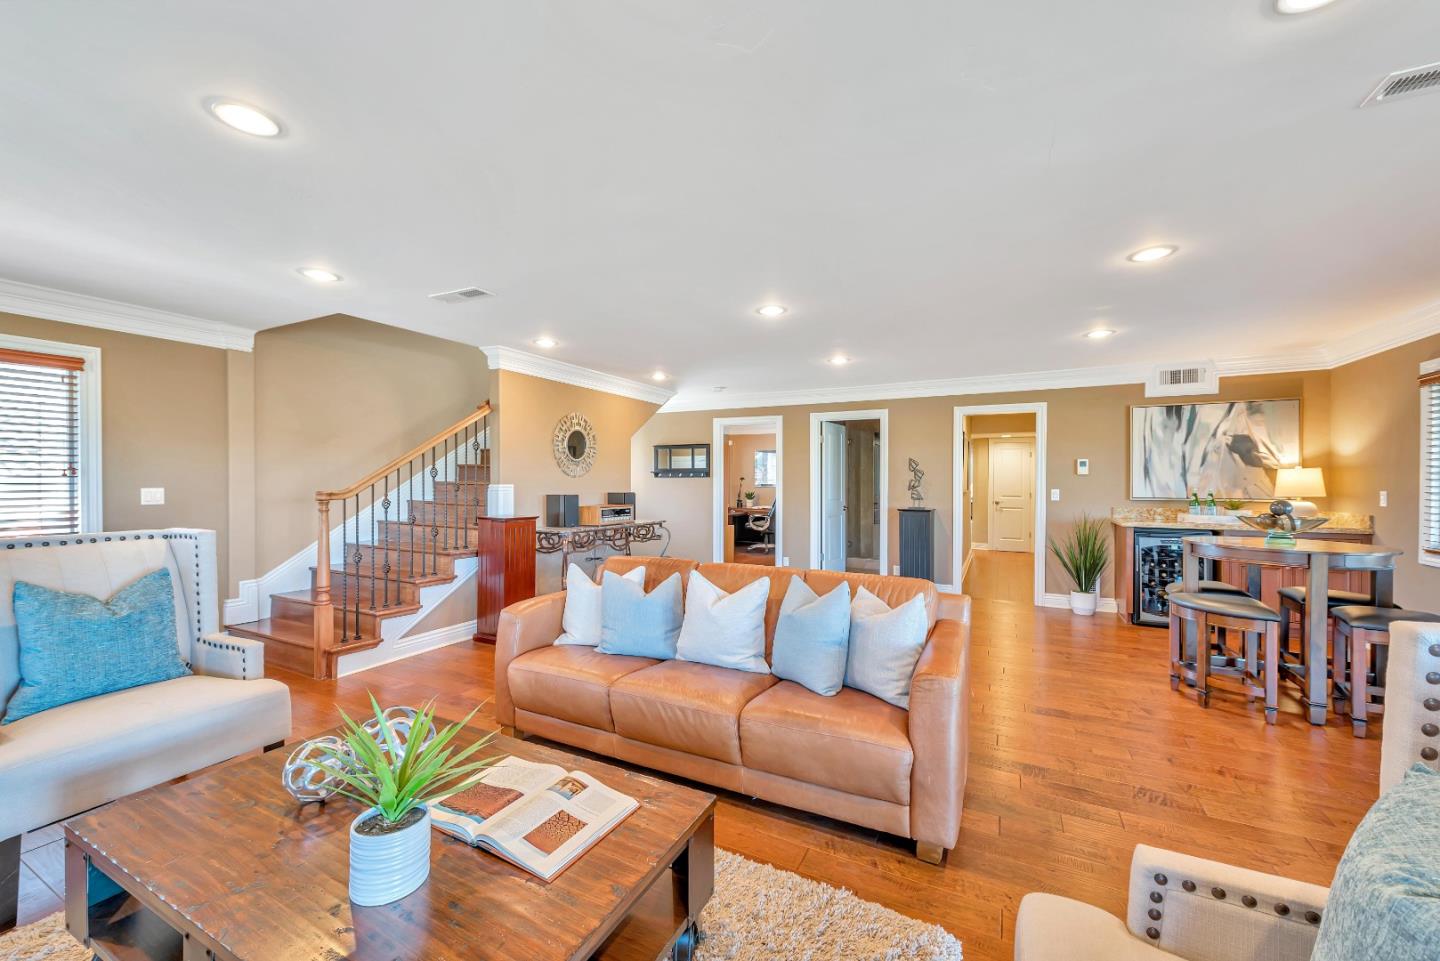
Living room with tan leather sofa, hardwood floors, and a staircase with wood railings.
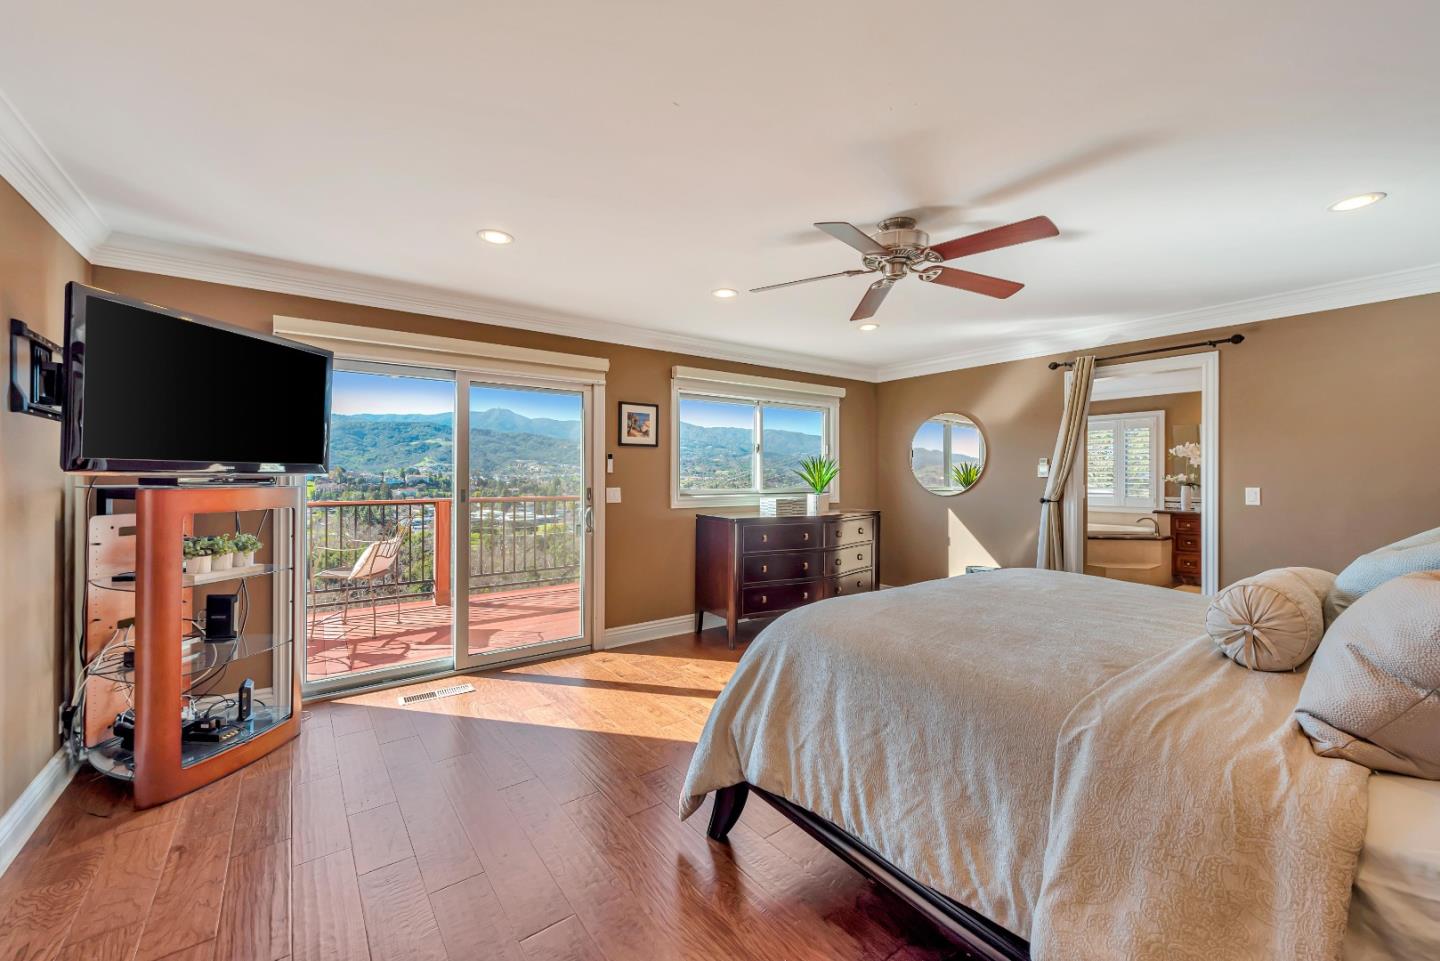
Bedroom with sliding doors to a balcony overlooking a green valley and mountain ridges.
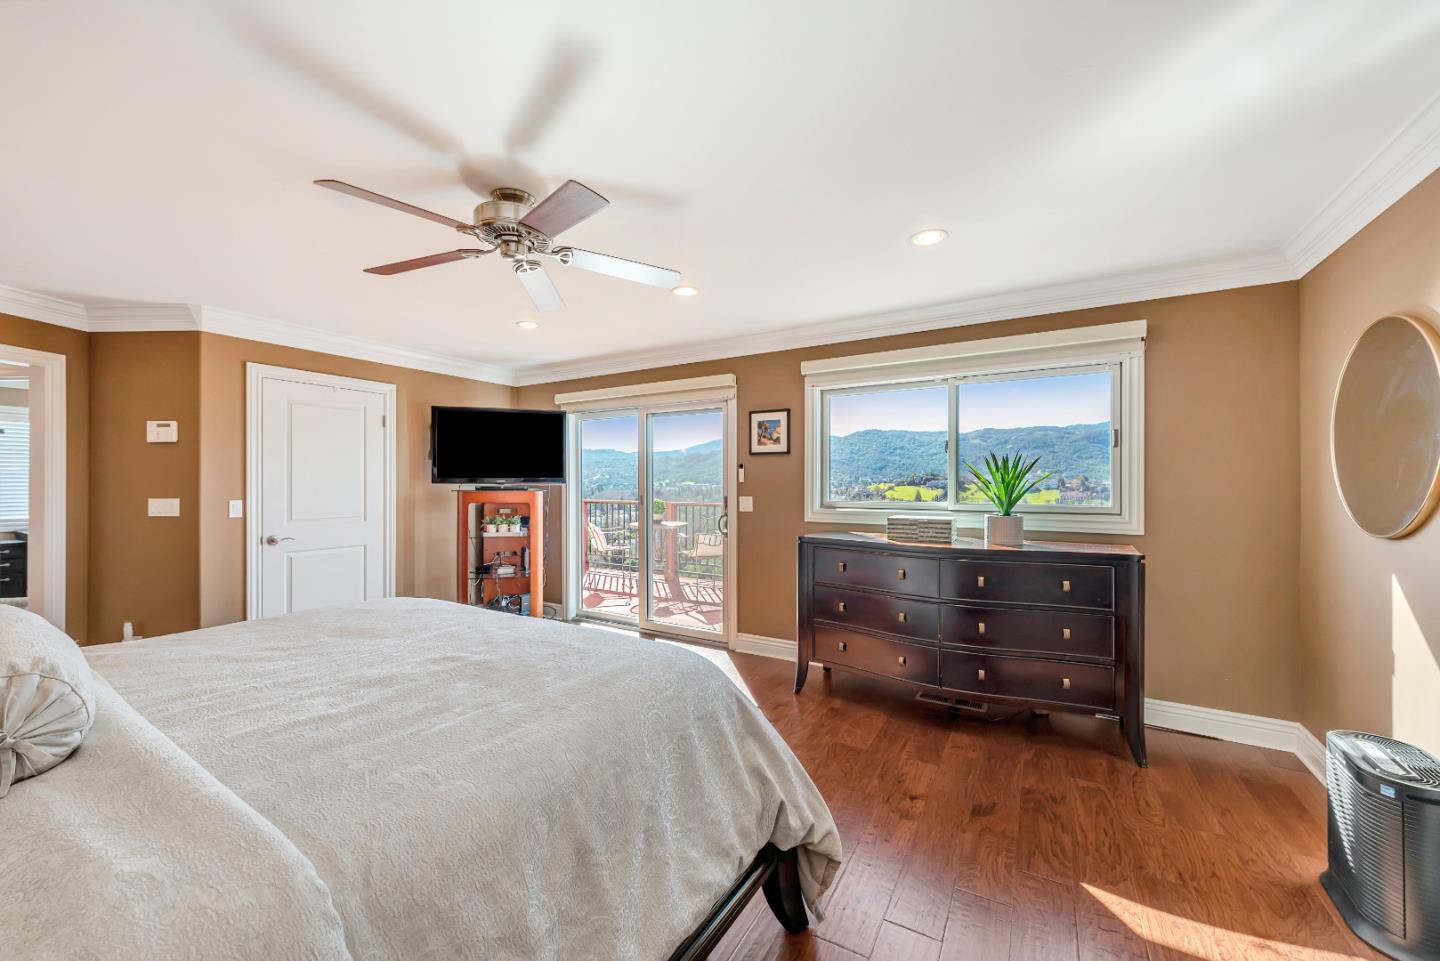
Bedroom with a balcony and broad views of green hills through large windows.
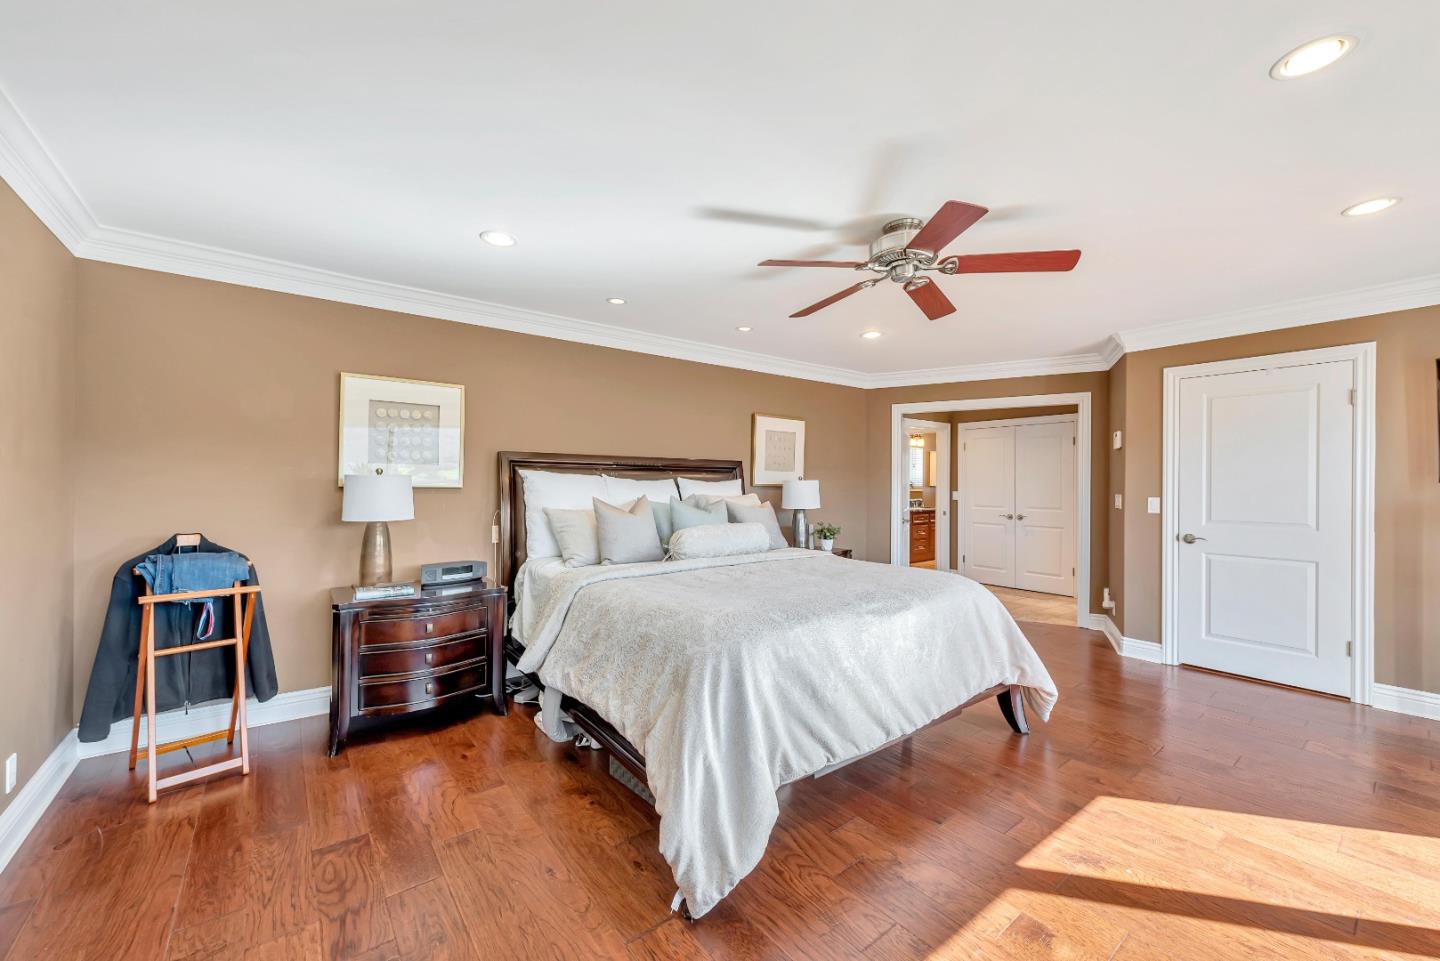
Furnished bedroom with a large bed, hardwood floors, and a red-bladed ceiling fan.
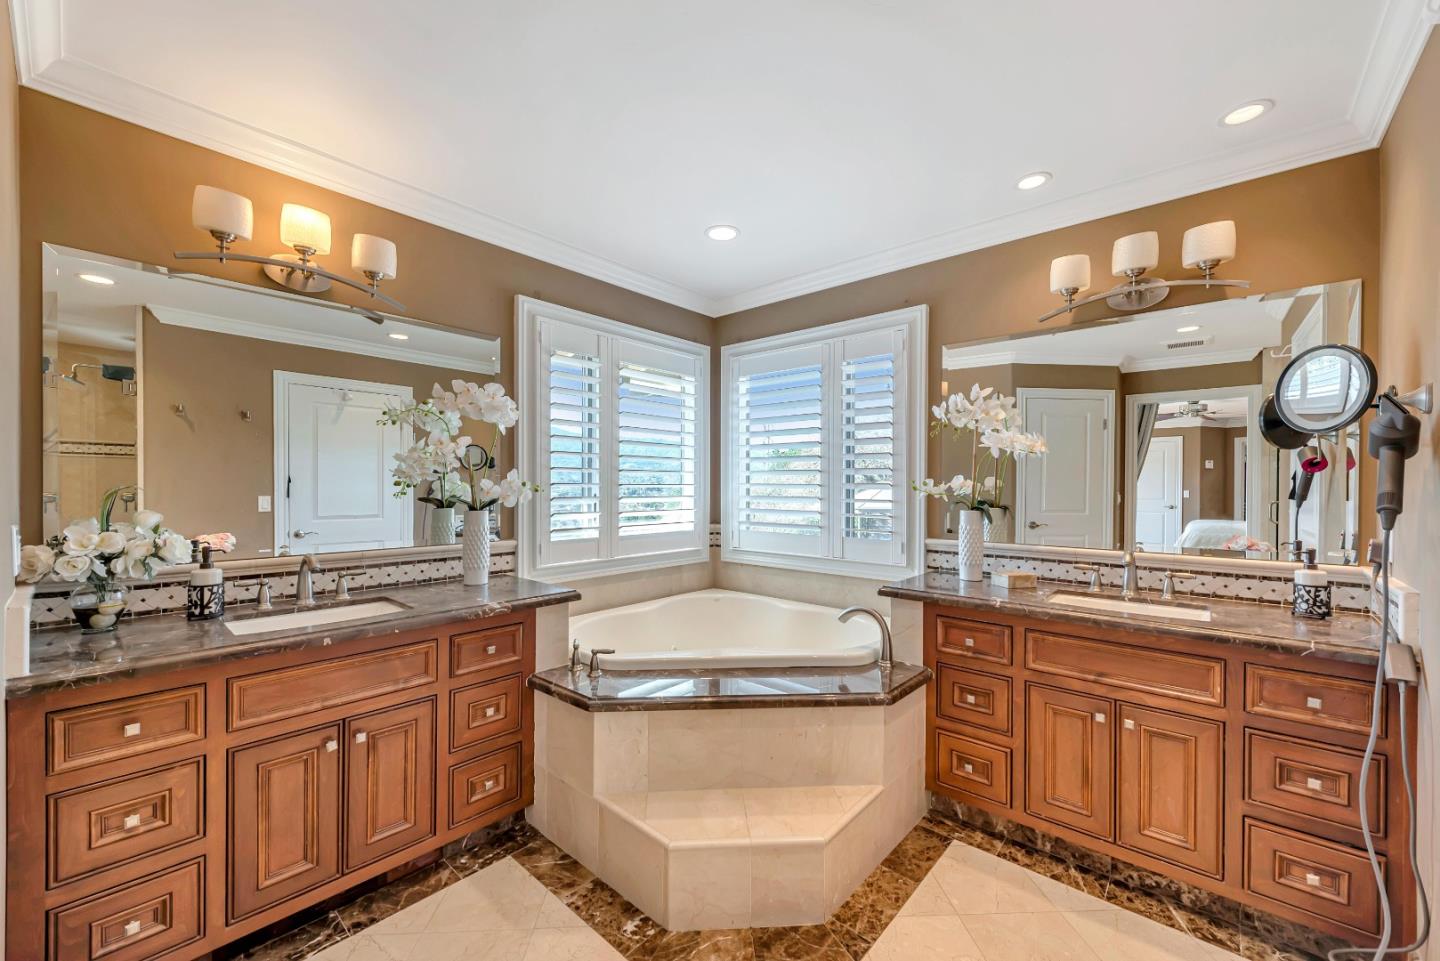
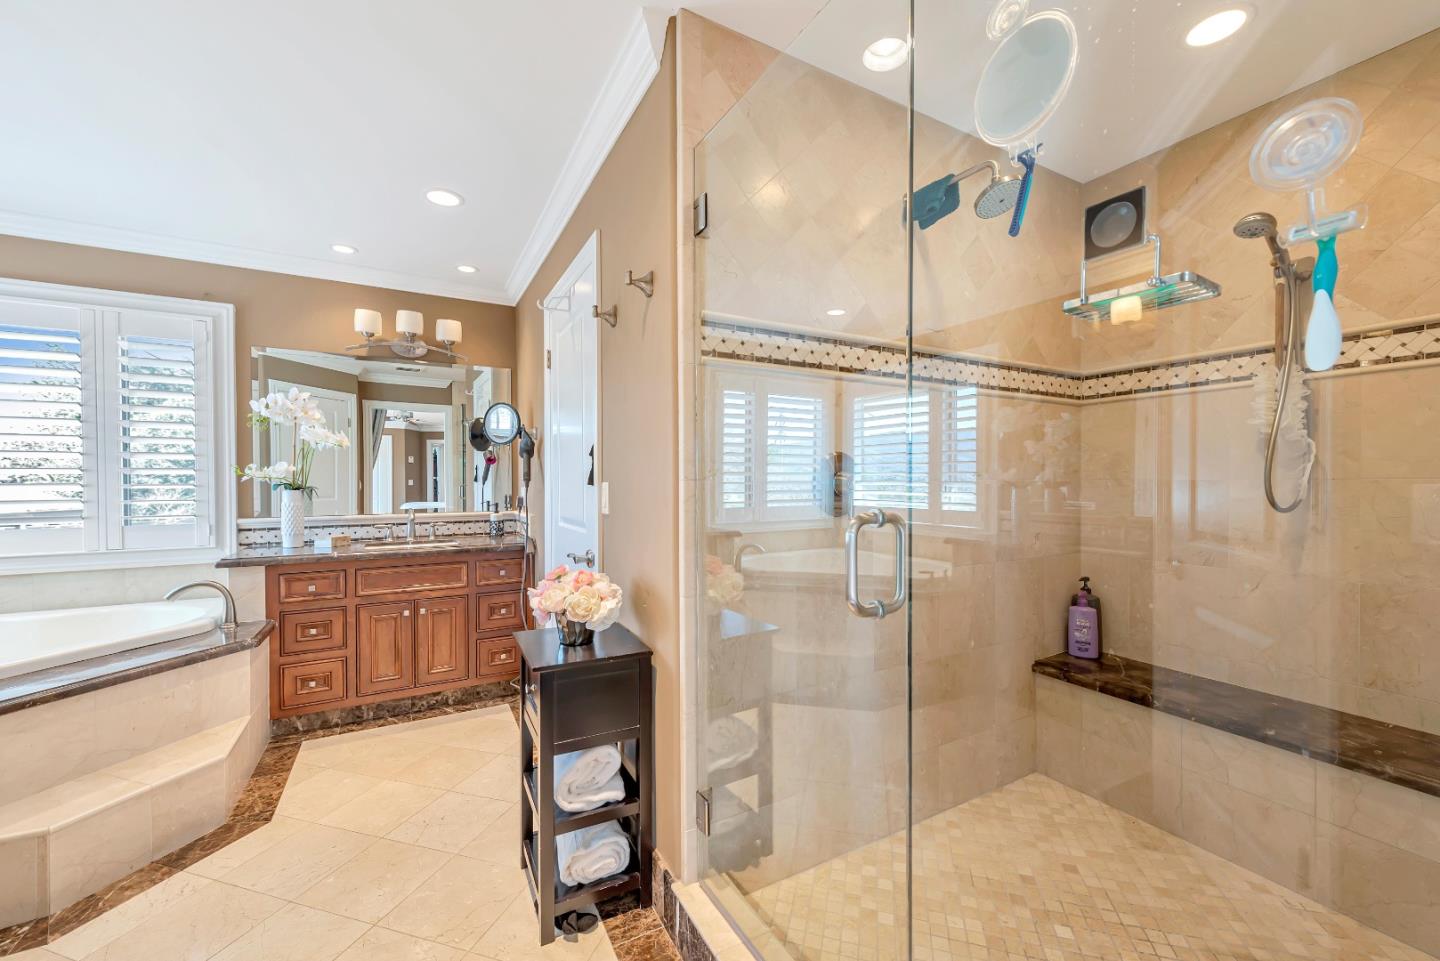
Primary bathroom with a corner soaking tub, shuttered windows, and twin wood vanities.
Bathroom with a glass-enclosed shower, built-in soaking tub, and wood vanity.
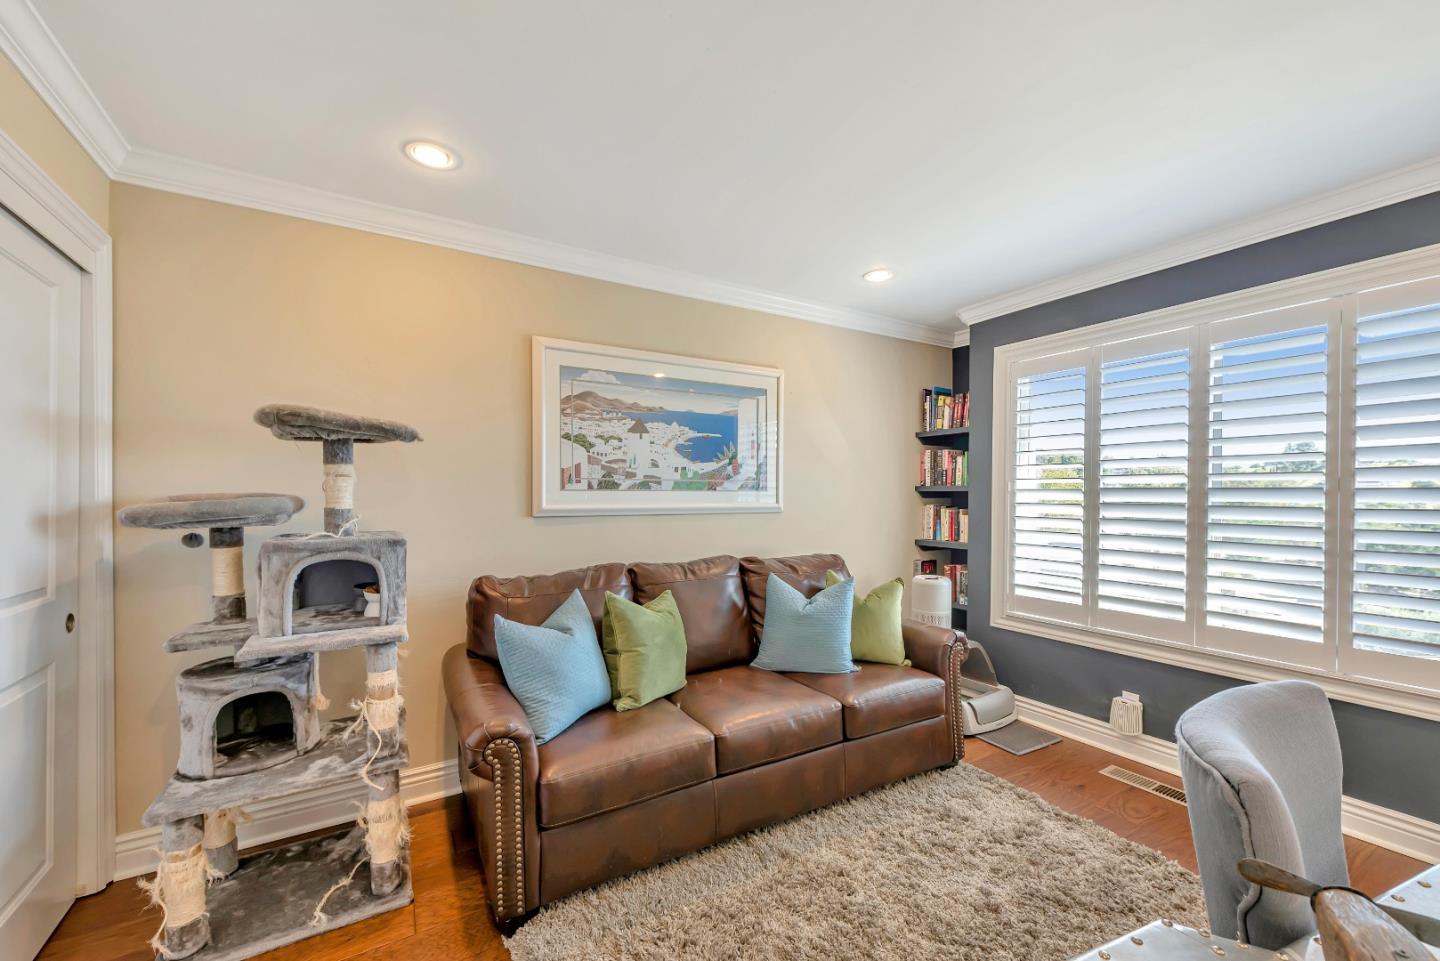
Living room with a brown leather sofa, cat tree, hardwood floors, and plantation-shuttered windows.
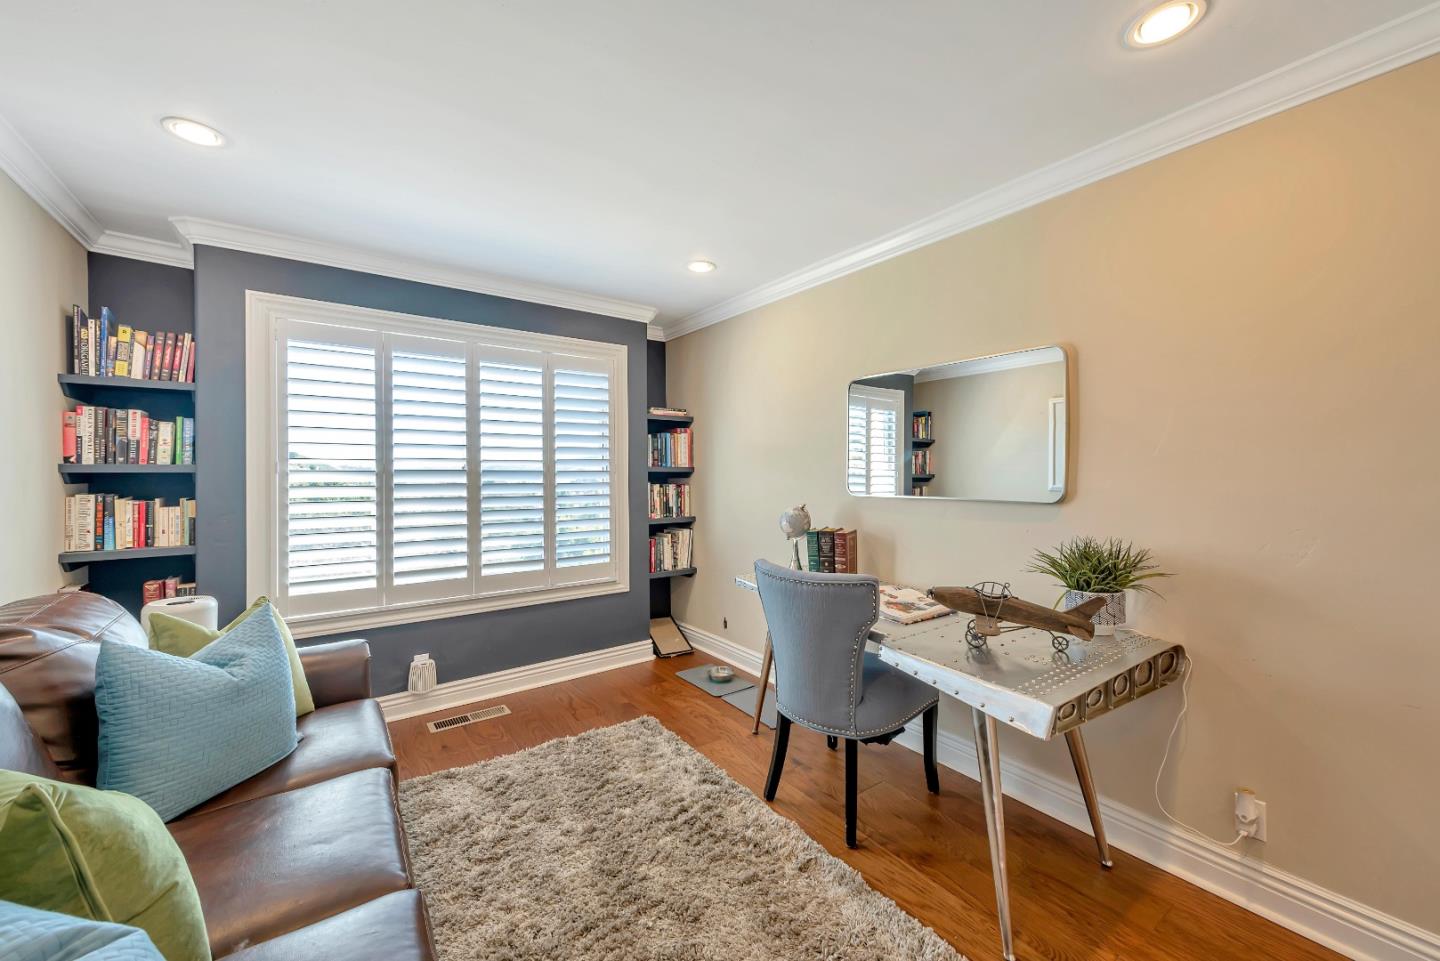
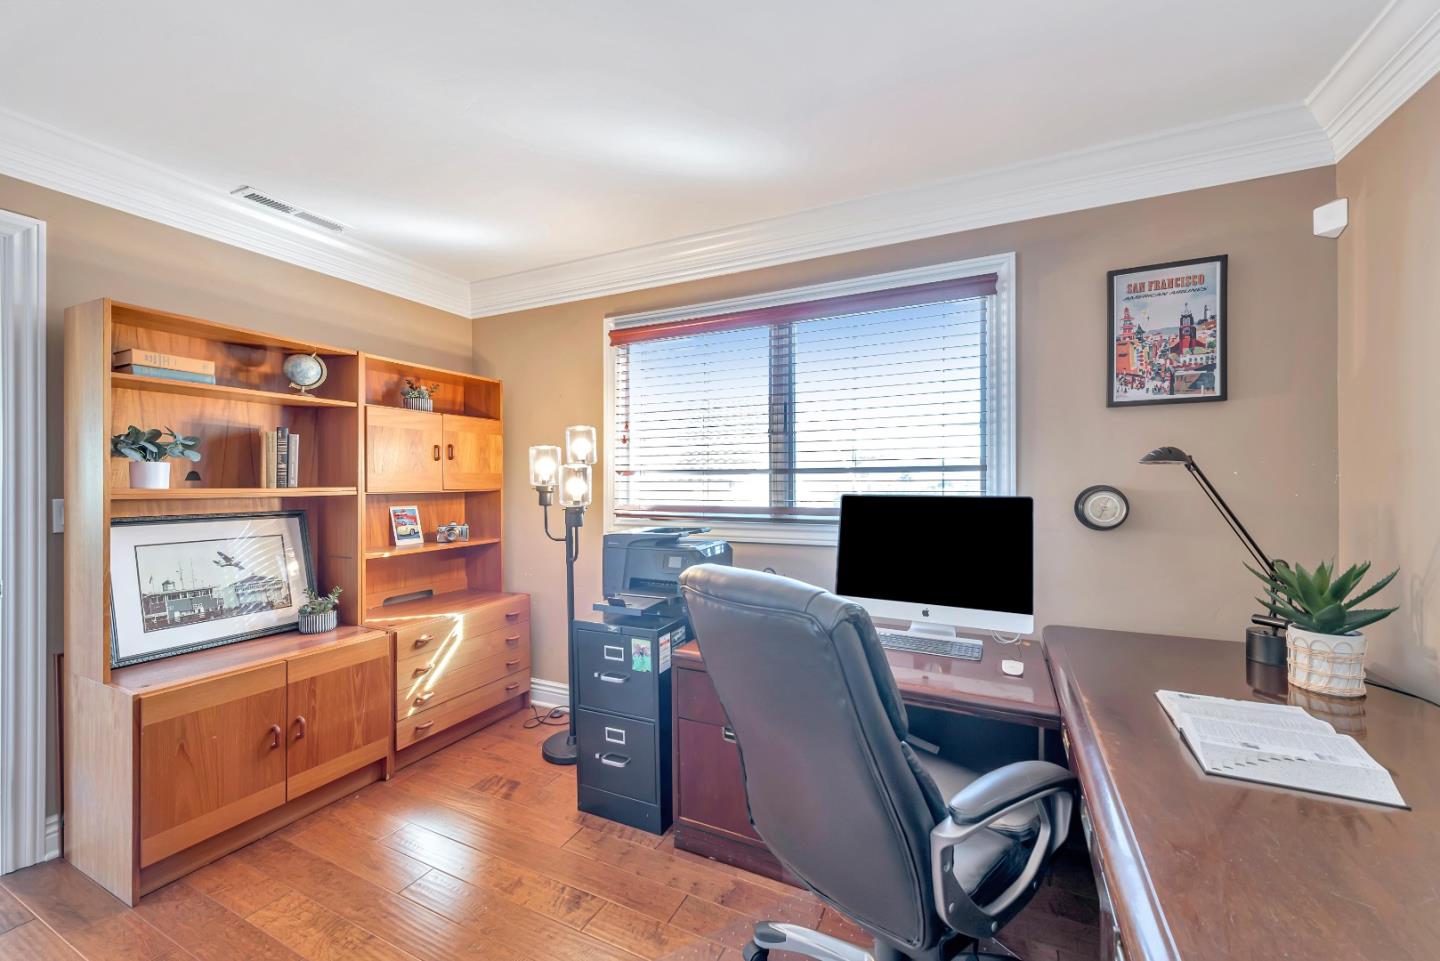
Furnished home office with built-in bookshelves, plantation shutters, and a metal desk.
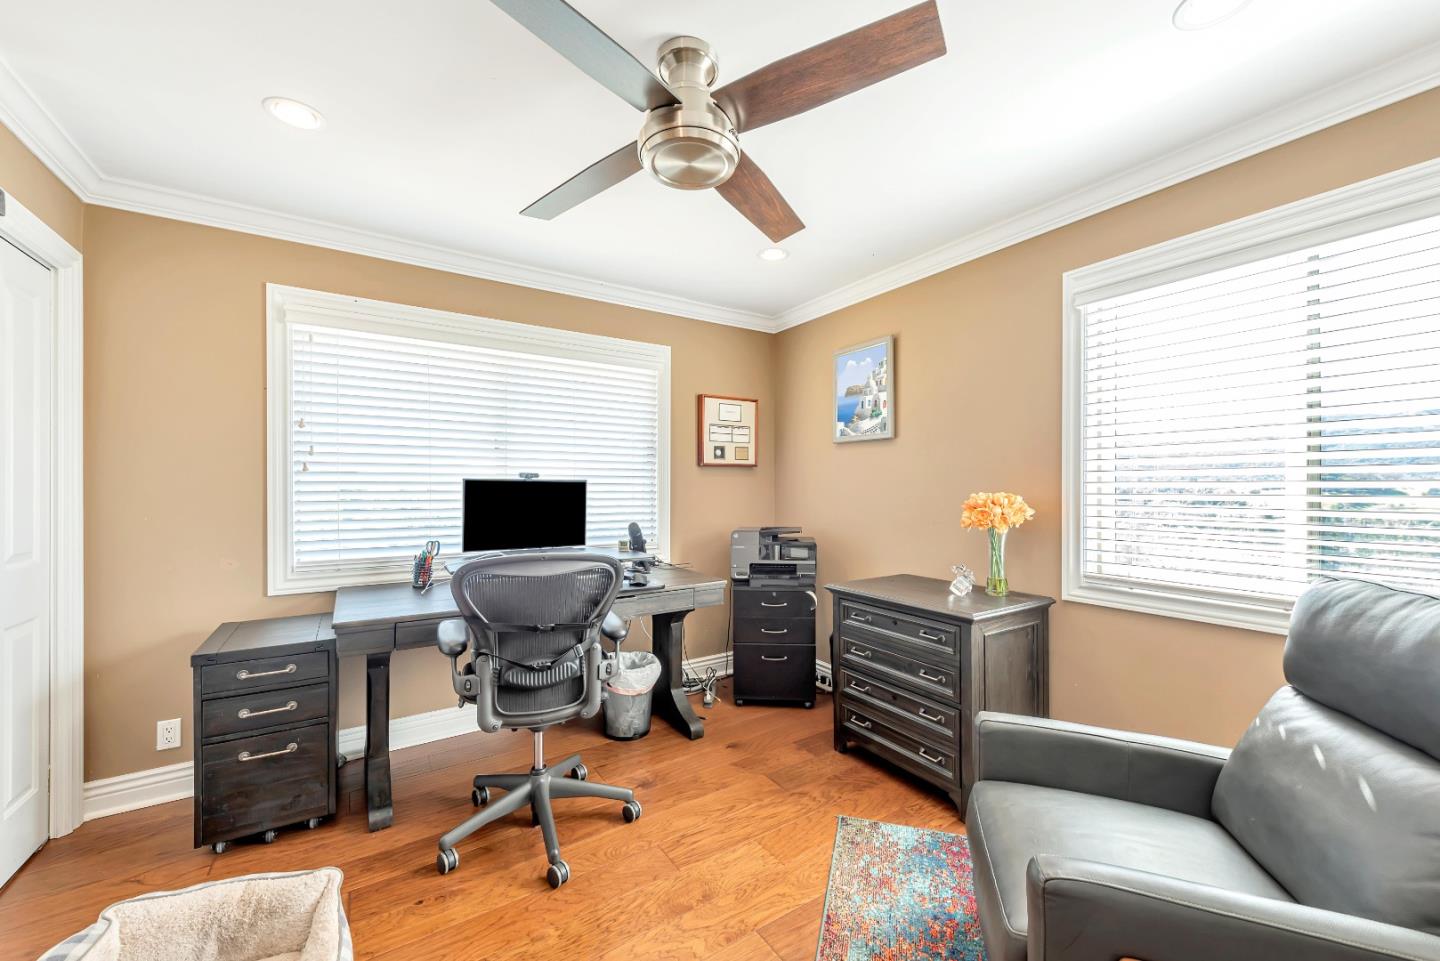
Furnished home office with a dark wood desk, two wide windows, hardwood floors, and a gray sofa.
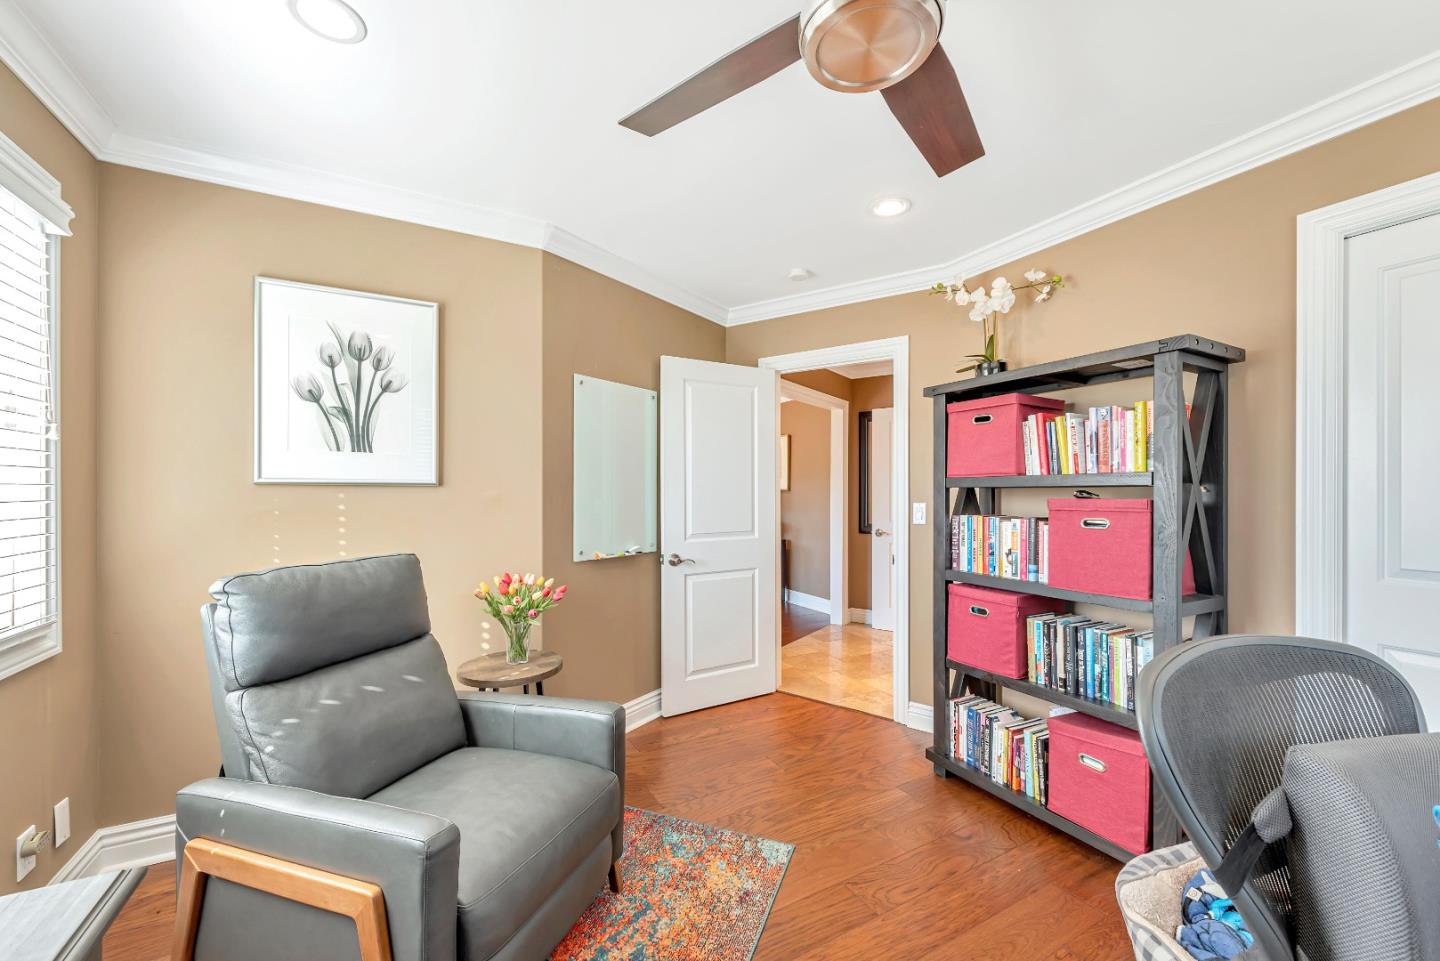
Furnished home office with a gray recliner, bookcase, hardwood floors, and ceiling fan.
Furnished home office with a wooden bookcase, hardwood floors, and a desk beside a bright window.
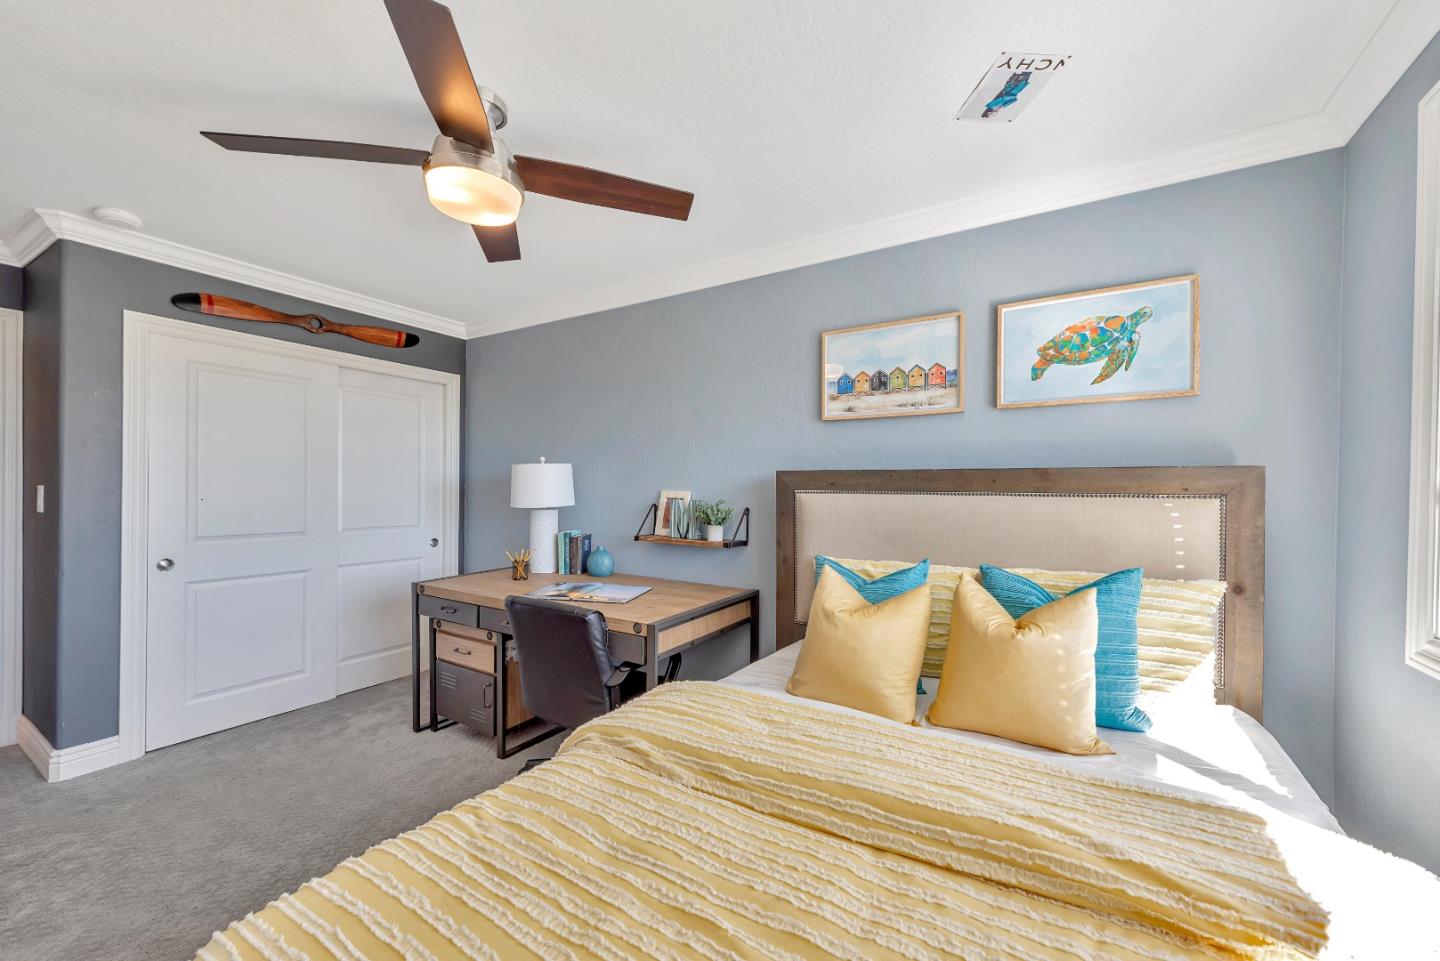
Bedroom with a striped yellow coverlet, colorful pillows, desk, and coastal artwork.
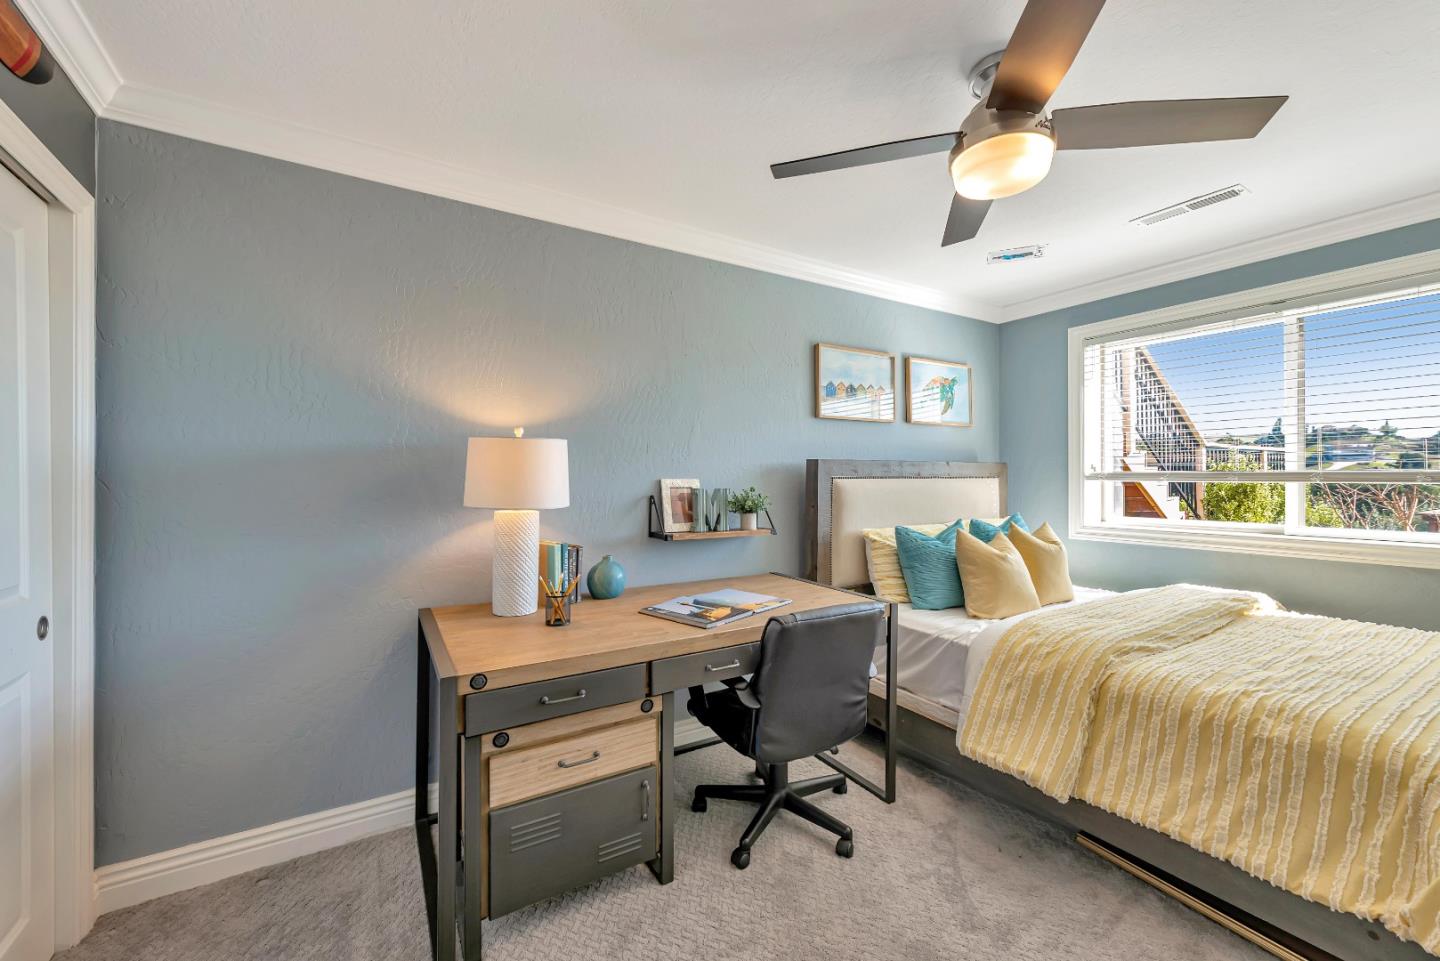
Bedroom with a desk workspace, blue-gray walls, and a sunlit window beside the bed.
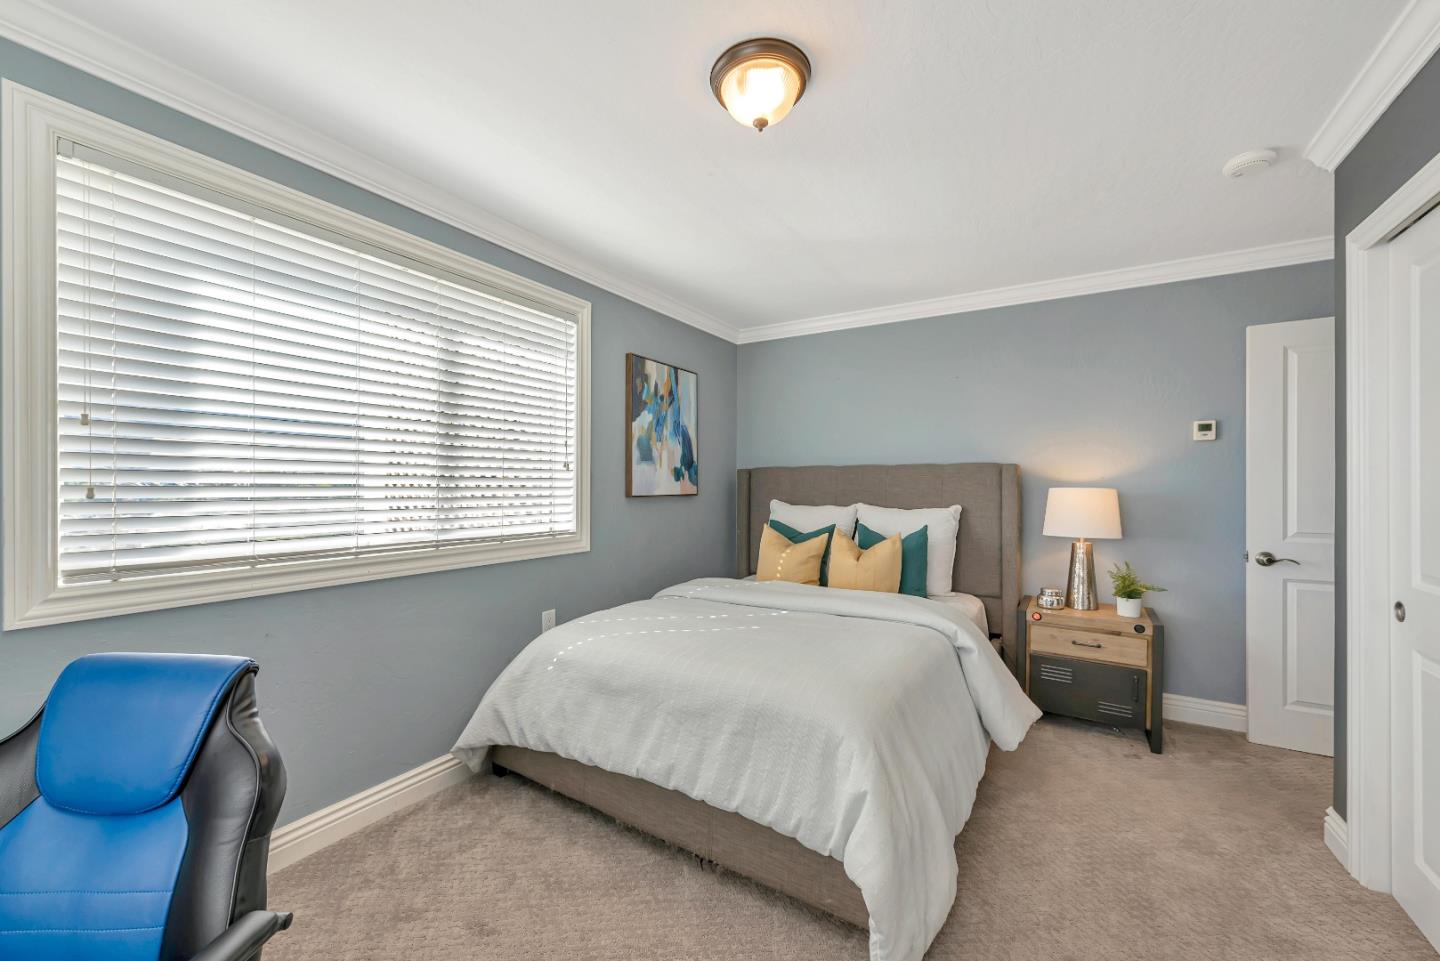
Staged bedroom with a neatly made bed, large window with white blinds, and blue chair.
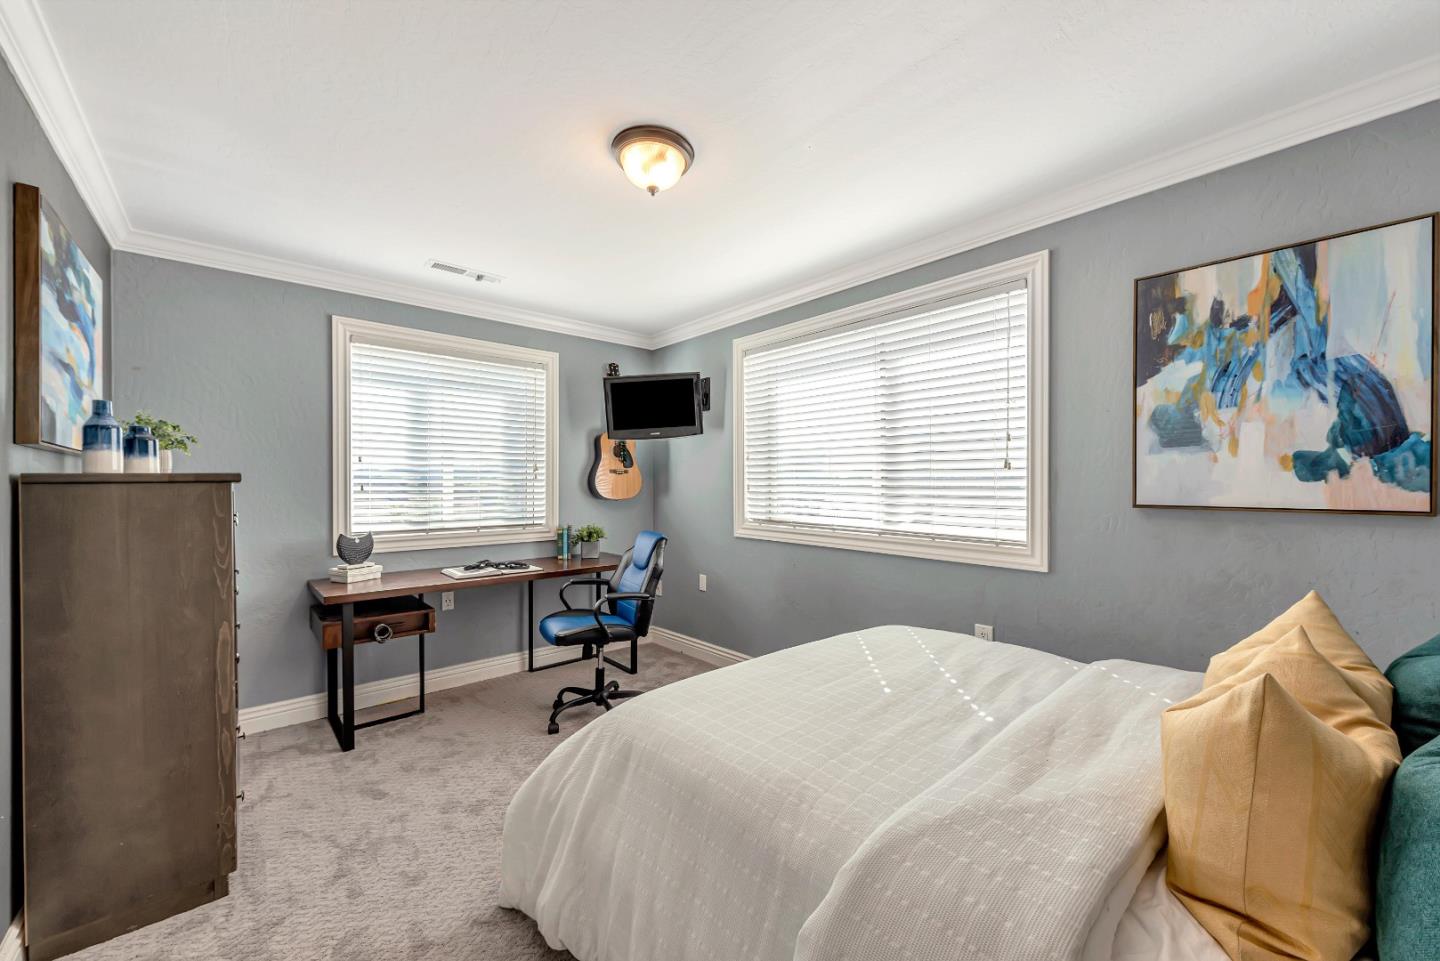
Bedroom with gray walls, a white bed, and a desk with a blue office chair by two windows.
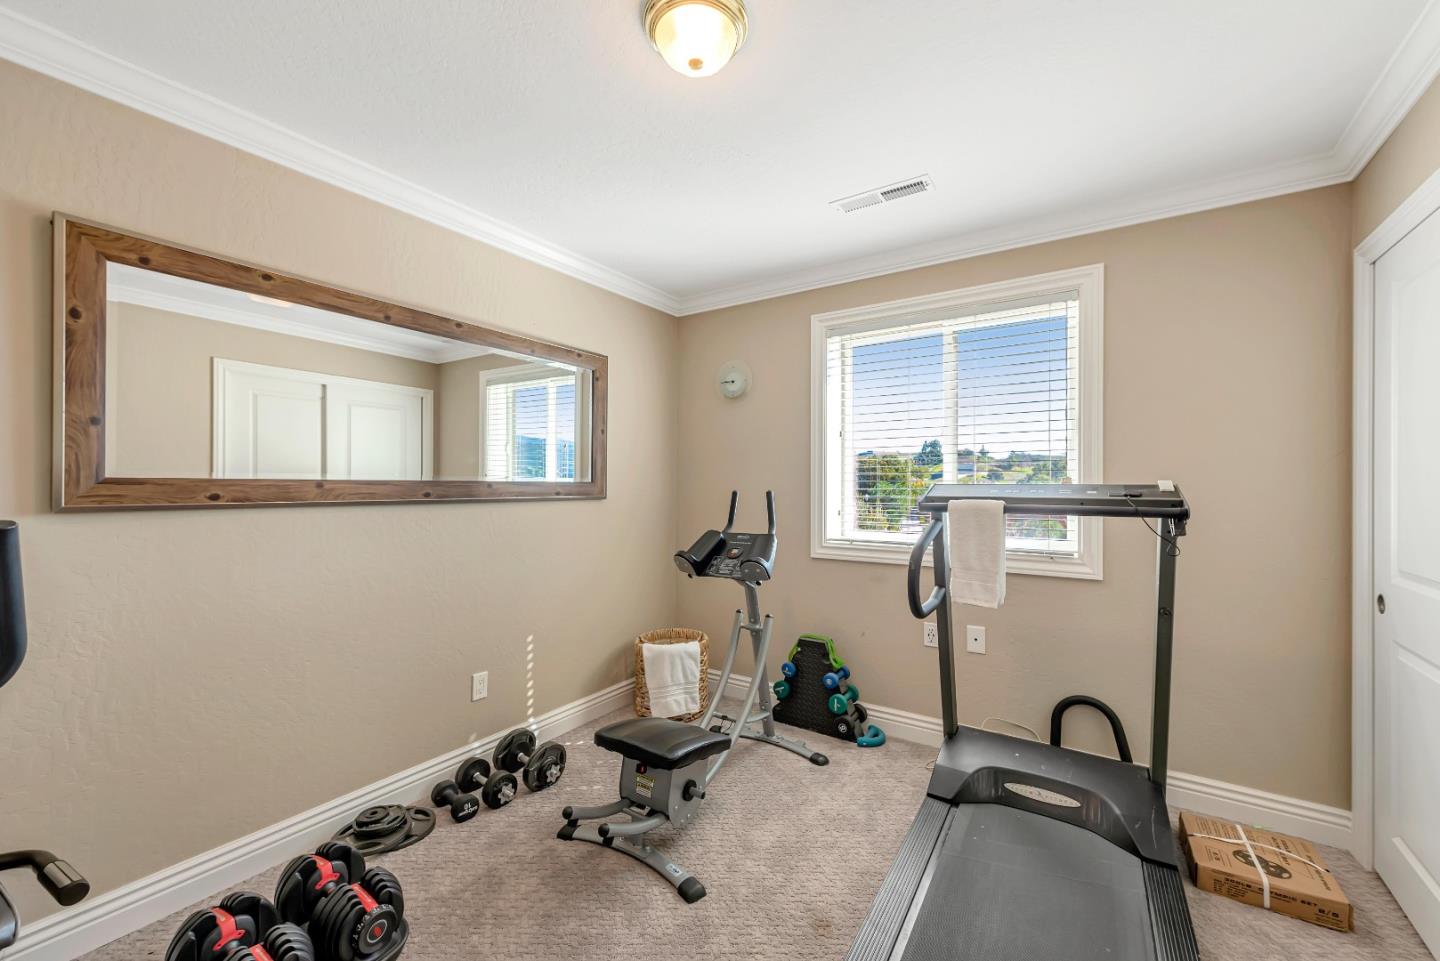
Home gym with a treadmill, exercise bike, weights, and a large wood-framed mirror.
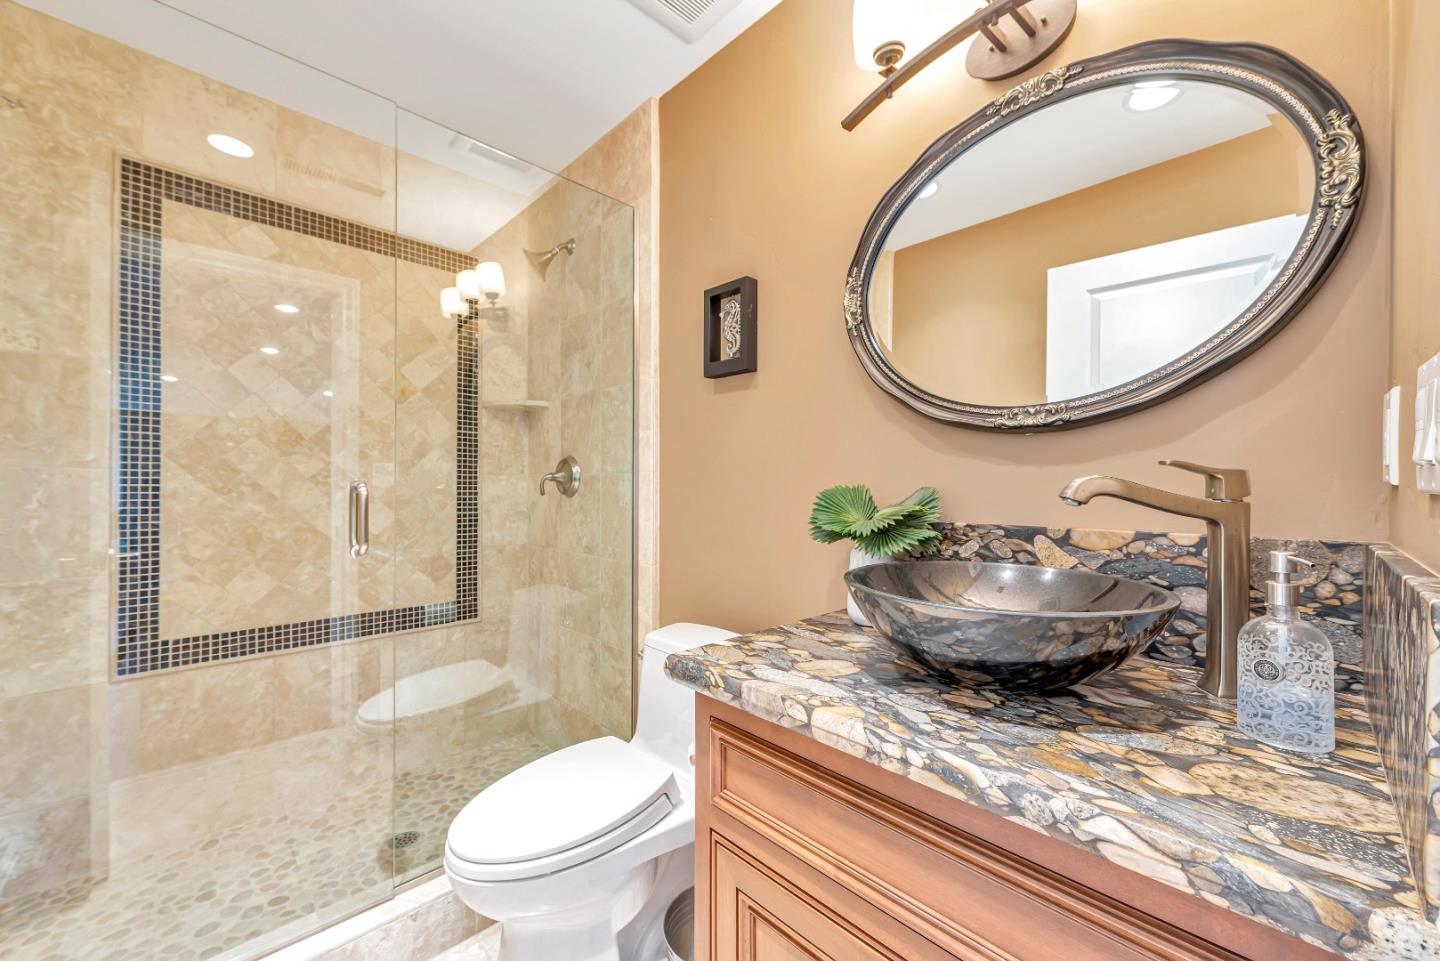
Bathroom with a glass-enclosed stone shower and a vessel sink on a multicolored stone vanity.
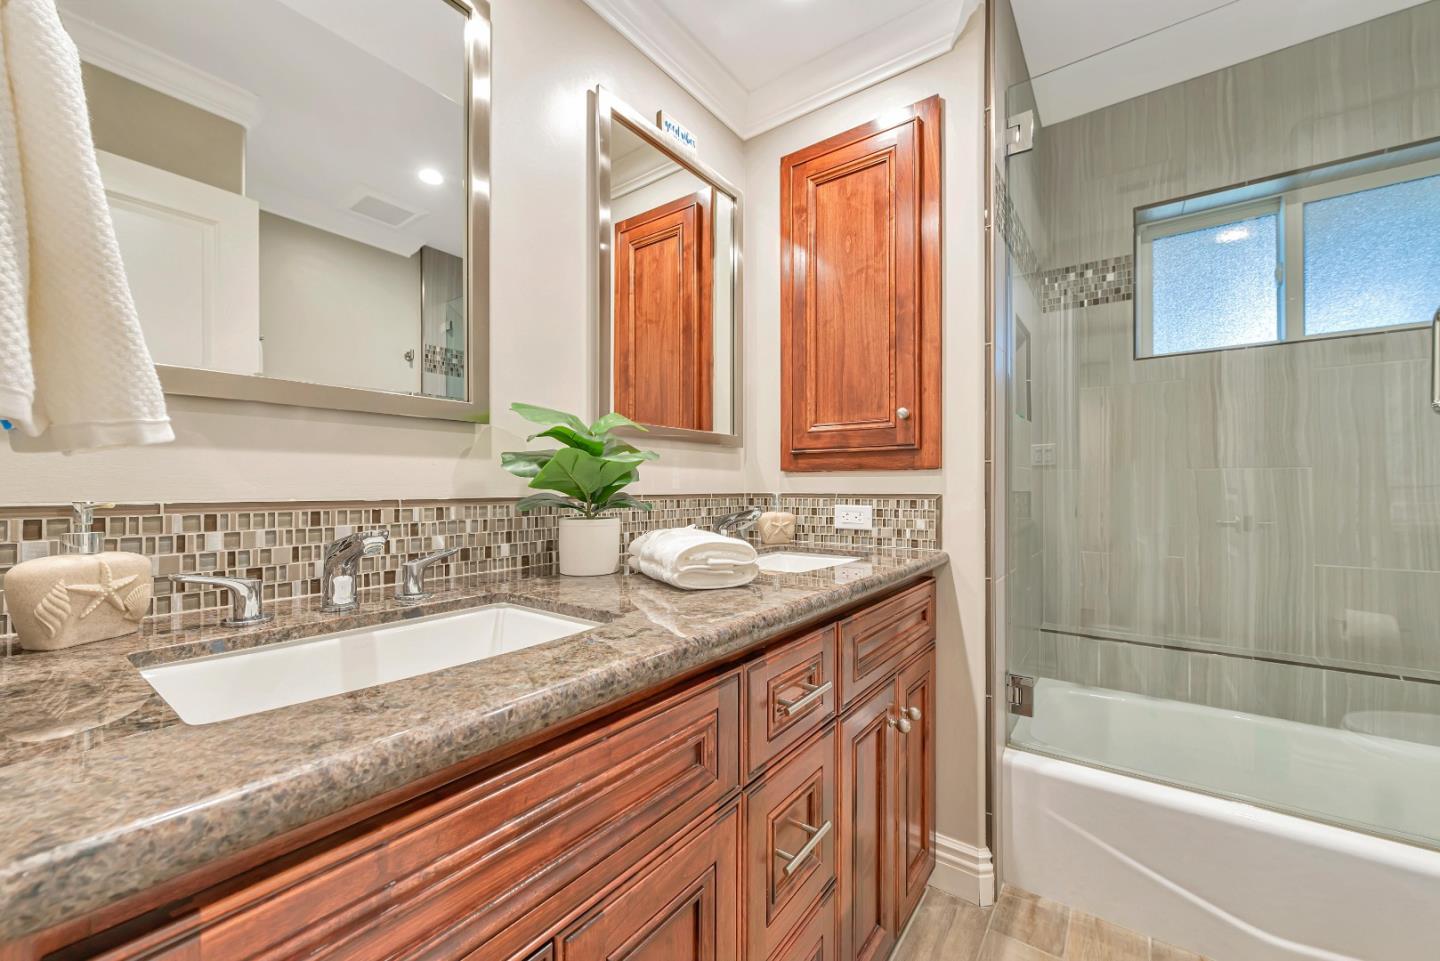
Bathroom with a double-sink wood vanity and a glass-enclosed tub and shower.
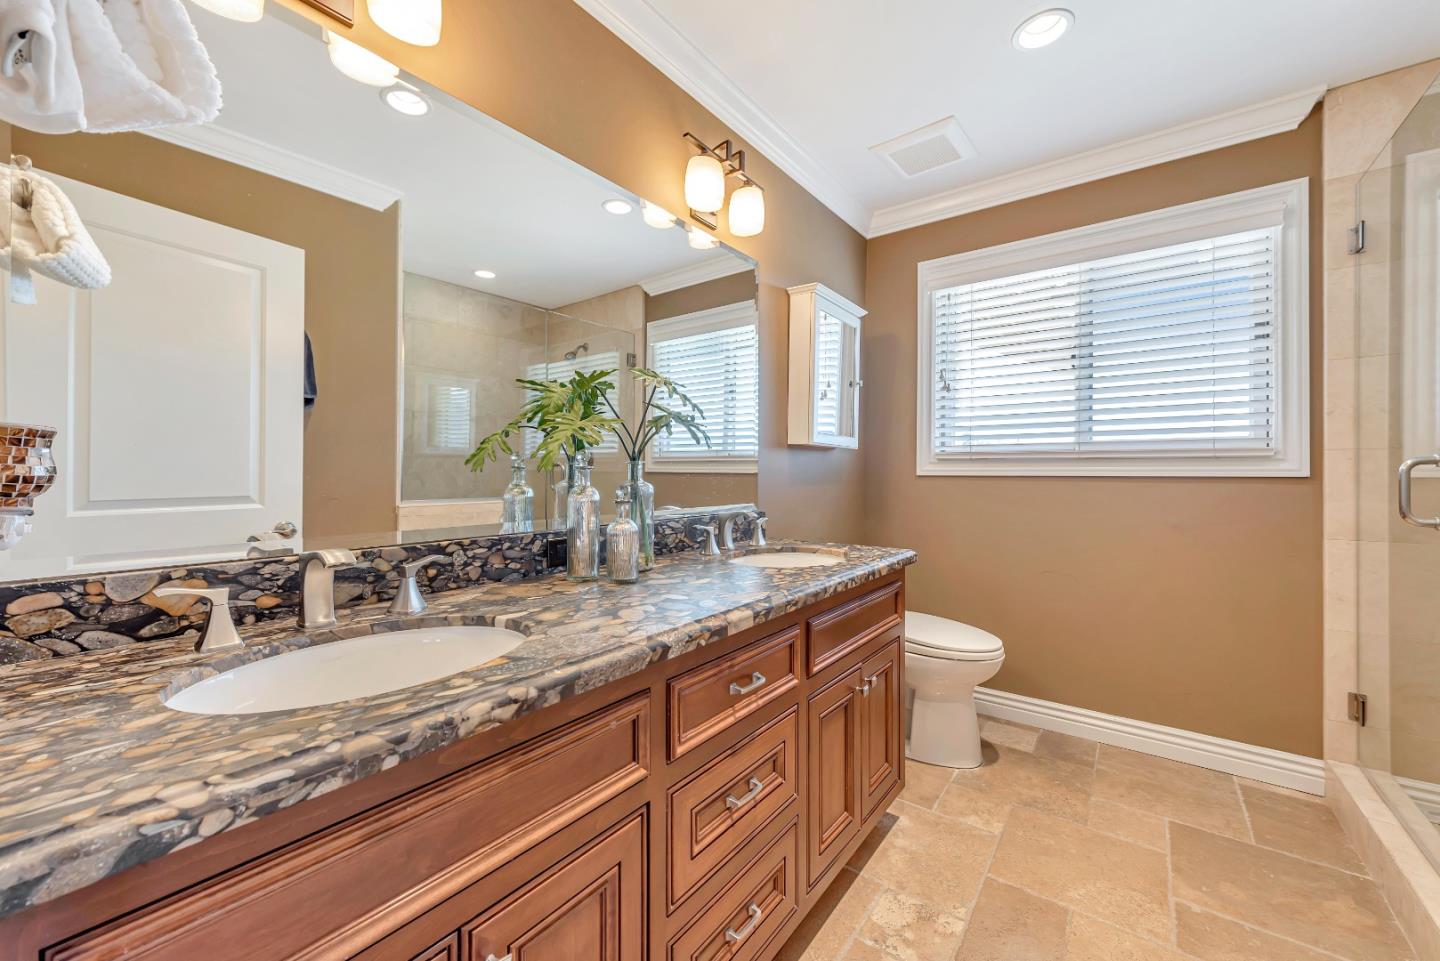
Bathroom with a long wood vanity, stone-pattern countertop, large mirror, and window with blinds.
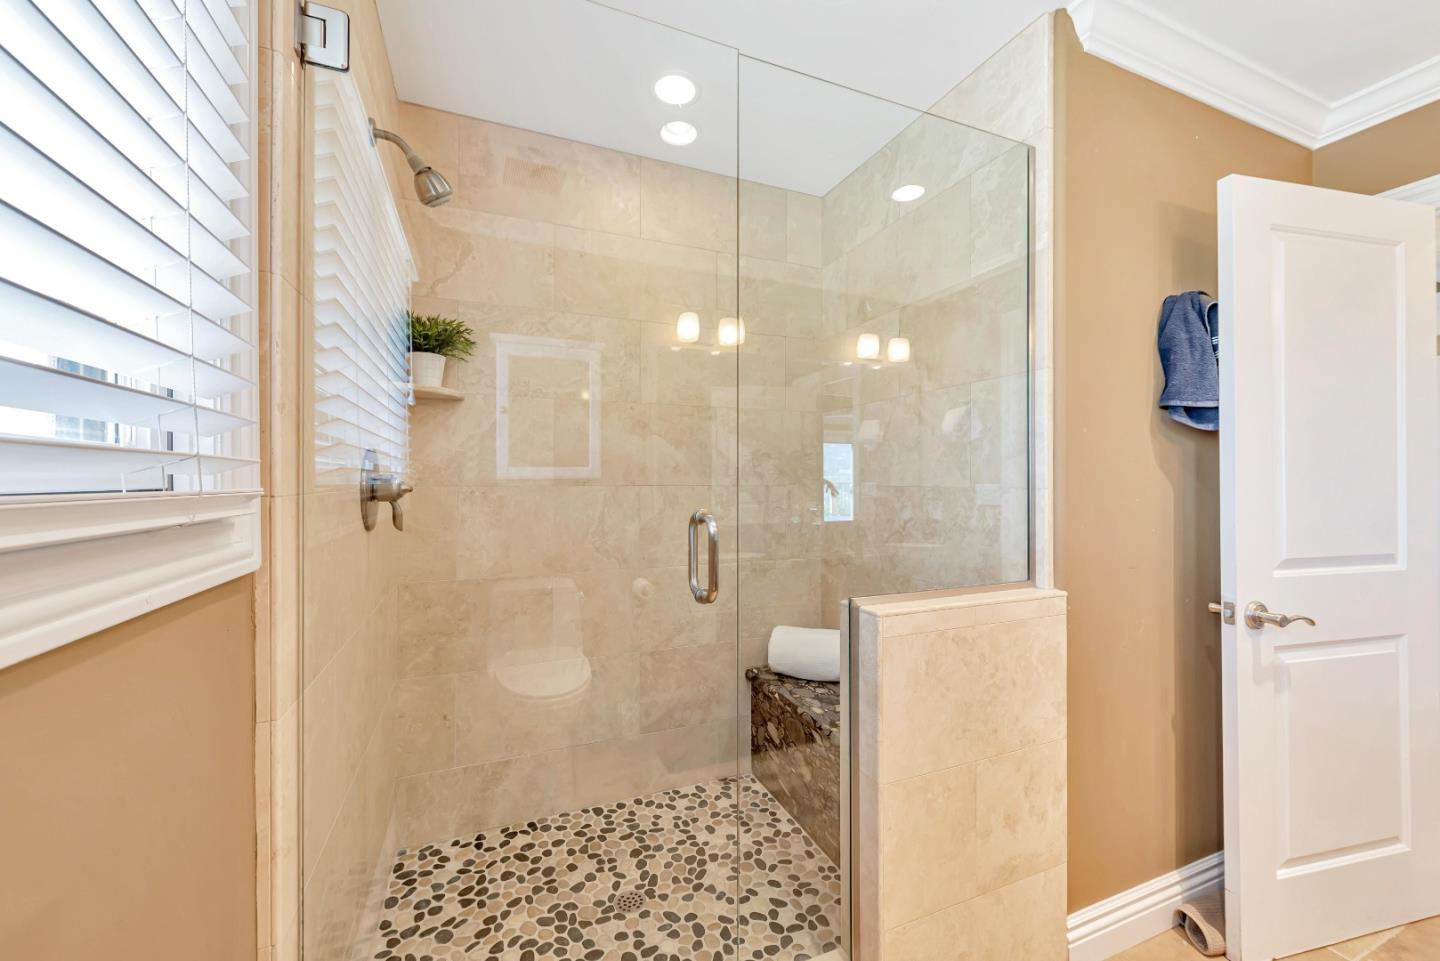
Bathroom walk-in shower with beige stone tile, pebble flooring, and a built-in bench.
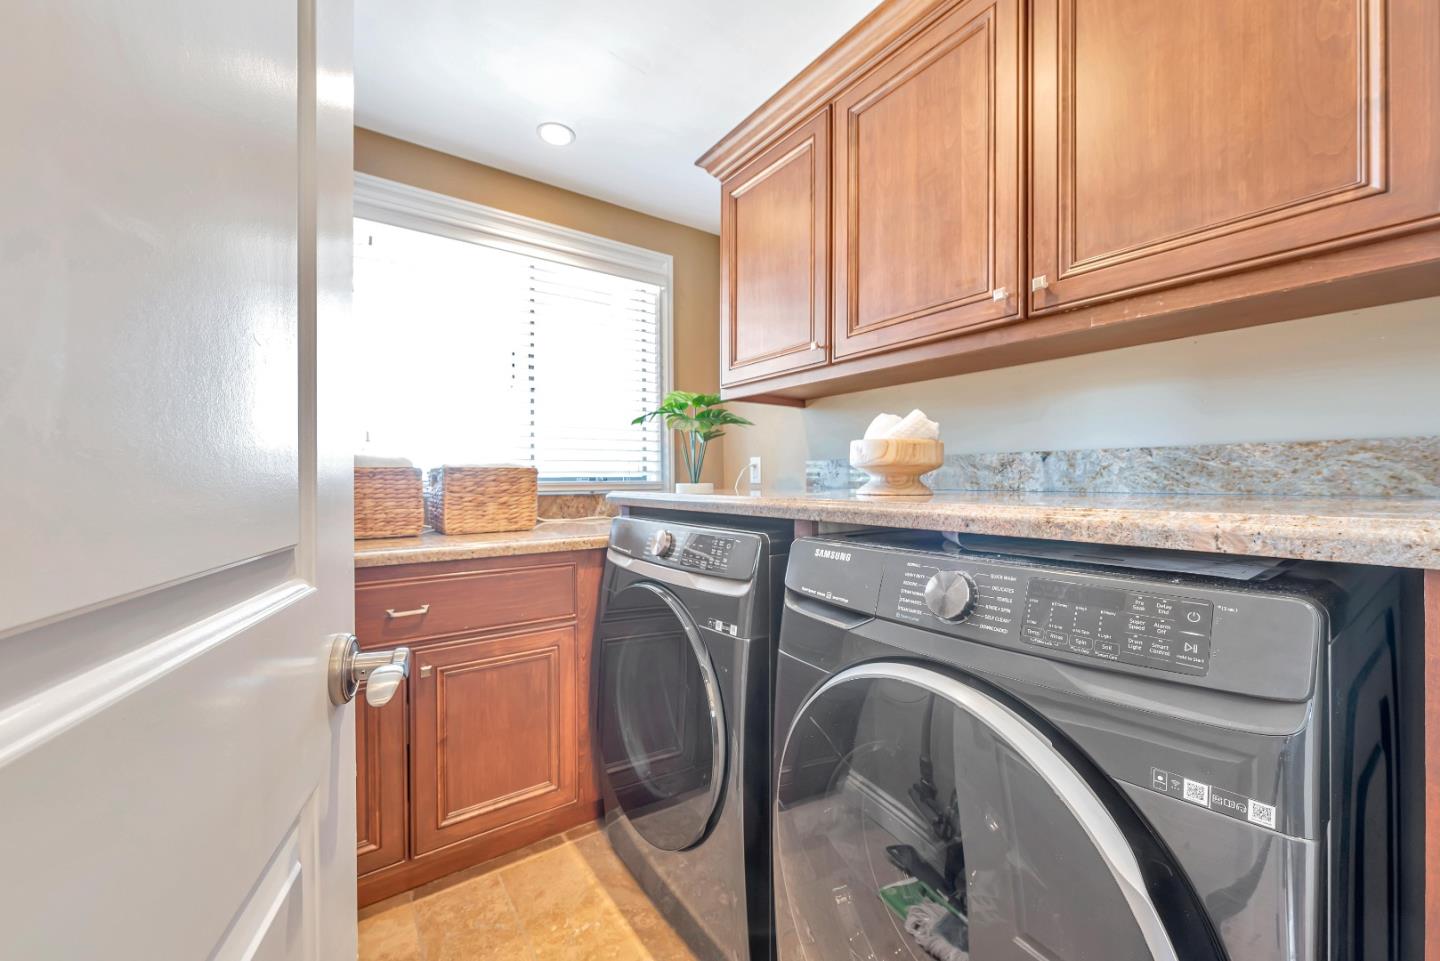
Laundry room with front-loading washer and dryer beneath wood cabinets and stone countertops.
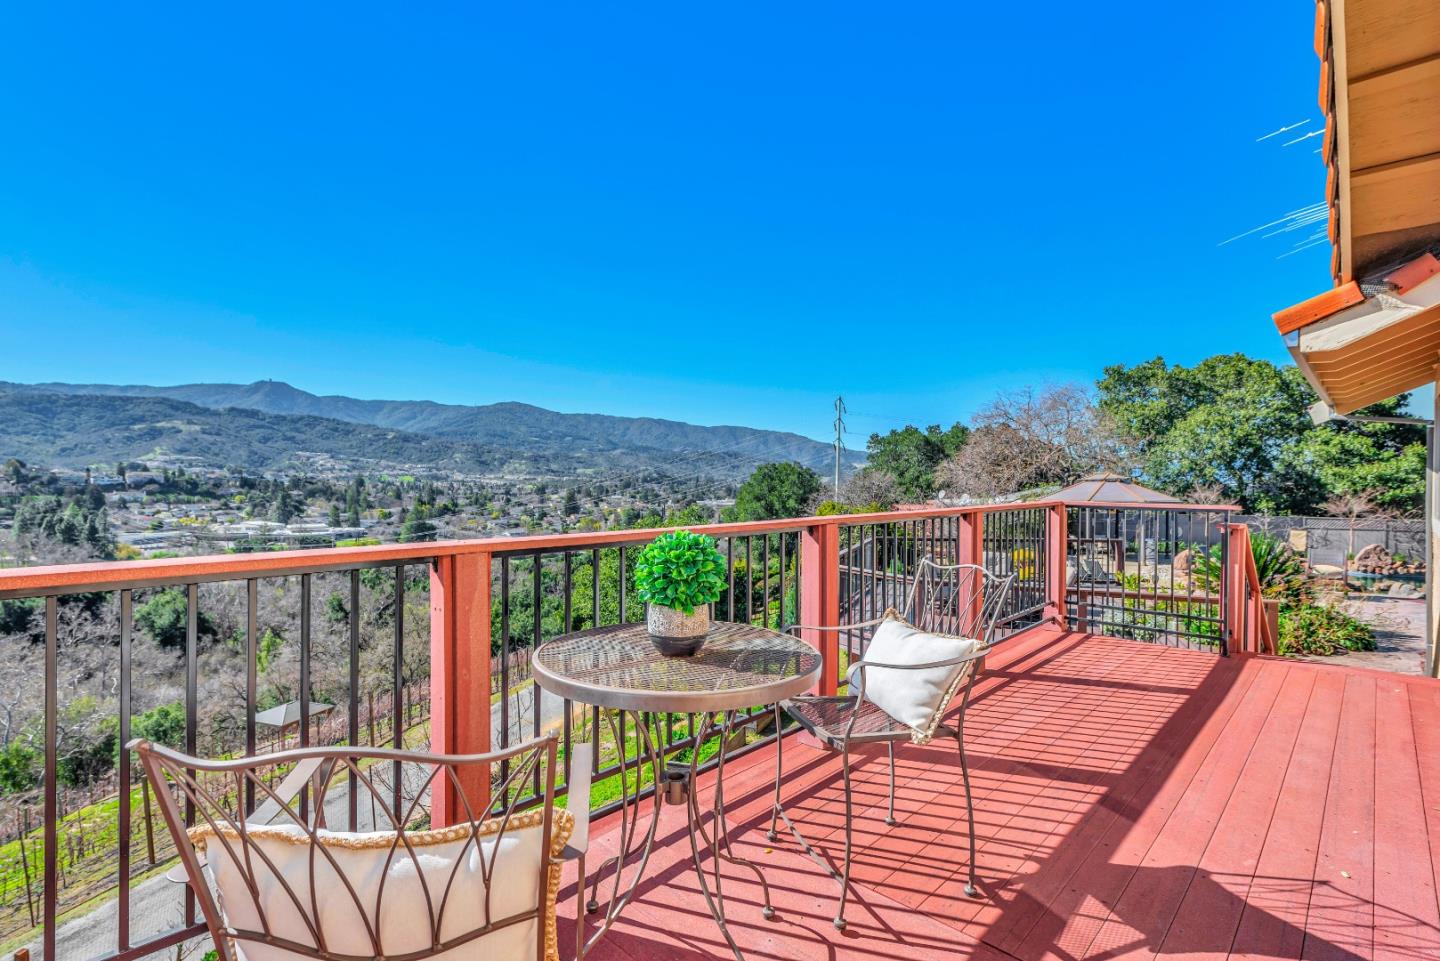
Furnished redwood deck overlooking a valley and distant mountains.
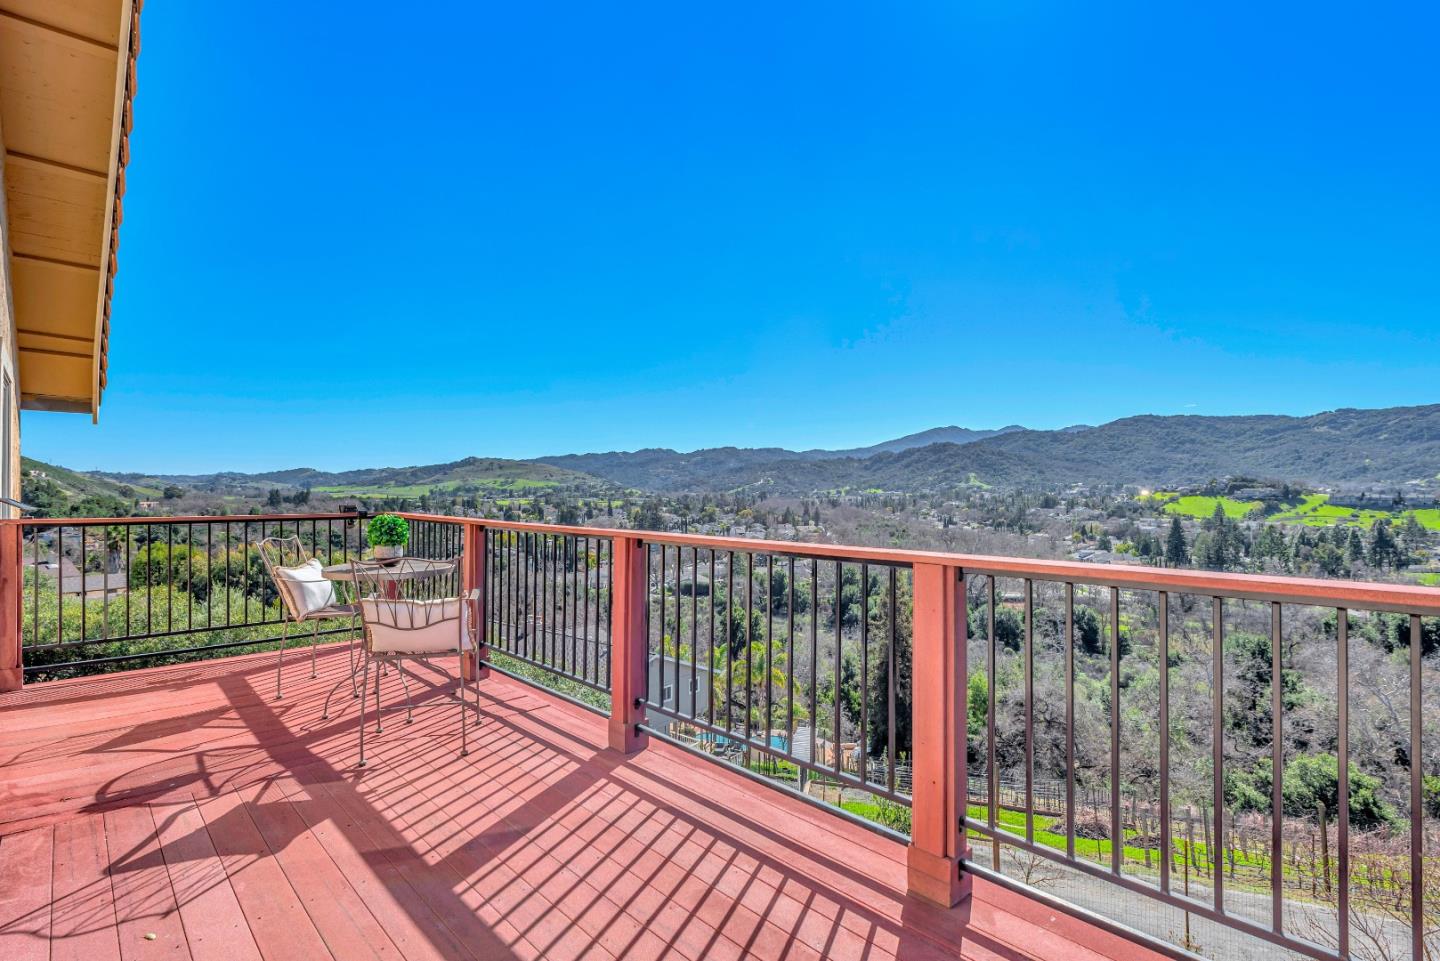
Redwood deck with outdoor chairs overlooking a valley of homes and green hills.
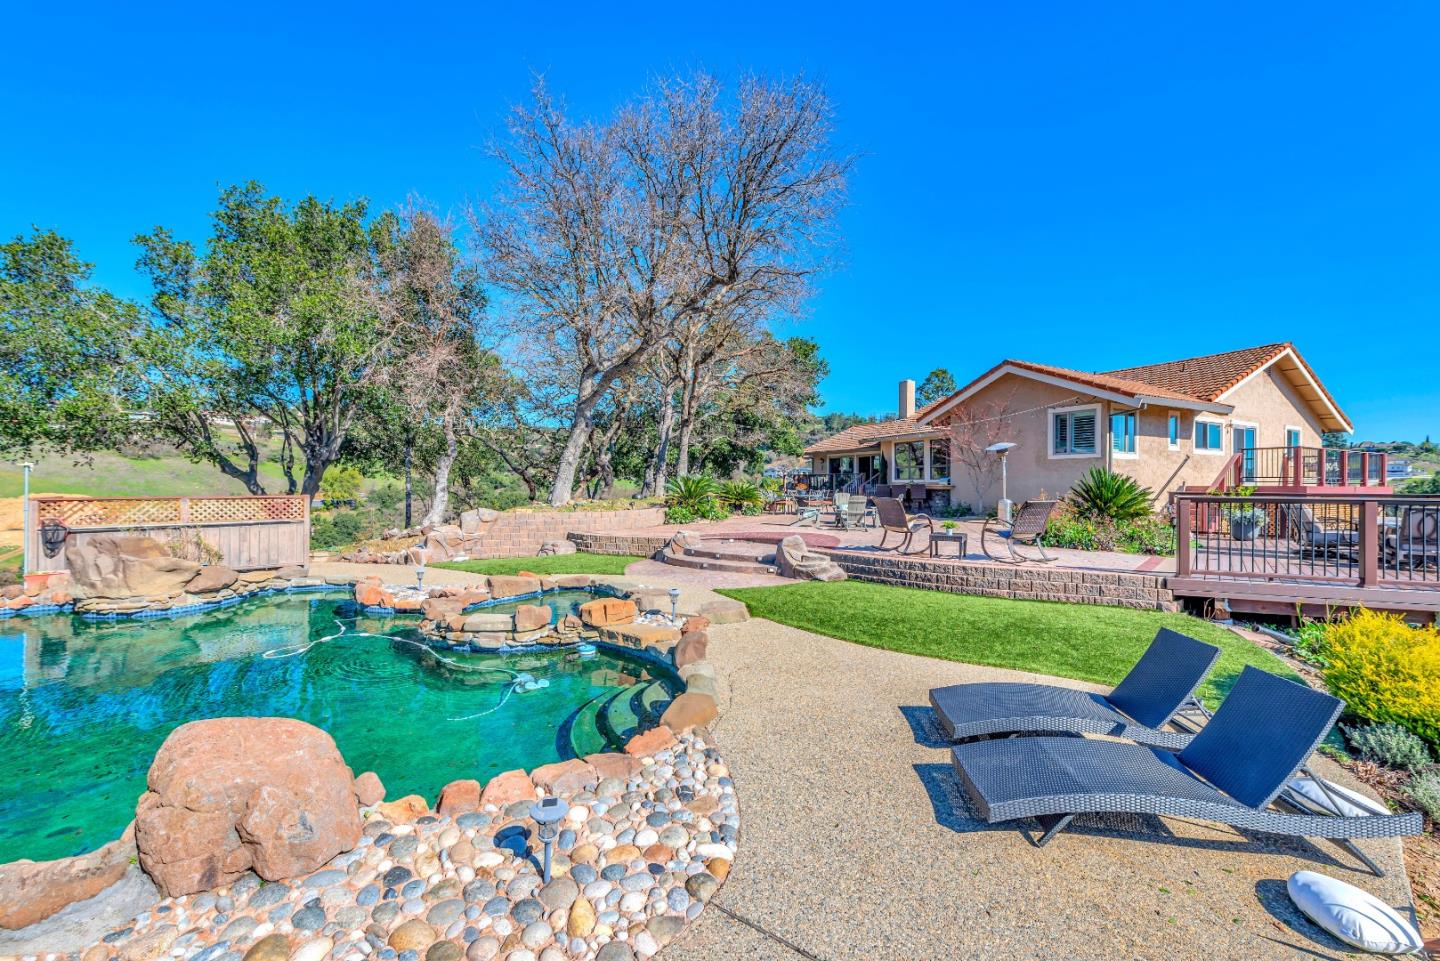
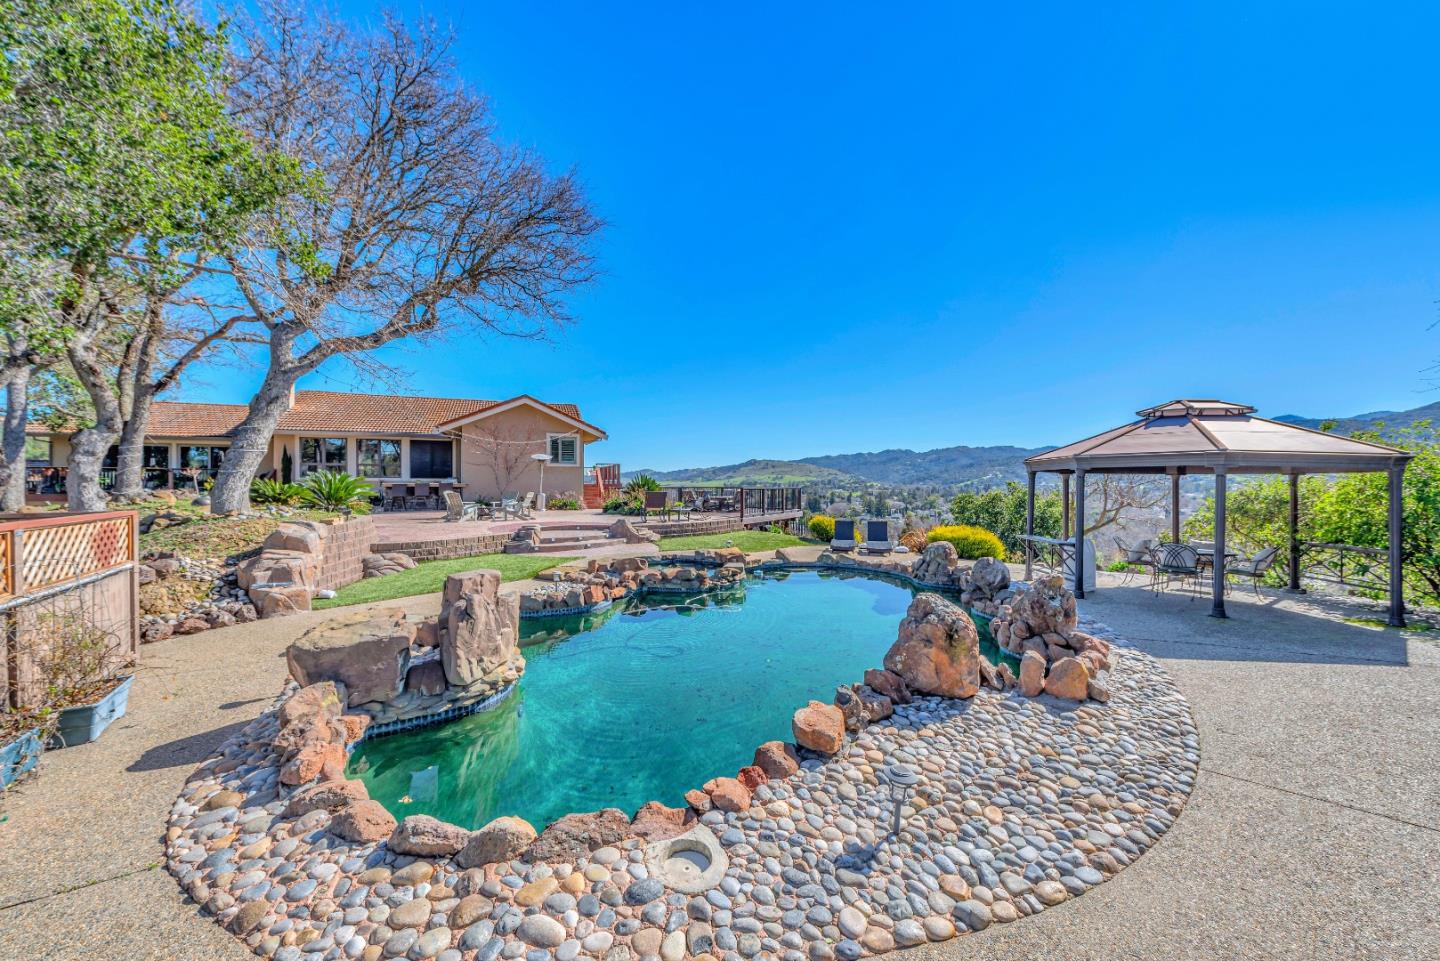
Backyard with a rock-edged pool, lawn, patio seating, and raised deck beside the house.
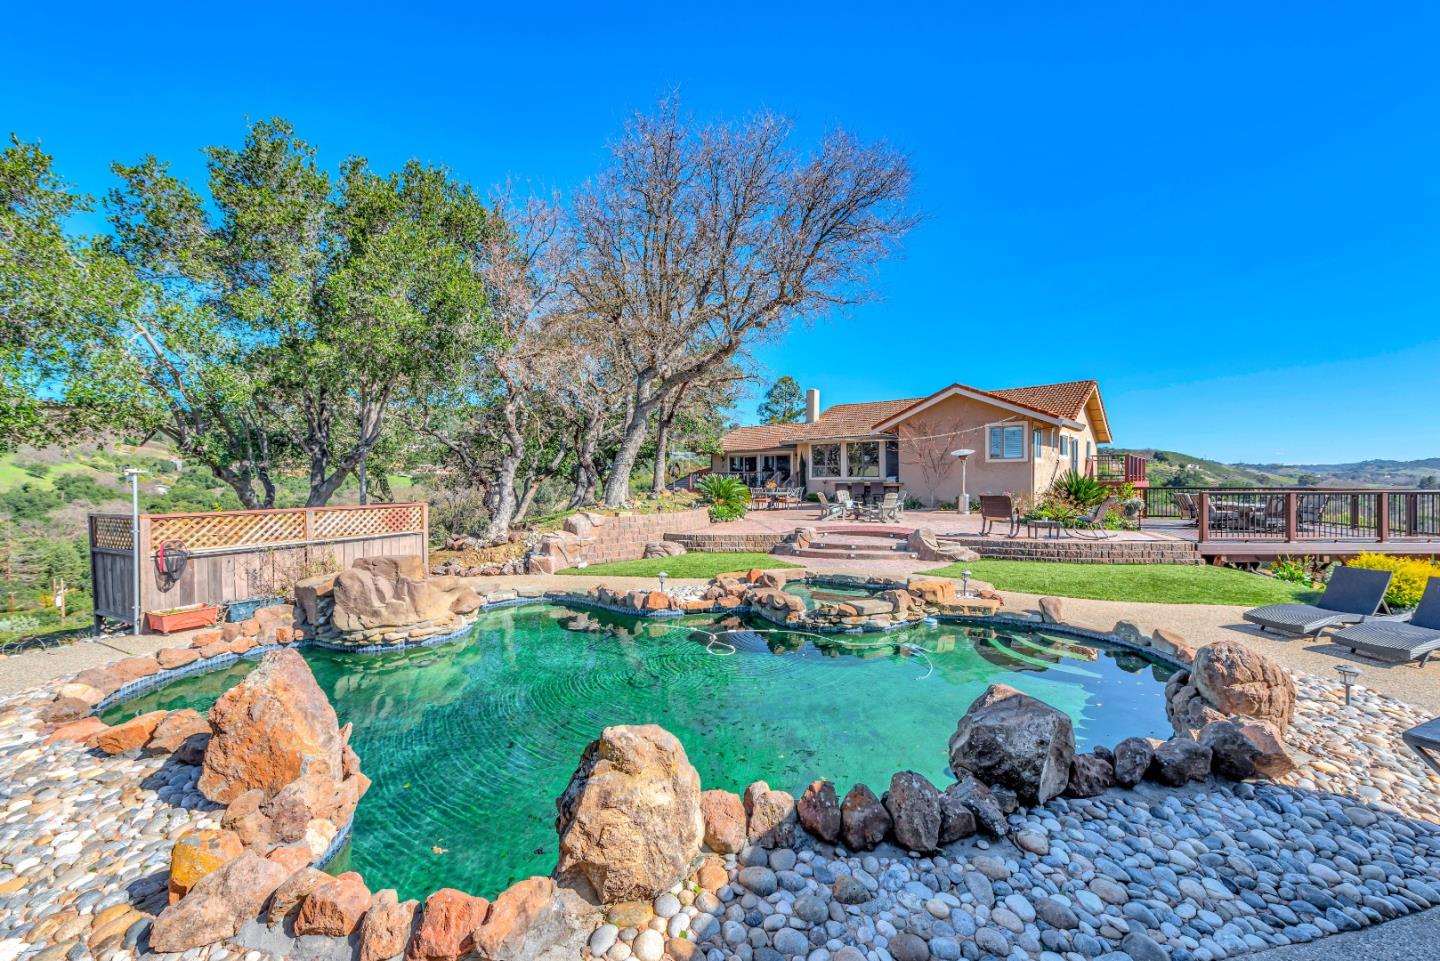
Home with a rock-edged swimming pool, patio seating, and a deck overlooking rolling hills.
Backyard pool edged with smooth stones, with a covered gazebo and distant hills.
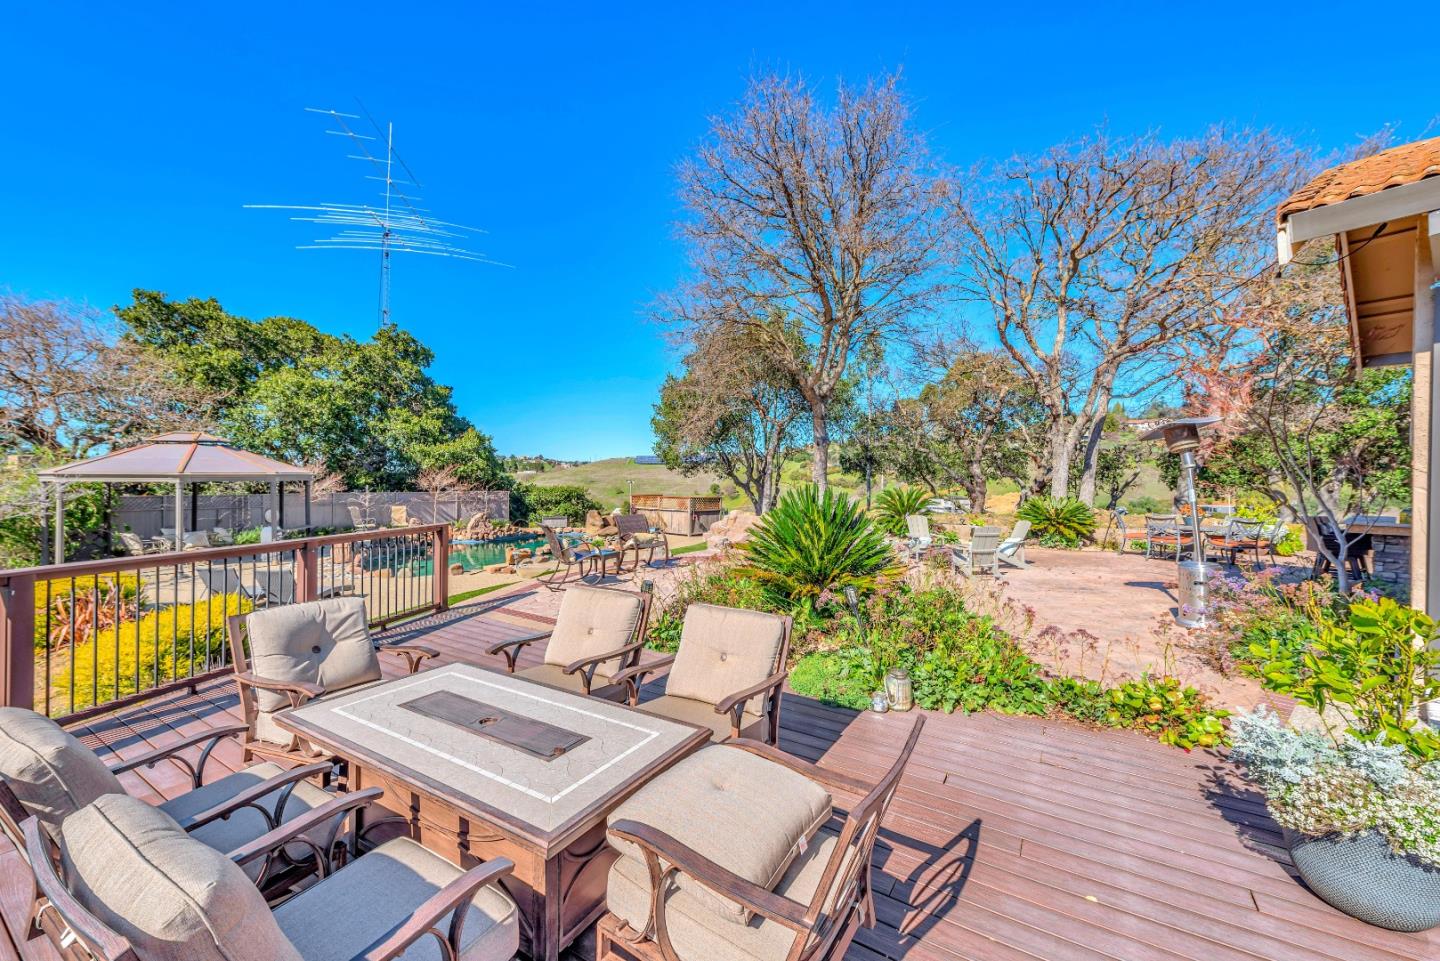
Backyard deck with outdoor dining furniture overlooking a pool, gazebo, and green hills.
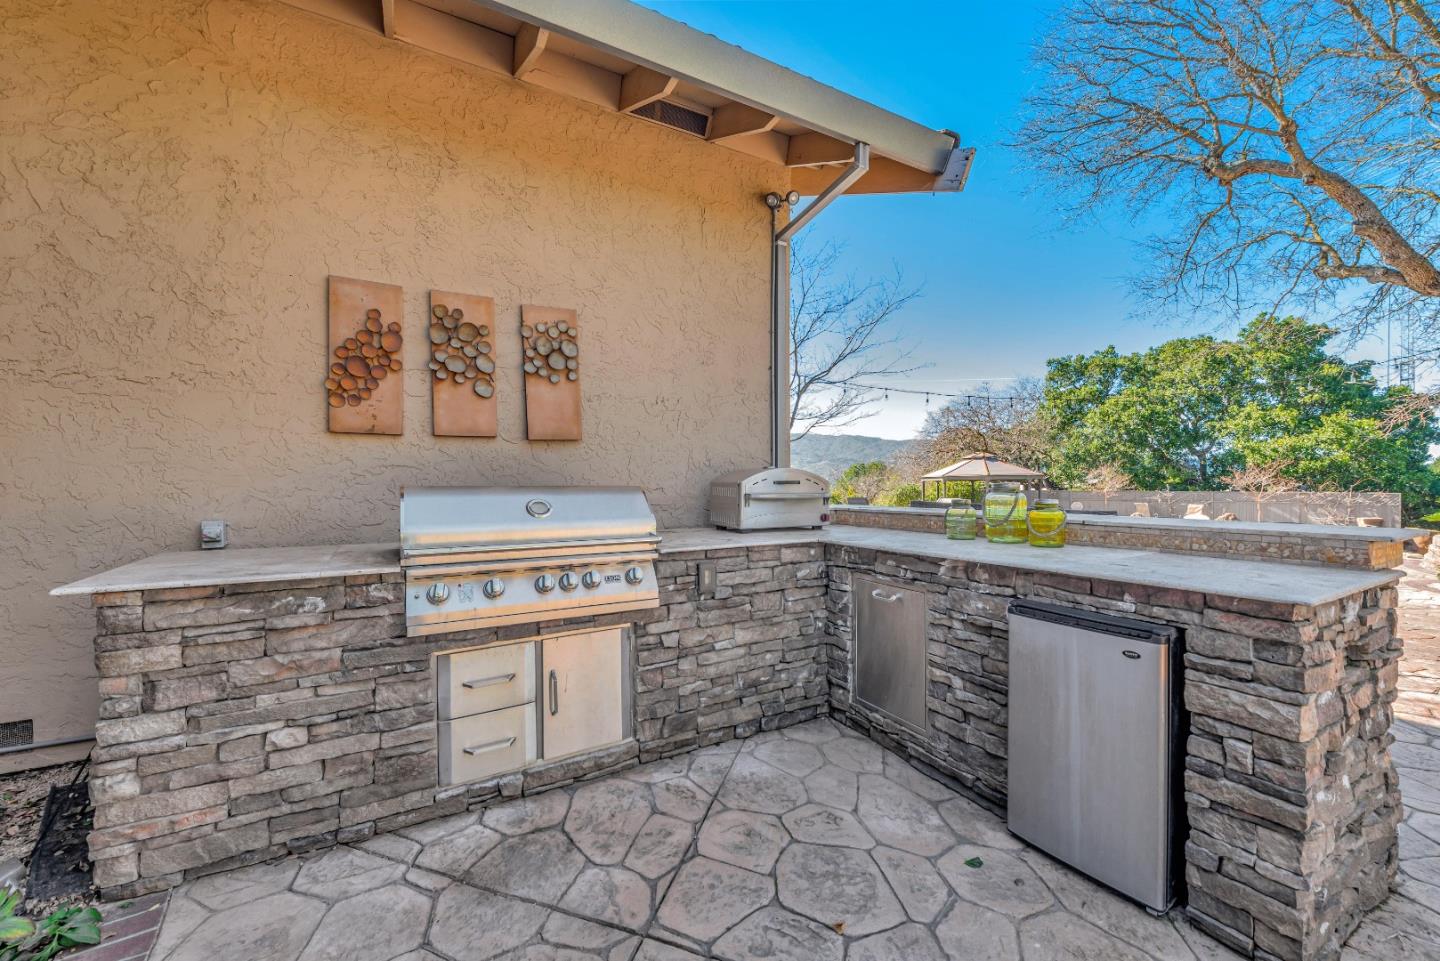
Outdoor kitchen with a built-in stainless-steel grill, stone counters, and refrigerator on a paved patio.
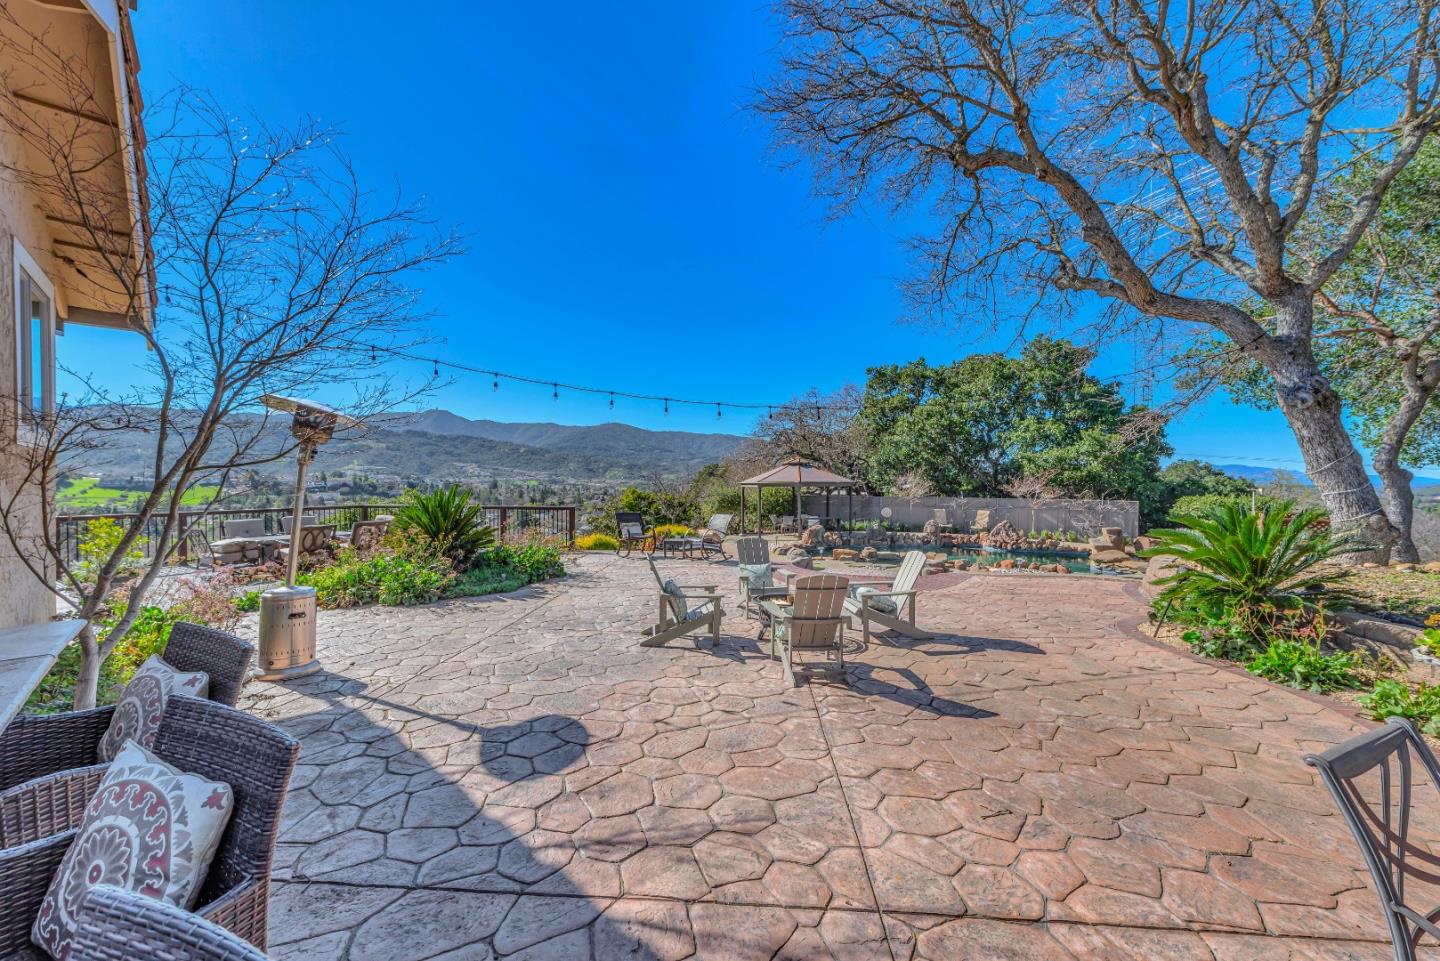
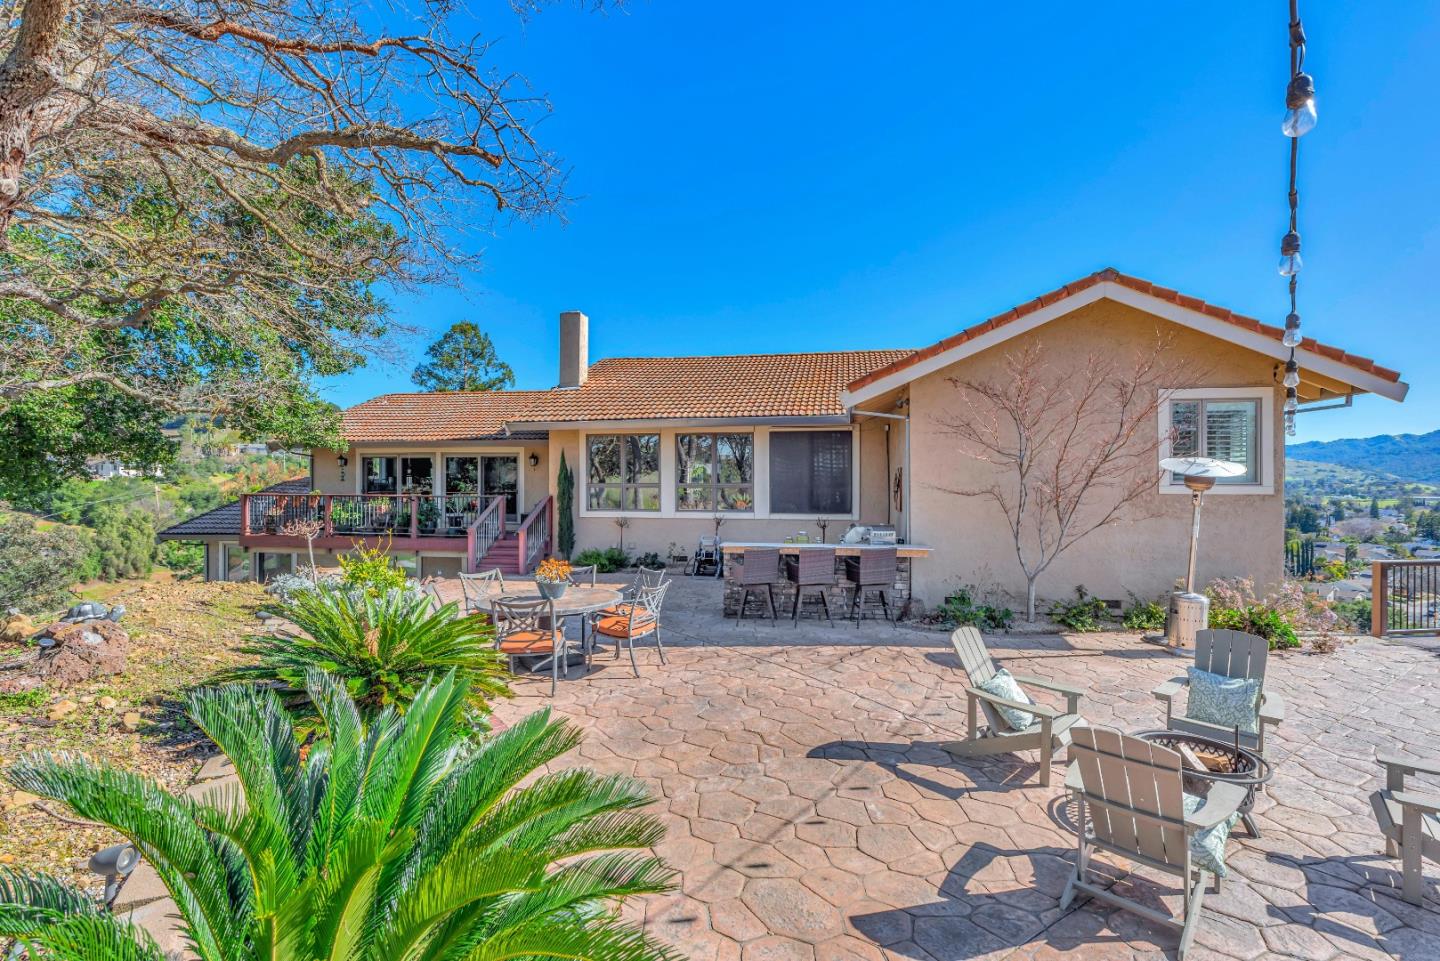
Stone patio with outdoor seating overlooks a pool, landscaped yard, and distant mountains.
Home’s rear patio with stone paving, outdoor seating, a raised deck, and valley views.
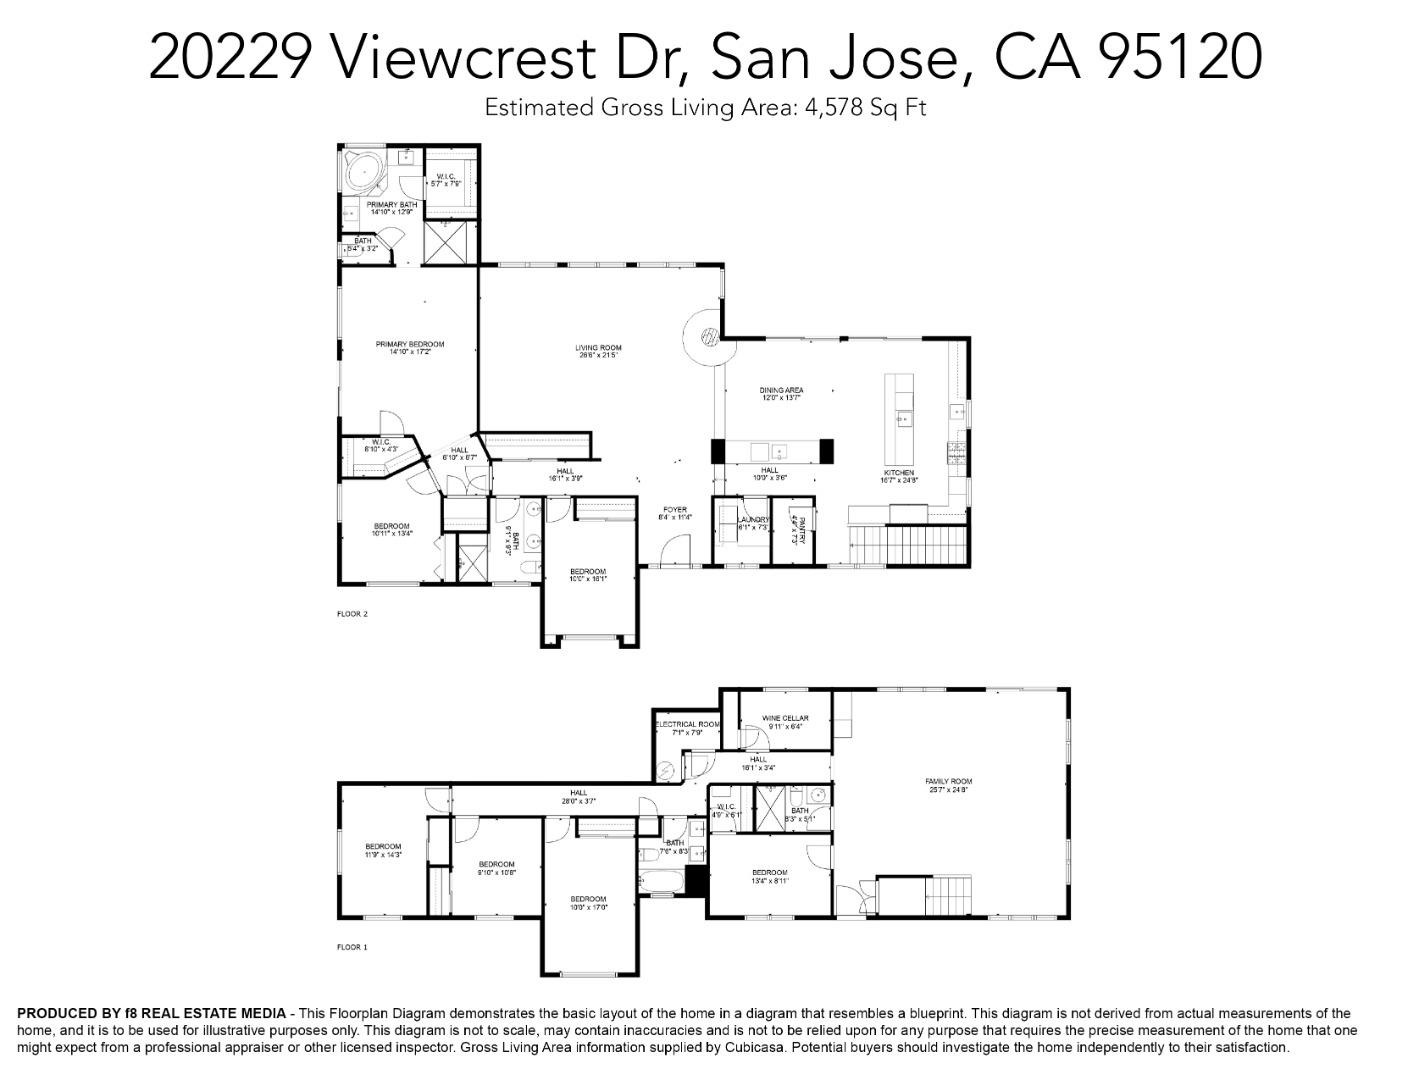
Two-level floor plan showing room layouts for 20229 Viewcrest Drive.
SEE ALL PHOTOS
Two-story home with a two-car garage and flower gardens beneath a vivid pink sunset sky.
Tan two-story home with terracotta roof, exterior staircase, and attached two-car garage.
Front entry with a scrollwork glass door, matching sidelights, and potted shrubs and flowers.
Living room with vaulted beam ceiling, expansive windows, leather seating, and a copper-clad fireplace.
Furnished living room with exposed ceiling beams, a stone accent wall, leather seating, and large windows.
Living room with leather sofas, a cylindrical fireplace, and vaulted ceilings with exposed wood beams.
Kitchen with a stone island, bar stools, rich wood cabinets, and a vaulted ceiling.
Kitchen with a large stainless-steel range, copper hood, dark wood cabinets, and hillside views through tall windows.
Kitchen with reddish wood cabinetry, stone countertops, and a stainless steel range beneath a wood hood.
Kitchen with rich wood cabinets, stone island, bar seating, and stainless steel appliances.
Open kitchen with granite island, stainless appliances, and adjoining dining area.
Kitchen with granite counter and wood cabinetry opens to a dining area and living room.
Dining room with a large wood table, ornate chandelier, and stone-accented living area beyond.
Dining room with a large wooden table beside garden-facing sliding glass doors.
Living room with hardwood floors, leather seating, wide windows, and a staircase.
Living room with tan leather sofa, hardwood floors, and a staircase with wood railings.
Bedroom with sliding doors to a balcony overlooking a green valley and mountain ridges.
Bedroom with a balcony and broad views of green hills through large windows.
Furnished bedroom with a large bed, hardwood floors, and a red-bladed ceiling fan.
Primary bathroom with a corner soaking tub, shuttered windows, and twin wood vanities.
Bathroom with a glass-enclosed shower, built-in soaking tub, and wood vanity.
Living room with a brown leather sofa, cat tree, hardwood floors, and plantation-shuttered windows.
Furnished home office with built-in bookshelves, plantation shutters, and a metal desk.
Furnished home office with a dark wood desk, two wide windows, hardwood floors, and a gray sofa.
Furnished home office with a gray recliner, bookcase, hardwood floors, and ceiling fan.
Furnished home office with a wooden bookcase, hardwood floors, and a desk beside a bright window.
Bedroom with a striped yellow coverlet, colorful pillows, desk, and coastal artwork.
Bedroom with a desk workspace, blue-gray walls, and a sunlit window beside the bed.
Staged bedroom with a neatly made bed, large window with white blinds, and blue chair.
Bedroom with gray walls, a white bed, and a desk with a blue office chair by two windows.
Home gym with a treadmill, exercise bike, weights, and a large wood-framed mirror.
Bathroom with a glass-enclosed stone shower and a vessel sink on a multicolored stone vanity.
Bathroom with a double-sink wood vanity and a glass-enclosed tub and shower.
Bathroom with a long wood vanity, stone-pattern countertop, large mirror, and window with blinds.
Bathroom walk-in shower with beige stone tile, pebble flooring, and a built-in bench.
Laundry room with front-loading washer and dryer beneath wood cabinets and stone countertops.
Furnished redwood deck overlooking a valley and distant mountains.
Redwood deck with outdoor chairs overlooking a valley of homes and green hills.
Backyard with a rock-edged pool, lawn, patio seating, and raised deck beside the house.
Home with a rock-edged swimming pool, patio seating, and a deck overlooking rolling hills.
Backyard pool edged with smooth stones, with a covered gazebo and distant hills.
Backyard deck with outdoor dining furniture overlooking a pool, gazebo, and green hills.
Outdoor kitchen with a built-in stainless-steel grill, stone counters, and refrigerator on a paved patio.
Stone patio with outdoor seating overlooks a pool, landscaped yard, and distant mountains.
Home’s rear patio with stone paving, outdoor seating, a raised deck, and valley views.
Two-level floor plan showing room layouts for 20229 Viewcrest Drive.
Sold

20229 Viewcrest DR

20229 Viewcrest Drive, SAN JOSE, CA 95120

$3,790,000
Stunning 7-bedroom, 4-bathroom estate, nestled on a sprawling 2.6-acre lot with unbelievable views from every room! This 4,578 square foot residence is a testament to luxurious living, boasting approximately $800,000 in interior custom upgrades since 2010. Every detail has been meticulously crafted, featuring open floor plan, custom cabinetry, exquisite flooring, Tesla battery wall, new heater and AC units, carbon fiber water heater with recirc pump, massive driveway, custom front door, incredible game room and Argo glass dual pane windows. The property is further enhanced by nearly half a million dollars in outdoor upgrades, creating an outdoor oasis unlike any other. The backyard provides a resort-style experience, a massive deck overlooks the valley,complete with a sparkling pool, elegant gazebo,a fully equipped outdoor kitchen and a custom stereo music to enjoy the serenity of the meticulously landscaped grounds with spot lighting, enclosed by a complete fence around the entire yard. There is even room for ADU! With too many custom features to list, this home simply must be seen in person to be fully appreciated. Discover the epitome of luxury living in this exquisite estate, where every aspect has been thoughtfully designed to create an unparalleled living experience!

7
beds

4
baths

4,578 Sq.Ft. LIVING AREA

2.6 Acres lot

Mark Chiavetta

Mark Chiavetta

Features & Amenities

Interior

  • total bedrooms7
  • Total bathrooms4
  • full bathrooms4
  • Flooring Carpet, Hardwood, Tile
  • Fireplace Living Room
  • APPLIANCES Dishwasher, Microwave, Refrigerator, Warming Drawer, Wine Refrigerator, Gas Range, Washer/Dryer
  • other interior Features Pantry, Double Vanity, Kitchen Island

Area & Lot

  • Status Sold
  • Date Sold March 28, 2024
  • Living Area4,578 Sq.Ft.
  • Total Area4,578 Sq.Ft.
  • Lot Area2.6 Acres
  • MLS® IDML81953264
  • TypeResidential
  • YEAR BUILT1978
  • NeighborhoodAlmaden
  • Elementary SchoolGraystone Elementary
  • Middle SchoolBret Harte Middle
  • High SchoolLeland High
  • School DistrictSan Jose Unified

Exterior

  • STORIES2
  • Garage Space2.0
  • water SourcePublic
  • utilitiesPropane
  • roofTile
  • parkingAttached, Carport, Covered
  • HEAT TYPEForced Air
  • AIR CONDITIONINGCentral Air
  • SubstructureConcrete Perimeter
  • security FeaturesSecurity Gate

Financial

  • Sales Price$3,790,000
  • Zoning R1-25

Almaden

Explore

Work With Us

Get assistance in determining current property value, crafting a competitive offer, writing and negotiating a contract, and much more. Contact me today.

Follow Us on Instagram