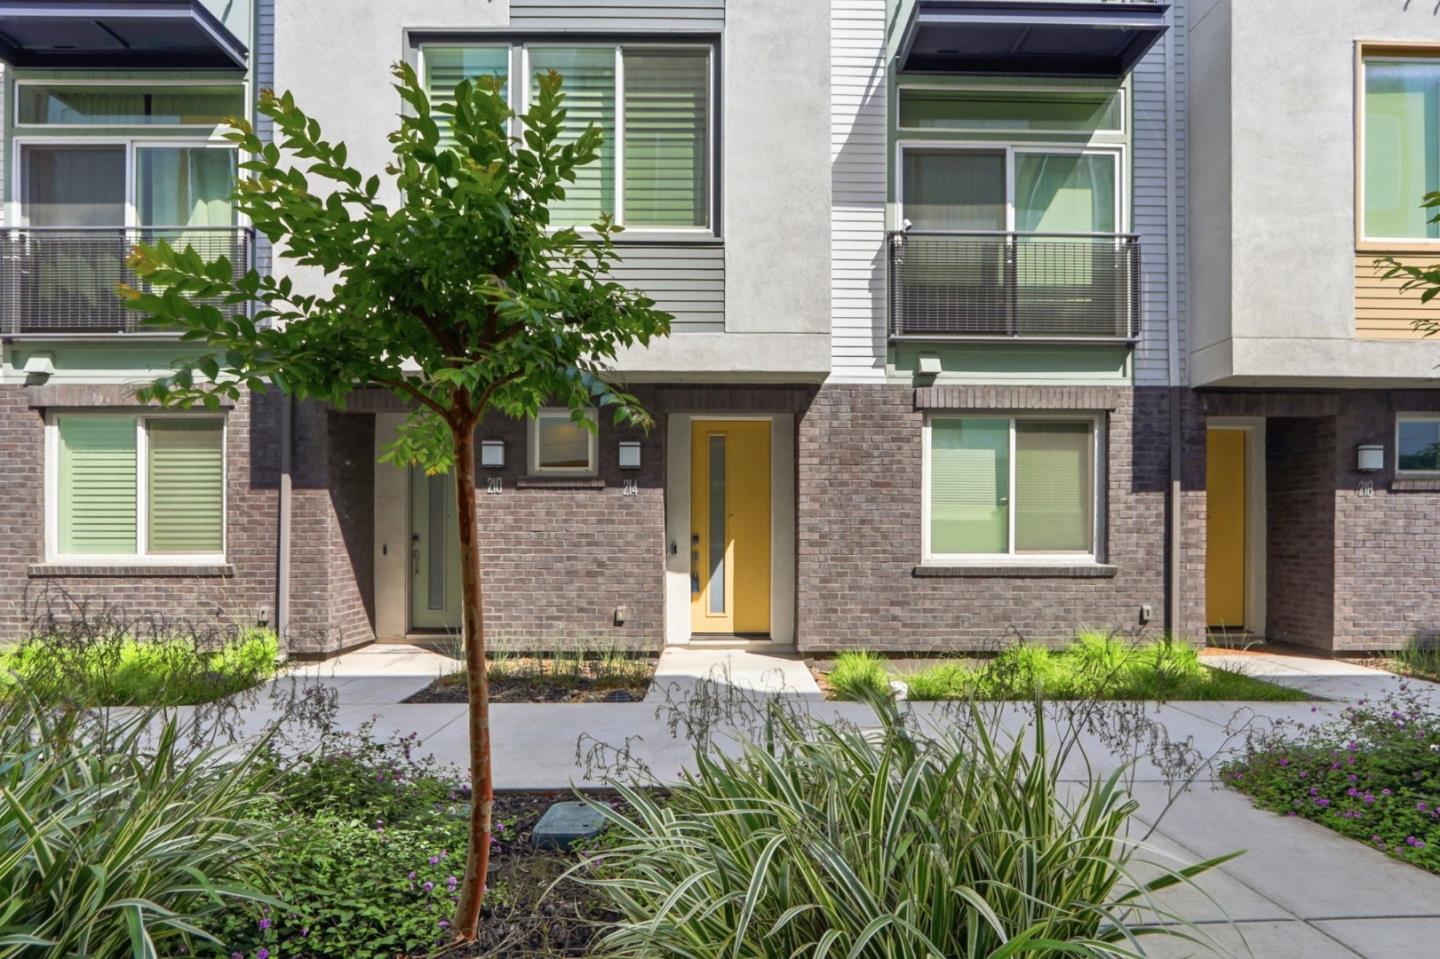
Townhome at 214 Proximity Way with a yellow entry door, upper balcony, and landscaped walkway.
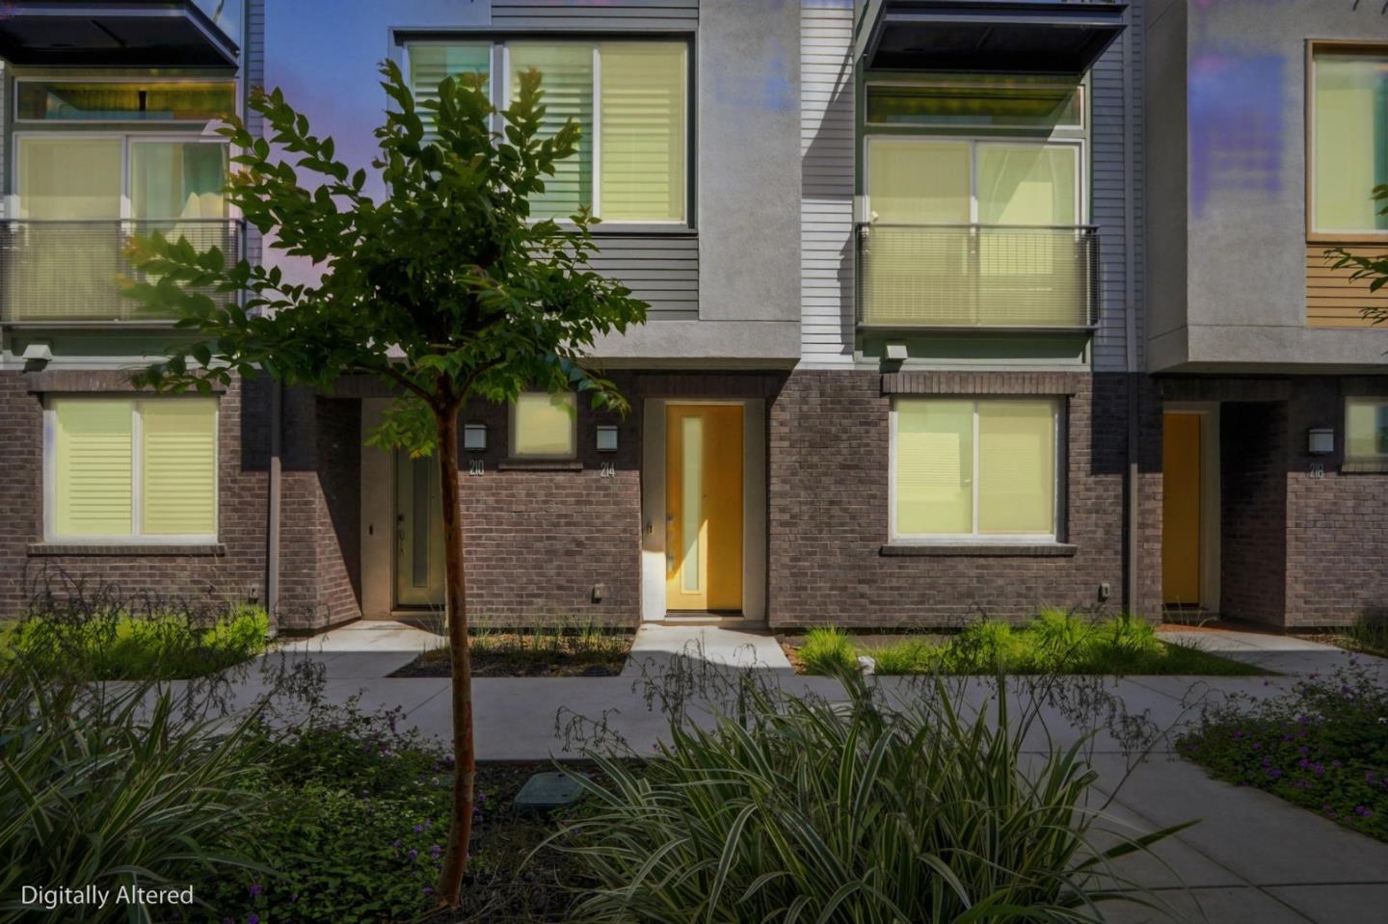
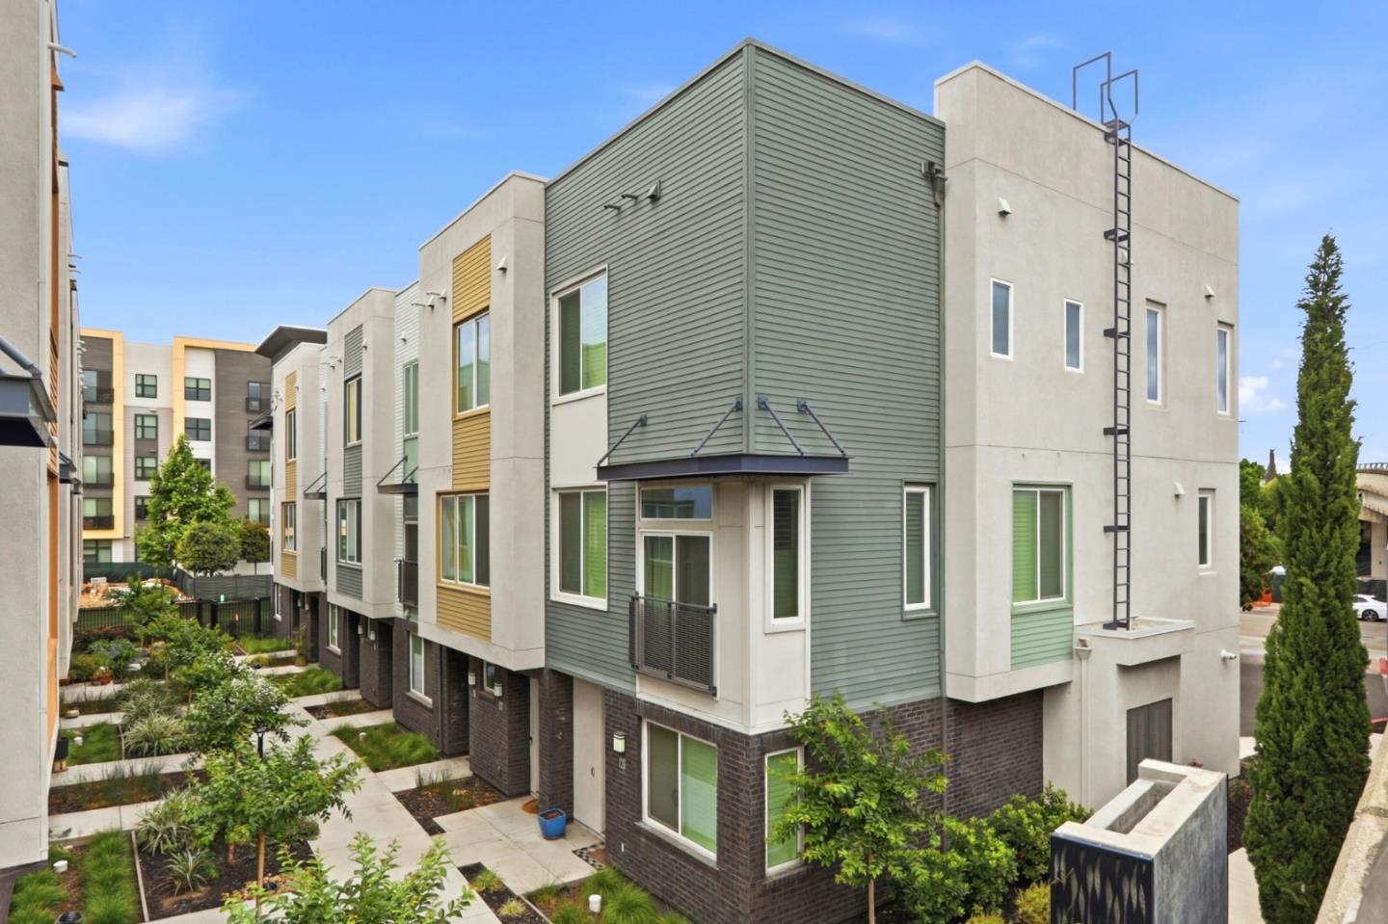
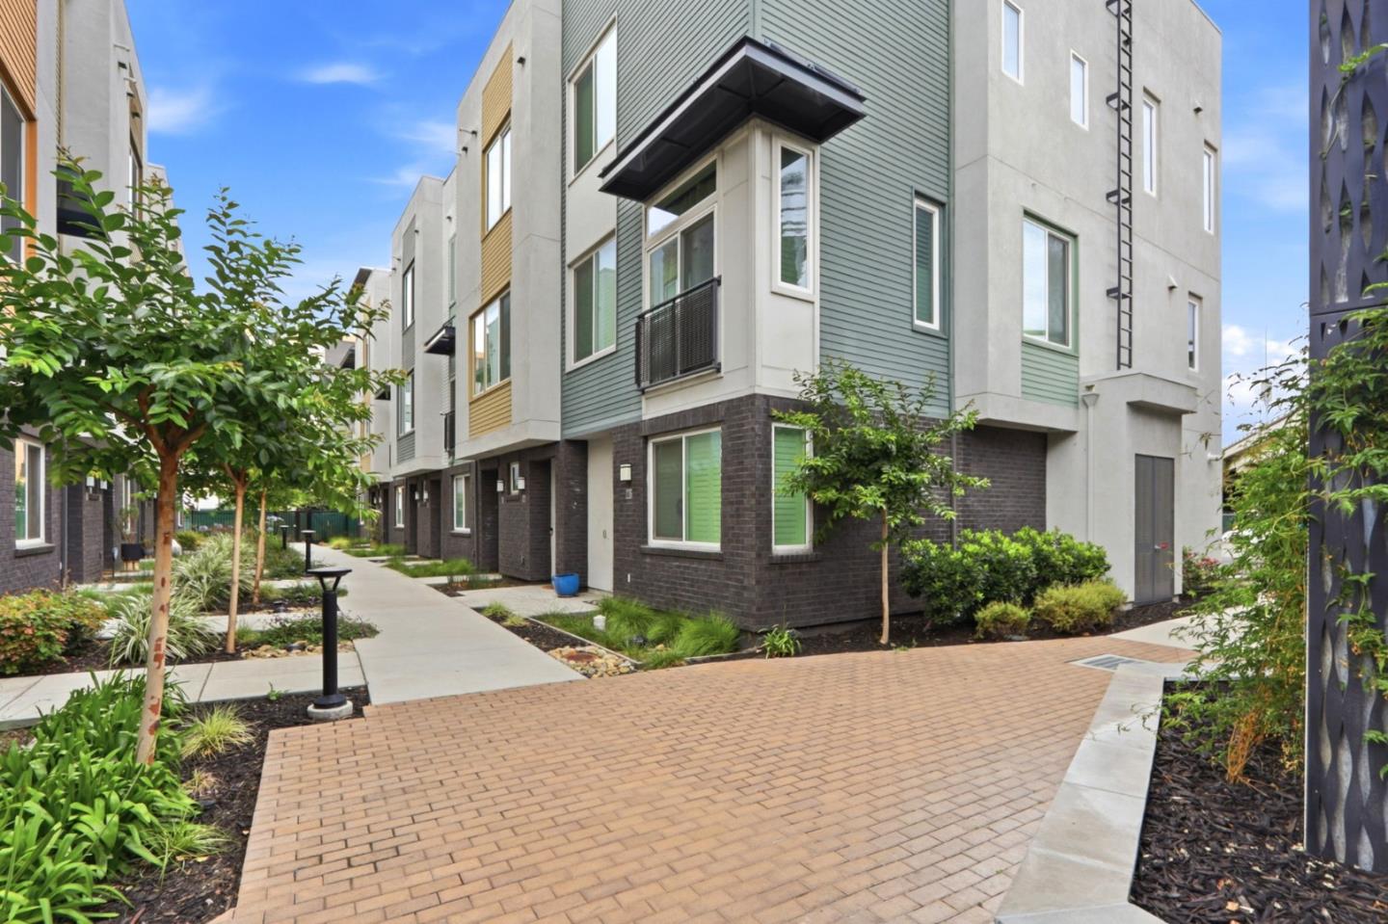
Modern townhome facade with upper balconies, brick walls, and a landscaped walkway.
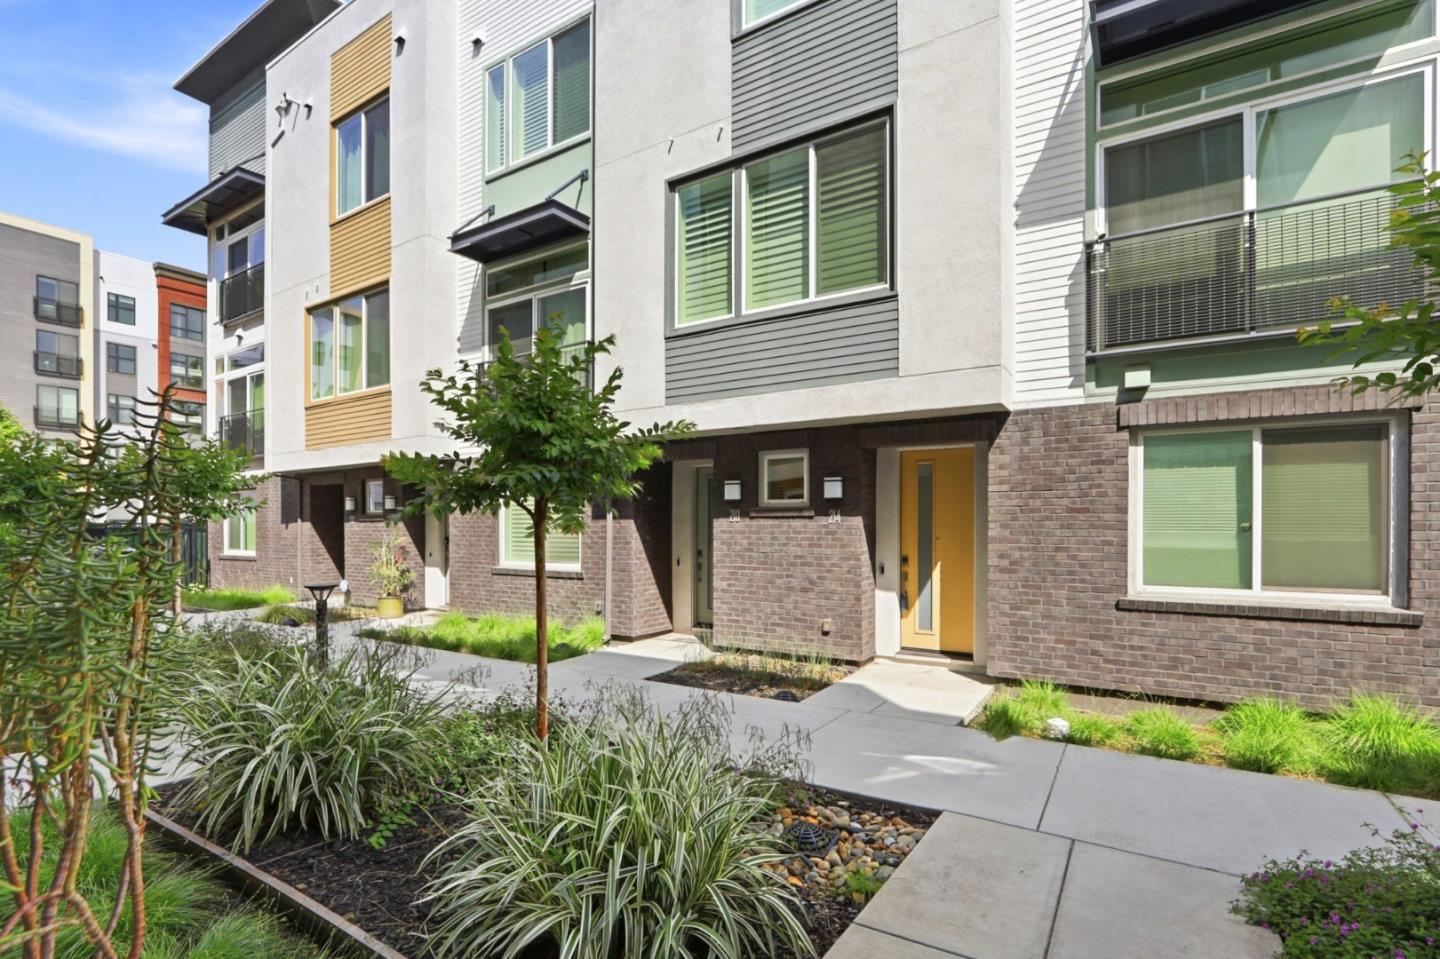
Modern townhome exterior with a yellow front door and landscaped walkway.
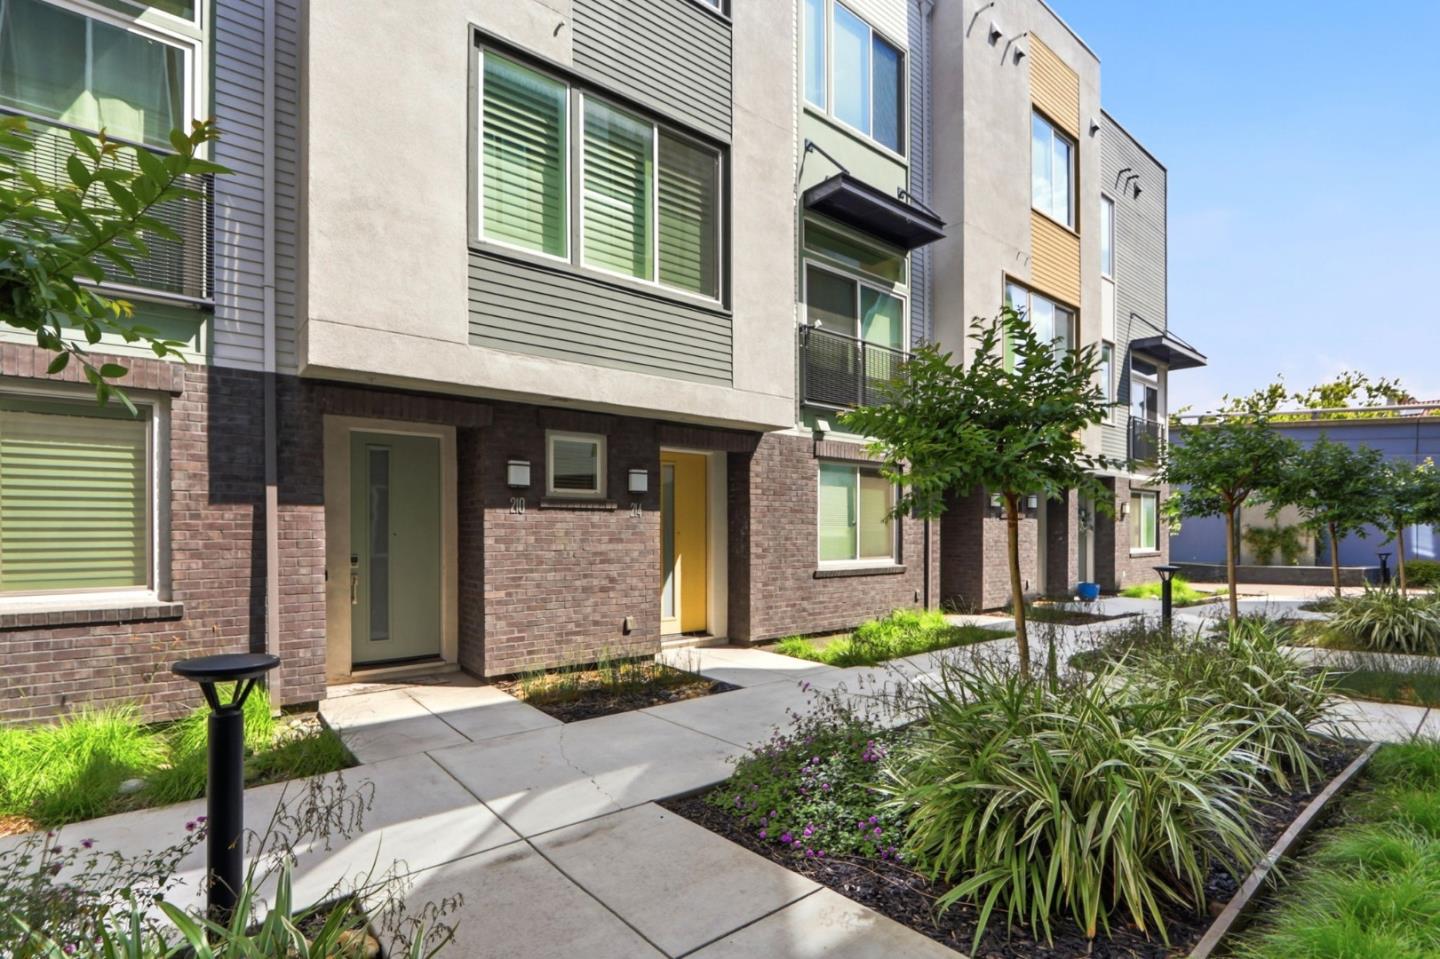
Modern townhouse row with brick lower facades and landscaped courtyard paths.
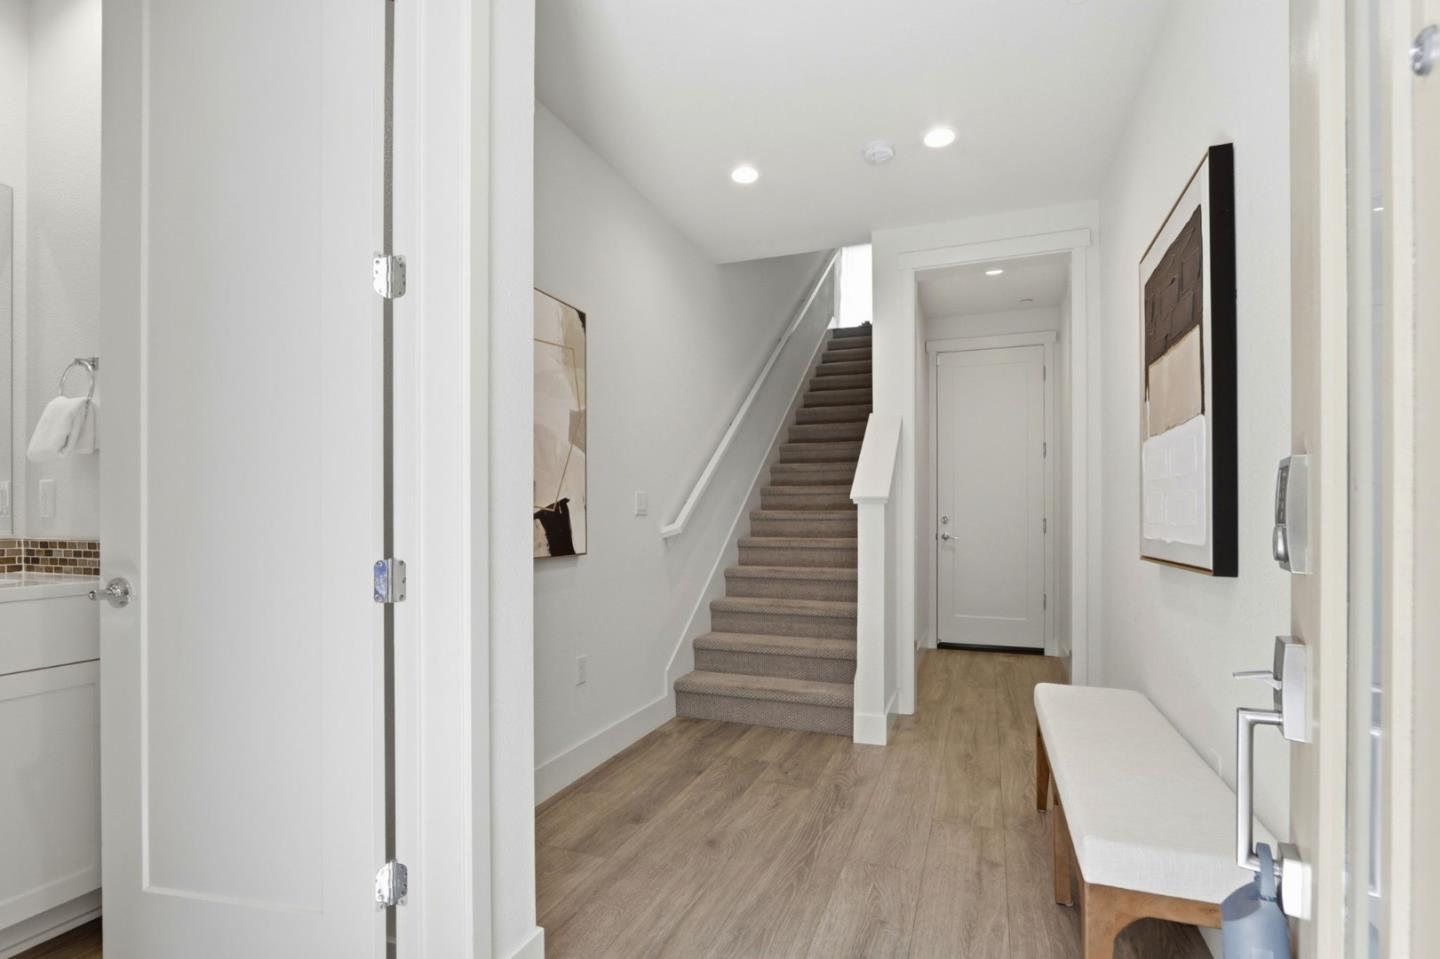
Entry hall with carpeted stairs, light wood floors, and a narrow upholstered bench.
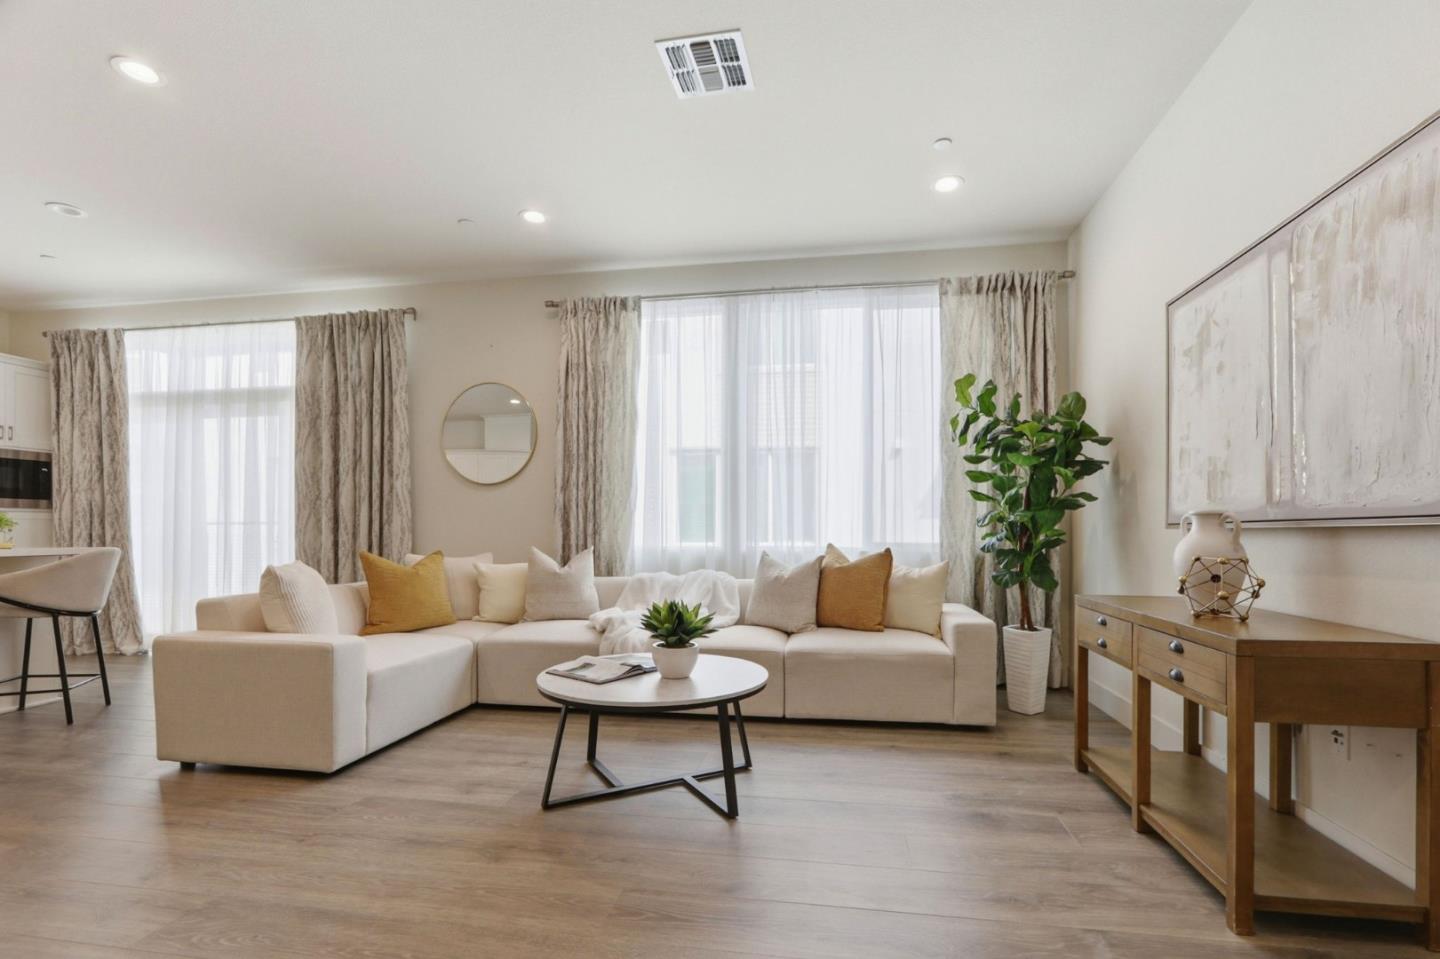
Furnished living room with a cream sectional, tall curtained windows, and wood flooring.
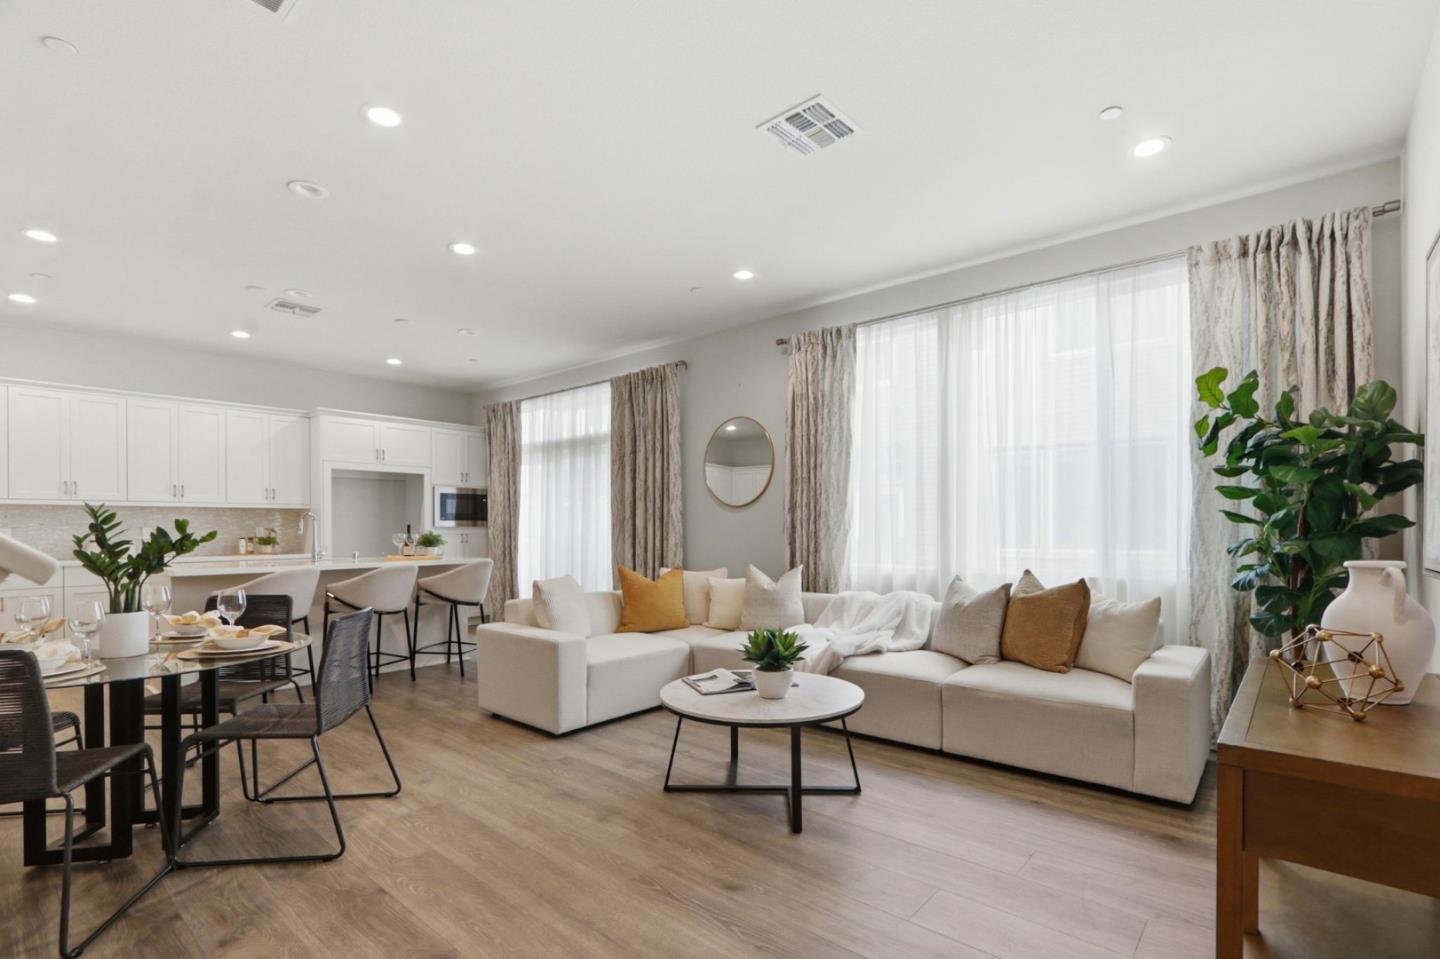
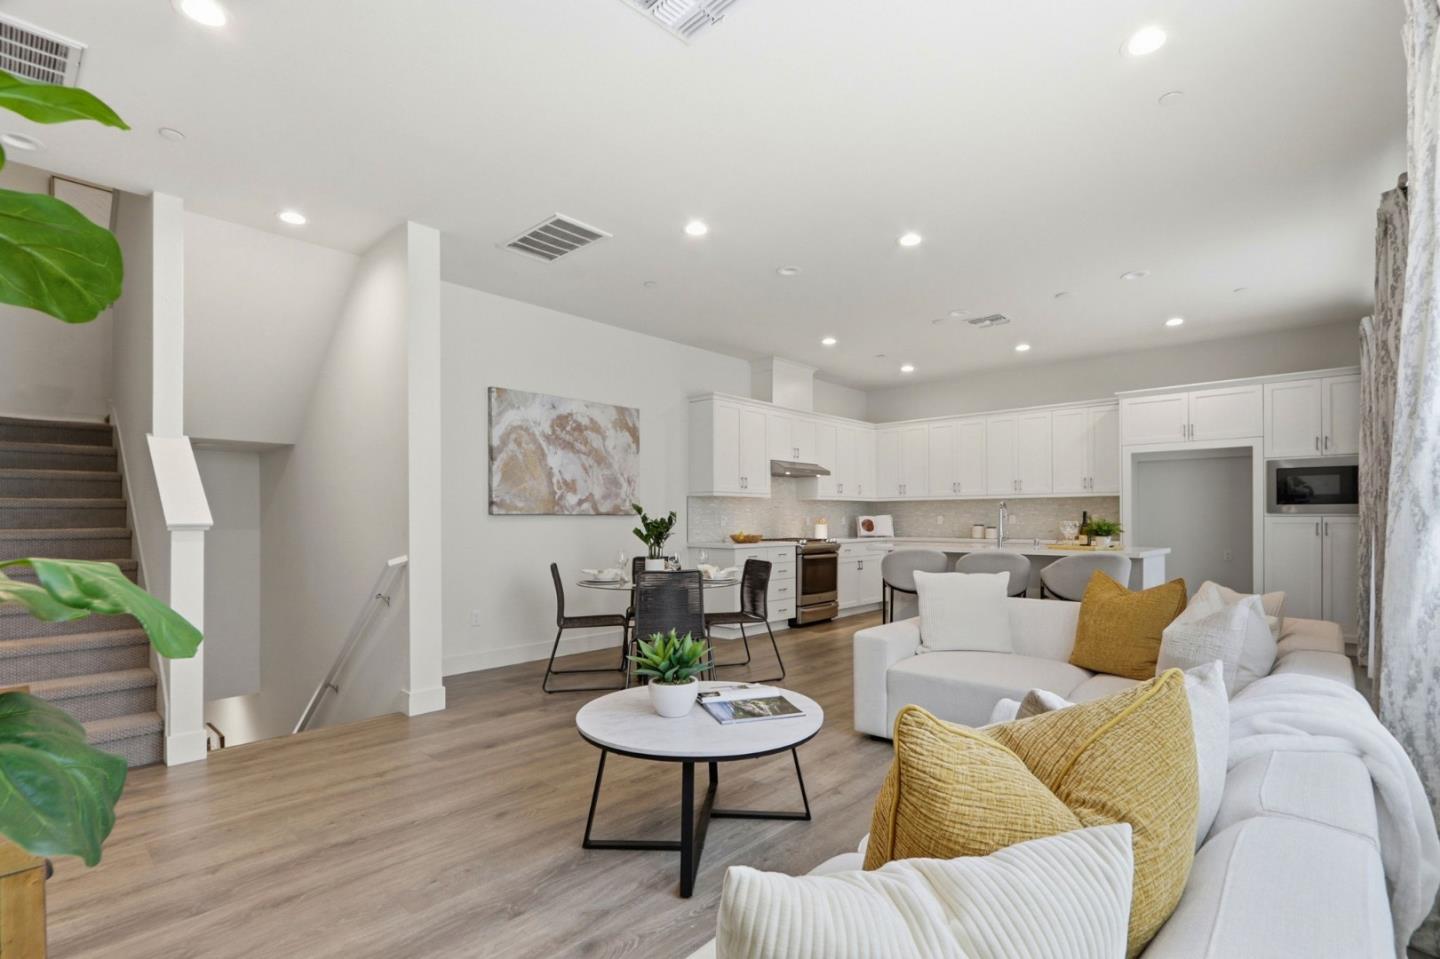
Open-plan living room with a white sectional, large windows, and a dining area beside the kitchen.
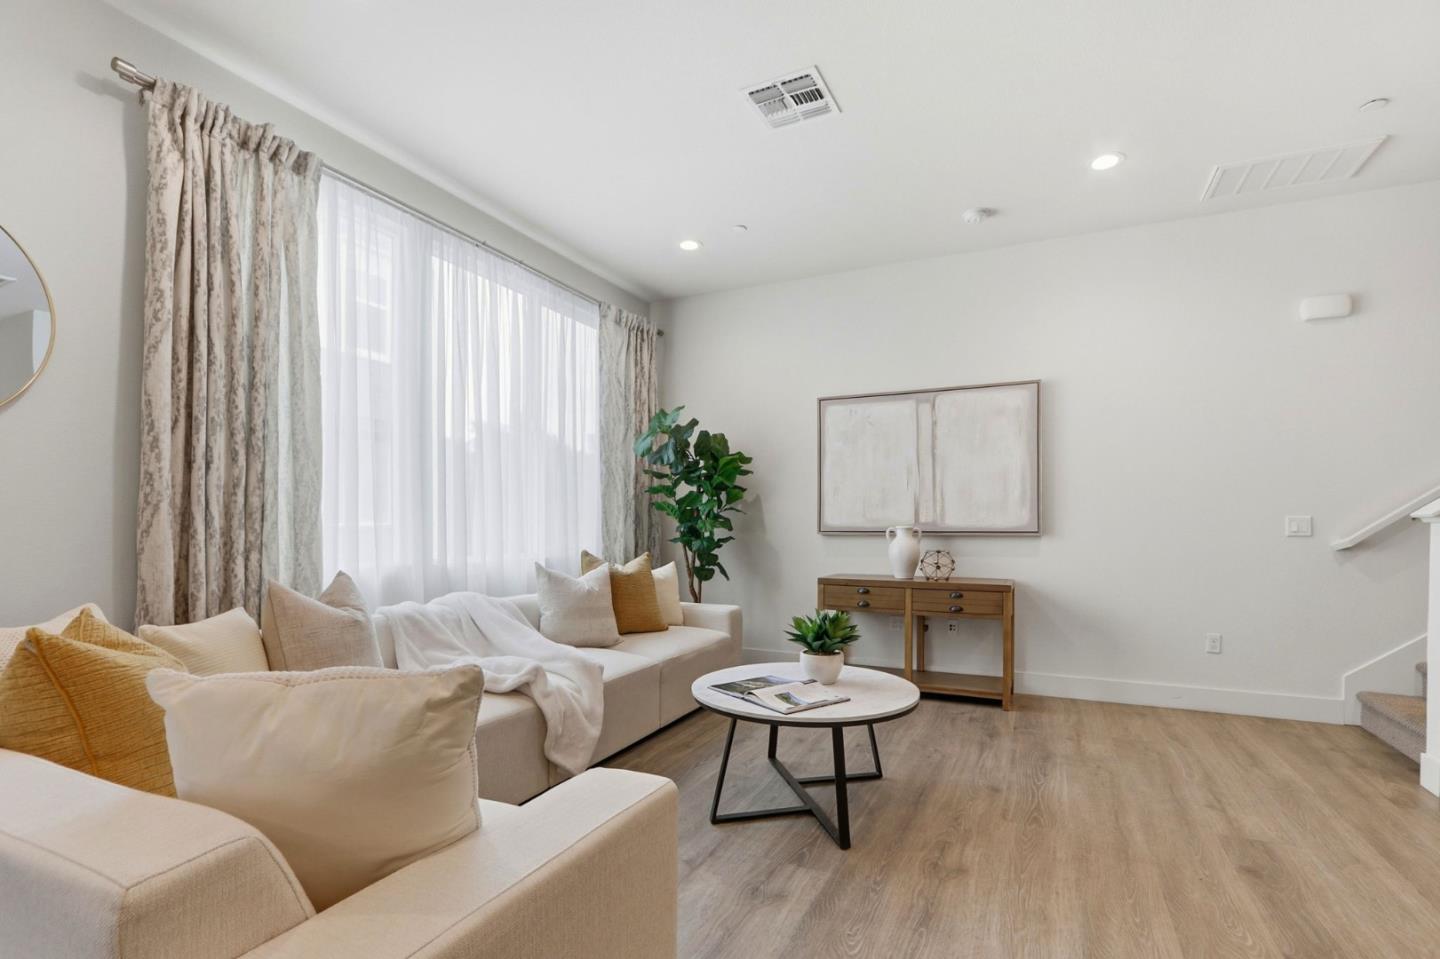
Furnished living room with a cream sectional, curtained windows, round coffee table, and wood console.
Open-plan living room and kitchen with white cabinetry, light wood floors, and a staircase.
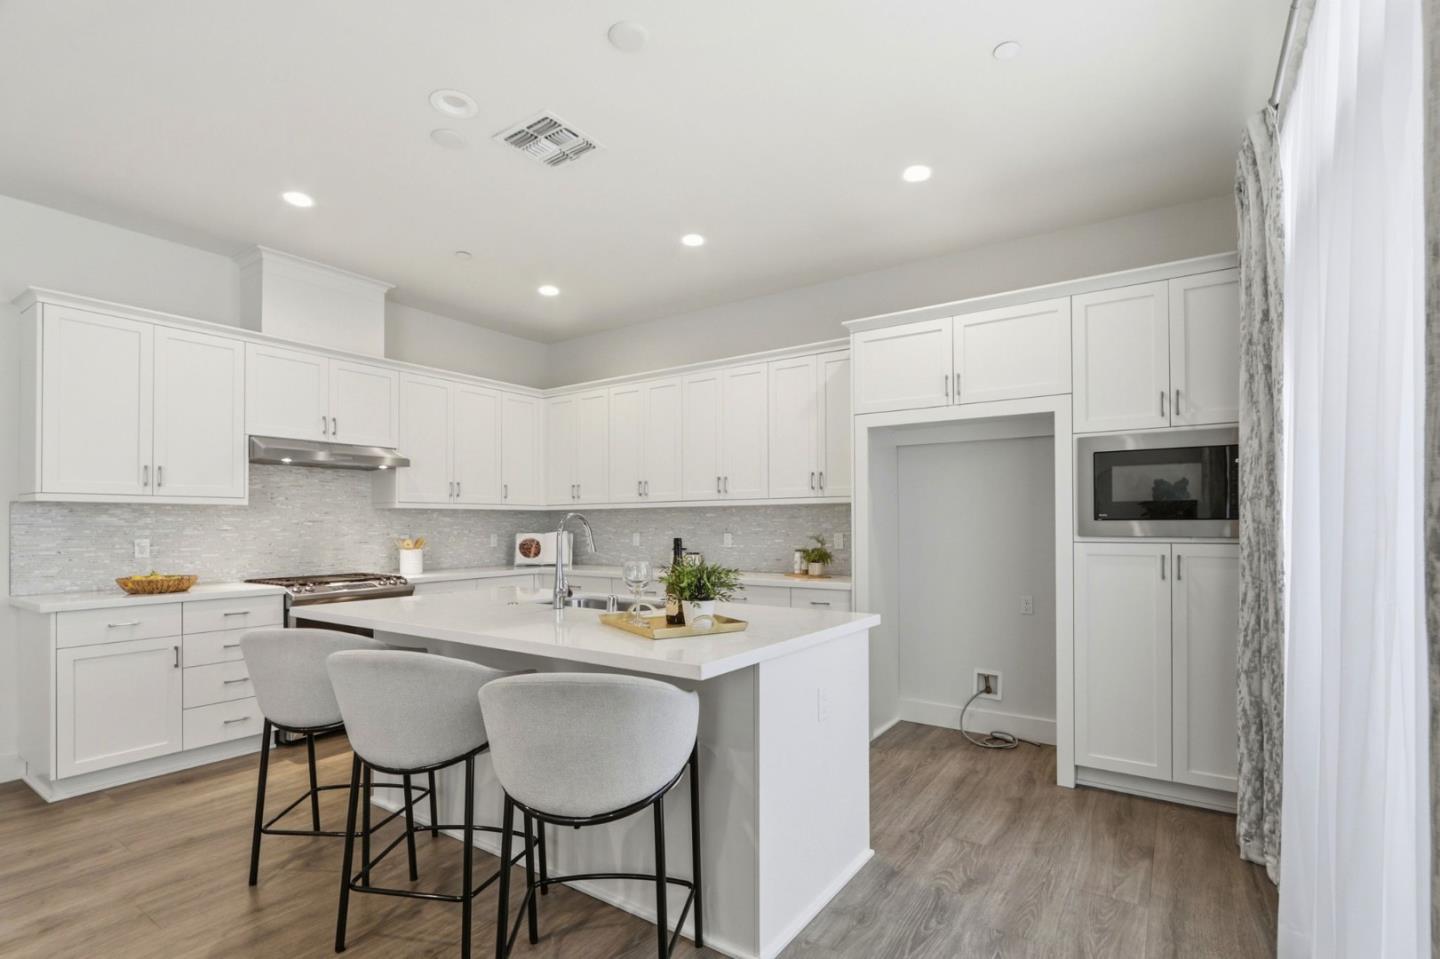
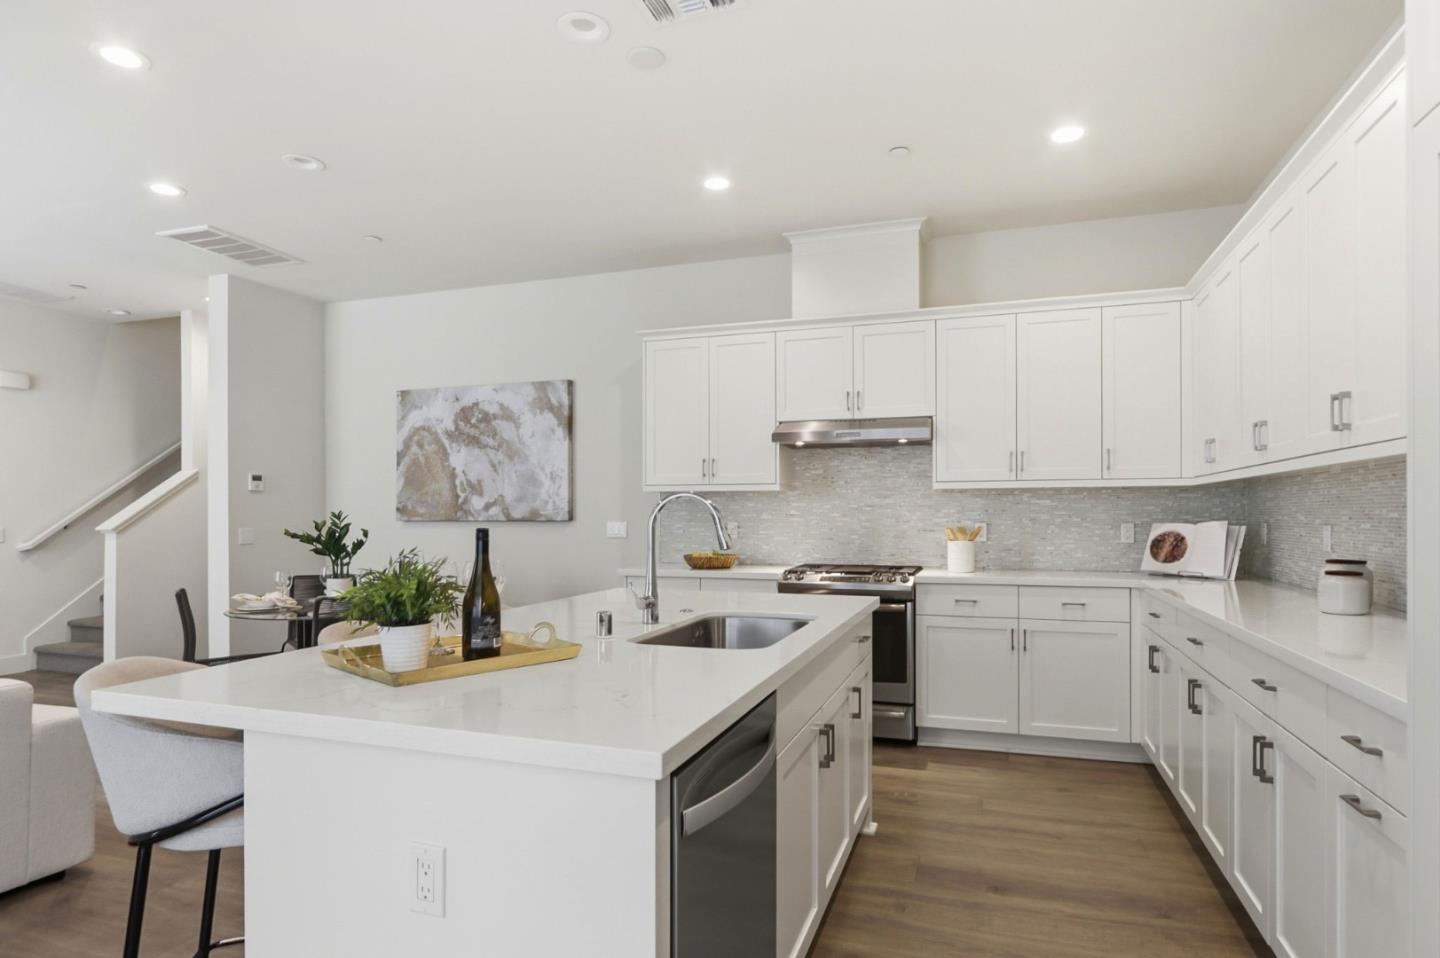
Modern white kitchen with a large island, three bar stools, and extensive cabinetry.
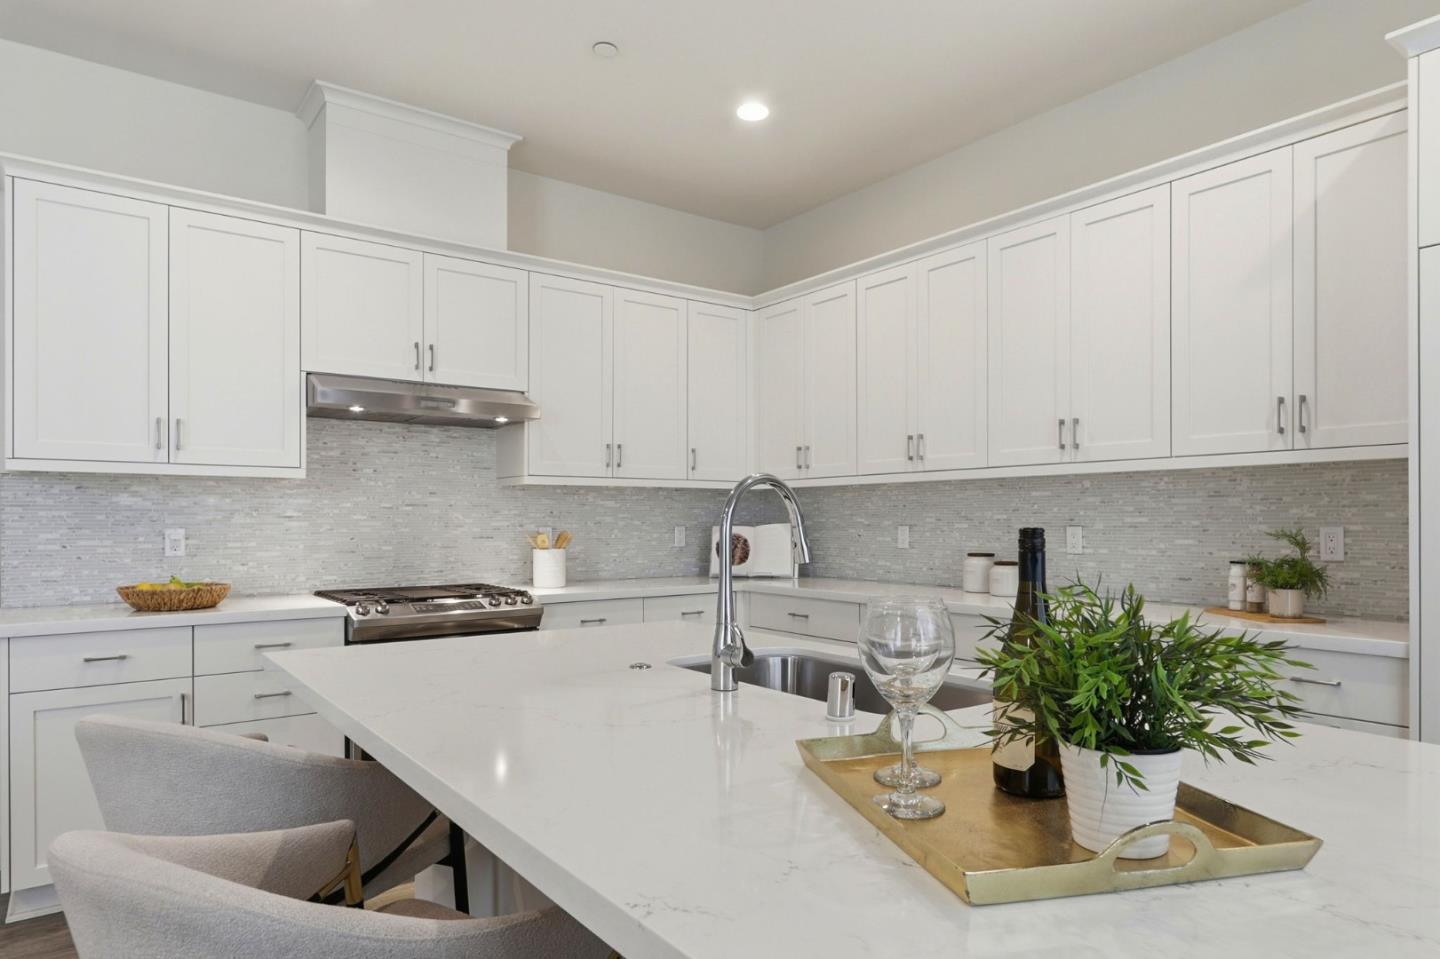
Staged kitchen with white cabinets, mosaic tile backsplash, and a large island with sink and seating.
Modern white kitchen with a large island, three bar stools, and tall curtained windows.
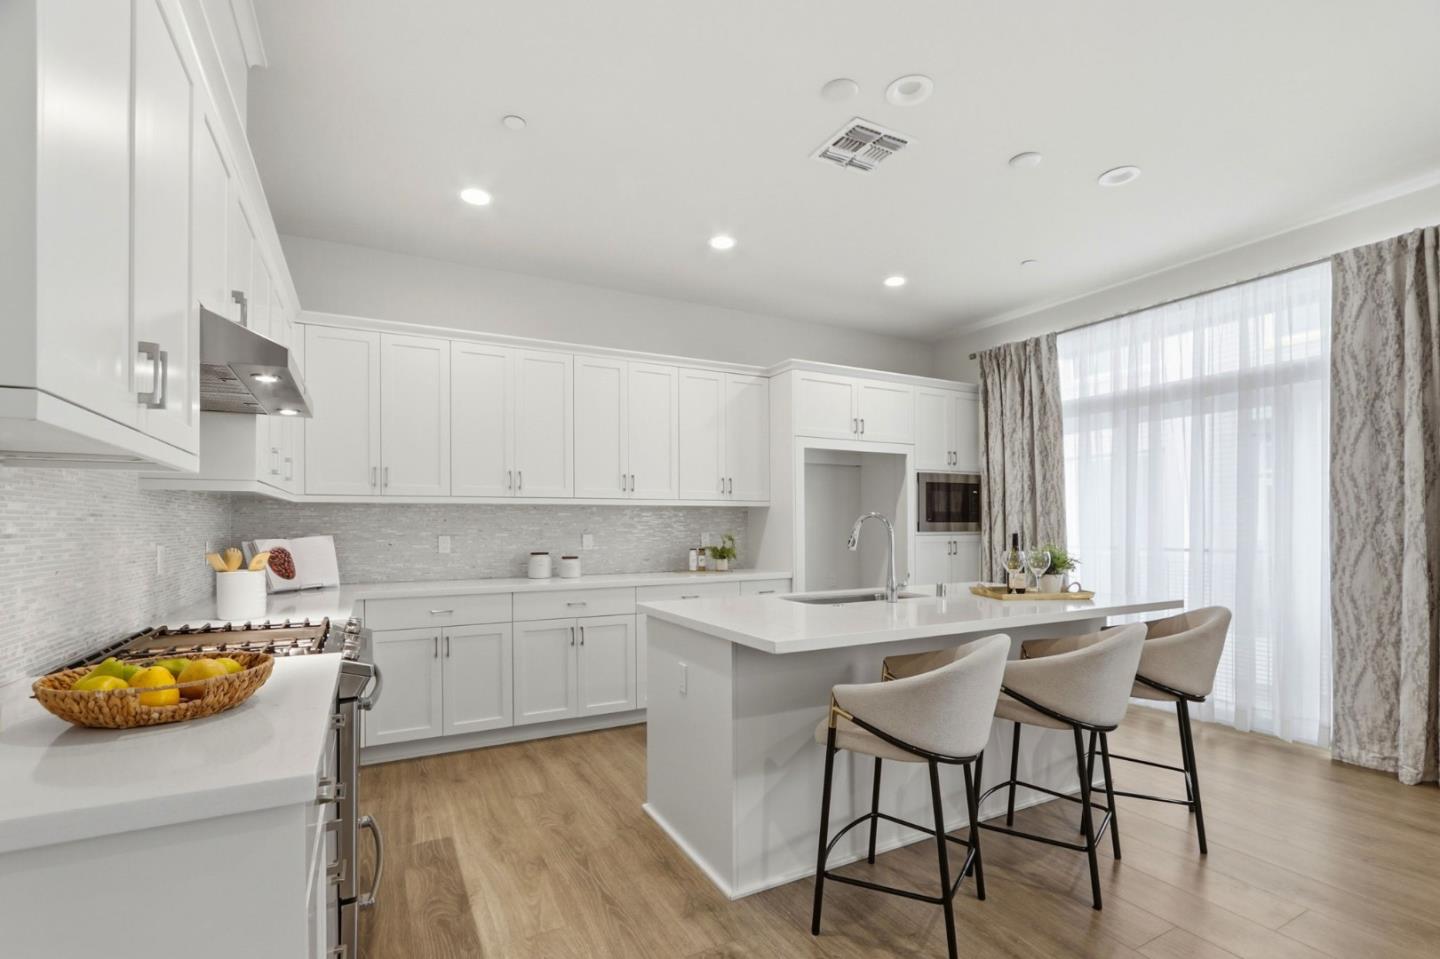
Modern kitchen with white cabinets, a large island, stainless steel appliances, and wood flooring.
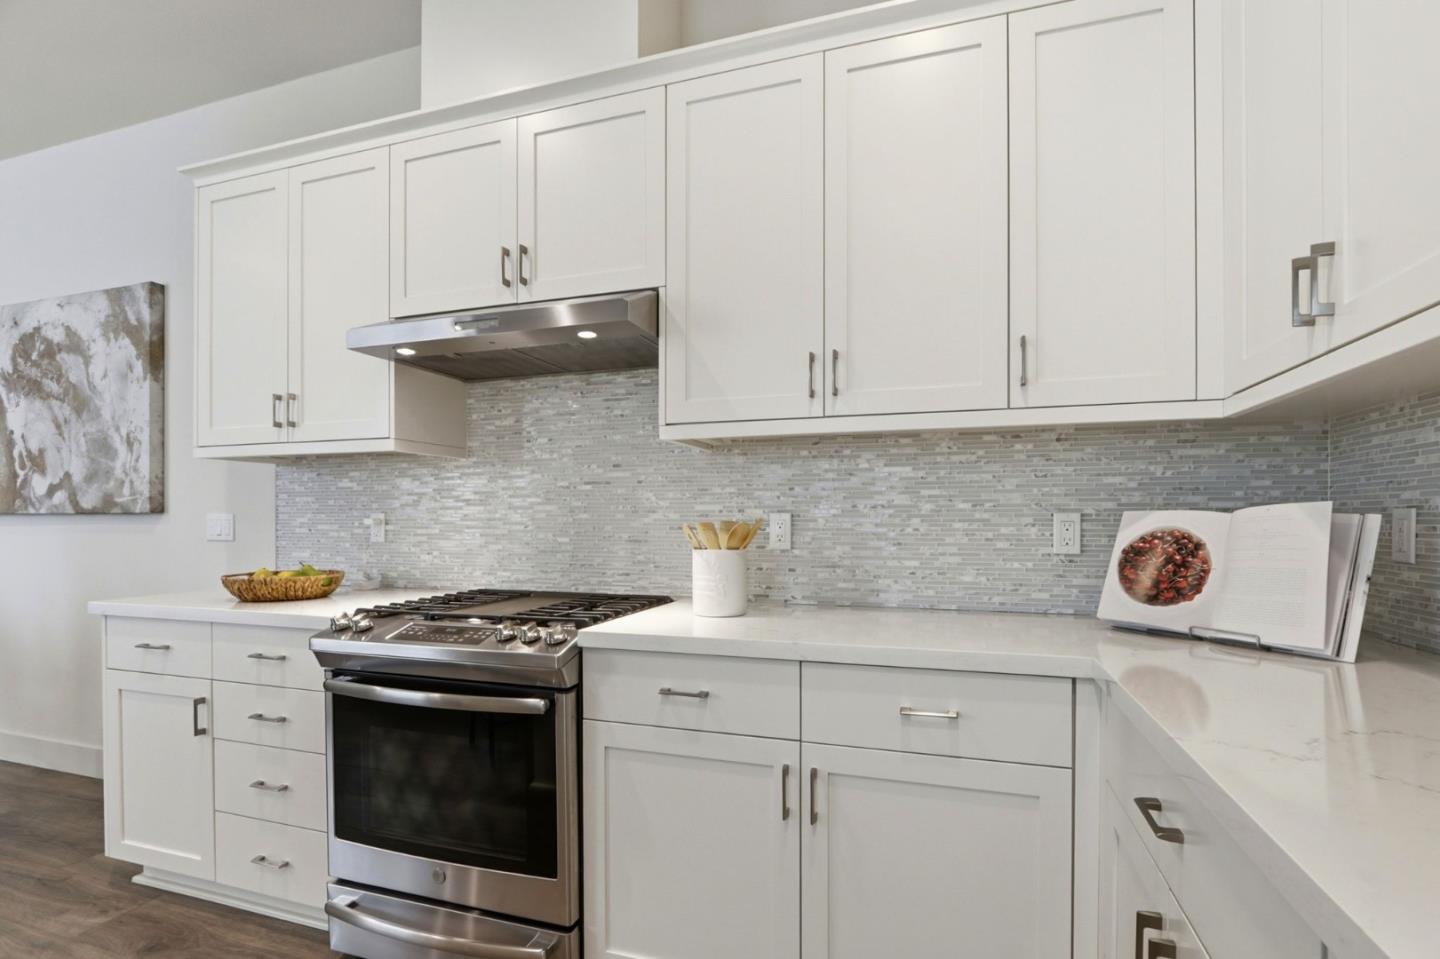
Staged kitchen with white cabinetry, gray mosaic backsplash, and stainless steel gas range.
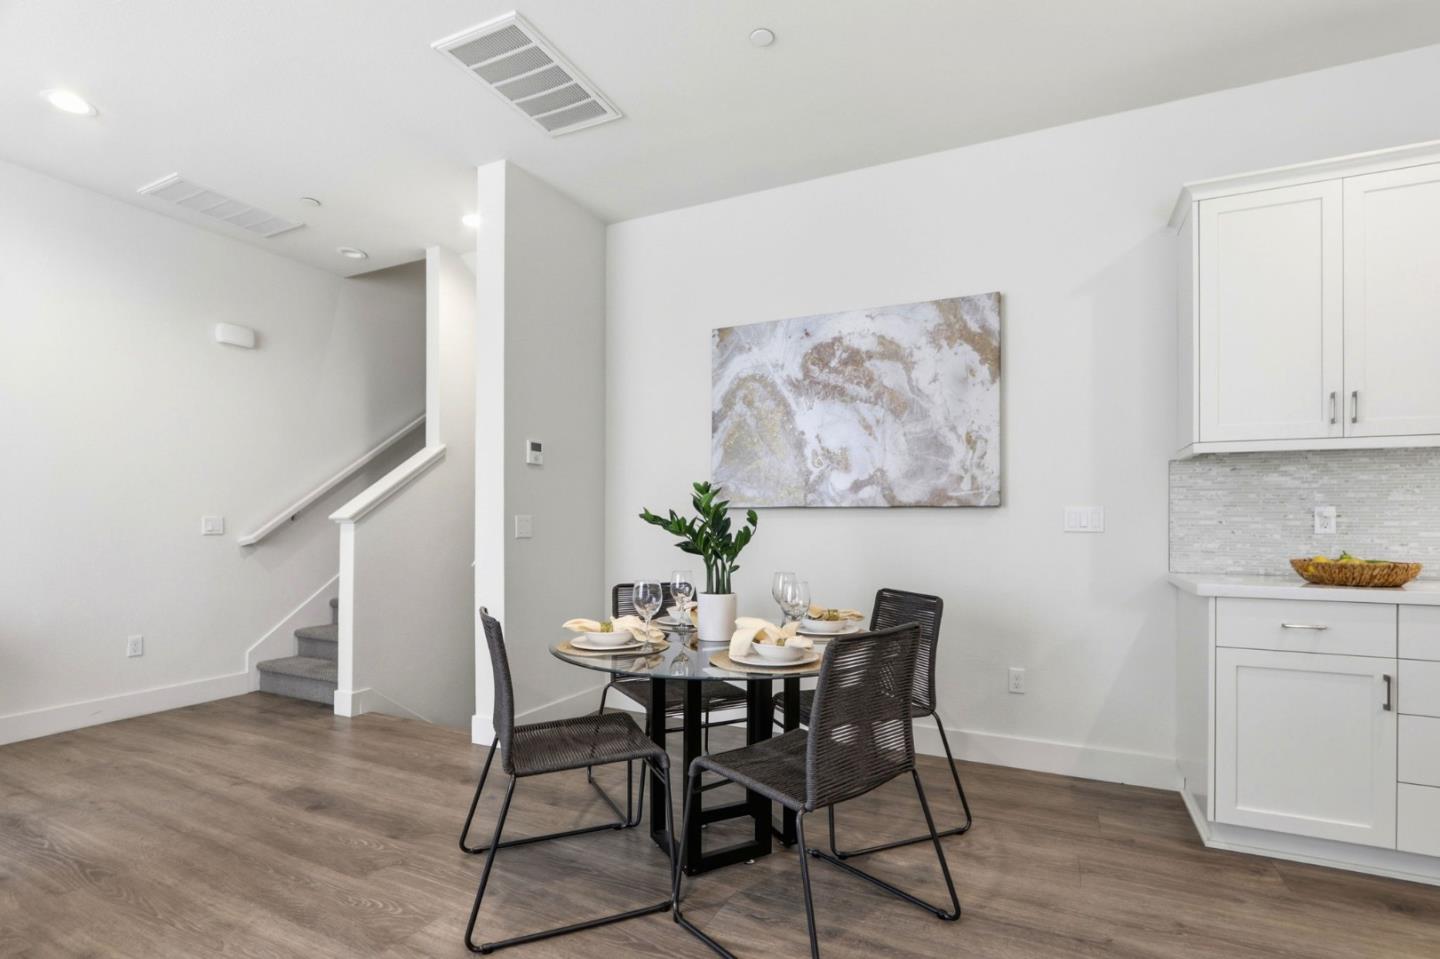
Dining area with a set glass-top table, white kitchen cabinetry, and a staircase.
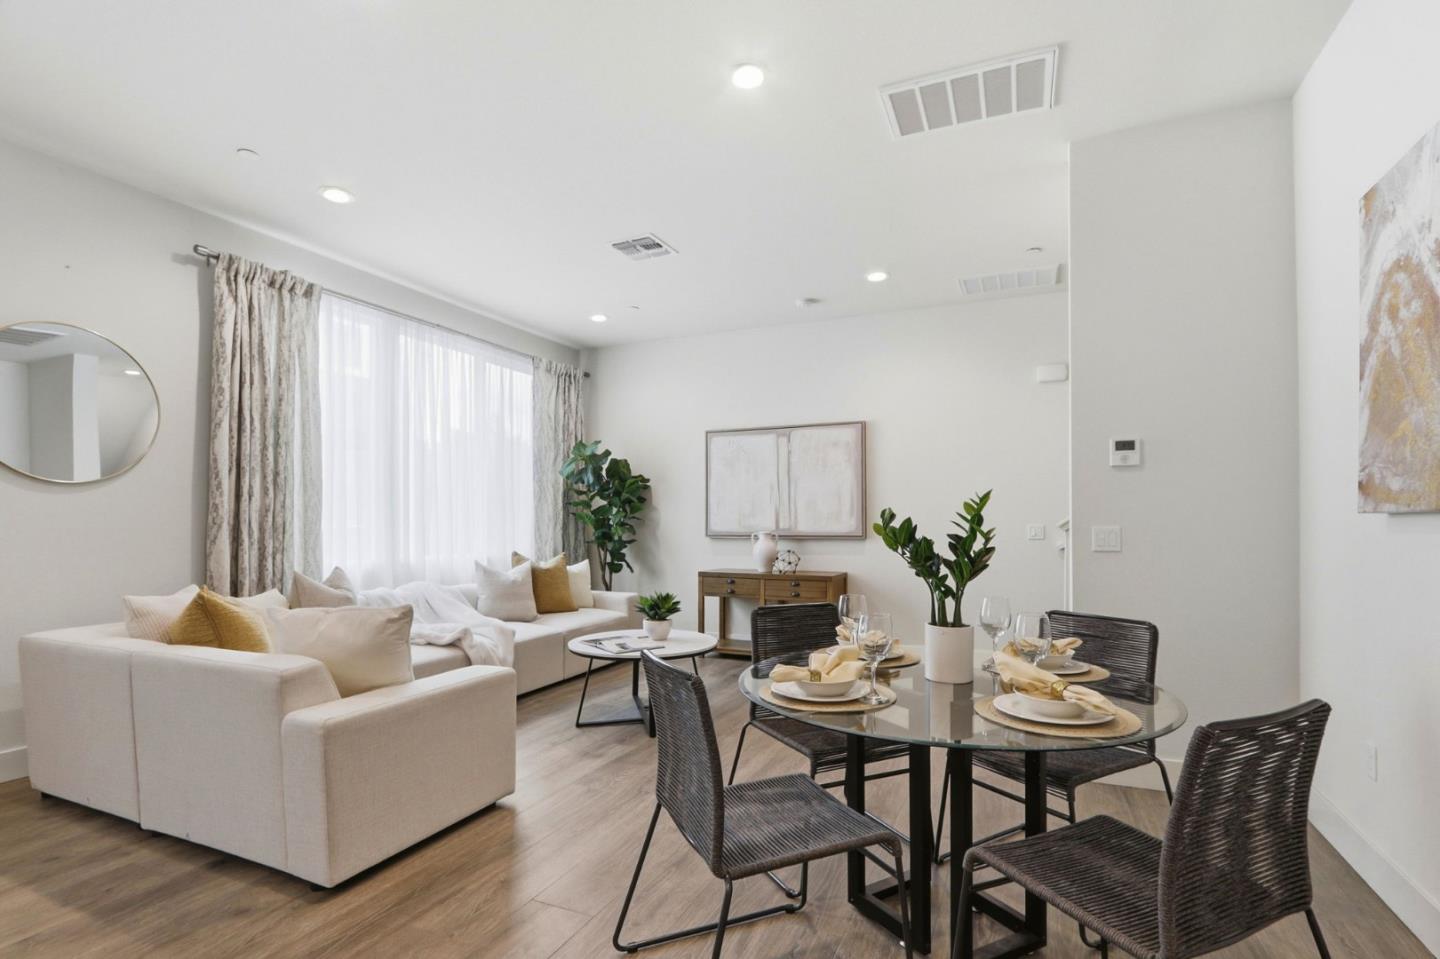
Staged living and dining room with a white sectional and glass dining table set for four.
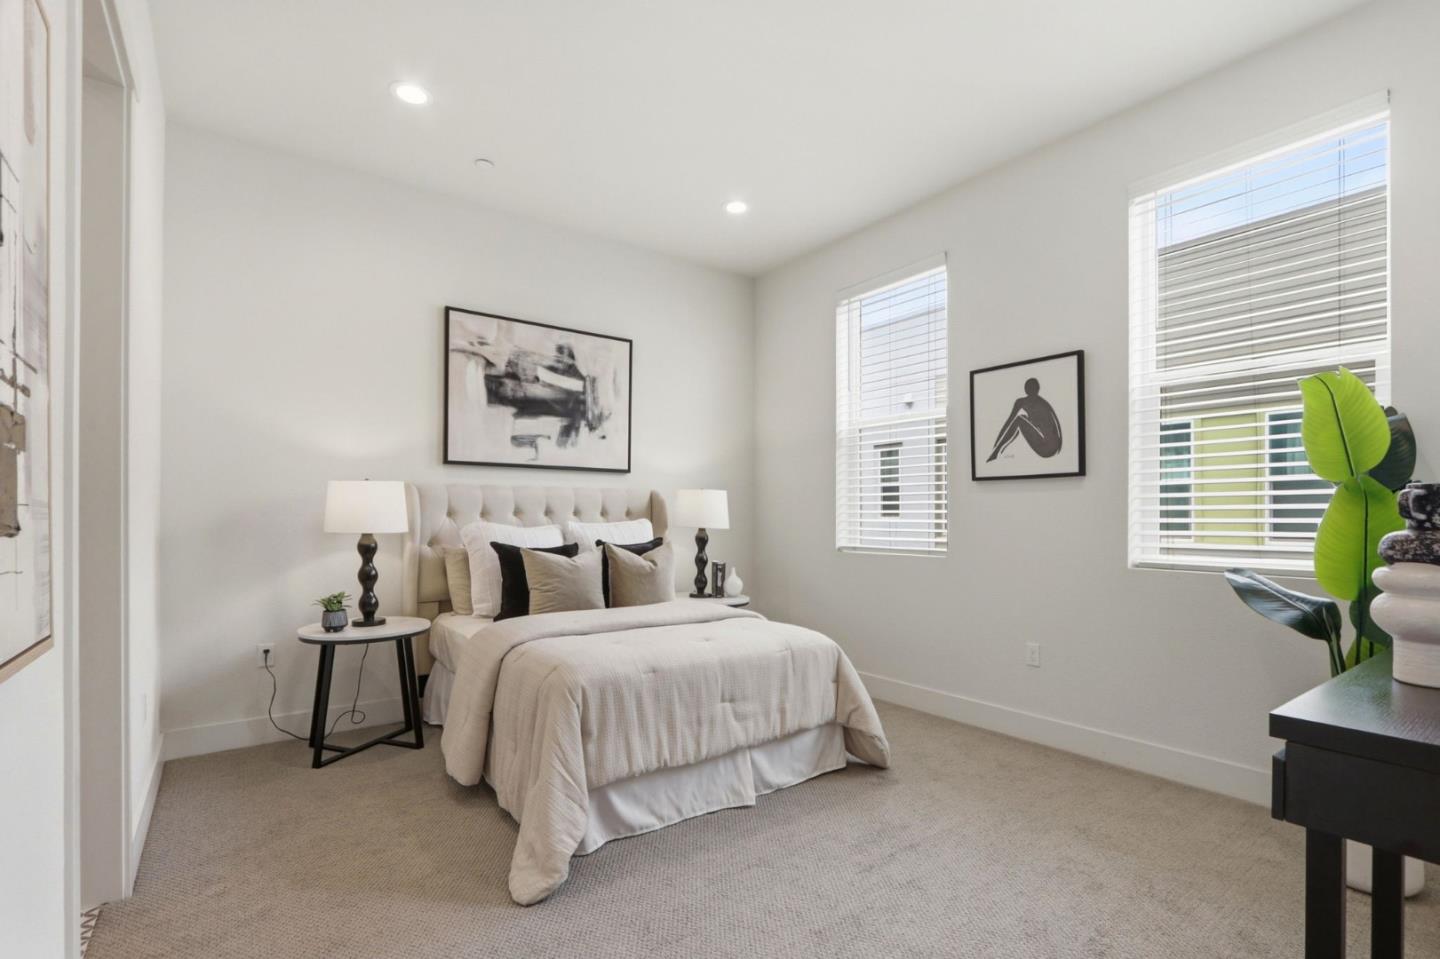
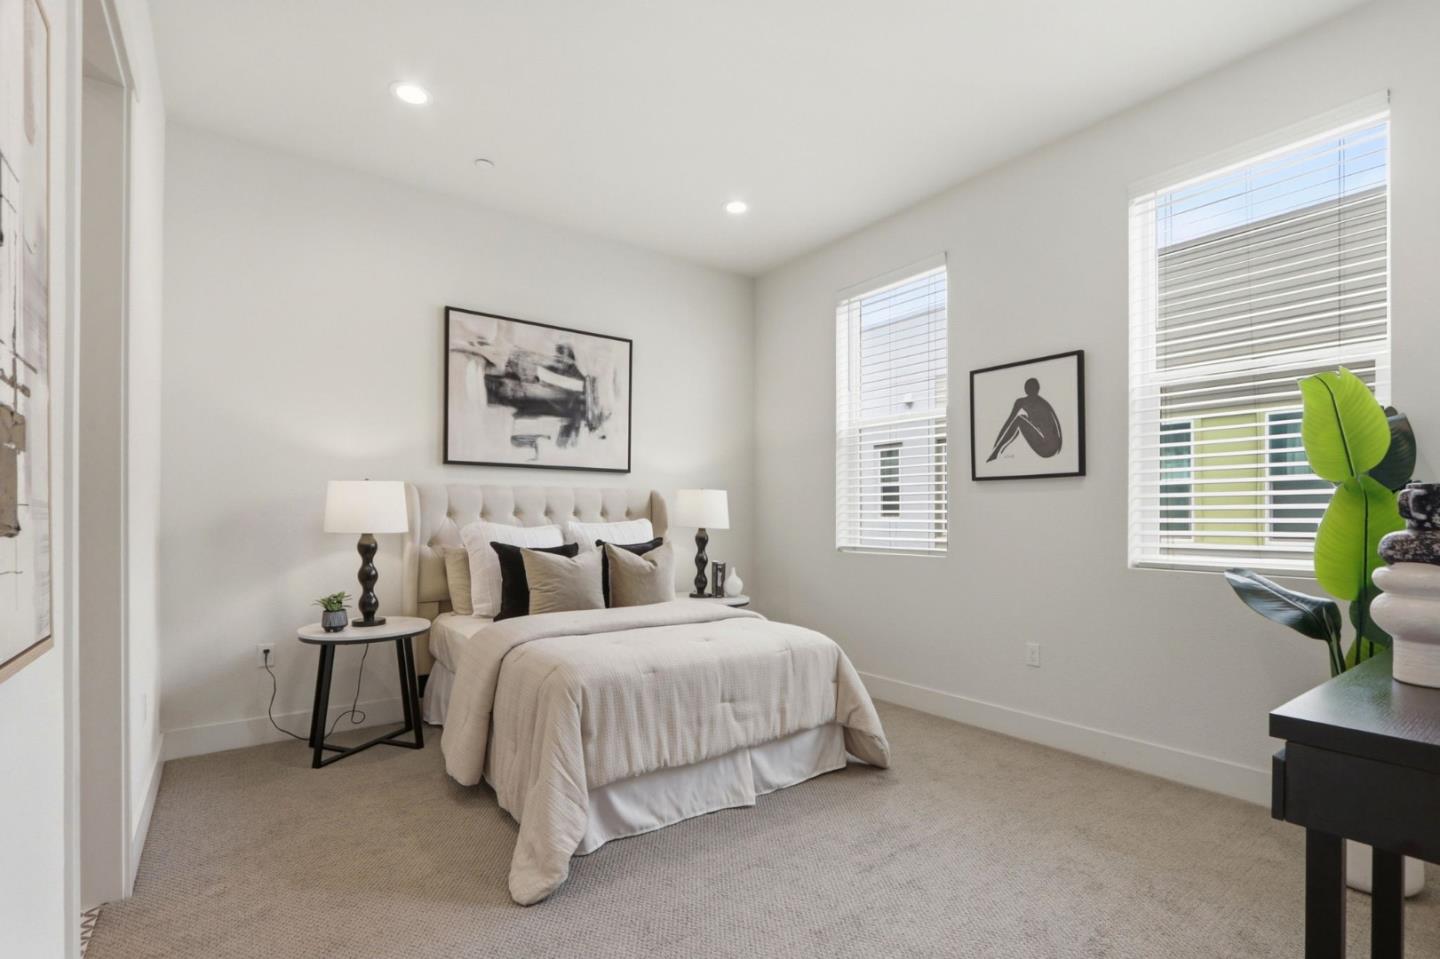
Staged bedroom with a tufted bed, neutral bedding, two windows, and carpet.
Staged bedroom with a tufted bed, neutral bedding, and two windows with blinds.
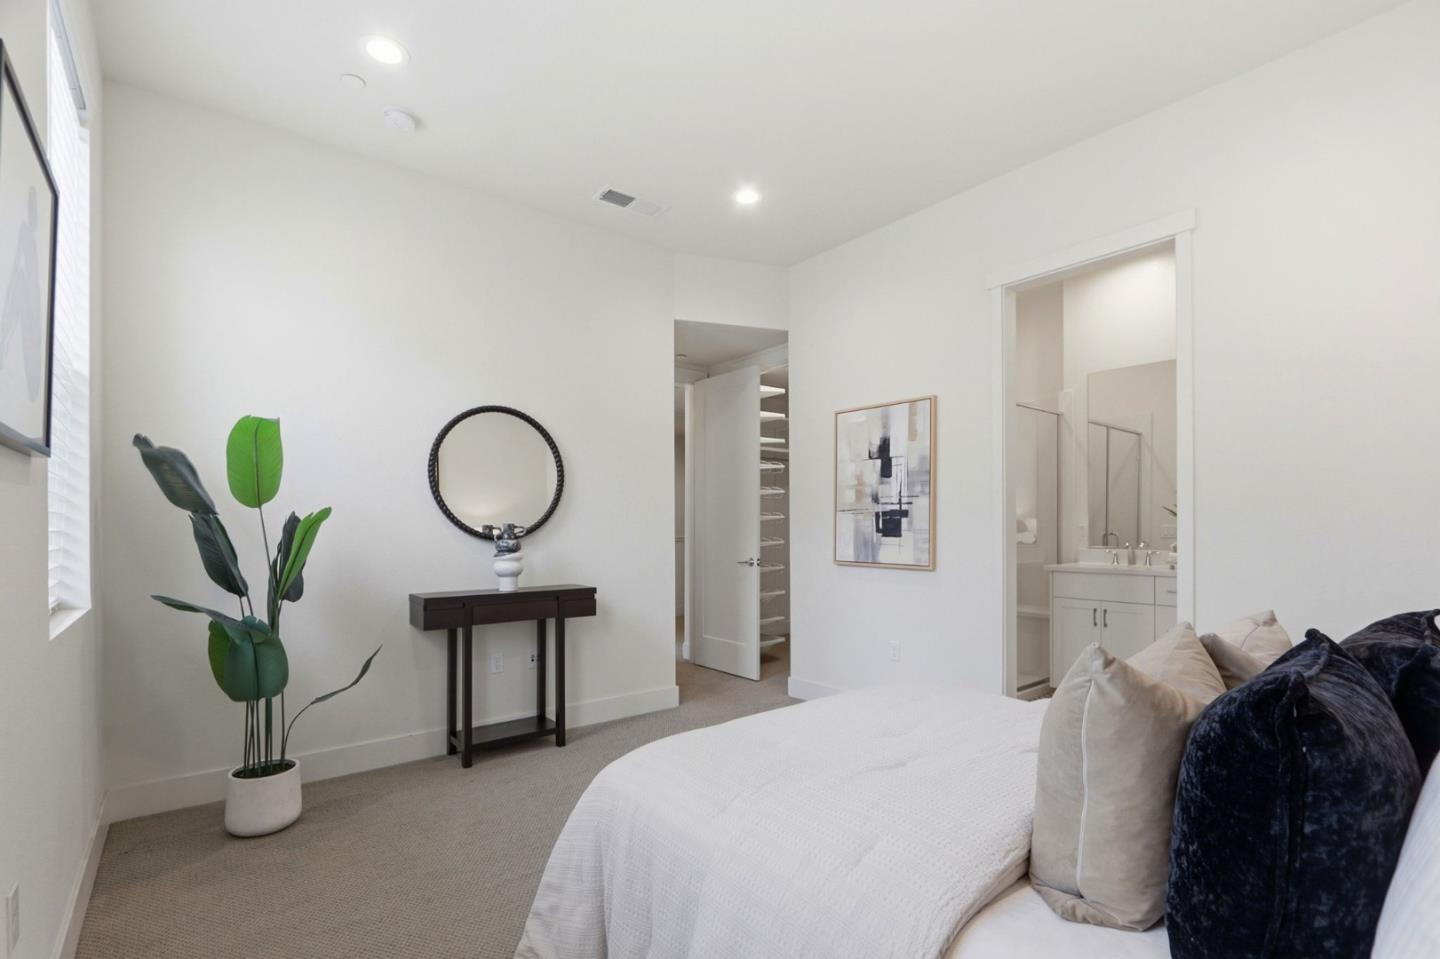
Furnished bedroom with a white bed, potted plant, and open views into the closet and en-suite bathroom.
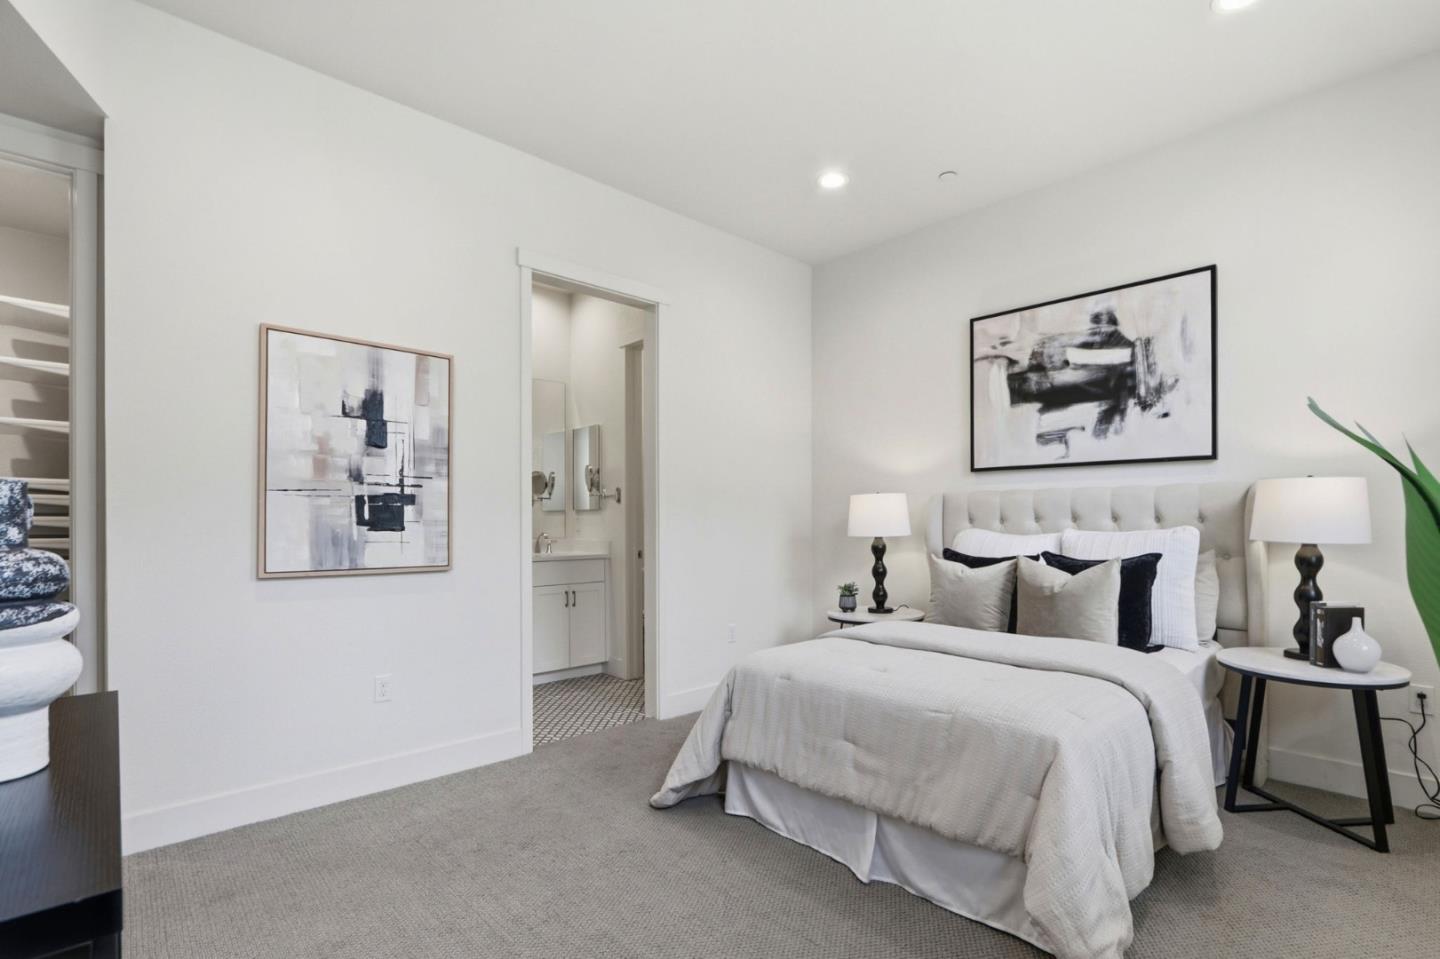
Staged bedroom with a white bed, tufted gray headboard, abstract art, and ensuite bathroom doorway.
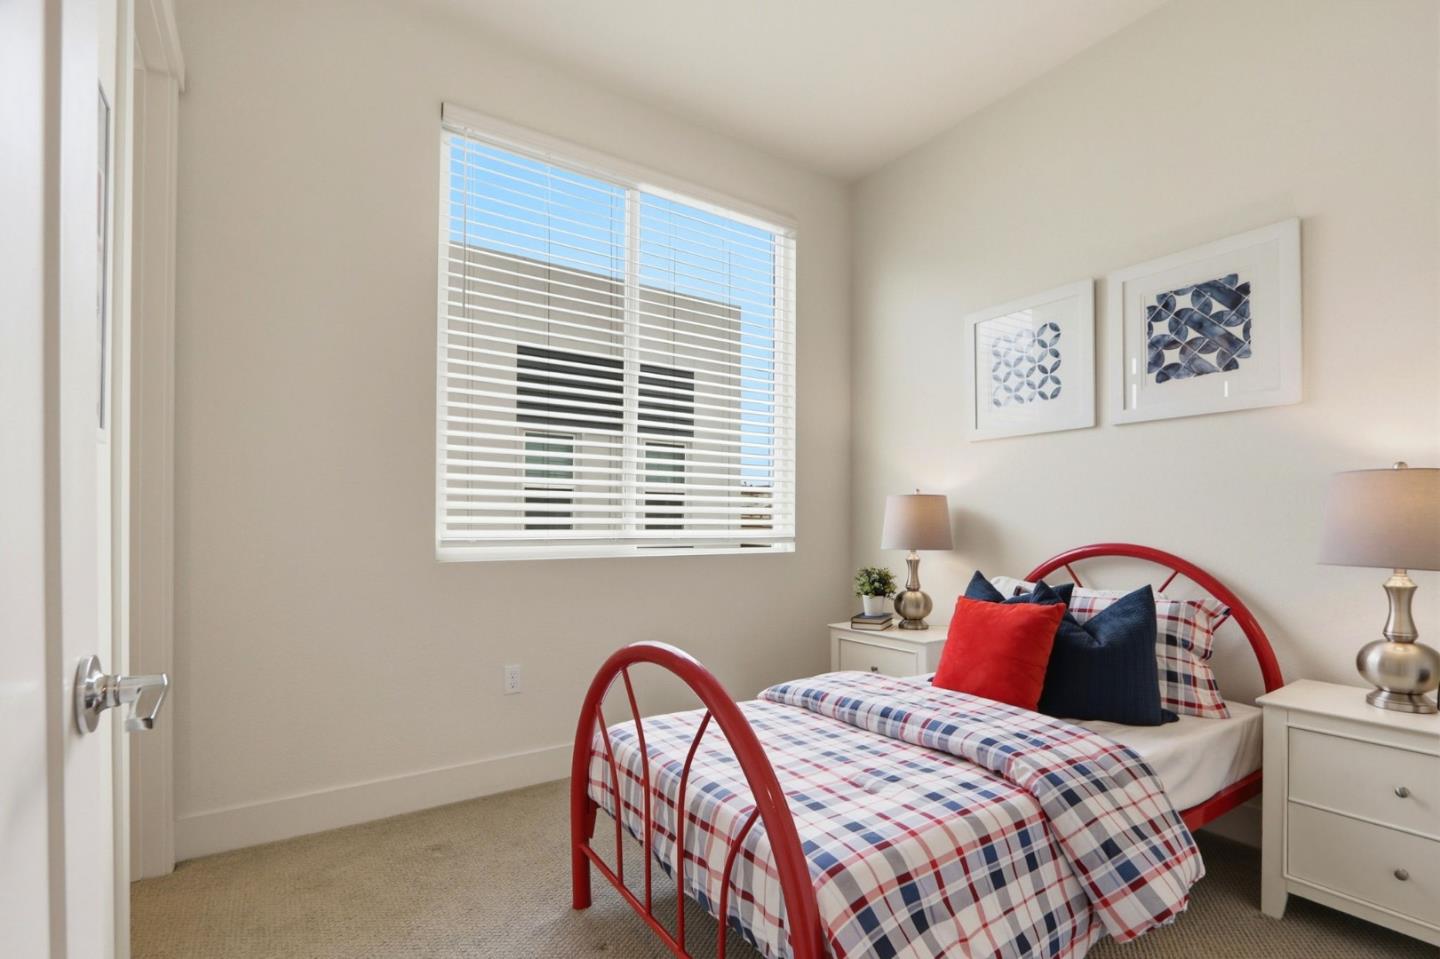
Staged bedroom with a red metal bed, plaid bedding, and a large window with white blinds.
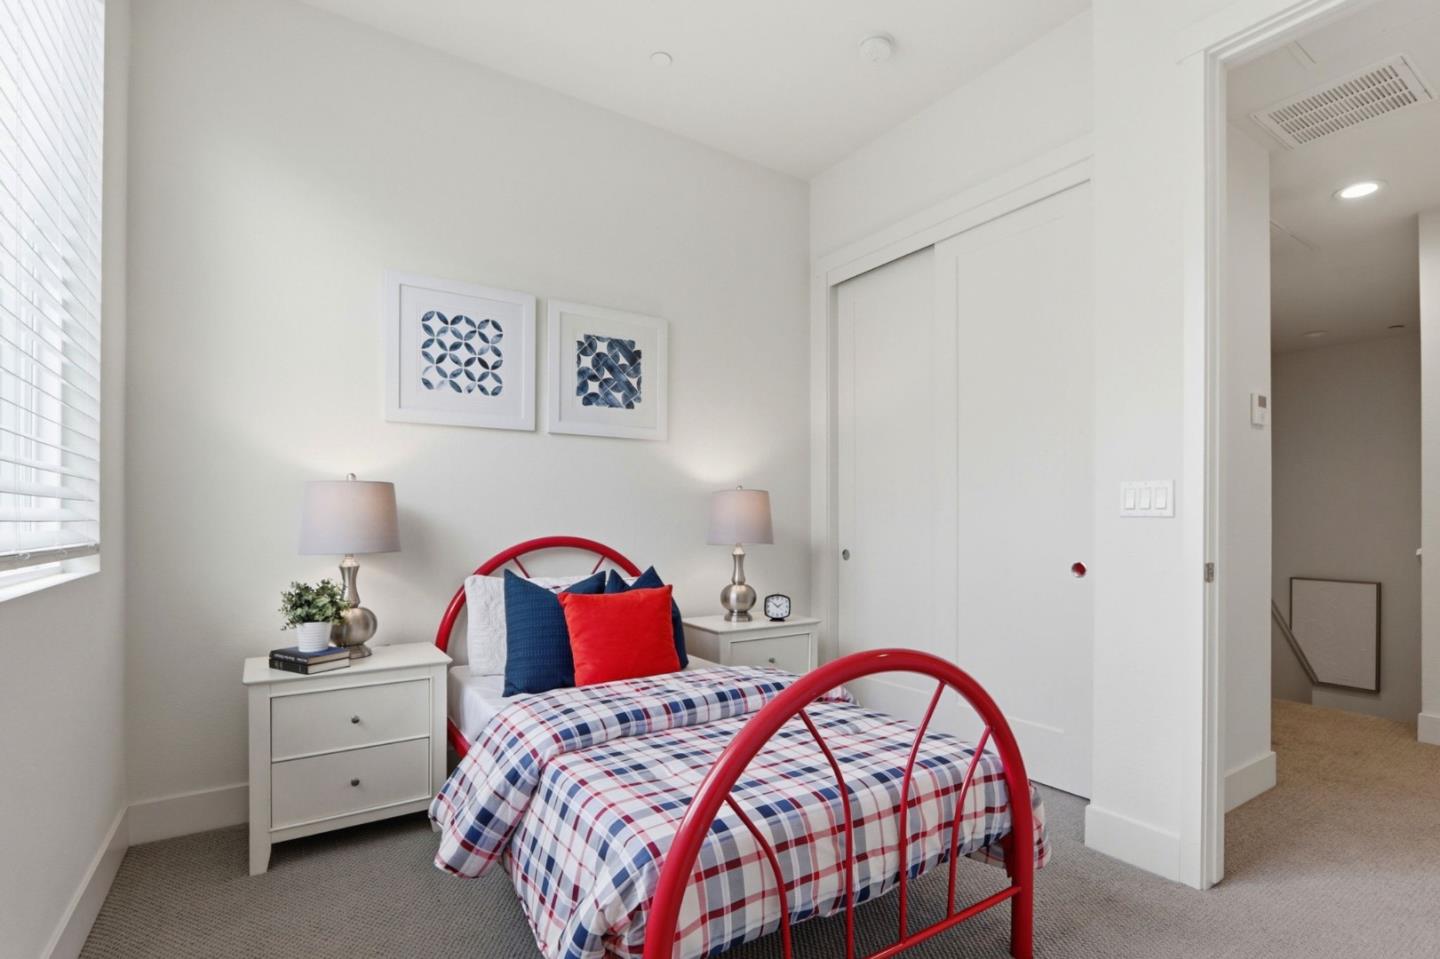
Staged bedroom with a red metal bed, plaid bedding, and white sliding closet doors.
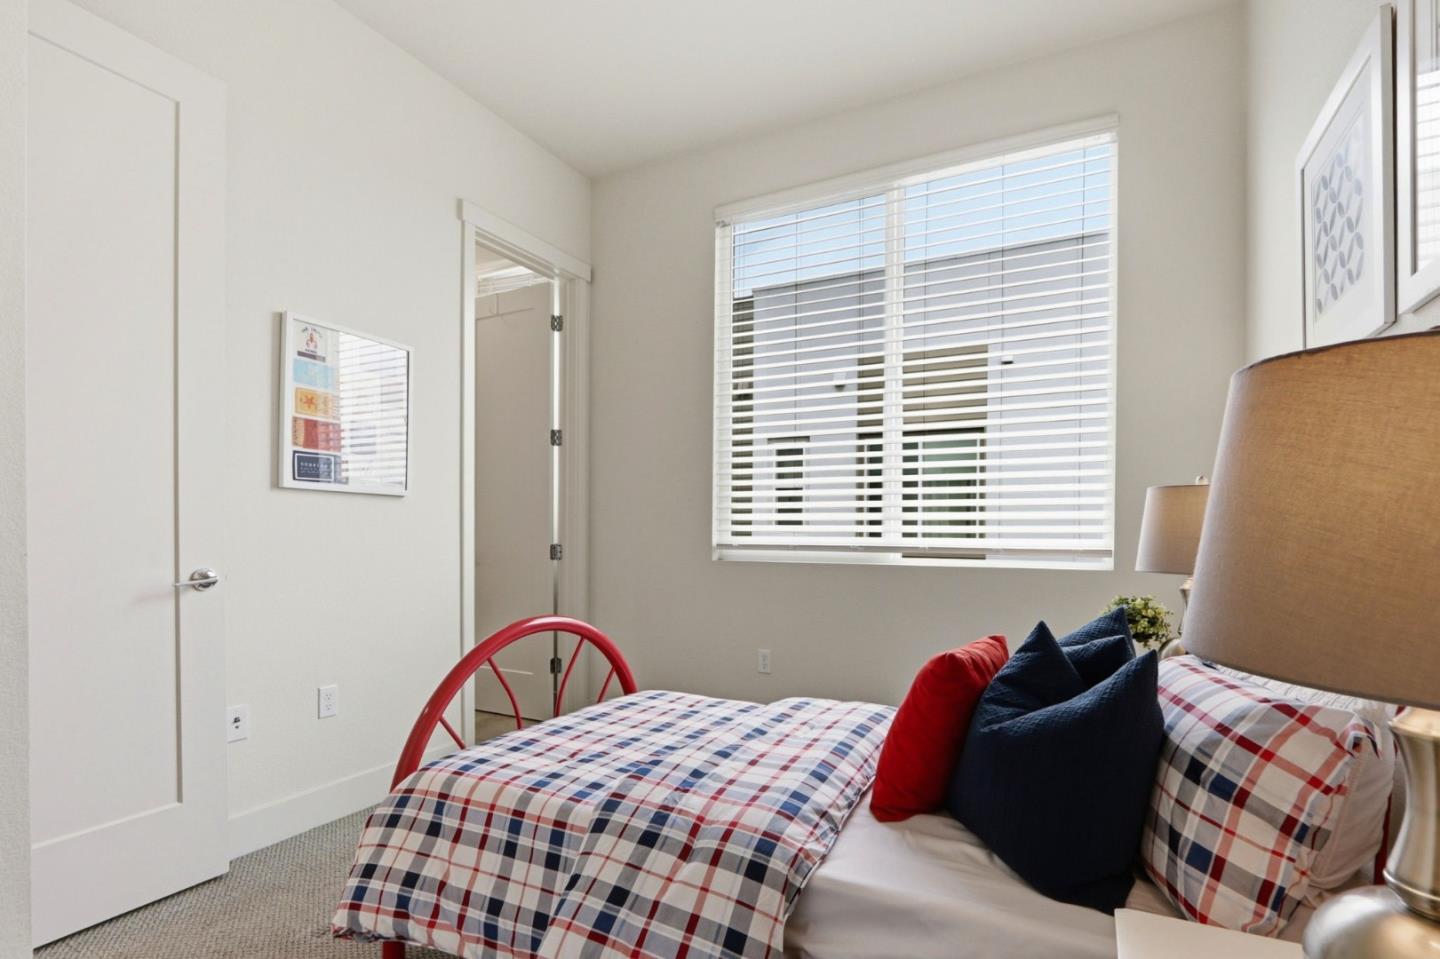
Bedroom with plaid bedding, navy and red pillows, and a large window with white blinds.
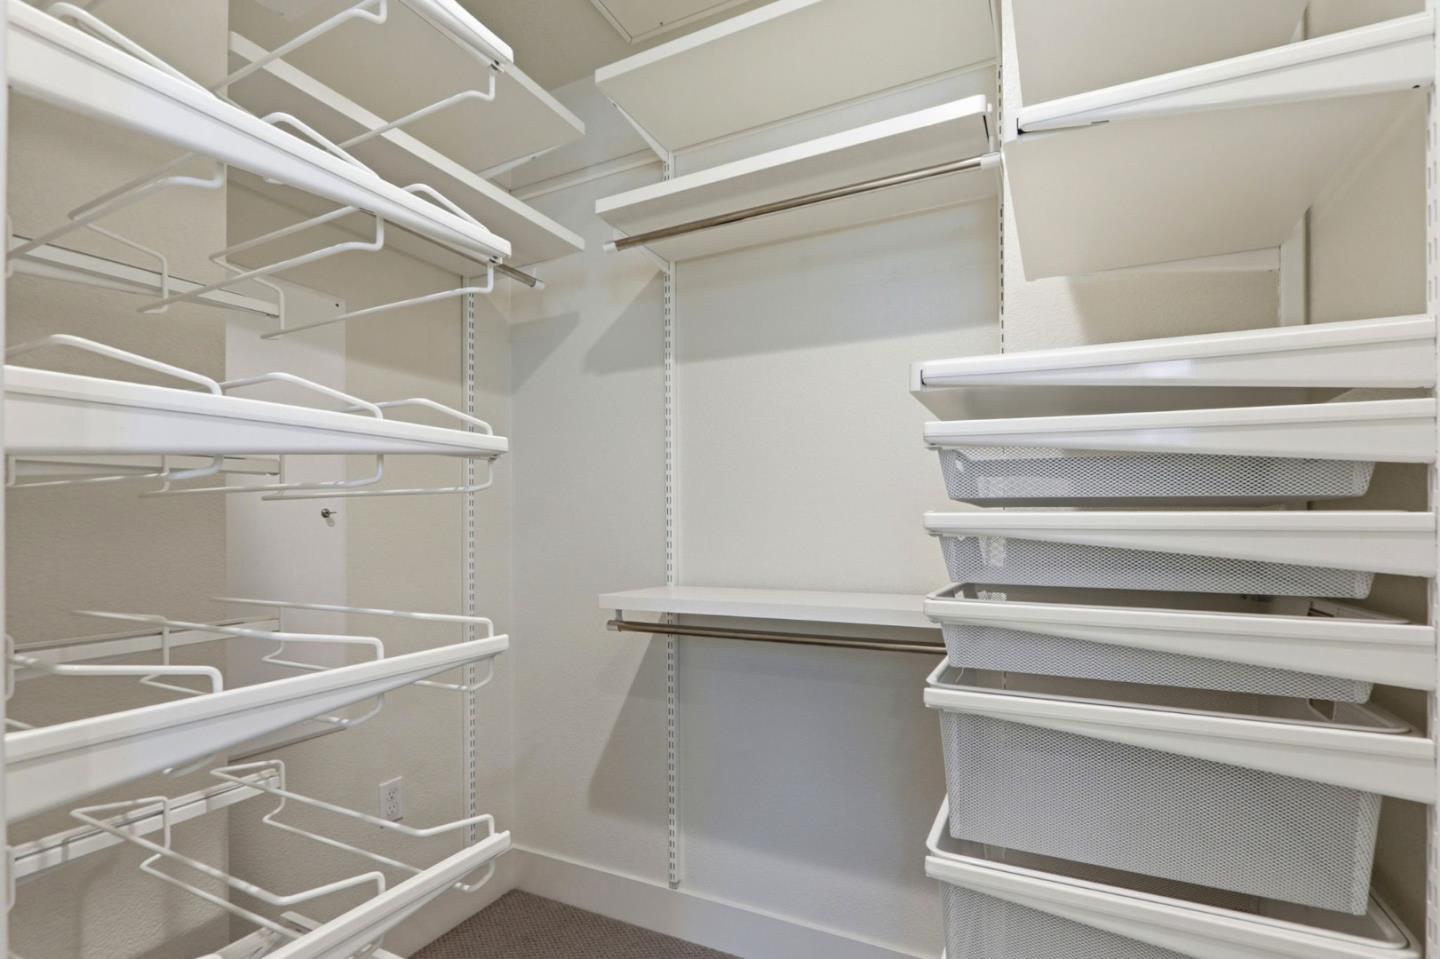
Walk-in closet with white built-in shelves, hanging rods, and pull-out wire basket drawers.
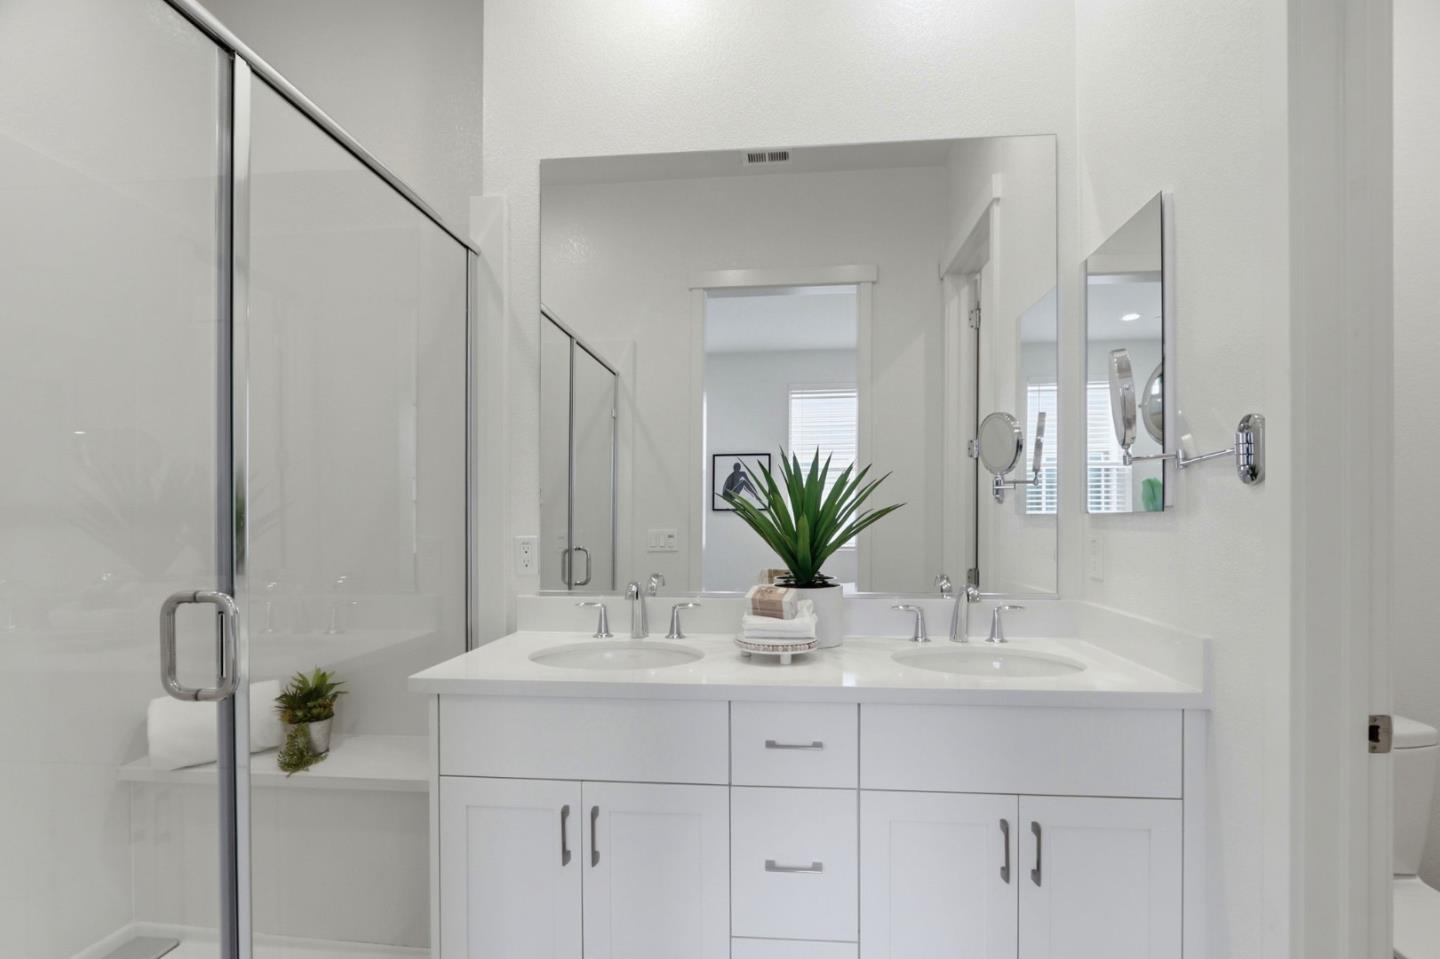
Bright bathroom with a glass shower and a white double-sink vanity.
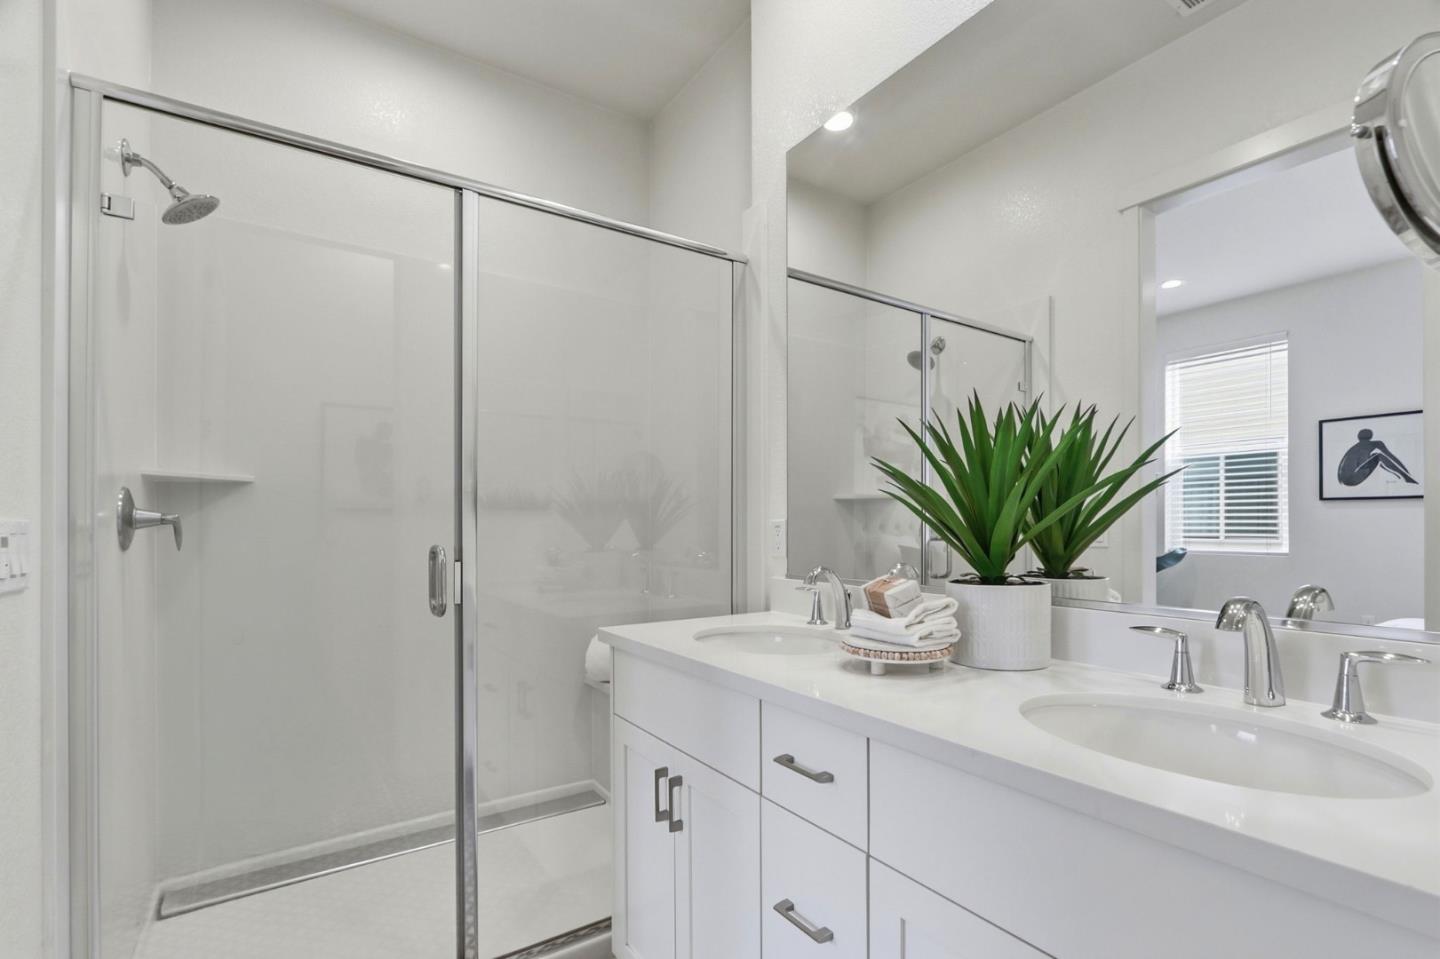
Bright bathroom with a glass shower and double-sink vanity, styled with a potted plant and folded towels.
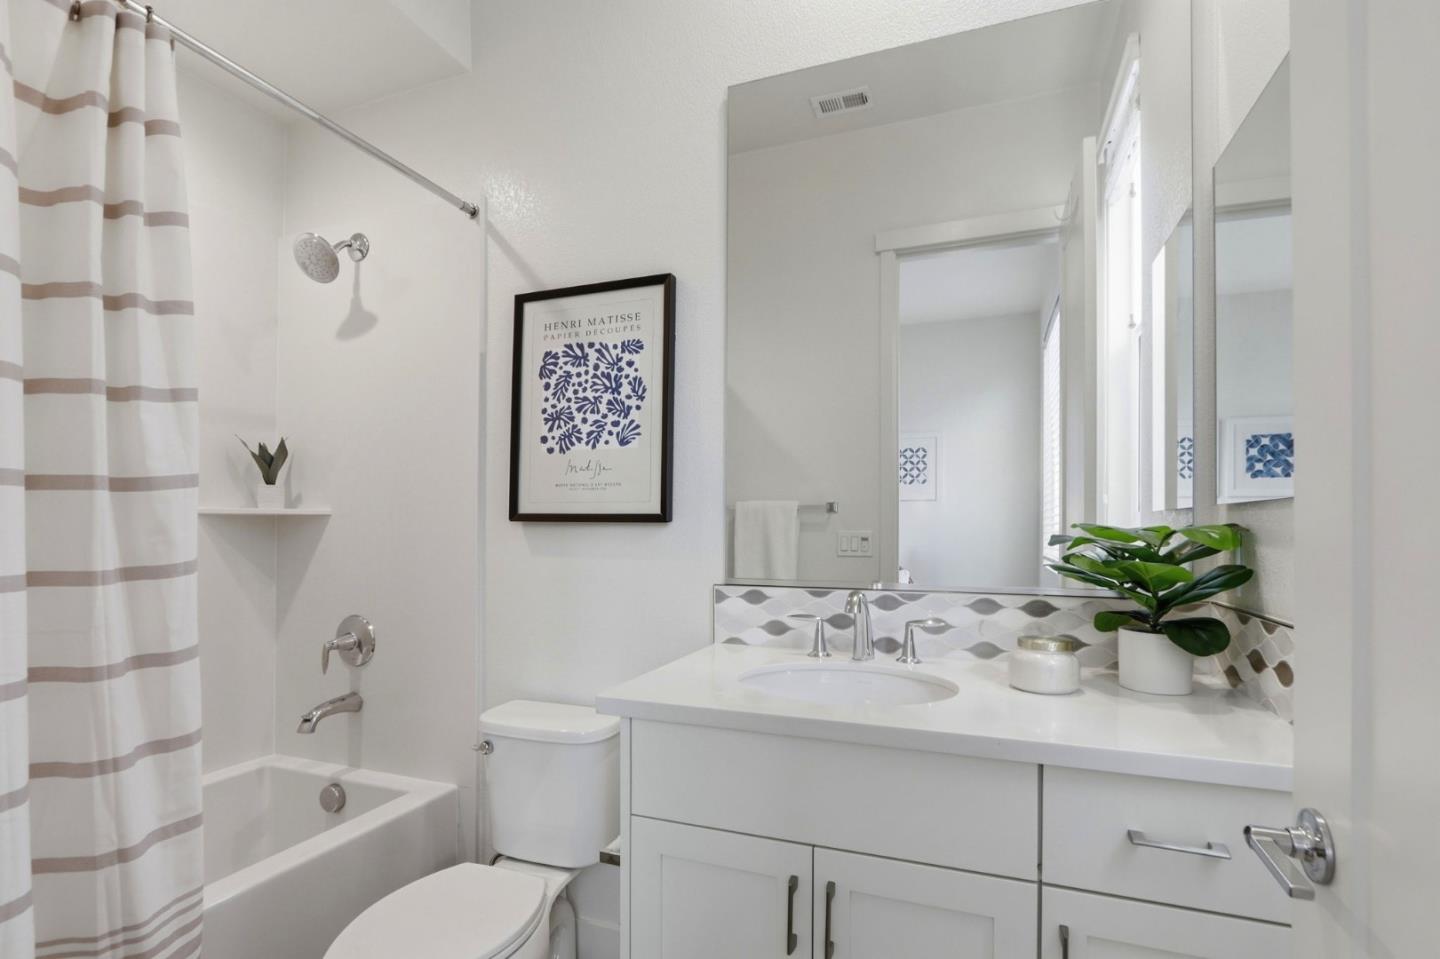
Bright bathroom with a white vanity, patterned backsplash, bathtub, and striped shower curtain.
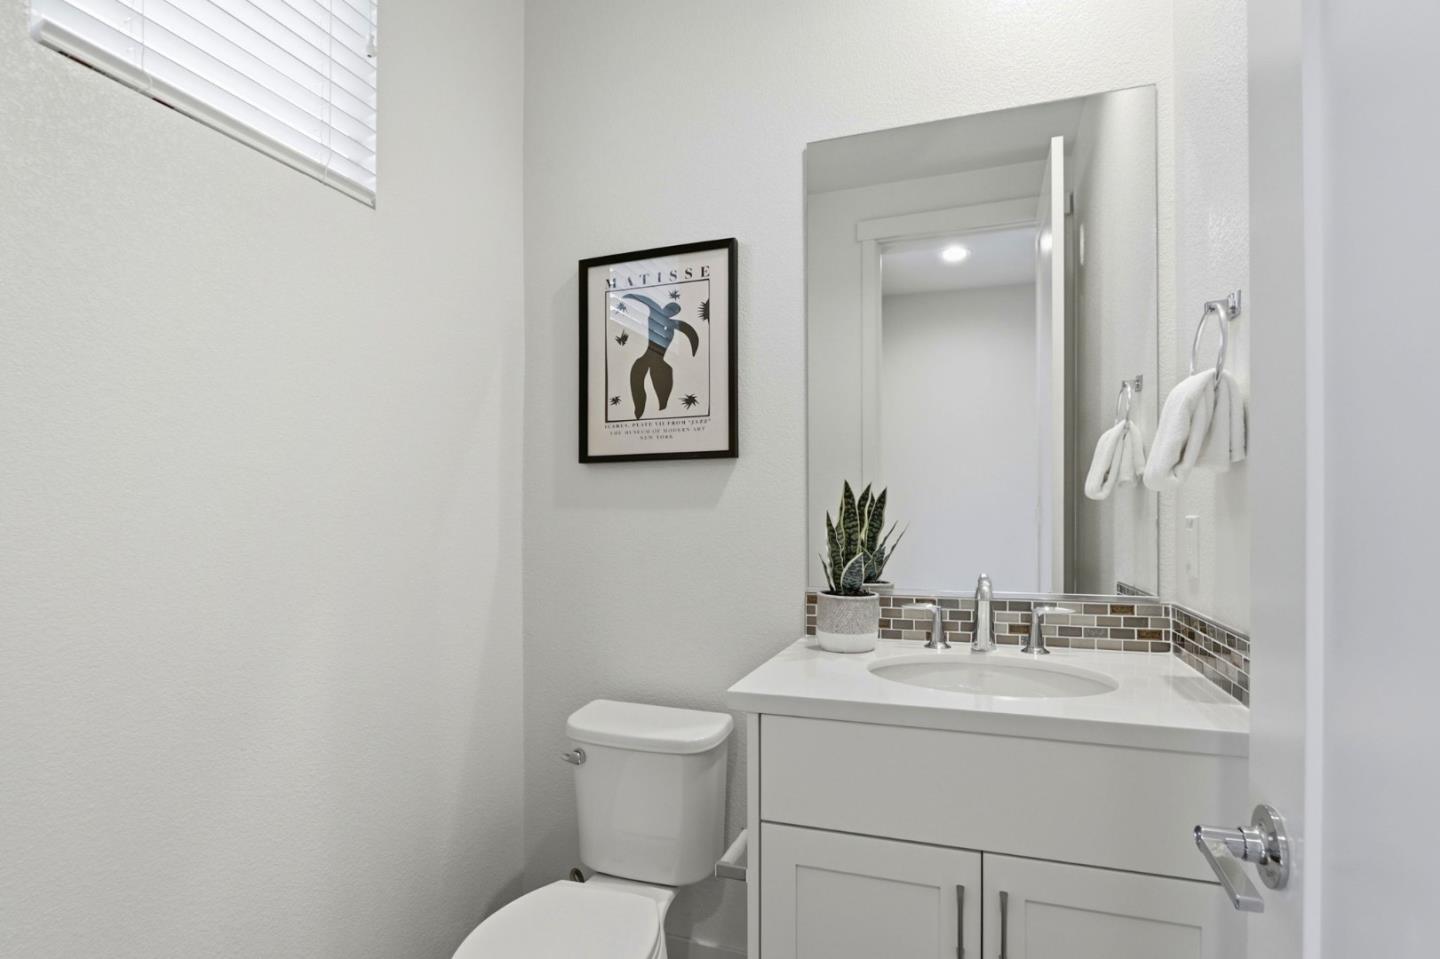
Bathroom with a white vanity, large mirror, tiled backsplash, and framed Matisse poster.
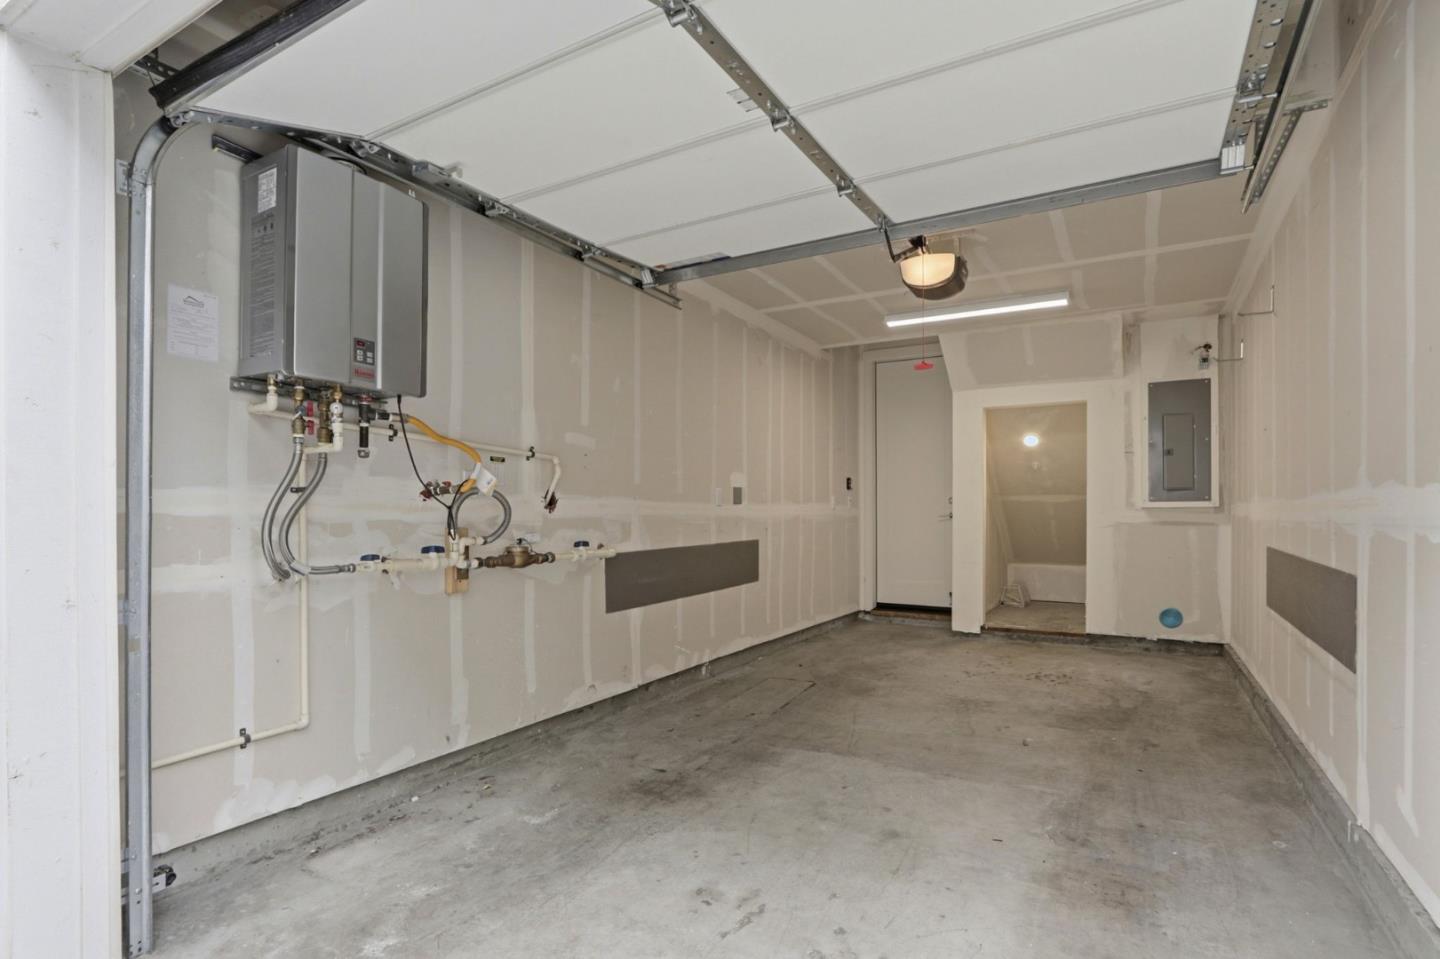
Empty garage with unfinished drywall, concrete floor, and wall-mounted water heater.
Modern townhomes with gray siding and landscaped courtyard paths.
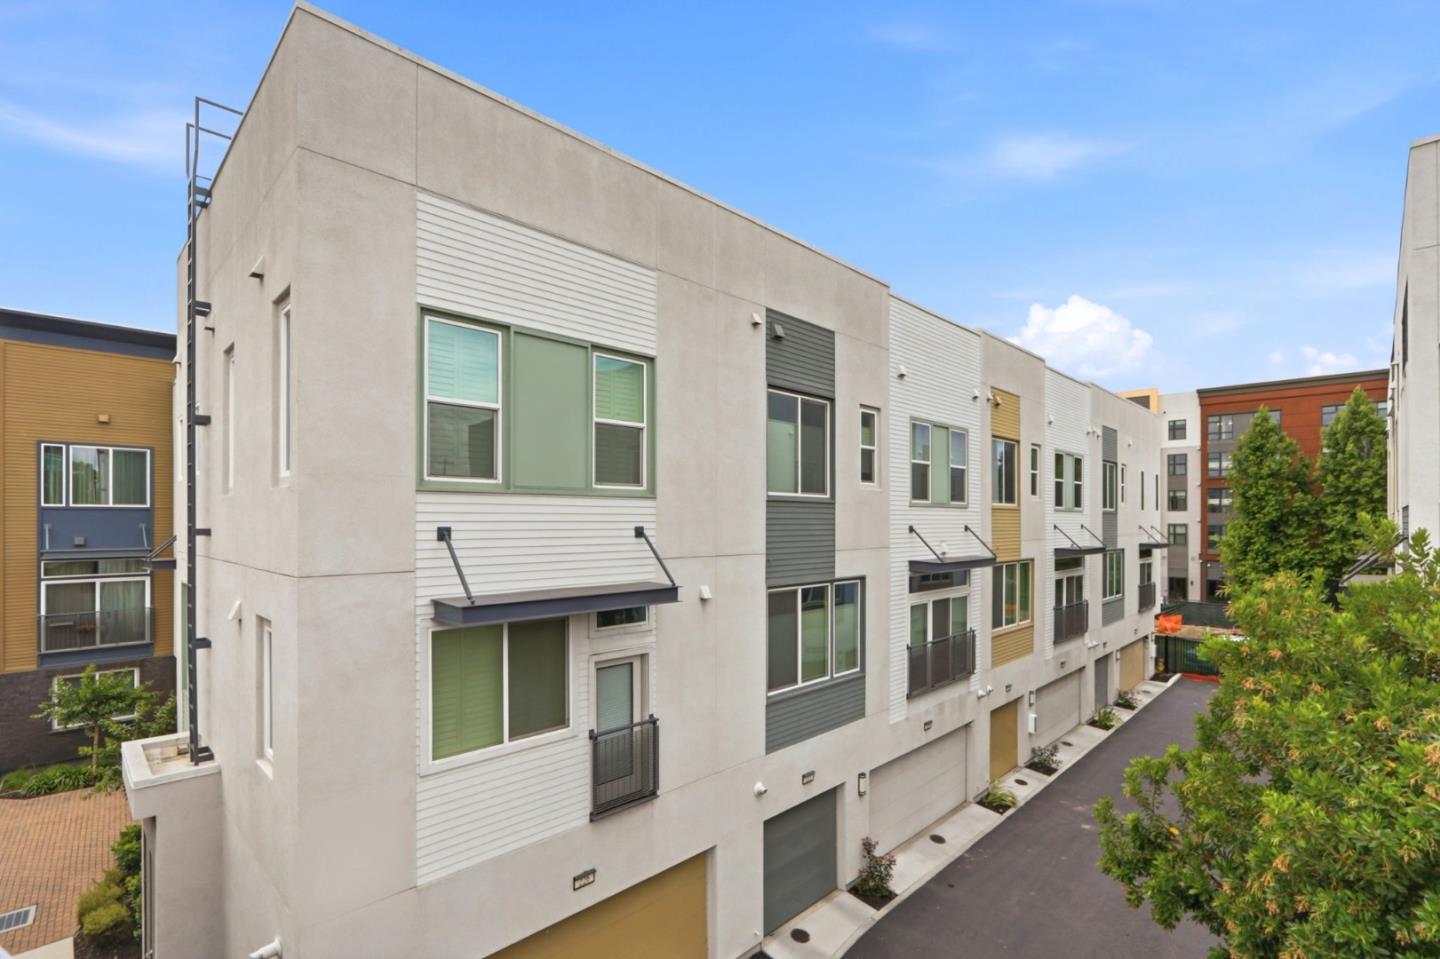
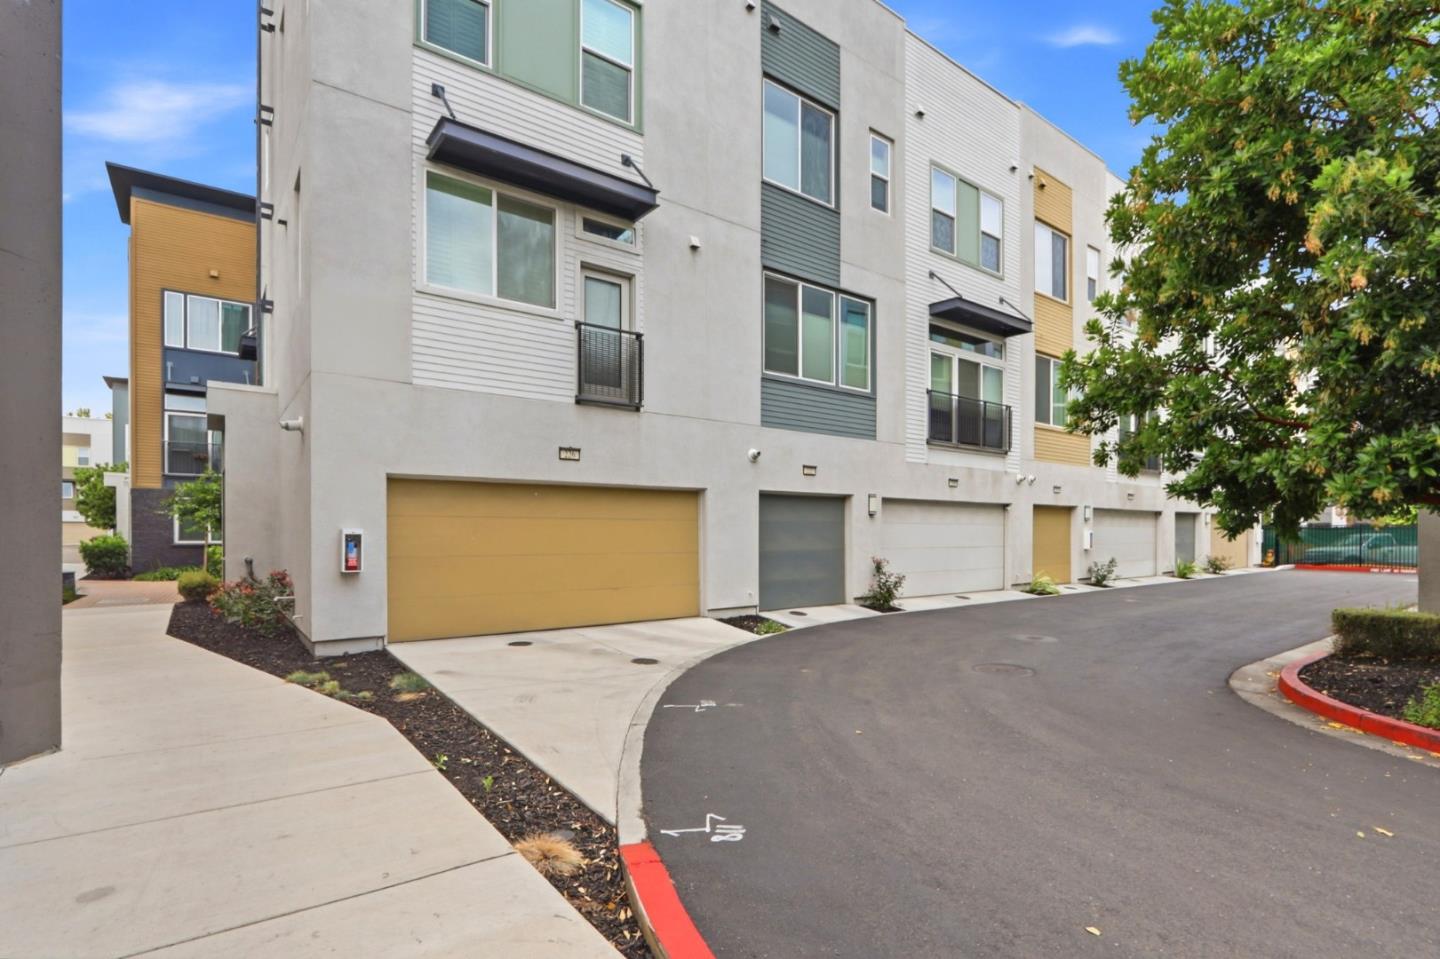
Modern attached townhomes with pale facades, varied siding, large windows, and garages along a shared drive.
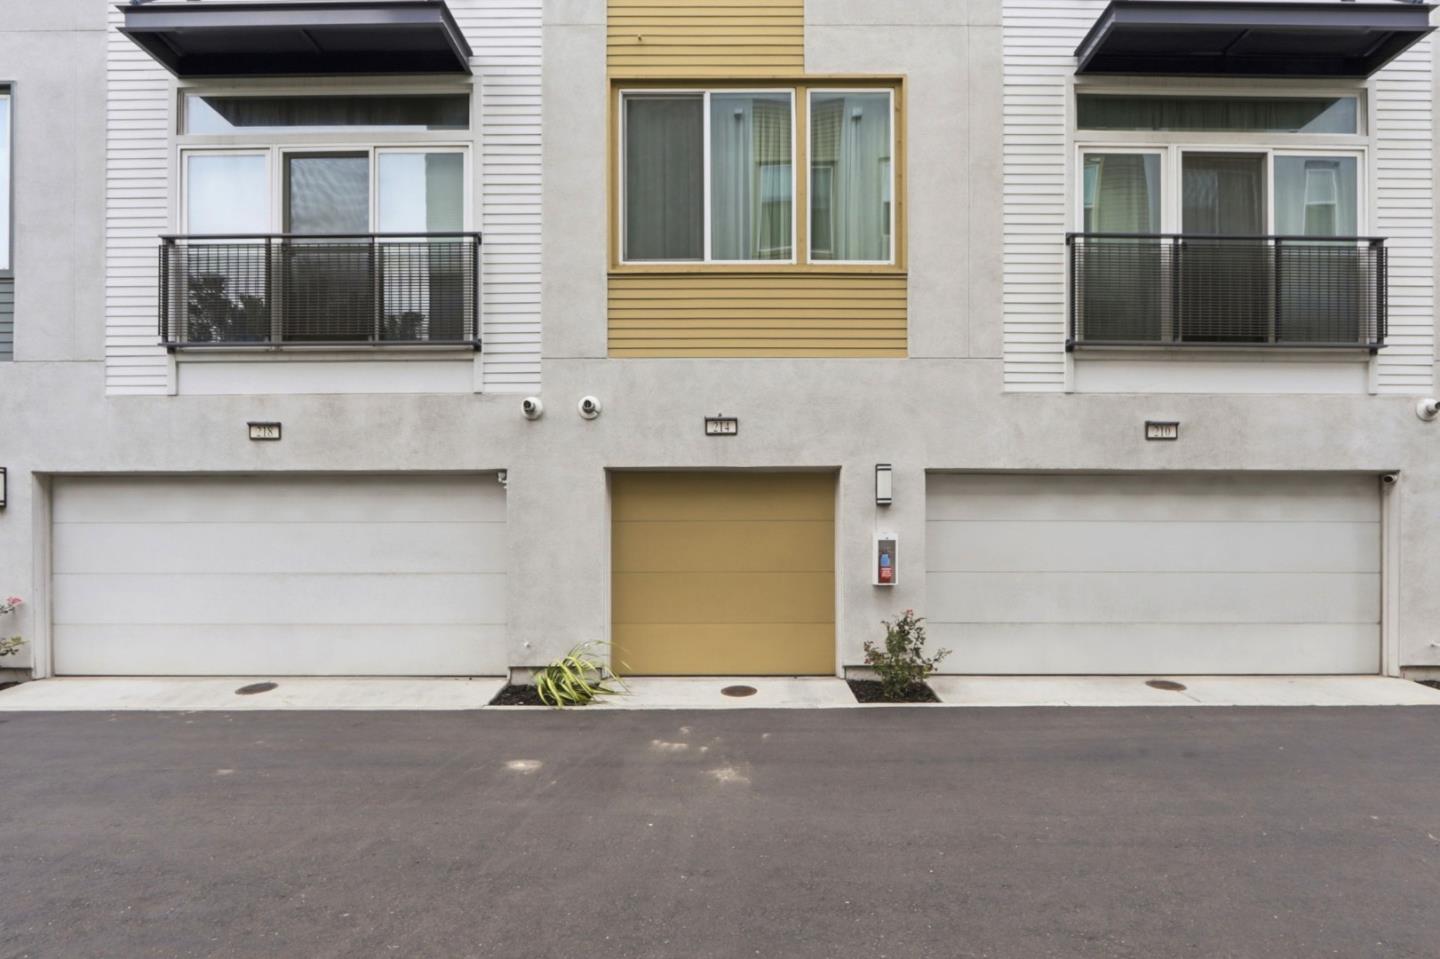
Townhouse facade with a yellow garage door between two white garage doors and upper balconies.
Modern multi-story townhomes with attached garages beside a paved drive.
Modern townhomes with gray and green siding along a landscaped brick-paved courtyard.
SEE ALL PHOTOS
Townhome at 214 Proximity Way with a yellow entry door, upper balcony, and landscaped walkway.
Modern townhome facade with upper balconies, brick walls, and a landscaped walkway.
Modern townhome exterior with a yellow front door and landscaped walkway.
Modern townhouse row with brick lower facades and landscaped courtyard paths.
Entry hall with carpeted stairs, light wood floors, and a narrow upholstered bench.
Furnished living room with a cream sectional, tall curtained windows, and wood flooring.
Open-plan living room with a white sectional, large windows, and a dining area beside the kitchen.
Furnished living room with a cream sectional, curtained windows, round coffee table, and wood console.
Open-plan living room and kitchen with white cabinetry, light wood floors, and a staircase.
Modern white kitchen with a large island, three bar stools, and extensive cabinetry.
Staged kitchen with white cabinets, mosaic tile backsplash, and a large island with sink and seating.
Modern white kitchen with a large island, three bar stools, and tall curtained windows.
Modern kitchen with white cabinets, a large island, stainless steel appliances, and wood flooring.
Staged kitchen with white cabinetry, gray mosaic backsplash, and stainless steel gas range.
Dining area with a set glass-top table, white kitchen cabinetry, and a staircase.
Staged living and dining room with a white sectional and glass dining table set for four.
Staged bedroom with a tufted bed, neutral bedding, two windows, and carpet.
Staged bedroom with a tufted bed, neutral bedding, and two windows with blinds.
Furnished bedroom with a white bed, potted plant, and open views into the closet and en-suite bathroom.
Staged bedroom with a white bed, tufted gray headboard, abstract art, and ensuite bathroom doorway.
Staged bedroom with a red metal bed, plaid bedding, and a large window with white blinds.
Staged bedroom with a red metal bed, plaid bedding, and white sliding closet doors.
Bedroom with plaid bedding, navy and red pillows, and a large window with white blinds.
Walk-in closet with white built-in shelves, hanging rods, and pull-out wire basket drawers.
Bright bathroom with a glass shower and a white double-sink vanity.
Bright bathroom with a glass shower and double-sink vanity, styled with a potted plant and folded towels.
Bright bathroom with a white vanity, patterned backsplash, bathtub, and striped shower curtain.
Bathroom with a white vanity, large mirror, tiled backsplash, and framed Matisse poster.
Empty garage with unfinished drywall, concrete floor, and wall-mounted water heater.
Modern townhomes with gray siding and landscaped courtyard paths.
Modern attached townhomes with pale facades, varied siding, large windows, and garages along a shared drive.
Townhouse facade with a yellow garage door between two white garage doors and upper balconies.
Modern multi-story townhomes with attached garages beside a paved drive.
Modern townhomes with gray and green siding along a landscaped brick-paved courtyard.
Listed by Coldwell Banker Realty, Mark Chiavetta, Listing Contact: 408-425-2848
For Sale

214 Proximity Way

214 Proximity WAY, San Jose, CA 95110

$965,000
Experience the perfect blend of style, comfort, and convenience in this beautifully appointed 2-bedroom, 2-bath residence offering approximately 1,370 square feet of thoughtfully designed living space. The open-concept floor plan features a spacious kitchen with Corian countertops, center island, gas range, built-in microwave, dishwasher, and abundant storage, seamlessly flowing into the inviting living and family areas. Rich hardwood flooring complements the main living spaces, while plush carpeting adds comfort to the bedrooms. The generously sized primary suite includes a walk-in closet and updated en-suite bathroom with a spacious stall shower and contemporary finishes. The secondary bathroom offers double sinks and solid-surface countertops. Additional highlights include central air conditioning, multi-zone forced-air heating, a tankless water heater, indoor laundry, and an attached one-car garage. Multiple dining areas, including a breakfast bar, dining nook, and formal dining space, provide flexibility for everyday living and entertaining. Ideally situated in vibrant Downtown San Jose, this home offers easy access to premier dining, shopping, entertainment, major employers, and transportation corridors.

2
beds

3
baths

1,370 Sq.Ft. LIVING AREA

Mark Chiavetta

Mark Chiavetta

Features & Amenities

Interior

  • total bedrooms2
  • Total bathrooms3
  • full bathrooms2
  • half bathroom1
  • Laundry room Hookup_Gas Dryer, In Utility Room
  • Flooring Carpet, Hardwood
  • APPLIANCES Dishwasher, Exhaust Fan, Microwave, Oven Range, Oven Range Gas

Area & Lot

  • Status For Sale
  • Living Area1,370 Sq.Ft.
  • Total Area1,370 Sq.Ft.
  • MLS® IDML82049401
  • TypeCondo
  • YEAR BUILT2020
  • NeighborhoodSan Jose
  • School DistrictSanJoseUnified

Exterior

  • STORIES3
  • Garage Space1.0
  • water SourcePublic
  • utilitiesPublic Utilities, Water Public
  • roofOther
  • parkingAttached Garage
  • HEAT TYPECentral Forced Air_Gas, Gas, Heating_2 plus Zones
  • AIR CONDITIONINGCentral Forced Air, Multi_Zone
  • sewerPublic Sewer
  • SubstructureSlab

Financial

  • Sales Price$965,000
  • HOA $400
  • Zoning DC
View Virtual Tour
Modern townhome facade with upper balconies, brick walls, and a landscaped walkway.

Schedule a Showing

We would love to show you our beautiful property. Please select your preferred date and time below. An agent will be in touch shortly to confirm your appointment.

Schedule a Showing

We would love to show you our beautiful property. Please select your preferred date and time below. An agent will be in touch shortly to confirm your appointment.

Thank you for your interest in 214 Proximity WAY, San Jose, CA 95110. We are reviewing your request and will be in touch shortly!

Mortgage Calculator

Estimate your monthly mortgage payment, including the principal and interest, property taxes, and HOA. Adjust the values to generate a more accurate rate.

All estimates are provided for informational purposes only. Actual amounts may vary.
$0,000 Your Payment 20 15 65
$0,000 Your Payment

San Jose

Explore

Work With Us

Get assistance in determining current property value, crafting a competitive offer, writing and negotiating a contract, and much more. Contact me today.

Follow Us on Instagram