6524 Bose LN
6524 Bose LN
6524 Bose LN
6524 Bose LN
6524 Bose LN
6524 Bose LN
6524 Bose LN
6524 Bose LN
6524 Bose LN
6524 Bose LN
6524 Bose LN
6524 Bose LN
6524 Bose LN
6524 Bose LN
6524 Bose LN
6524 Bose LN
6524 Bose LN
6524 Bose LN
6524 Bose LN
6524 Bose LN
6524 Bose LN
6524 Bose LN
6524 Bose LN
6524 Bose LN
6524 Bose LN
SEE ALL PHOTOS
6524 Bose LN
6524 Bose LN
6524 Bose LN
6524 Bose LN
6524 Bose LN
6524 Bose LN
6524 Bose LN
6524 Bose LN
6524 Bose LN
6524 Bose LN
6524 Bose LN
6524 Bose LN
6524 Bose LN
6524 Bose LN
6524 Bose LN
6524 Bose LN
6524 Bose LN
6524 Bose LN
6524 Bose LN
6524 Bose LN
6524 Bose LN
6524 Bose LN
6524 Bose LN
6524 Bose LN
6524 Bose LN
Listed by Coldwell Banker Realty, Mark Chiavetta, Listing Contact: 4084252848
Sold

6524 Bose LN

6524 Bose LN, San Jose, CA 95120

$2,400,000
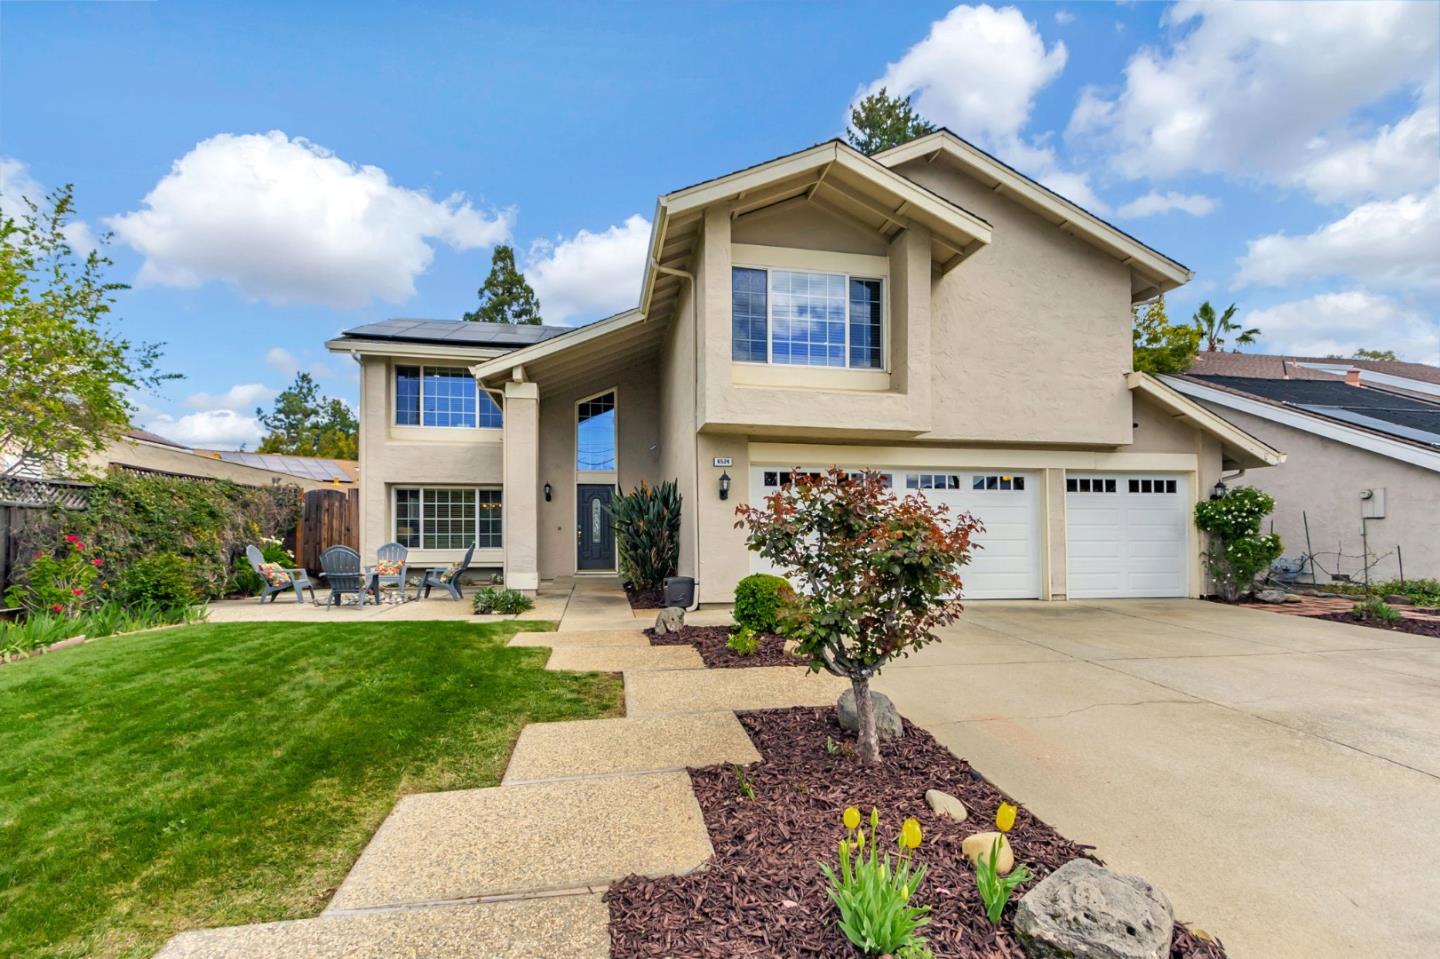
Nestled in the highly sought-after Almaden Valley, this beautifully updated 4-bedroom, 2.5-bathroom home offers 2,354 sq. ft. of living space on a generous 8,250 sq. ft. lot. Thoughtfully designed with comfort and elegance in mind, this home features a gourmet kitchen with granite countertops, custom cabinetry, and high-end appliancesperfect for the culinary enthusiast. A spacious bonus room with a wet bar provides a fantastic space for entertaining, while large windows showcase breathtaking views of the lush Almaden hills. The luxurious master suite boasts a spa-like bathroom with heated floors, custom finishes, and a walk-in closet. Additional highlights include an indoor laundry room, an oversized three-car garage, and a beautifully landscaped backyard with fruit trees. For those in need of a dedicated workspace, a separate 200 sq. ft. office with air conditioning offers the perfect retreat. Ideally located near shopping, parks, and the new Almaden Community Center, this home is also within the award-winning San Jose Unified School District, serving Simonds Elementary, Castillero Middle, and Leland High School. OWNED SOLAR!!!! Don't miss this incredible opportunity to own a home in one of San Jose's most desirable neighborhoods!

4
beds

3
baths

2,354 Sq.Ft. LIVING AREA

8,250 Sq.Ft. lot

Mark Chiavetta

Mark Chiavetta

Features & Amenities

Interior

  • total bedrooms4
  • Total bathrooms3
  • full bathrooms2
  • half bathroom1
  • Laundry room Hookup_Gas Dryer, Inside, In Utility Room
  • Flooring Carpet, Tile
  • Fireplace Family Room, Gas Log
  • APPLIANCES Cooktop Gas, Dishwasher, Exhaust Fan, Garbage Disposal, Microwave, Oven Electric, Oven Range Built In Gas
  • other interior Features Wet Bar, Walkin Closet

Area & Lot

  • Status Sold
  • Living Area2,354 Sq.Ft.
  • Total Area2,354 Sq.Ft.
  • Lot Area8,250 Sq.Ft.
  • MLS® IDML82010355
  • TypeResidential
  • YEAR BUILT1976
  • NeighborhoodSan Jose
  • Elementary SchoolSimondsElementary
  • Middle SchoolCastilleroMiddle
  • High SchoolLelandHigh
  • School DistrictSanJoseUnified

Exterior

  • STORIES2
  • Garage Space3.0
  • water SourcePublic
  • utilitiesPublic Utilities, Water Public, Solar
  • PoolSpa Hot Tub
  • roofComposition
  • lot featuresGrade Level
  • parkingAttached Garage, Gate Door Opener, Off_Street Parking
  • HEAT TYPECentral Forced Air_Gas, Gas
  • AIR CONDITIONINGCentral Forced Air
  • SubstructureSlab

Financial

  • Sales Price$2,400,000
  • Zoning R1-5
View Virtual Tour

San Jose

Explore

Work With Us

Get assistance in determining current property value, crafting a competitive offer, writing and negotiating a contract, and much more. Contact me today.

Follow Us on Instagram