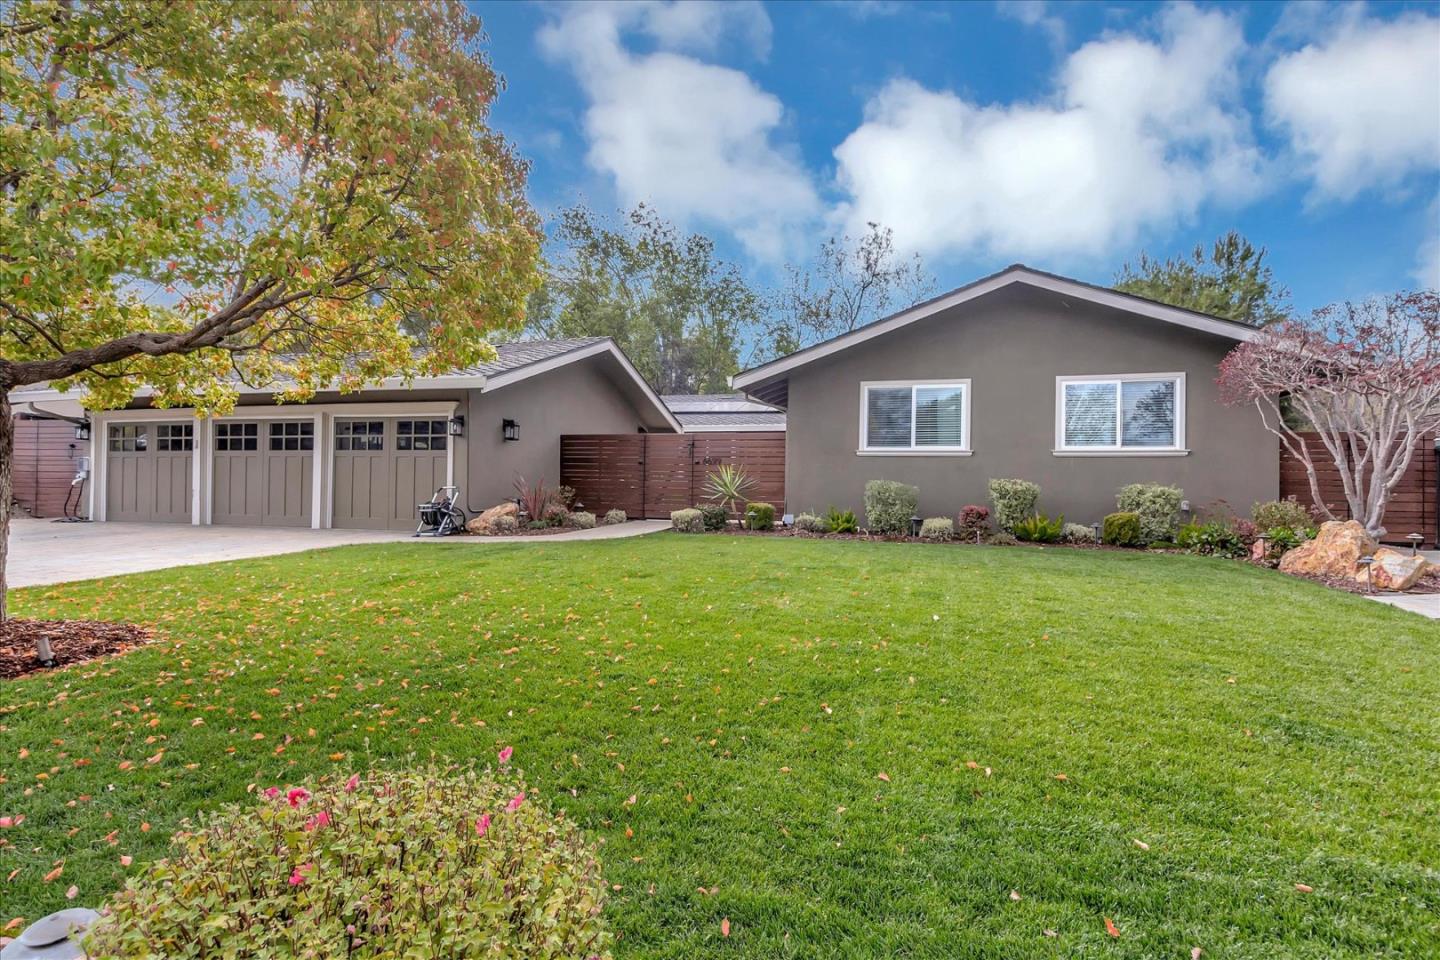

Gray single-story home with three-car garage, landscaped lawn, and horizontal wood privacy gate.
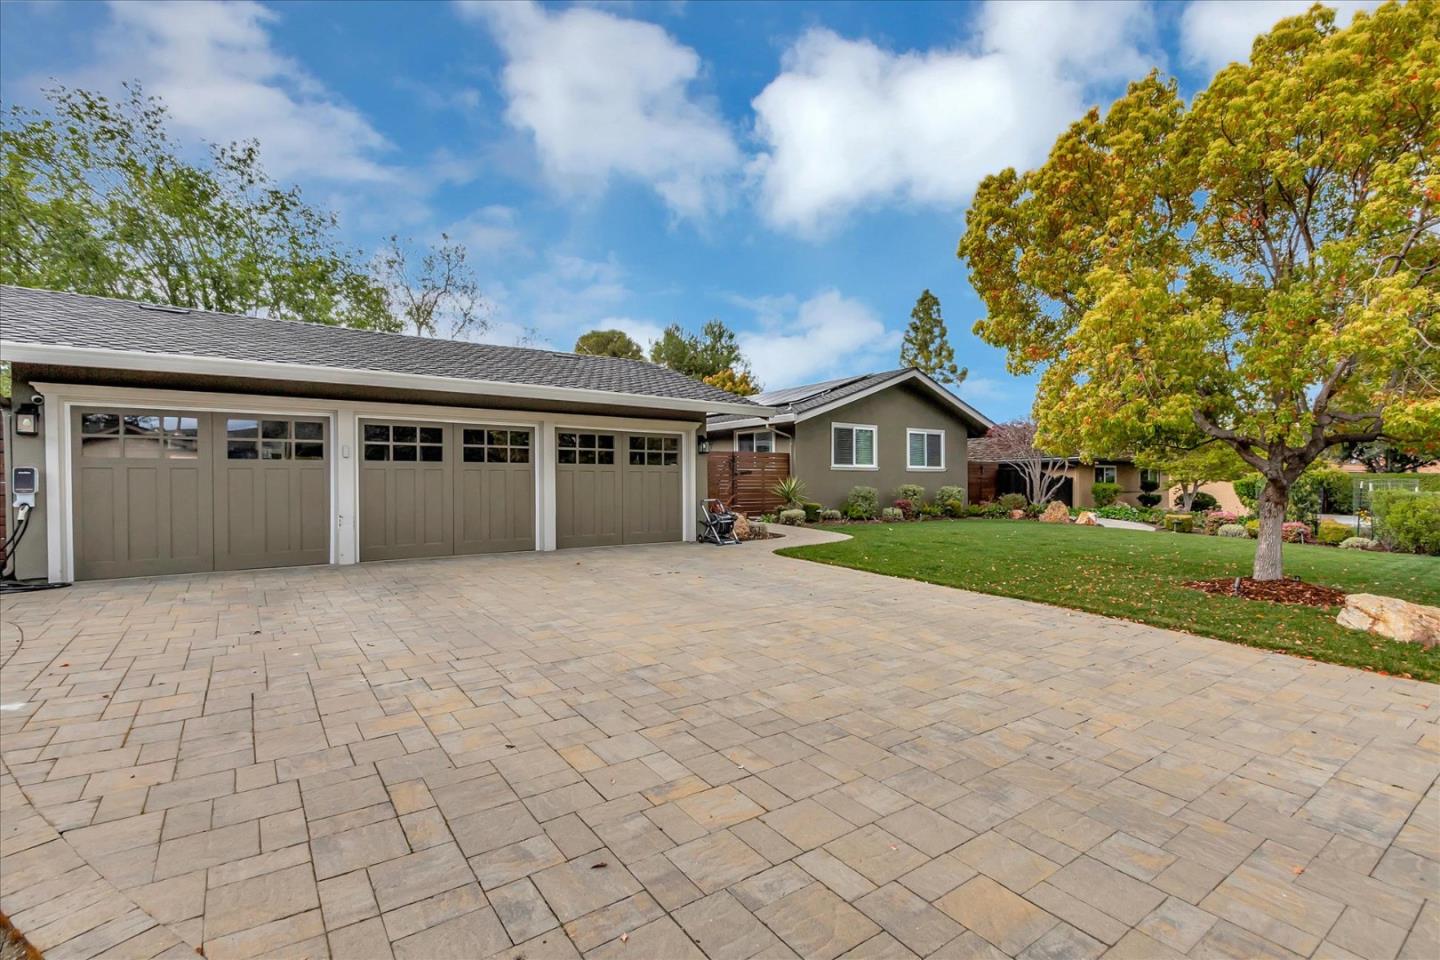
Single-story home with a wide garage, expansive paver driveway, and mature trees.
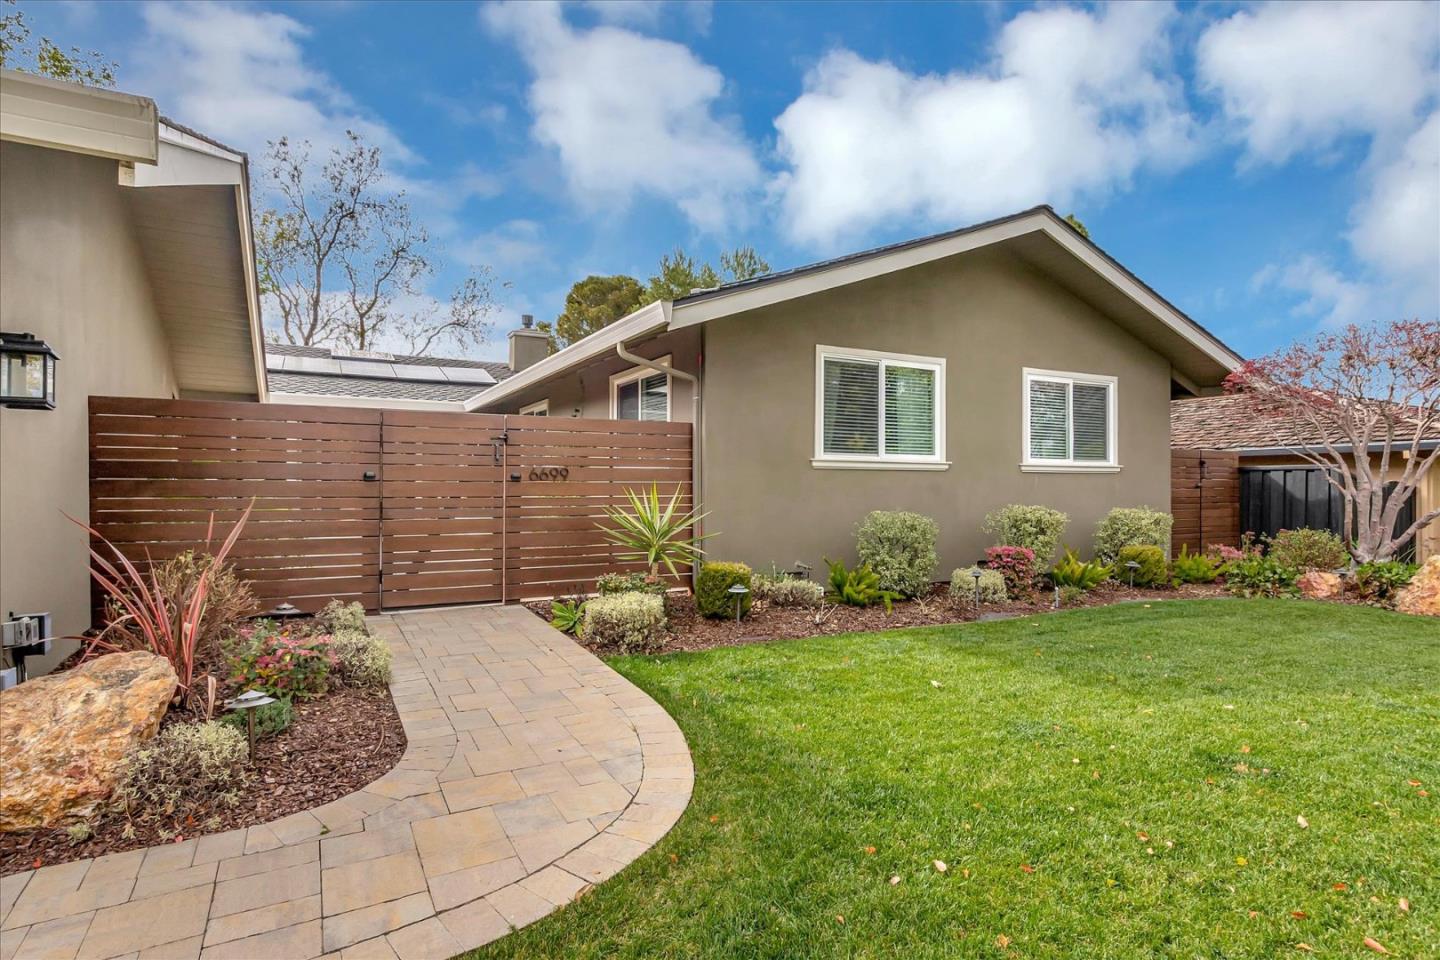
Single-story taupe home behind a horizontal wood fence, with a curved paver walkway and landscaped lawn.
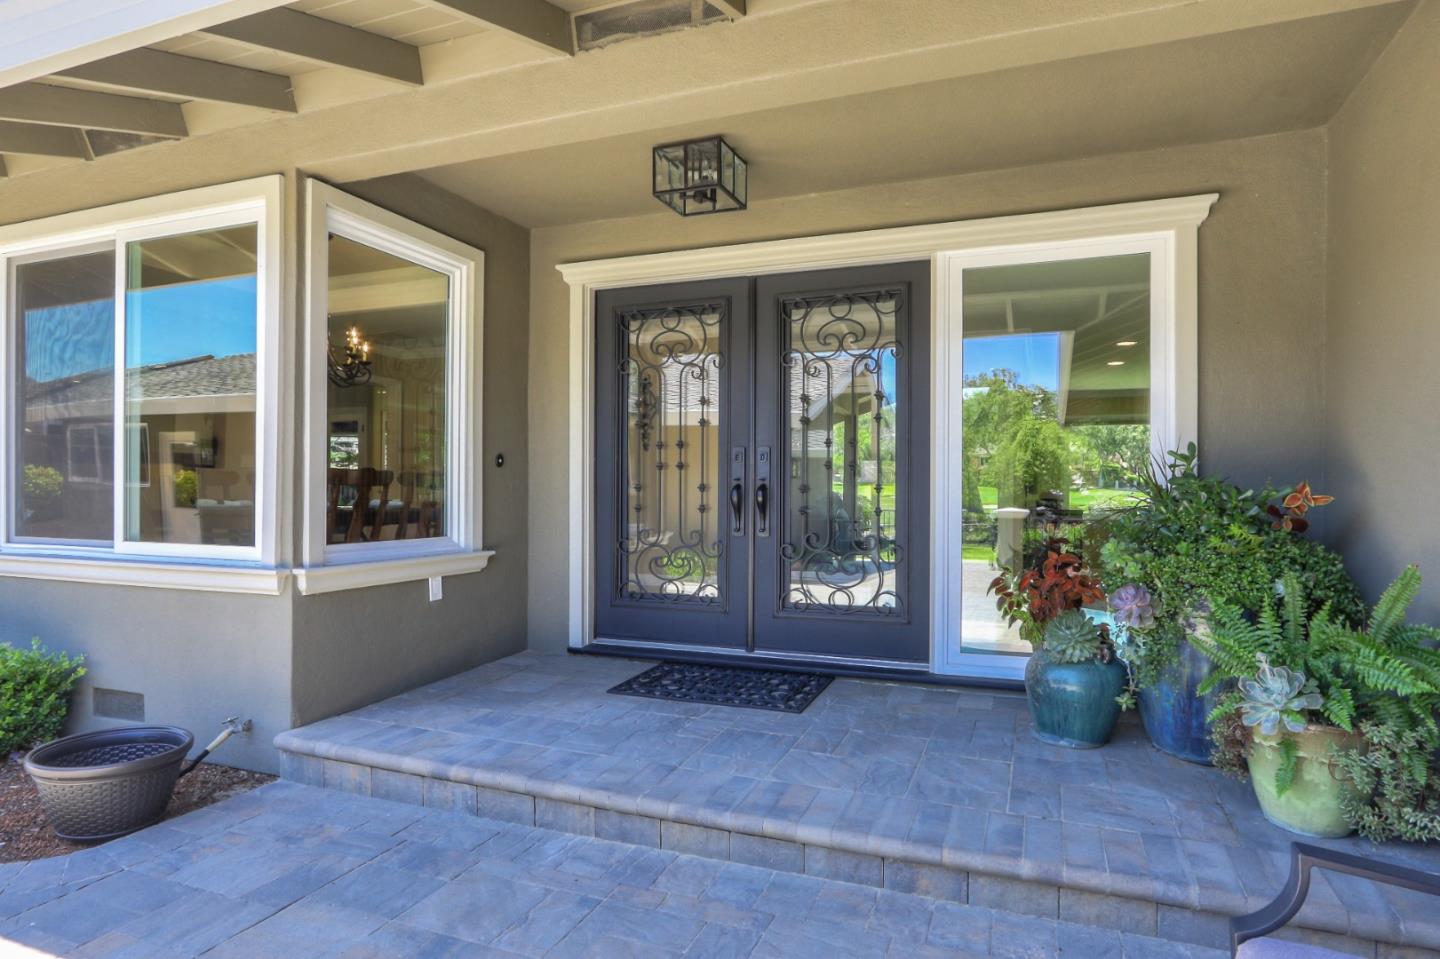
Home’s covered entry with ironwork double doors, a tiled porch, and potted plants.
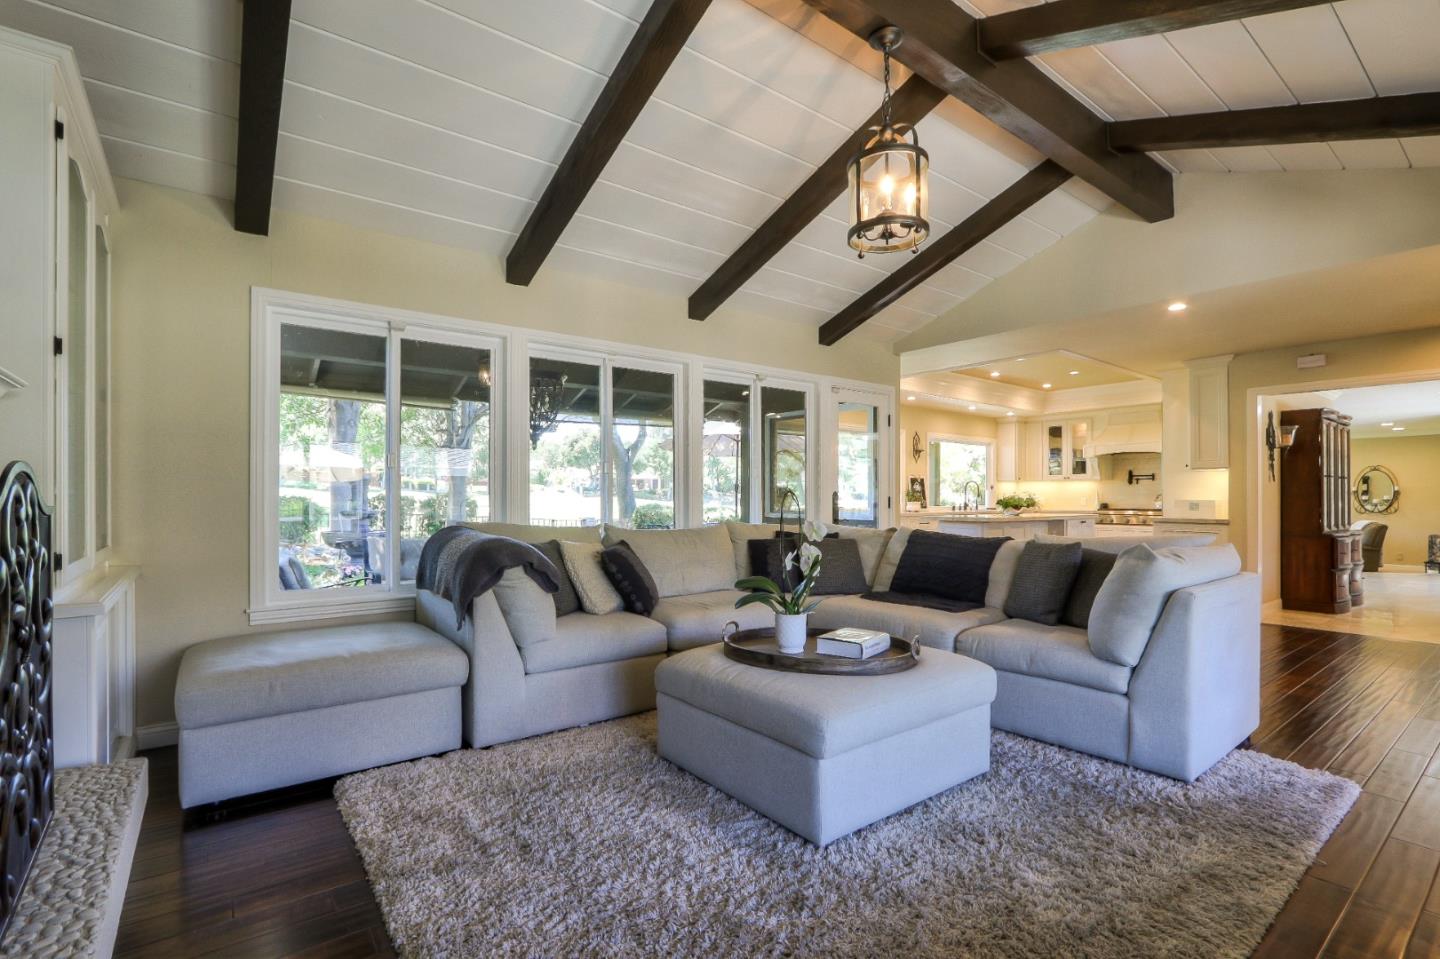
Living room with a gray sectional beneath dark wood ceiling beams and tall windows.
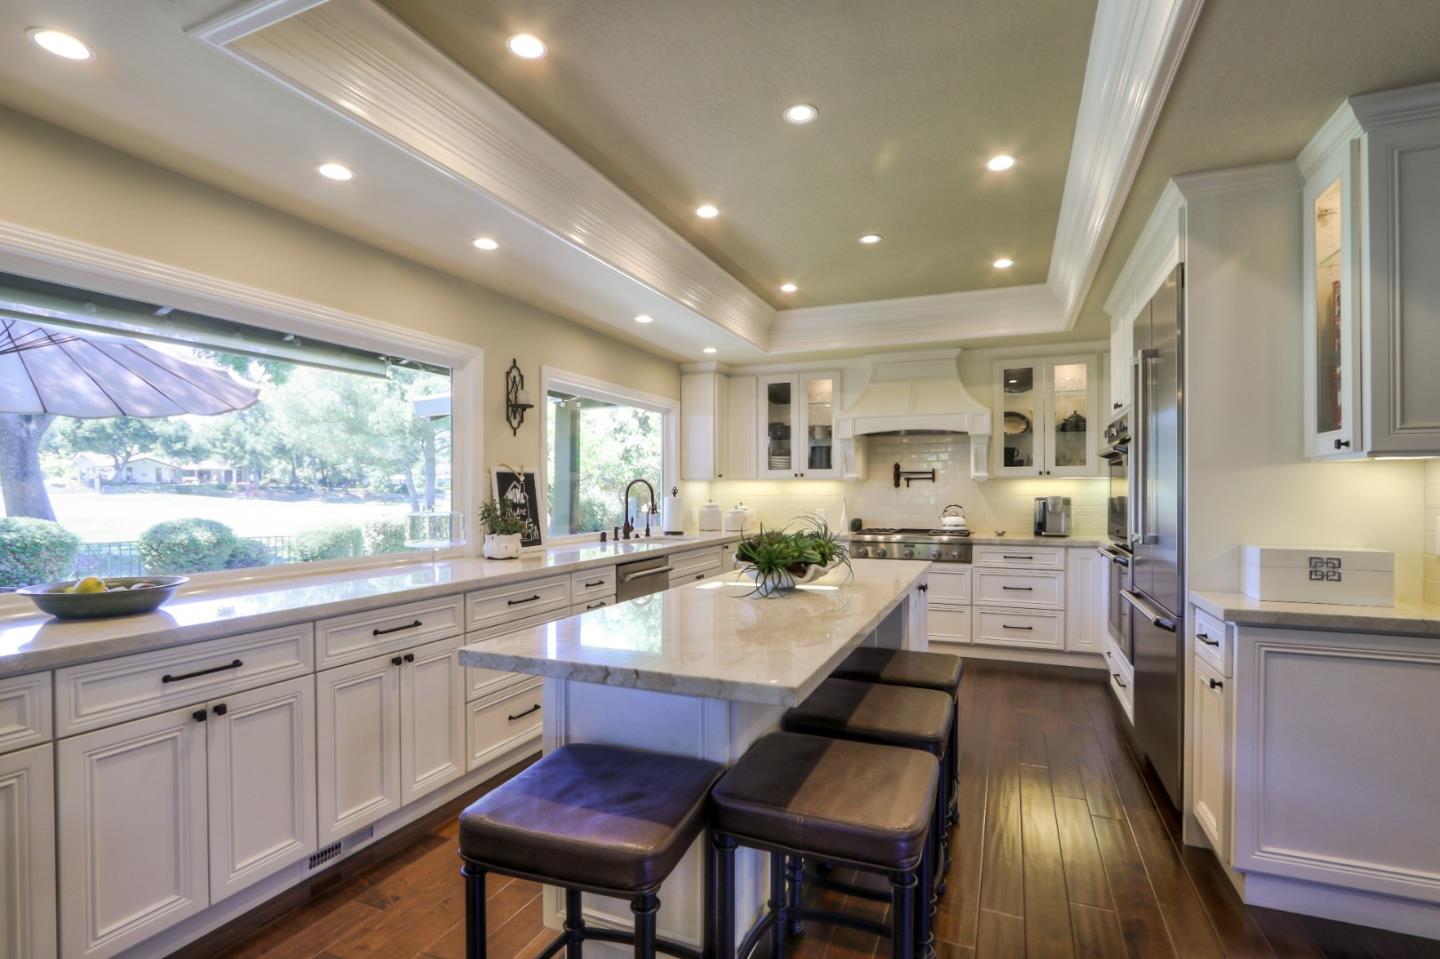
Kitchen with white cabinetry, a large stone island, stainless appliances, and a tray ceiling.
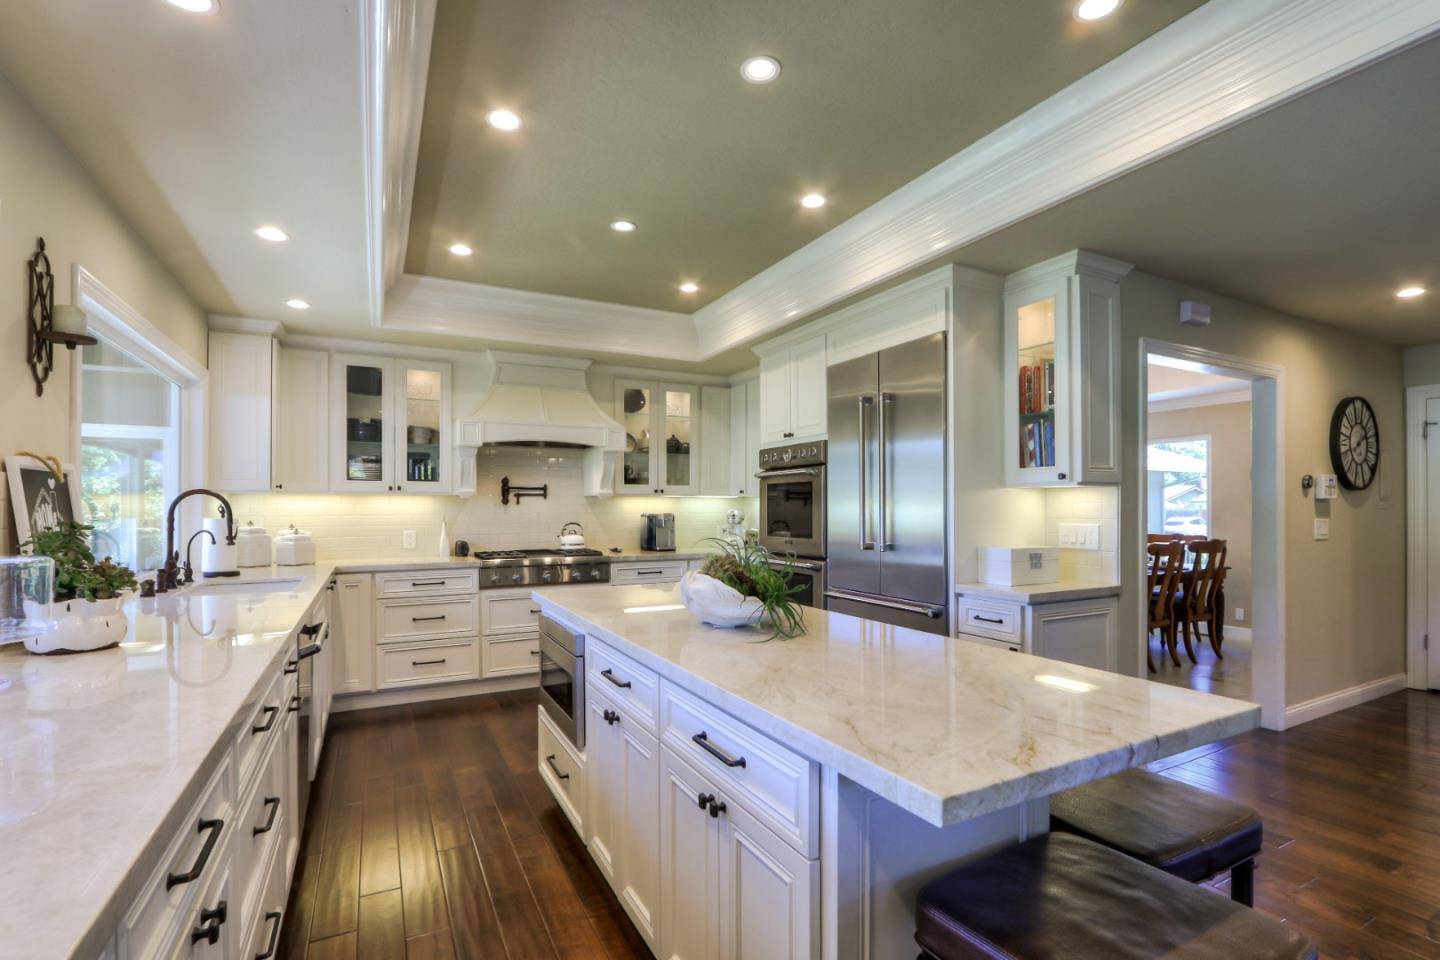
Spacious white kitchen with a large stone island, stainless steel appliances, and dark wood floors.
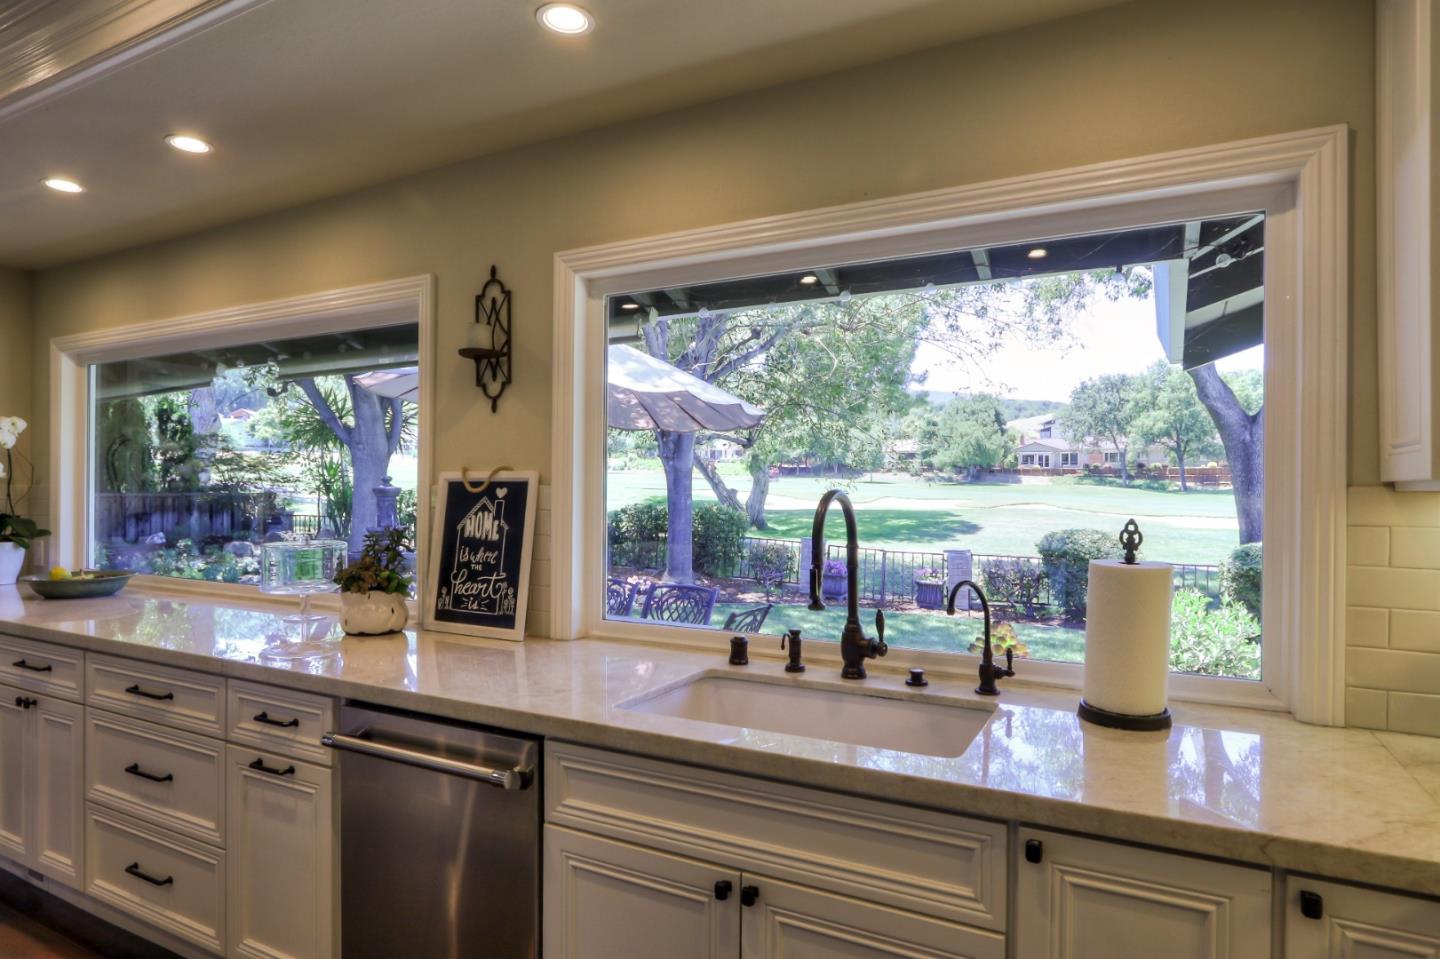
Kitchen with white cabinetry and wide windows overlooking a green golf course.
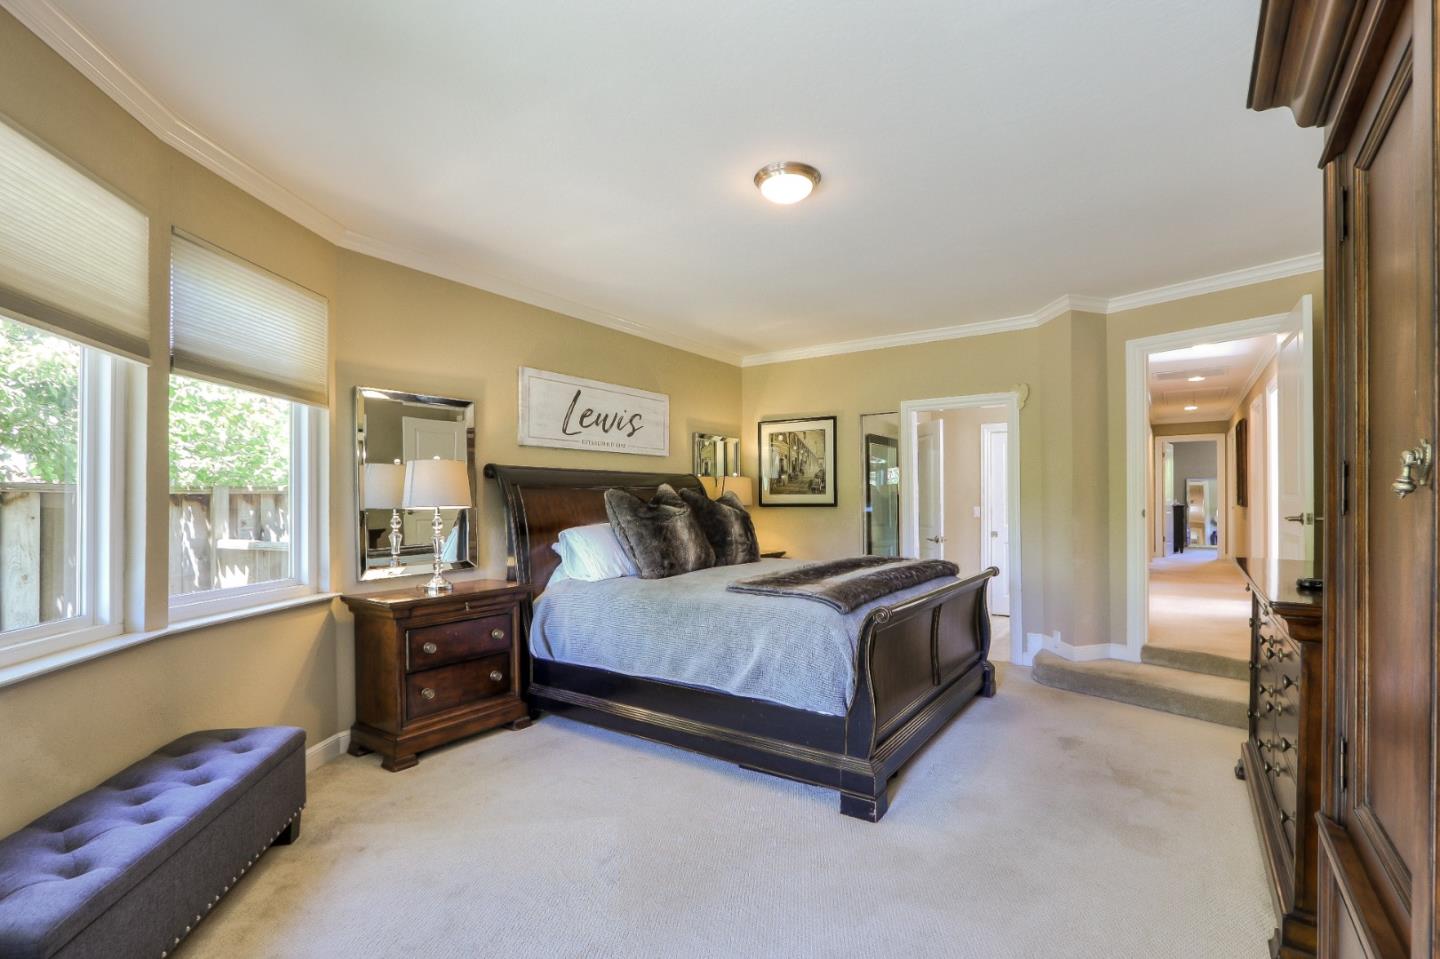
Primary bedroom with a dark wood bed, gray bedding, and large windows with pleated shades.
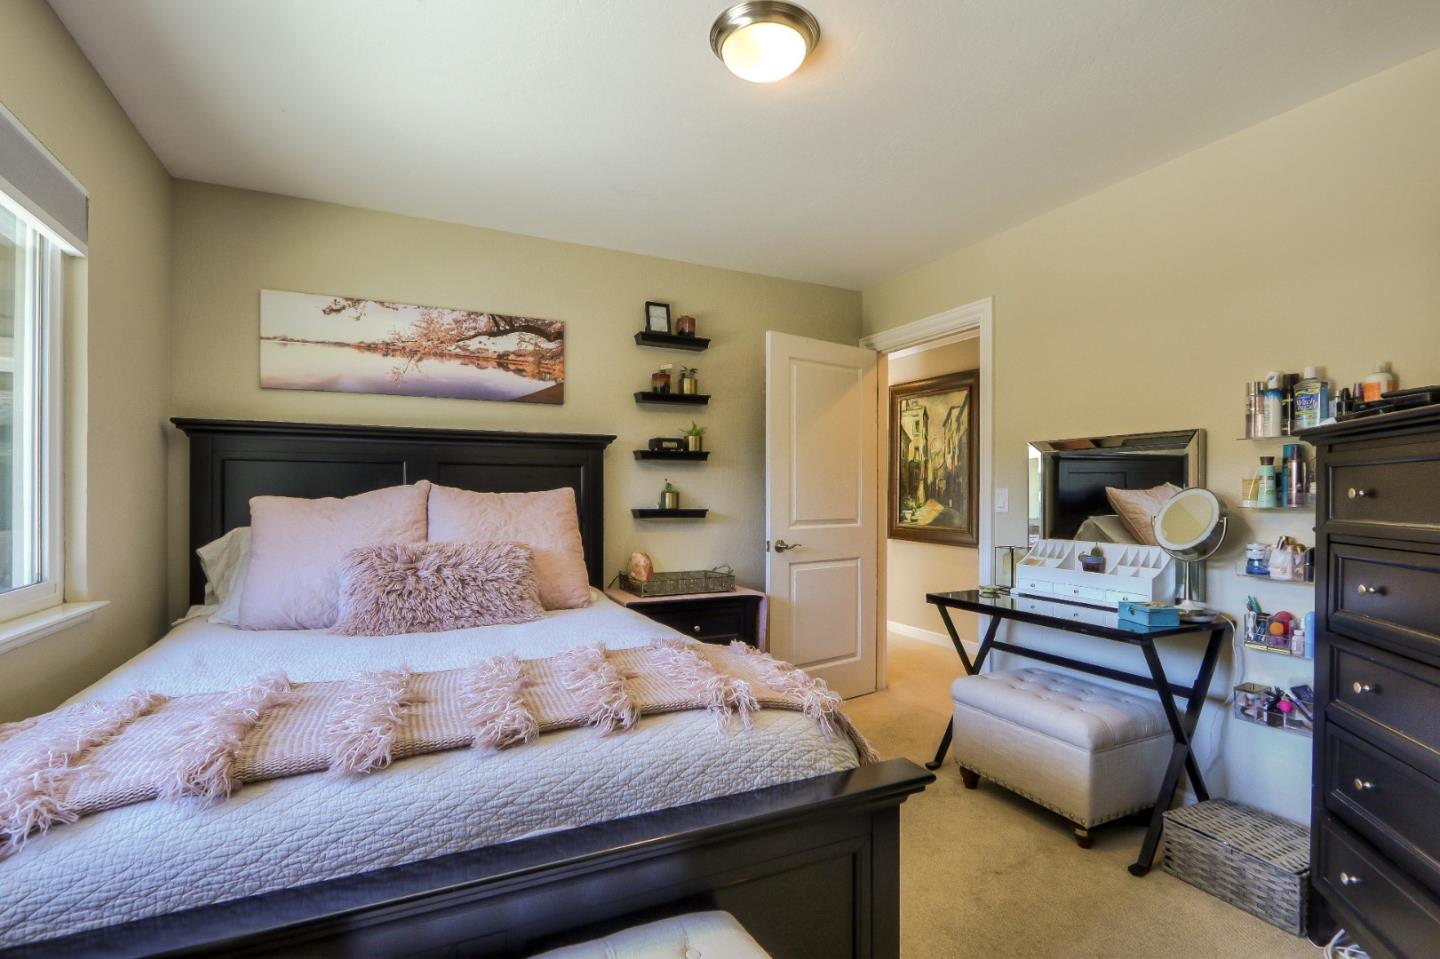
Bedroom with a dark wood bed, pale pink bedding, and a vanity table beside the open doorway.
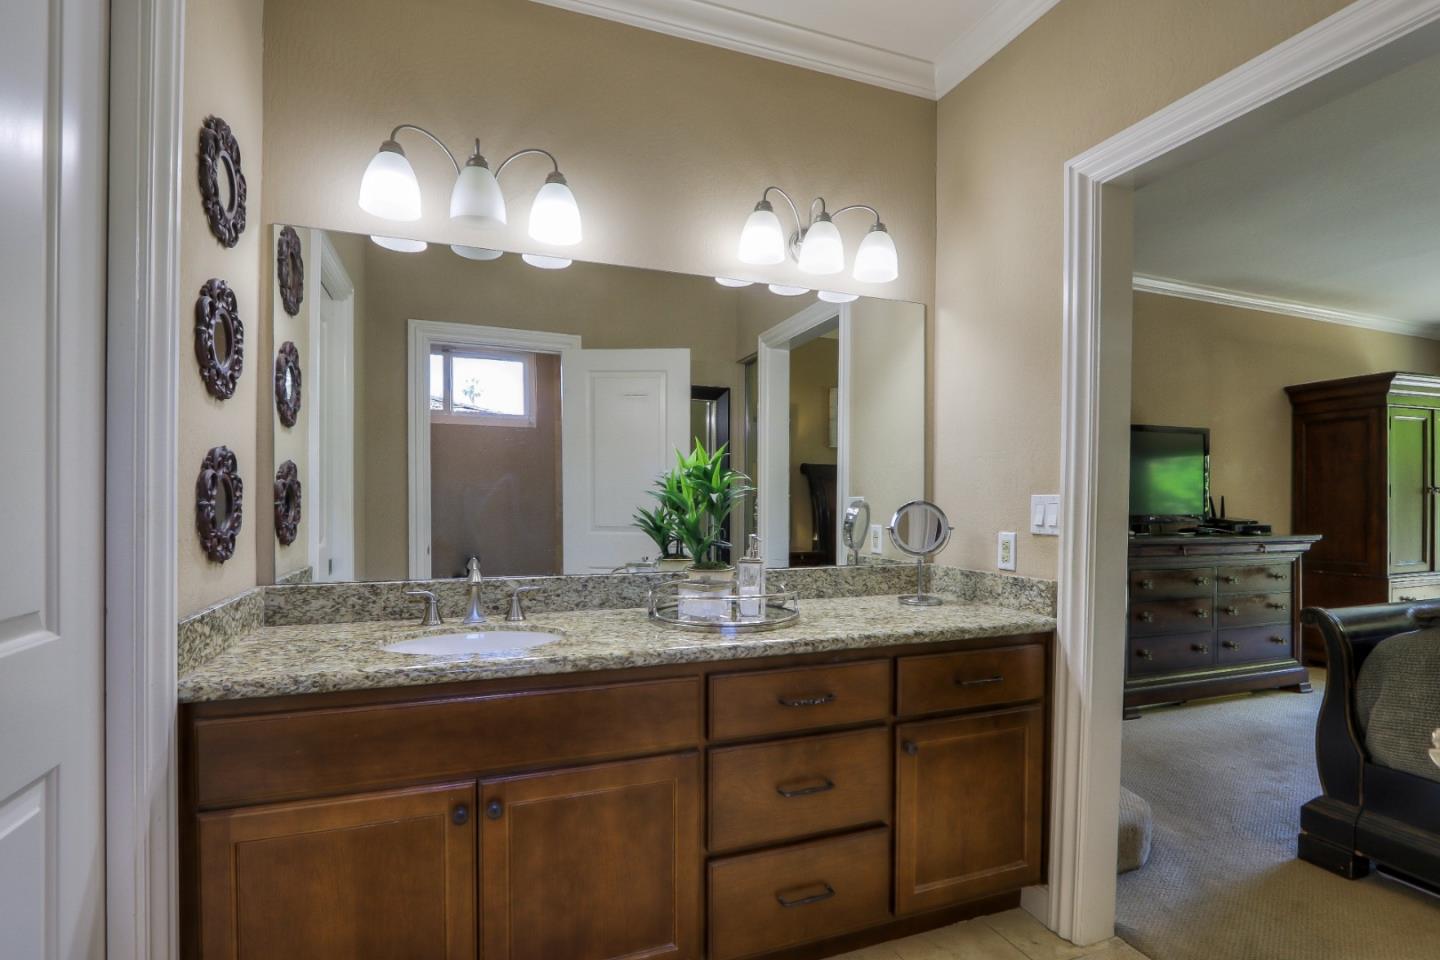
Bathroom vanity with granite countertop, dark wood cabinets, and a large mirror.
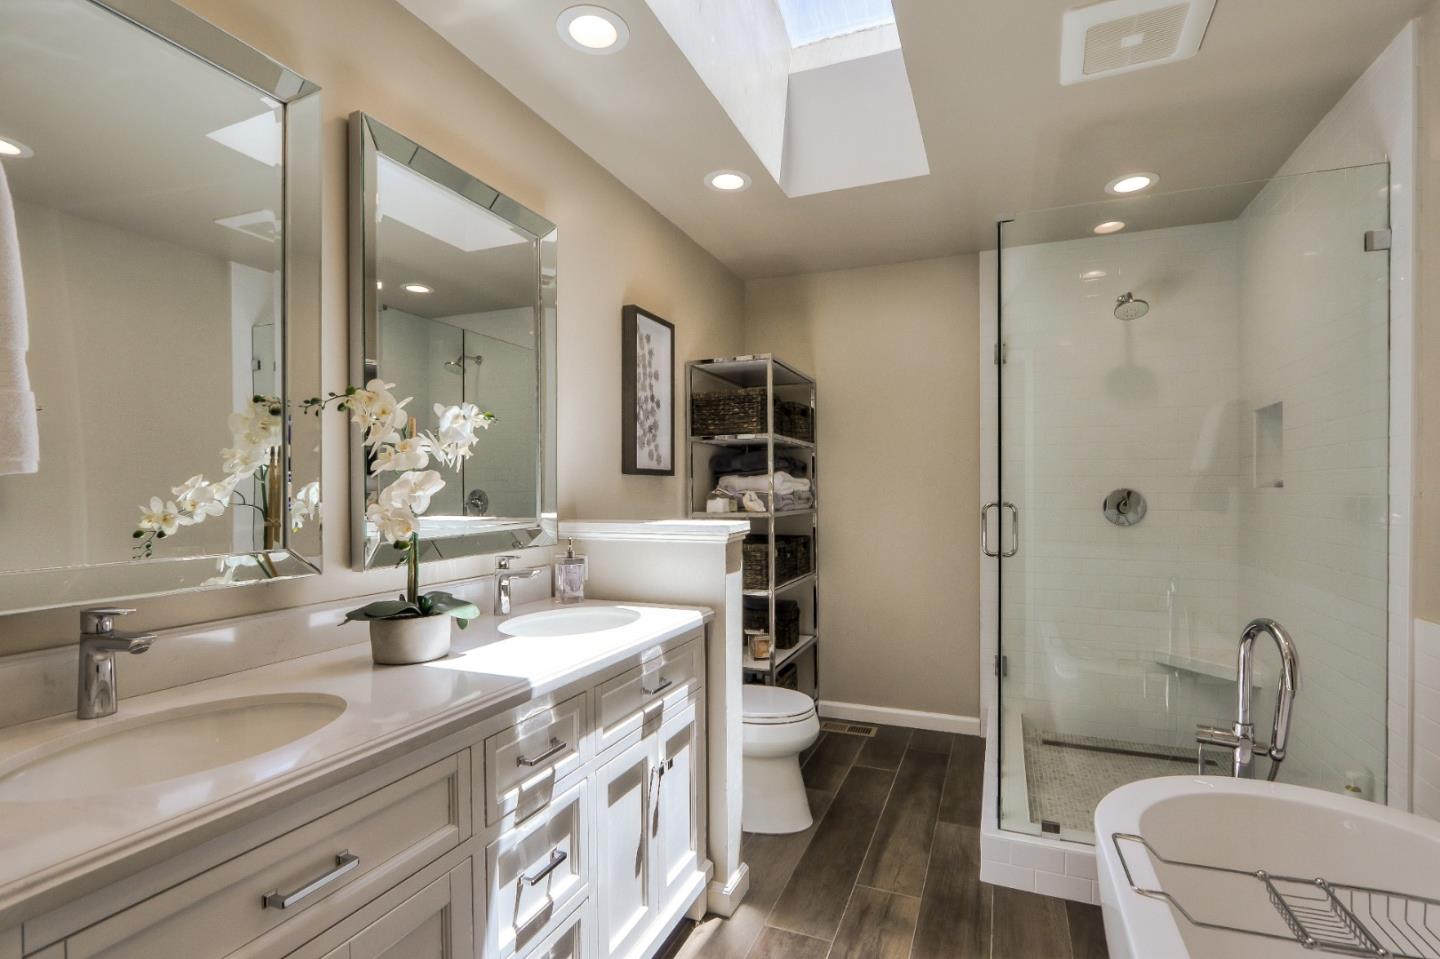
Bathroom with a white double vanity, glass shower, freestanding tub, and skylight.
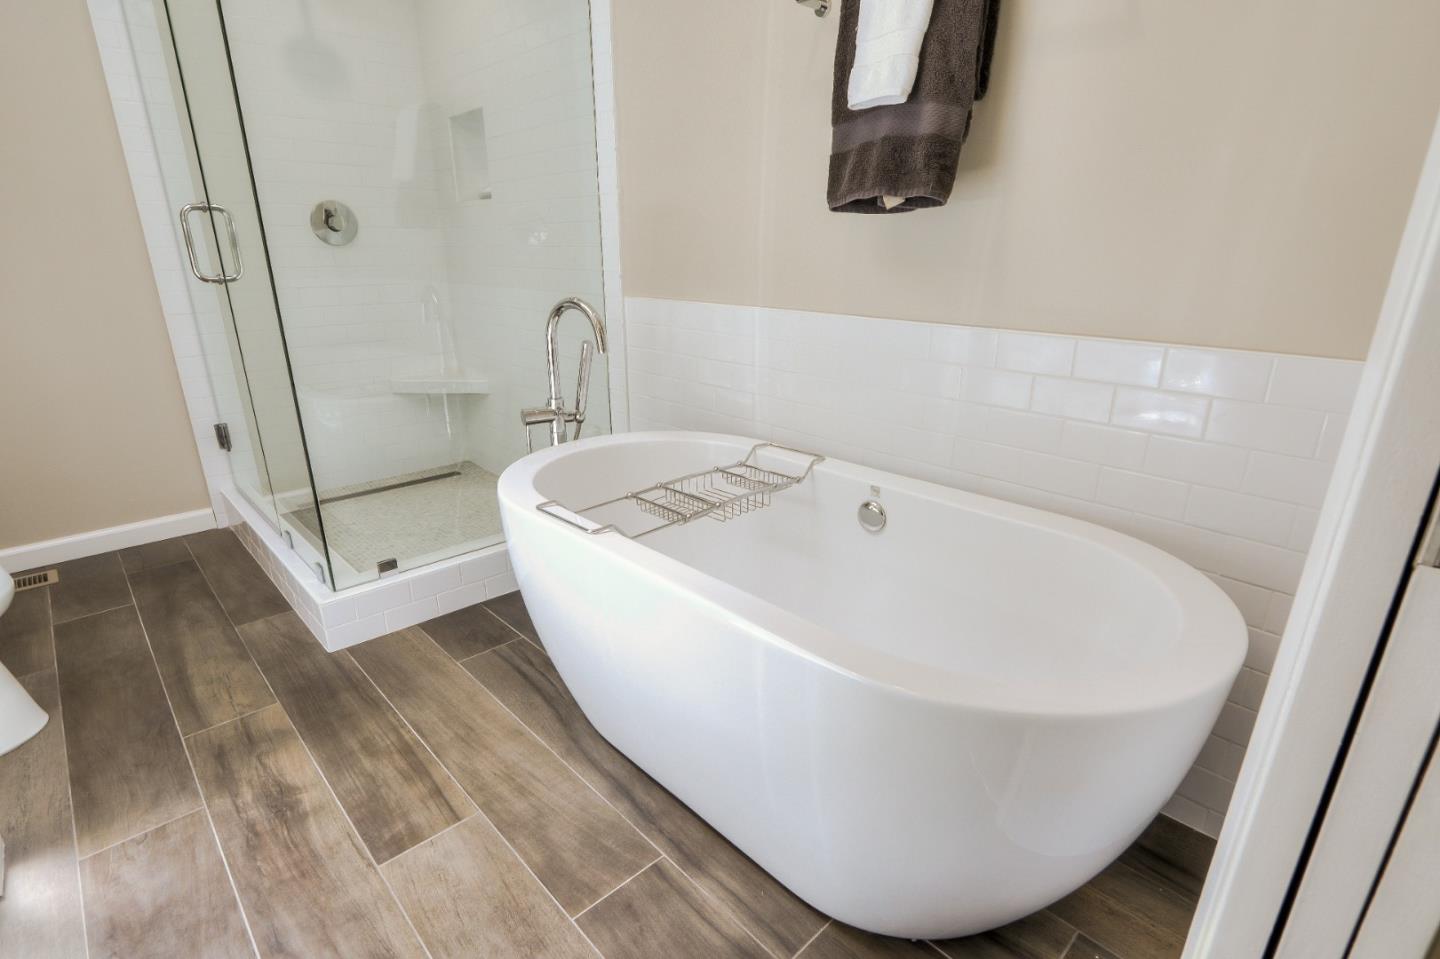
Bathroom with a freestanding soaking tub and glass-enclosed shower.
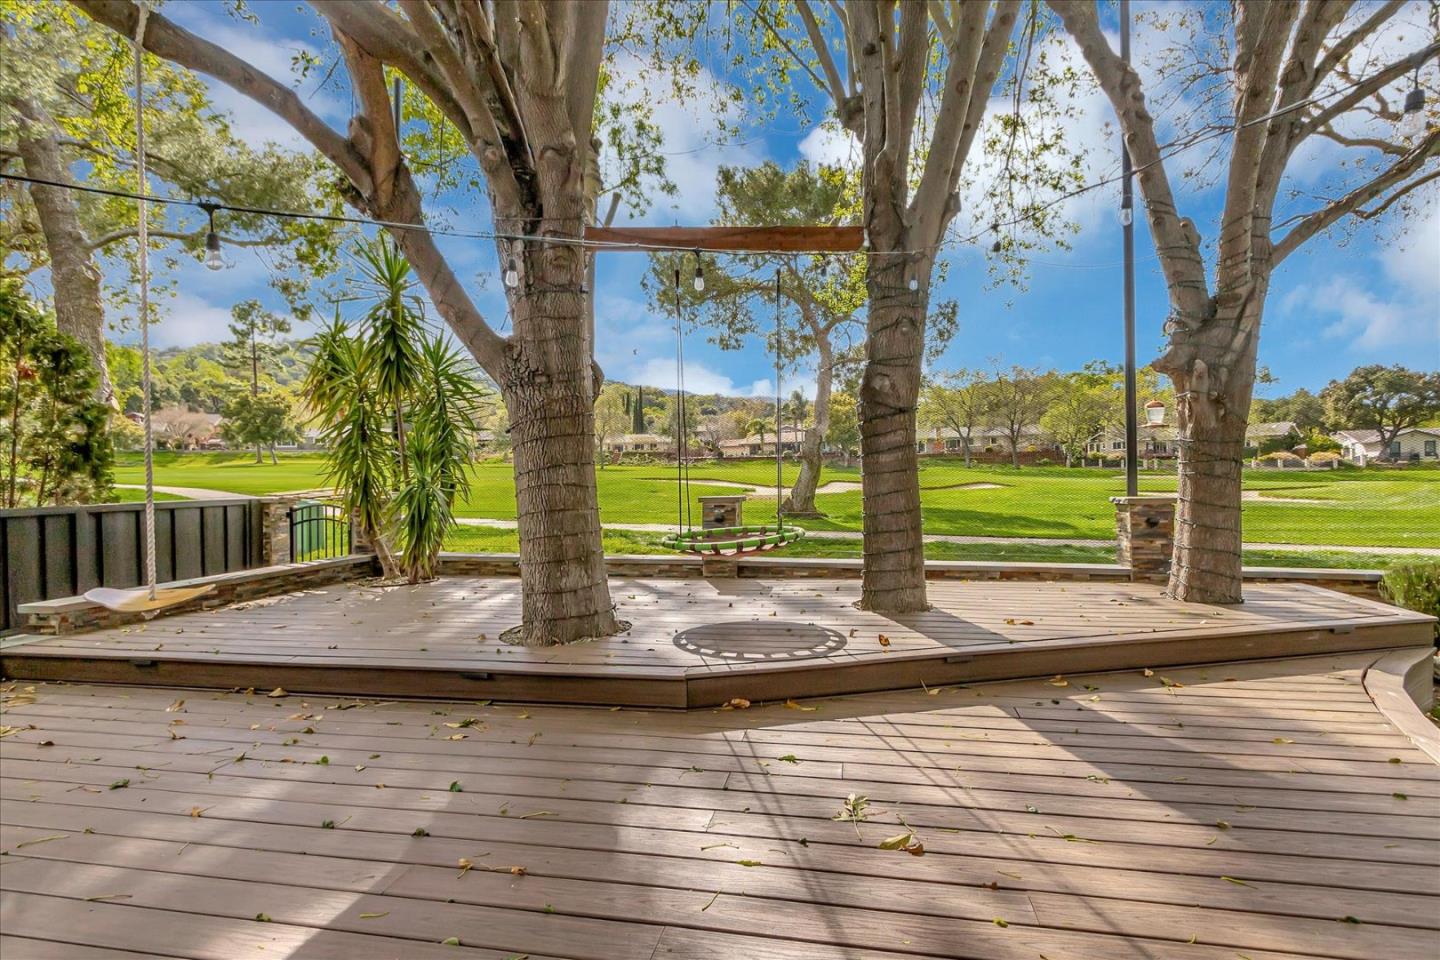
Backyard deck with two hanging swings beneath mature trees overlooking a golf course.
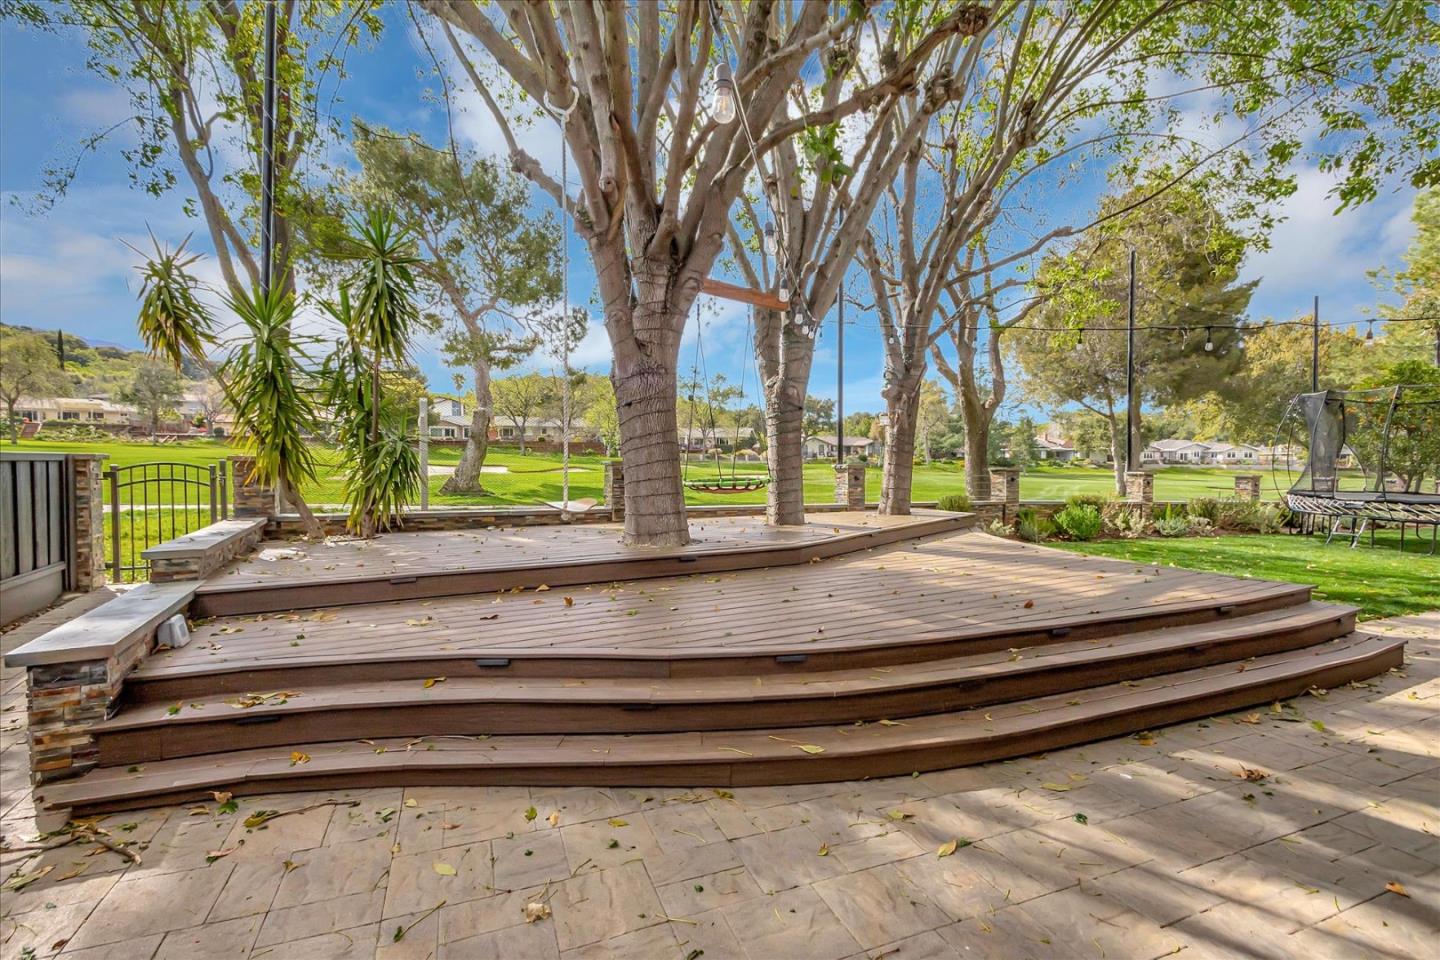
Tiered backyard deck wraps around mature trees beside a paved patio and lawn.
Almaden Country Club entrance sign surrounded by flowering ground cover.
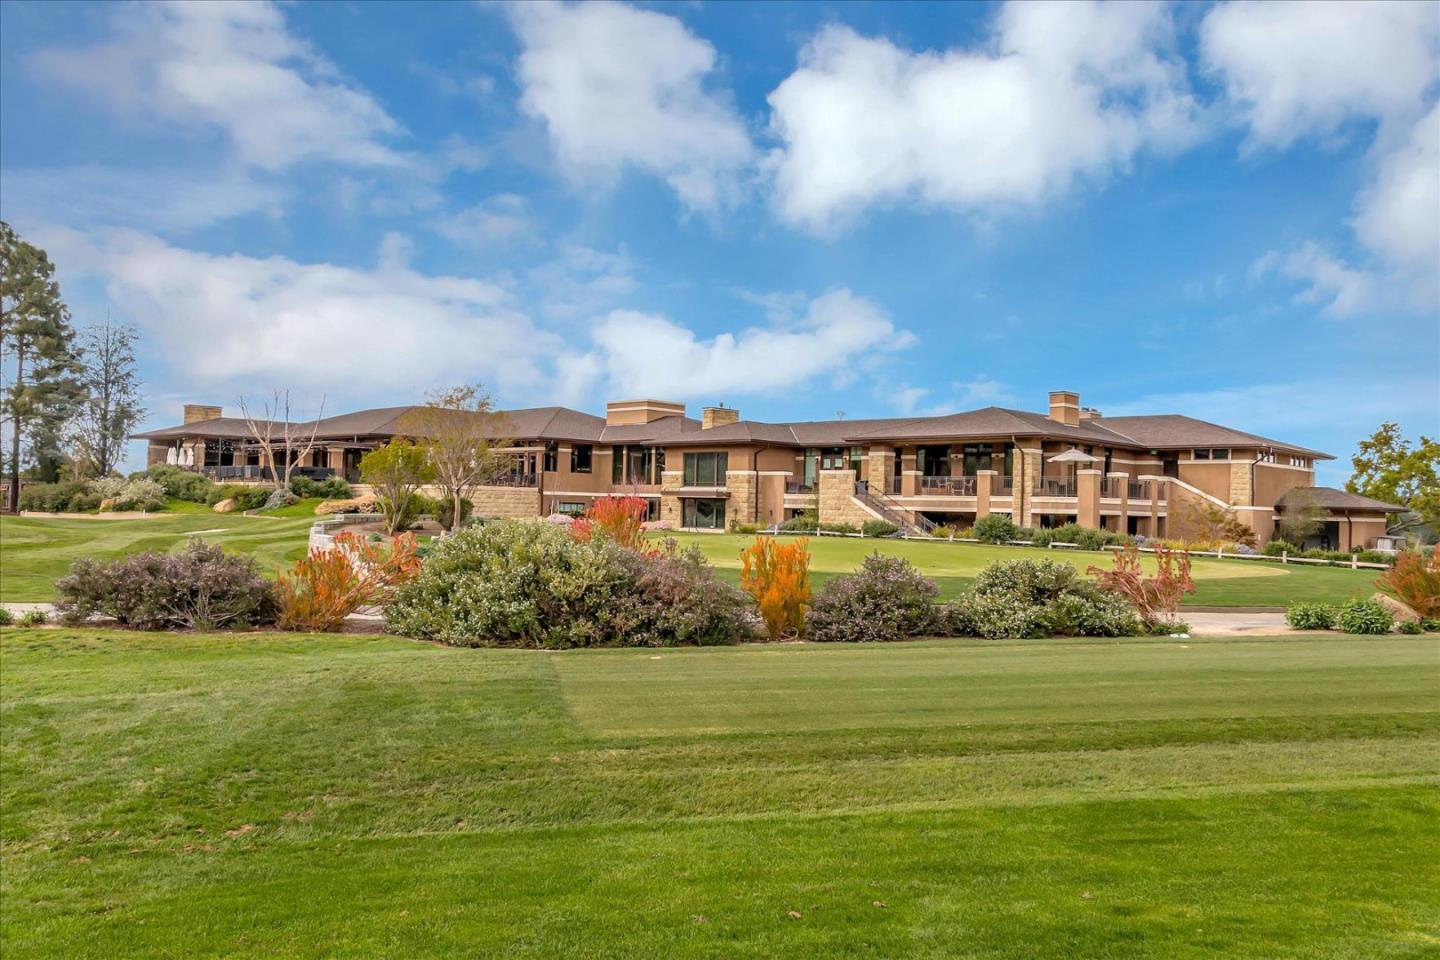
Long stone-and-brick building with covered patios behind landscaped grounds and a broad lawn.
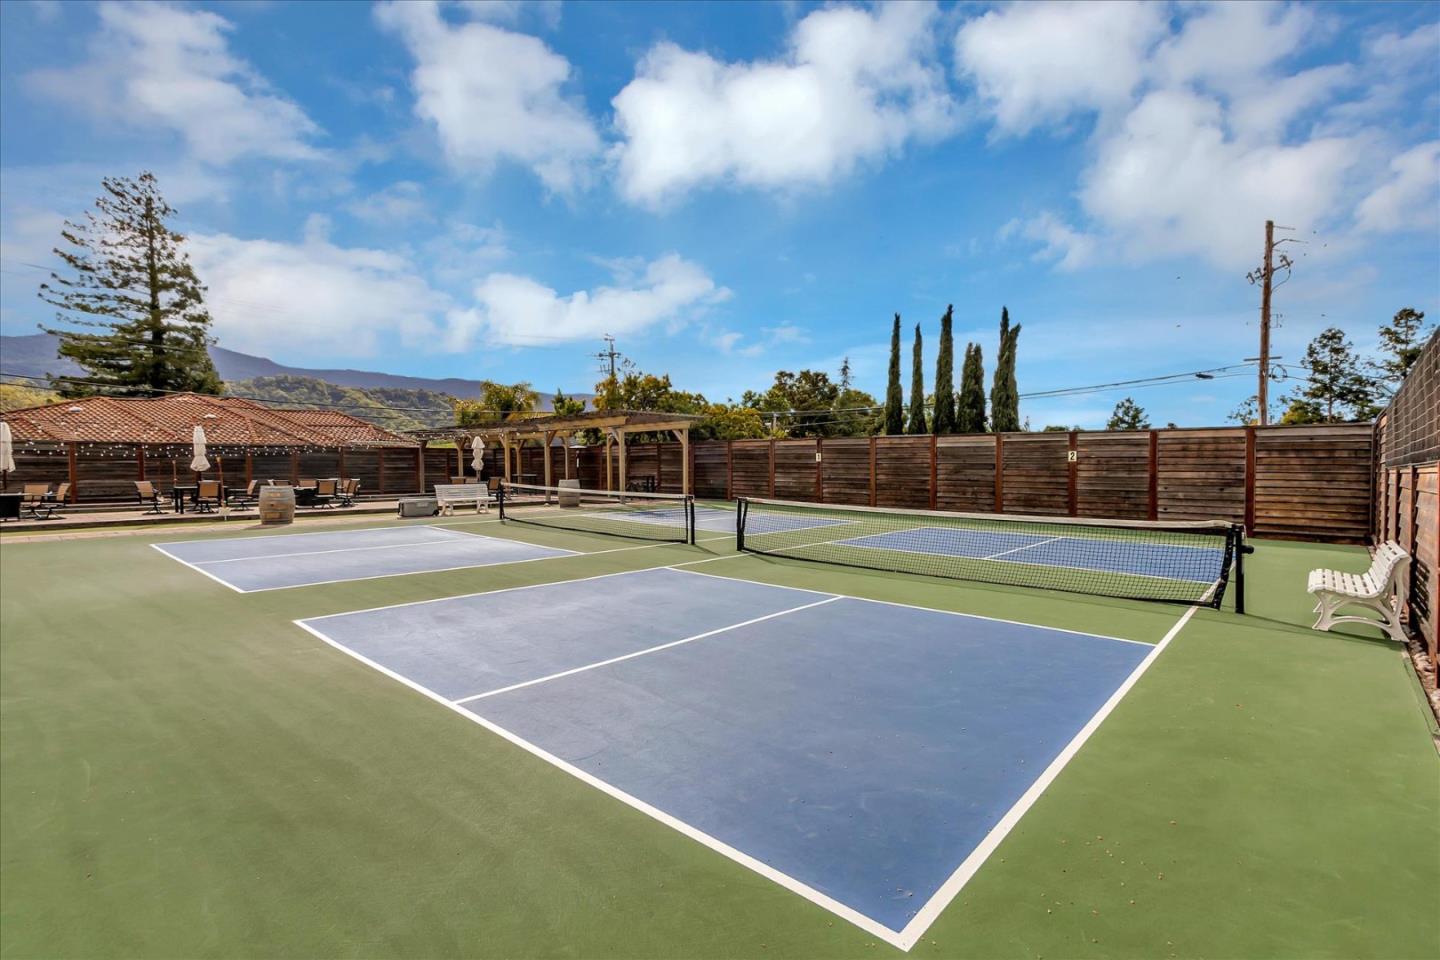
Outdoor tennis courts with blue playing surfaces, wooden fencing, and distant hills.
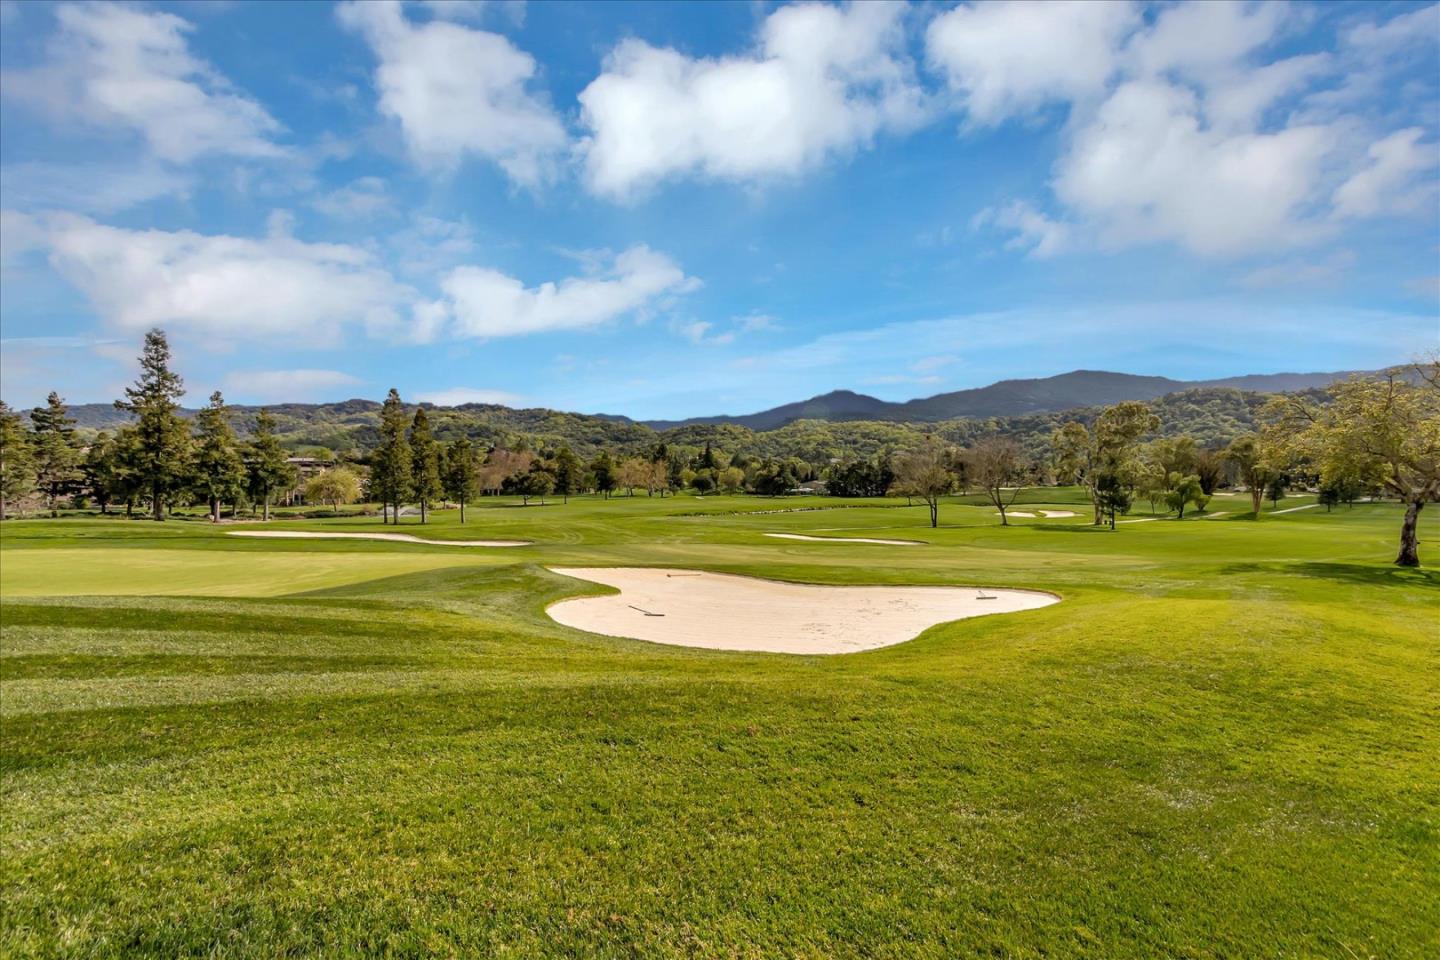
Panoramic golf course with sand bunkers, wooded hills, and a partly cloudy sky.
SEE ALL PHOTOS
Gray single-story home with three-car garage, landscaped lawn, and horizontal wood privacy gate.
Single-story home with a wide garage, expansive paver driveway, and mature trees.
Single-story taupe home behind a horizontal wood fence, with a curved paver walkway and landscaped lawn.
Home’s covered entry with ironwork double doors, a tiled porch, and potted plants.
Living room with a gray sectional beneath dark wood ceiling beams and tall windows.
Kitchen with white cabinetry, a large stone island, stainless appliances, and a tray ceiling.
Spacious white kitchen with a large stone island, stainless steel appliances, and dark wood floors.
Kitchen with white cabinetry and wide windows overlooking a green golf course.
Primary bedroom with a dark wood bed, gray bedding, and large windows with pleated shades.
Bedroom with a dark wood bed, pale pink bedding, and a vanity table beside the open doorway.
Bathroom vanity with granite countertop, dark wood cabinets, and a large mirror.
Bathroom with a white double vanity, glass shower, freestanding tub, and skylight.
Bathroom with a freestanding soaking tub and glass-enclosed shower.
Backyard deck with two hanging swings beneath mature trees overlooking a golf course.
Tiered backyard deck wraps around mature trees beside a paved patio and lawn.
Almaden Country Club entrance sign surrounded by flowering ground cover.
Long stone-and-brick building with covered patios behind landscaped grounds and a broad lawn.
Outdoor tennis courts with blue playing surfaces, wooden fencing, and distant hills.
Panoramic golf course with sand bunkers, wooded hills, and a partly cloudy sky.
Sold

6699 Crystal Springs DR

6699 Crystal Springs Drive, SAN JOSE, CA 95120

$3,325,000
Welcome to your dream home! Nestled on a spacious lot on one of the most desirable streets in The Country Club, this stunning 4 bedroom, 2.5 bathroom residence offers unparalleled luxury and stunning views. Admire the picturesque Fairway vistas of the 4th hole, lush green hills, and majestic Mountain Umunhum from the comfort of your own backyard oasis. Recently remodeled inside and out, this home boasts a modern aesthetic and impeccable attention to detail. The gourmet kitchen features a sprawling island, sleek stainless steel appliances, and ample storage space. With two A/C and furnace units, comfort is ensured year-round. Arrive home in style with the convenience of a large 3-car garage and a striking paver driveway that leads to a private courtyard. Step outside to discover a meticulously landscaped backyard, perfect for entertaining or simply unwinding in the serene surroundings. Located within the prestigious Almaden school district, including Simonds Elementary, Castilero Middle, and Leland High, this residence offers not only luxurious living but also access to top-tier education. Don't miss your chance to make this exquisite property your forever home!

4
beds

2.5
baths

2,756 Sq.Ft. LIVING AREA

0.26 Acres lot

Mark Chiavetta

Mark Chiavetta

Features & Amenities

Interior

  • total bedrooms4
  • Total bathrooms2.5
  • full bathrooms2
  • half bathroom1
  • Flooring Hardwood
  • Fireplace Family Room, Living Room
  • APPLIANCES Dishwasher, Microwave, Refrigerator, Wine Refrigerator, Washer/Dryer
  • other interior Features Pantry

Area & Lot

  • Status Sold
  • Date Sold April 12, 2024
  • Living Area2,756 Sq.Ft.
  • Total Area2,756 Sq.Ft.
  • Lot Area0.26 Acres
  • MLS® IDML81958352
  • TypeResidential
  • YEAR BUILT1967
  • NeighborhoodSan Jose
  • School DistrictSan Jose Unified

Exterior

  • STORIES1
  • Garage Space3.0
  • water SourcePublic
  • roofComposition
  • parkingDetached
  • HEAT TYPEForced Air, Central
  • AIR CONDITIONINGCentral Air
  • sewerPublic Sewer
  • SubstructureConcrete Perimeter

Financial

  • Sales Price$3,325,000
  • Zoning R1-8

San Jose

Explore

Work With Us

Get assistance in determining current property value, crafting a competitive offer, writing and negotiating a contract, and much more. Contact me today.

Follow Us on Instagram