6744 Leyland Park DR
SEE ALL PHOTOS
6744 Leyland Park DR
Listed by Coldwell Banker Realty, Mark Chiavetta, Listing Contact: 4084252848
Sold

6744 Leyland Park DR

6744 Leyland Park DR, San Jose, CA 95120

$2,900,000
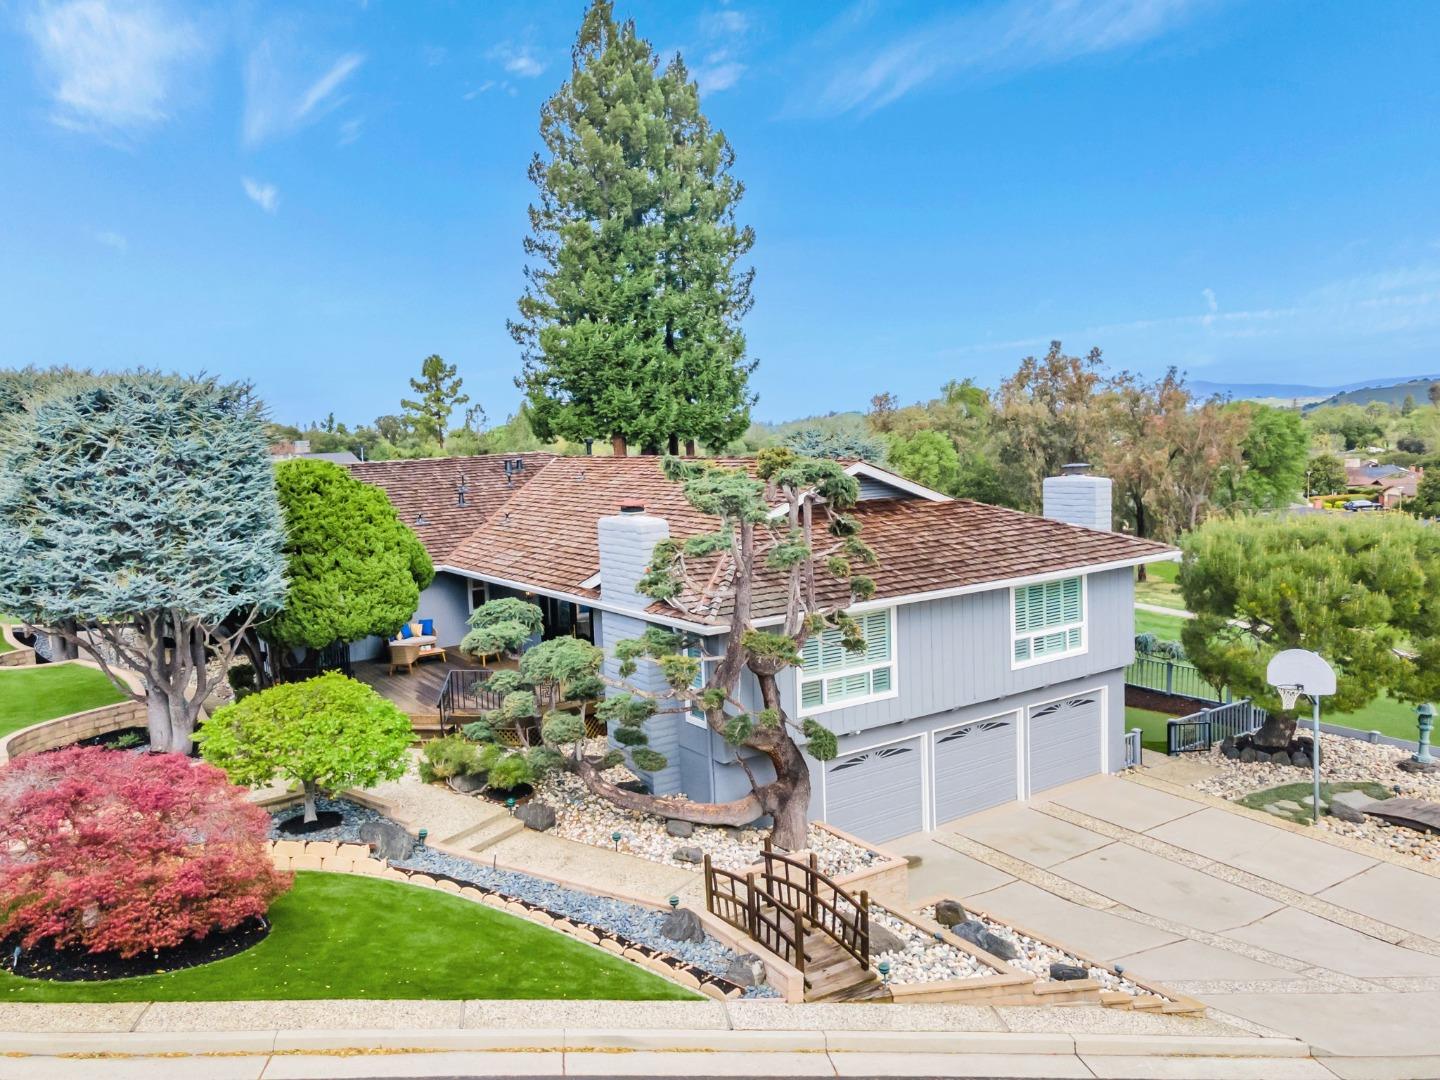
This exceptional home, located in the exclusive Almaden Golf & Country Club, offers breathtaking views of the golf course, mountains, and city lights. Spanning 3,910 sqft of living space, it features 5 spacious bedrooms and 4 elegant bathrooms. The chef-inspired kitchen includes custom cabinetry, granite countertops, high-end appliances, and a casual dining area. The expansive family room boasts stunning views of the third green and fourth fairway, a vintage wet bar, and a wood-burning fireplace. The formal living room, with vaulted ceilings and a second fireplace, provides a cozy retreat. The luxurious primary suite includes a walk-in closet, gas fireplace, en suite bathroom, and captivating course views. Additional highlights include a large bonus room, wine cellar, and an expansive covered deck. The low-maintenance yard with artificial turf and a putting green enhances the outdoor experience. An oversized three-car garage with extra storage adds convenience. Award-winning San Jose Unified Schools include Simonds Elementary, Castillero Middle, and Leland High making this home ideal for families. This exceptional property offers a perfect blend of luxury, comfort, and convenience.

5
beds

4
baths

3,910 Sq.Ft. LIVING AREA

0.27 Acres lot

Mark Chiavetta

Mark Chiavetta

Features & Amenities

Interior

  • total bedrooms5
  • Total bathrooms4
  • full bathrooms4
  • Laundry room Inside, In Utility Room
  • Flooring Carpet, Hardwood, Tile
  • Fireplace Family Room, Gas Burning, Gas Starter, Living Room, Primary Bedroom
  • APPLIANCES Cooktop Electric, Cooktop Gas, Dishwasher, Exhaust Fan, Garbage Disposal, Hood Over Range, Microwave, Oven Built In, Oven Double, Refrigerator, Trash Compactor, Washer Dryer, Warming Drawer
  • other interior Features Vaulted Ceiling, Wet Bar, Open Beam Ceiling, Walkin Closet

Area & Lot

  • Status Sold
  • Living Area3,910 Sq.Ft.
  • Total Area3,910 Sq.Ft.
  • Lot Area0.27 Acres
  • MLS® IDML82006992
  • TypeResidential
  • YEAR BUILT1971
  • NeighborhoodSan Jose
  • View DescriptionCity Lights, Golf Course, Greenbelt, Mountains, Valley
  • Elementary SchoolSimondsElementary
  • Middle SchoolCastilleroMiddle
  • High SchoolLelandHigh
  • School DistrictSanJoseUnified

Exterior

  • STORIES2
  • Garage Space3.0
  • water SourcePublic
  • utilitiesPublic Utilities, Water Public
  • roofWood
  • parkingAttached Garage, Off_Street Parking
  • HEAT TYPECentral Forced Air_Gas, Heating_2 plus Zones
  • AIR CONDITIONINGCentral Forced Air, Multi_Zone
  • sewerPublic Sewer
  • SubstructureConcrete Perimeter
  • Disability FeaturesBathroom Features, Grab Bars

Financial

  • Sales Price$2,900,000
  • Zoning R1-8
View Virtual Tour

San Jose

Explore

Work With Us

Get assistance in determining current property value, crafting a competitive offer, writing and negotiating a contract, and much more. Contact me today.

Follow Us on Instagram