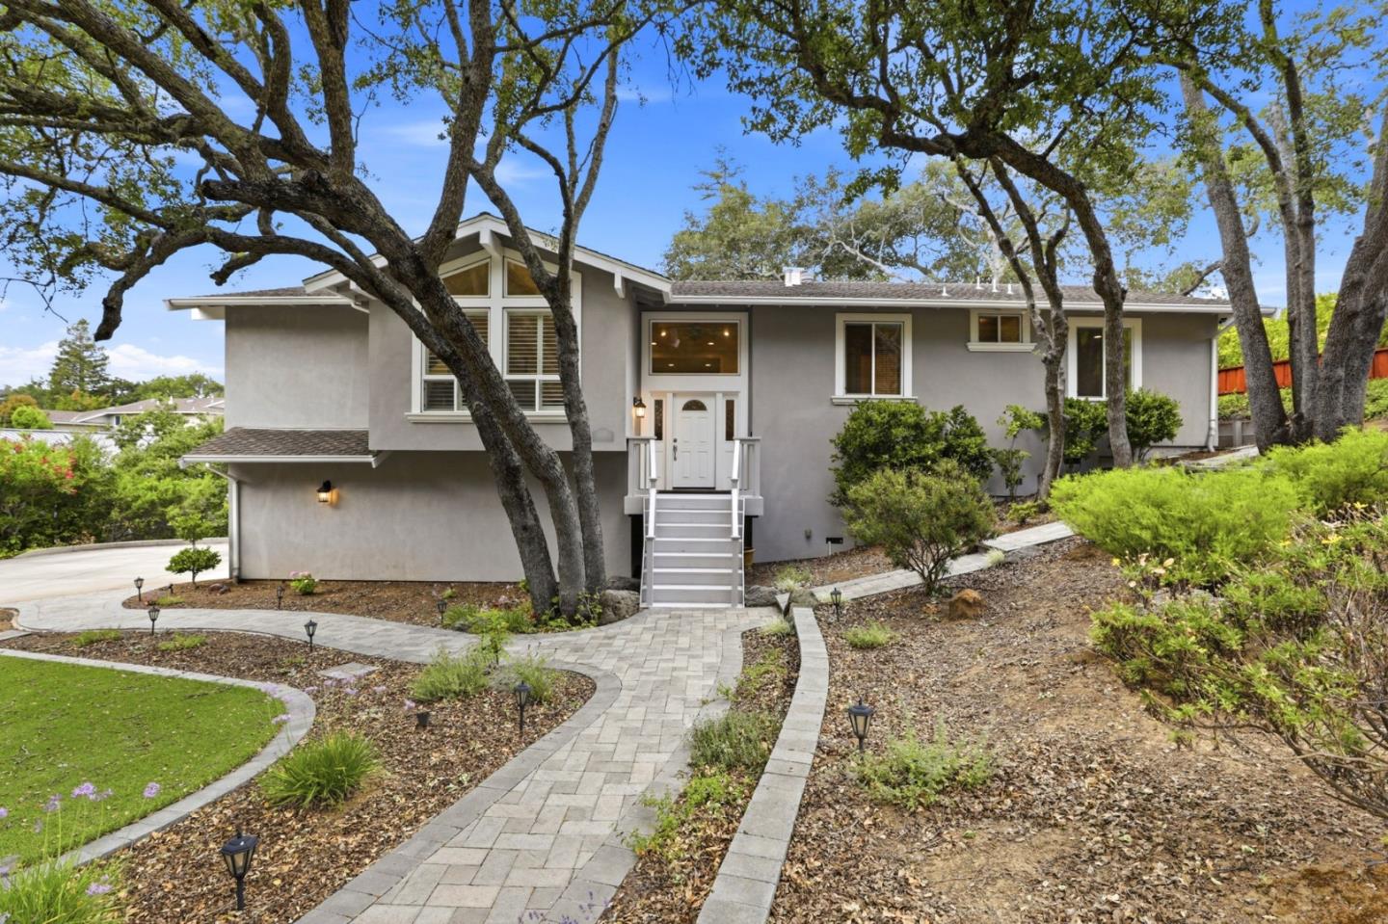
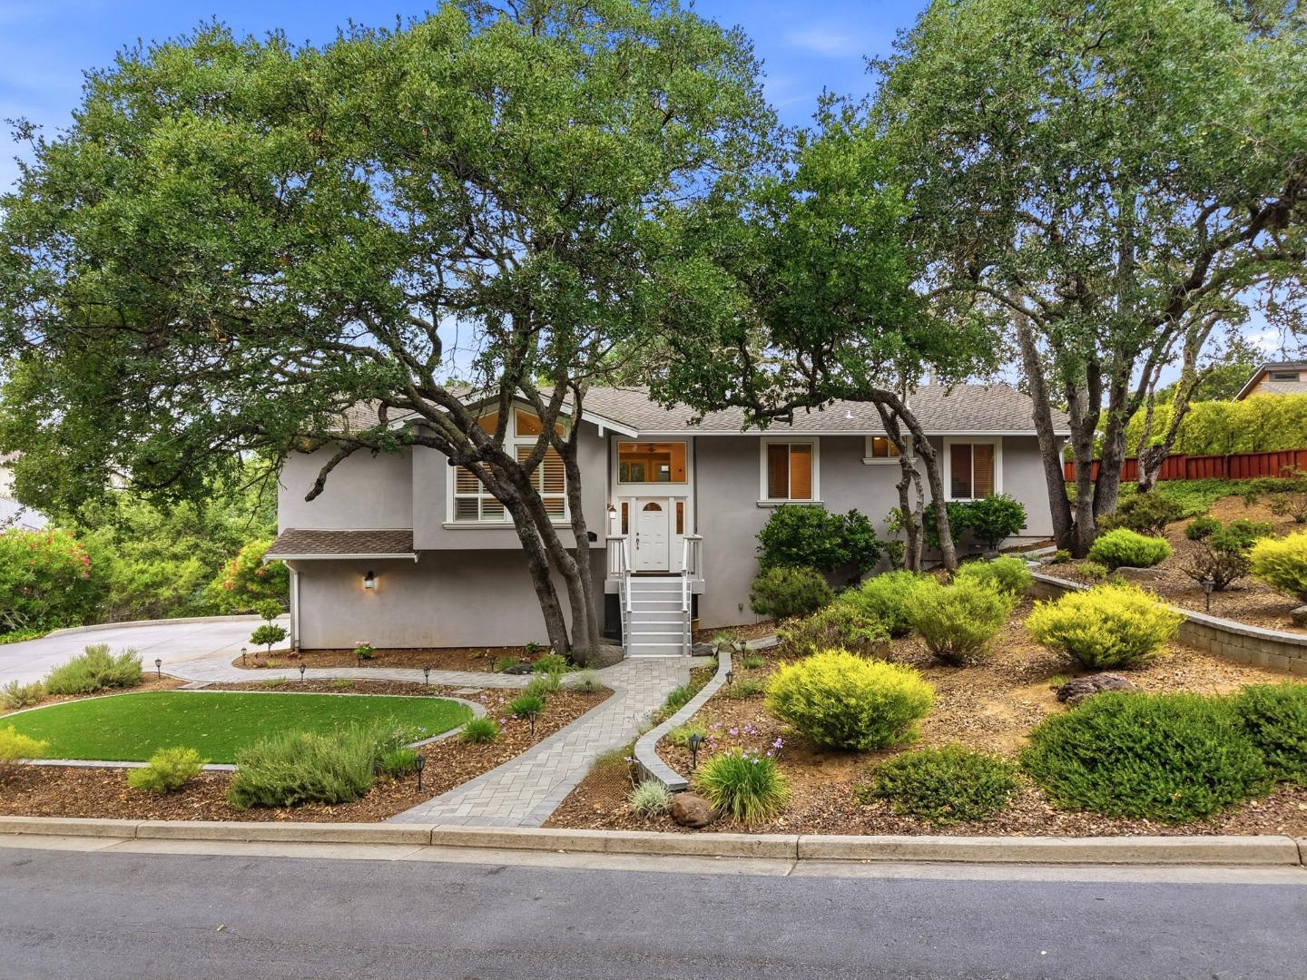
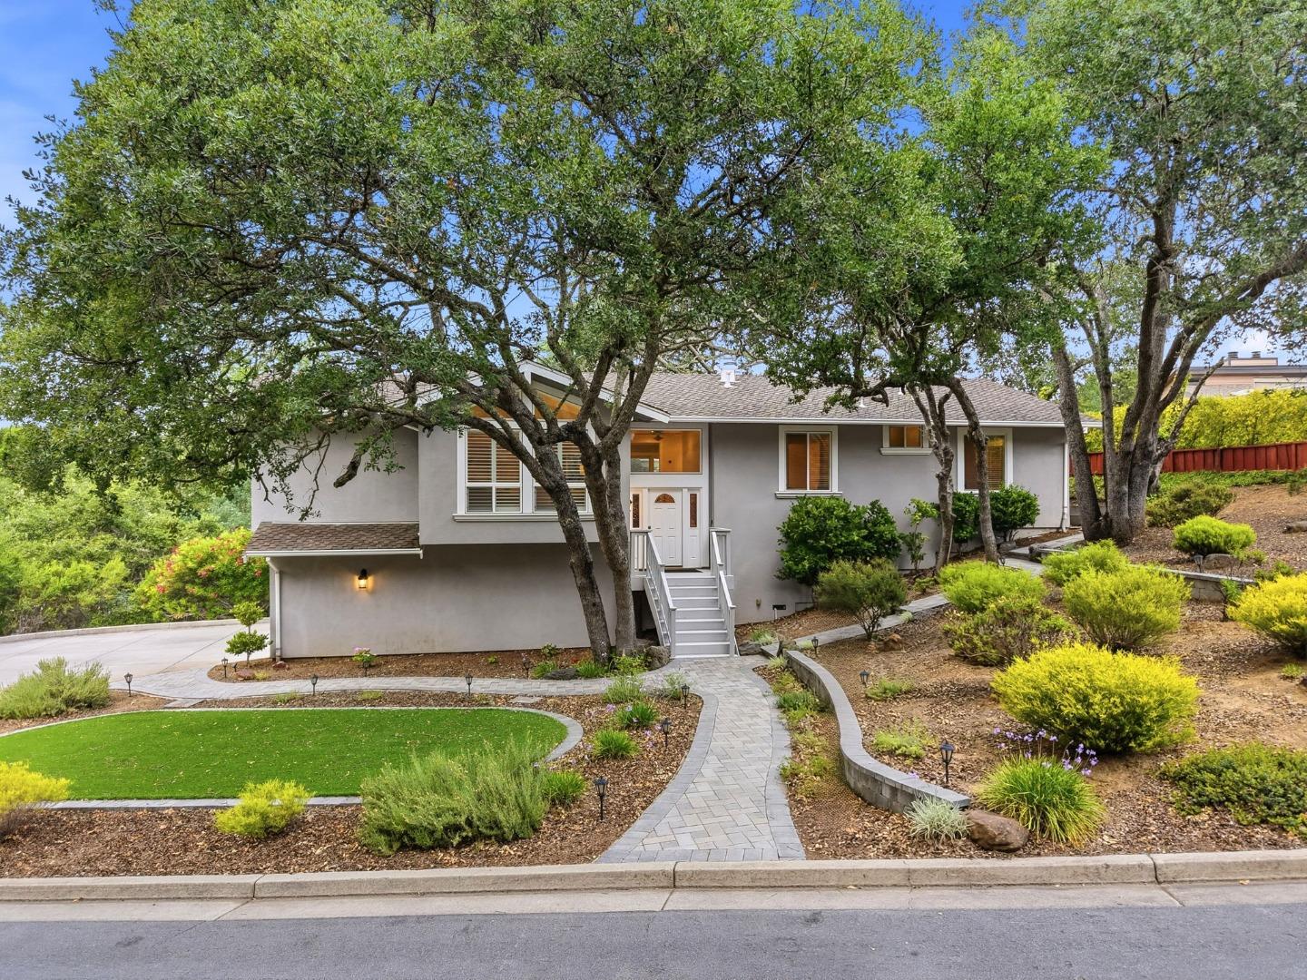
Gray split-level home framed by mature trees, with a raised entry and paved garden walkway.
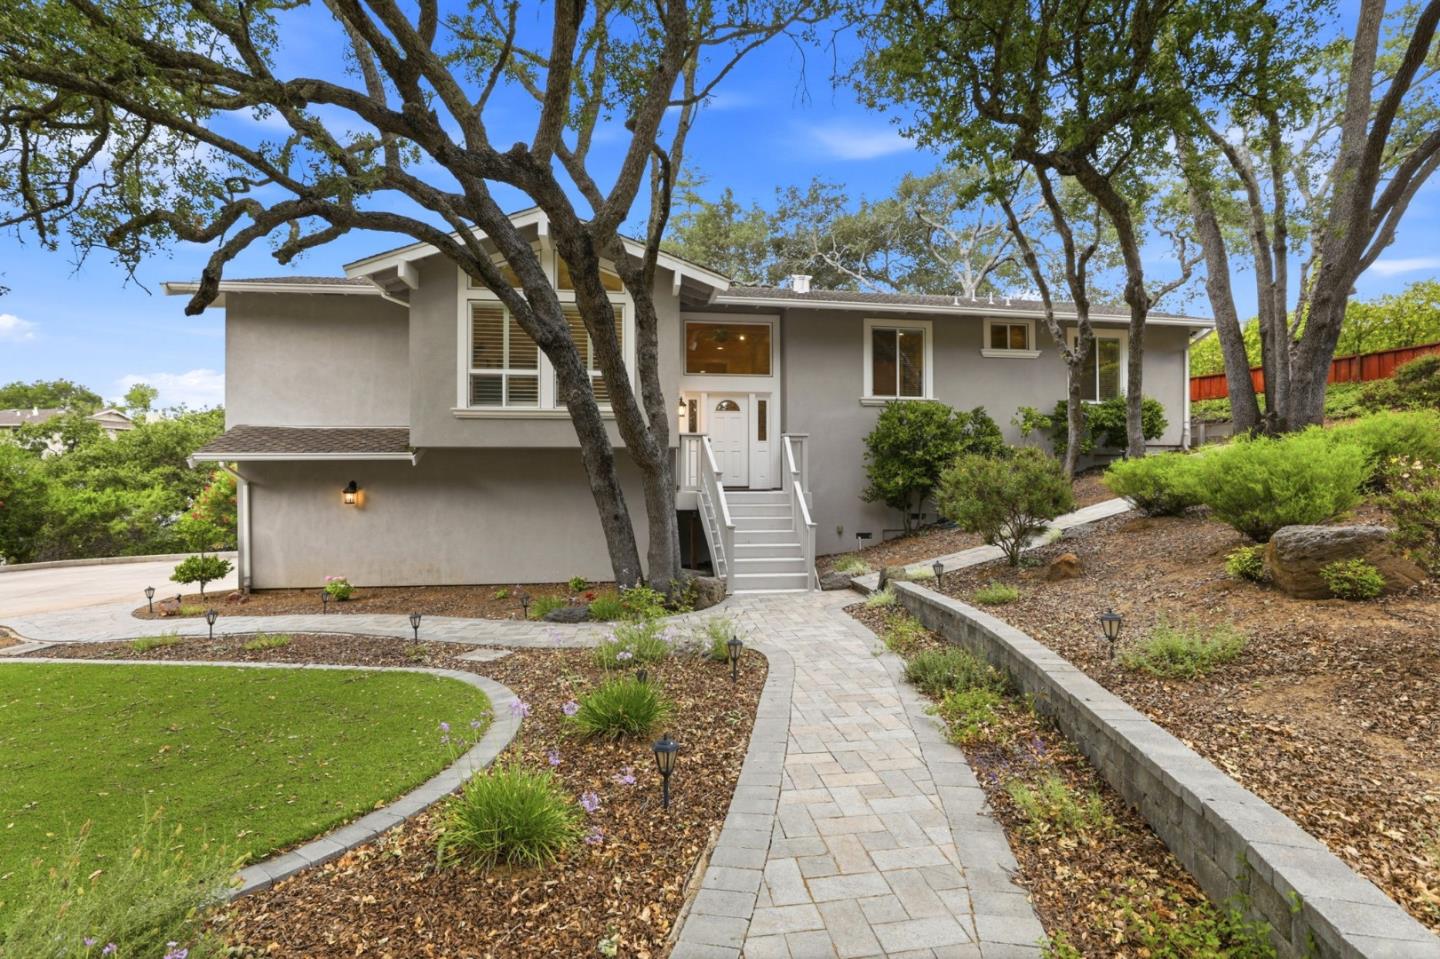
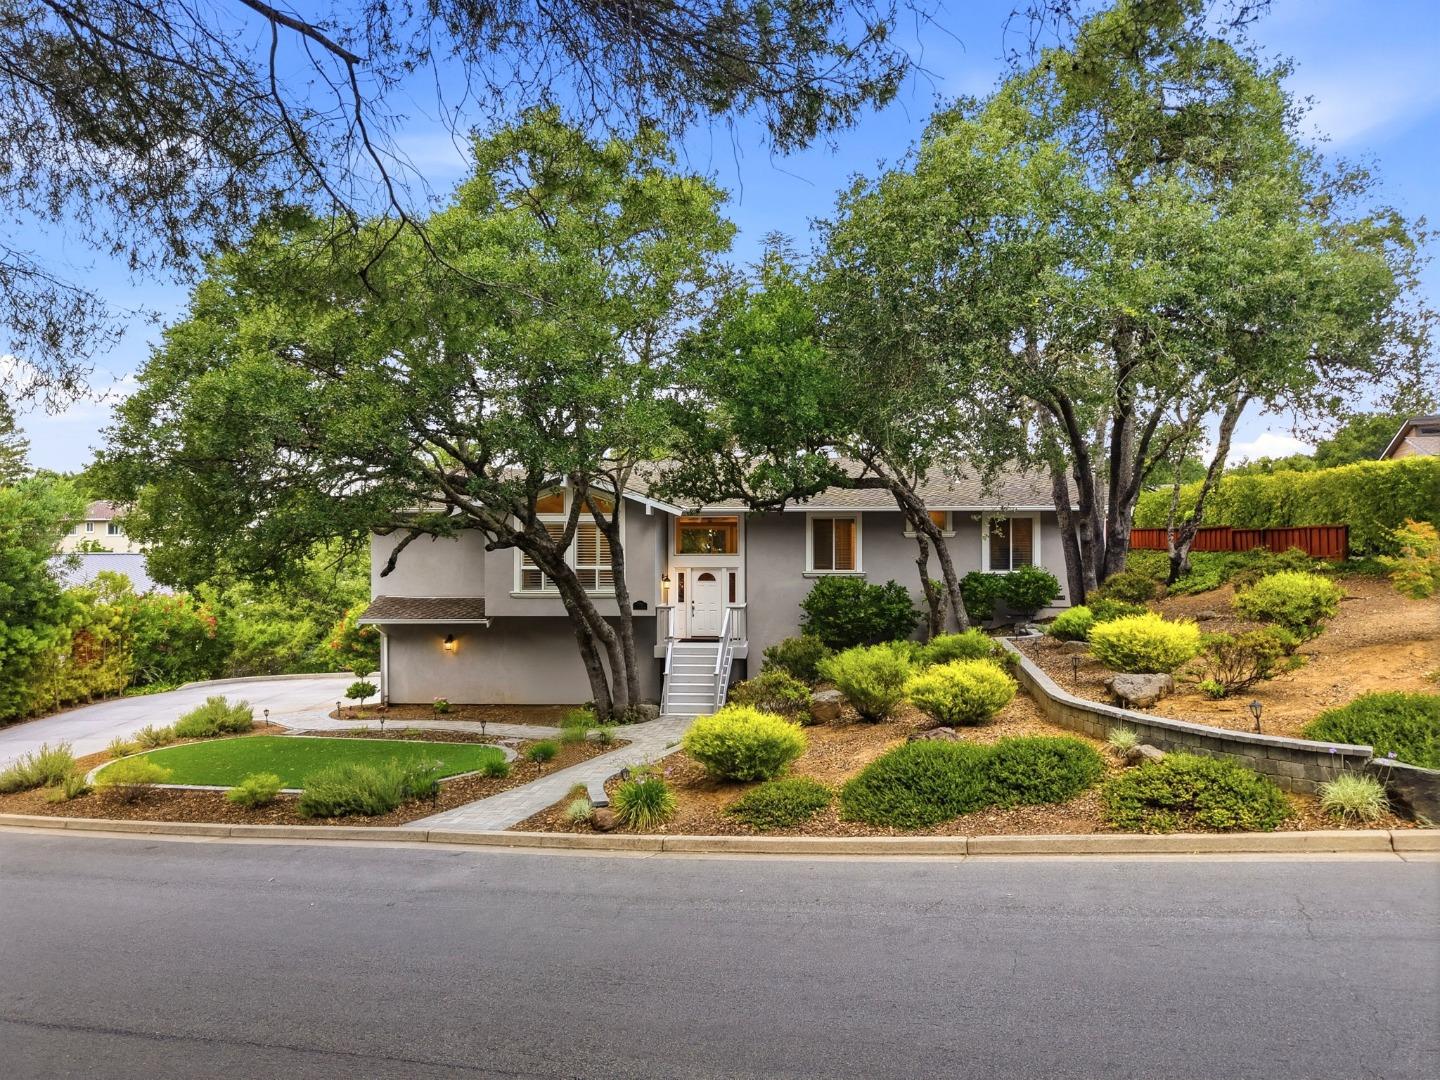
Gray split-level home with white entry stairs, mature trees, and a curving stone walkway.
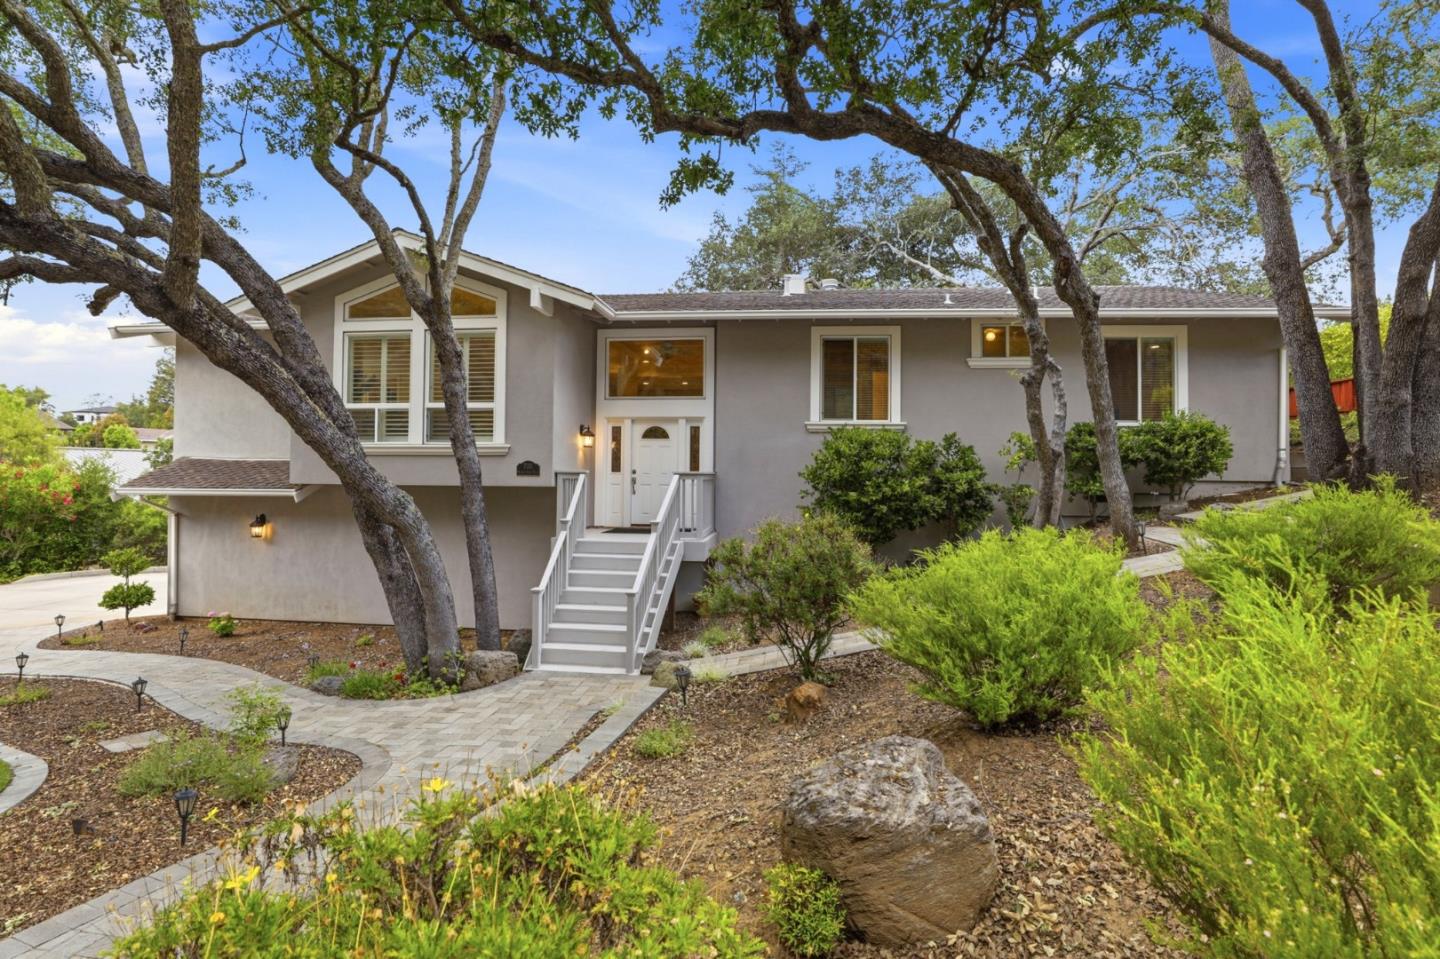
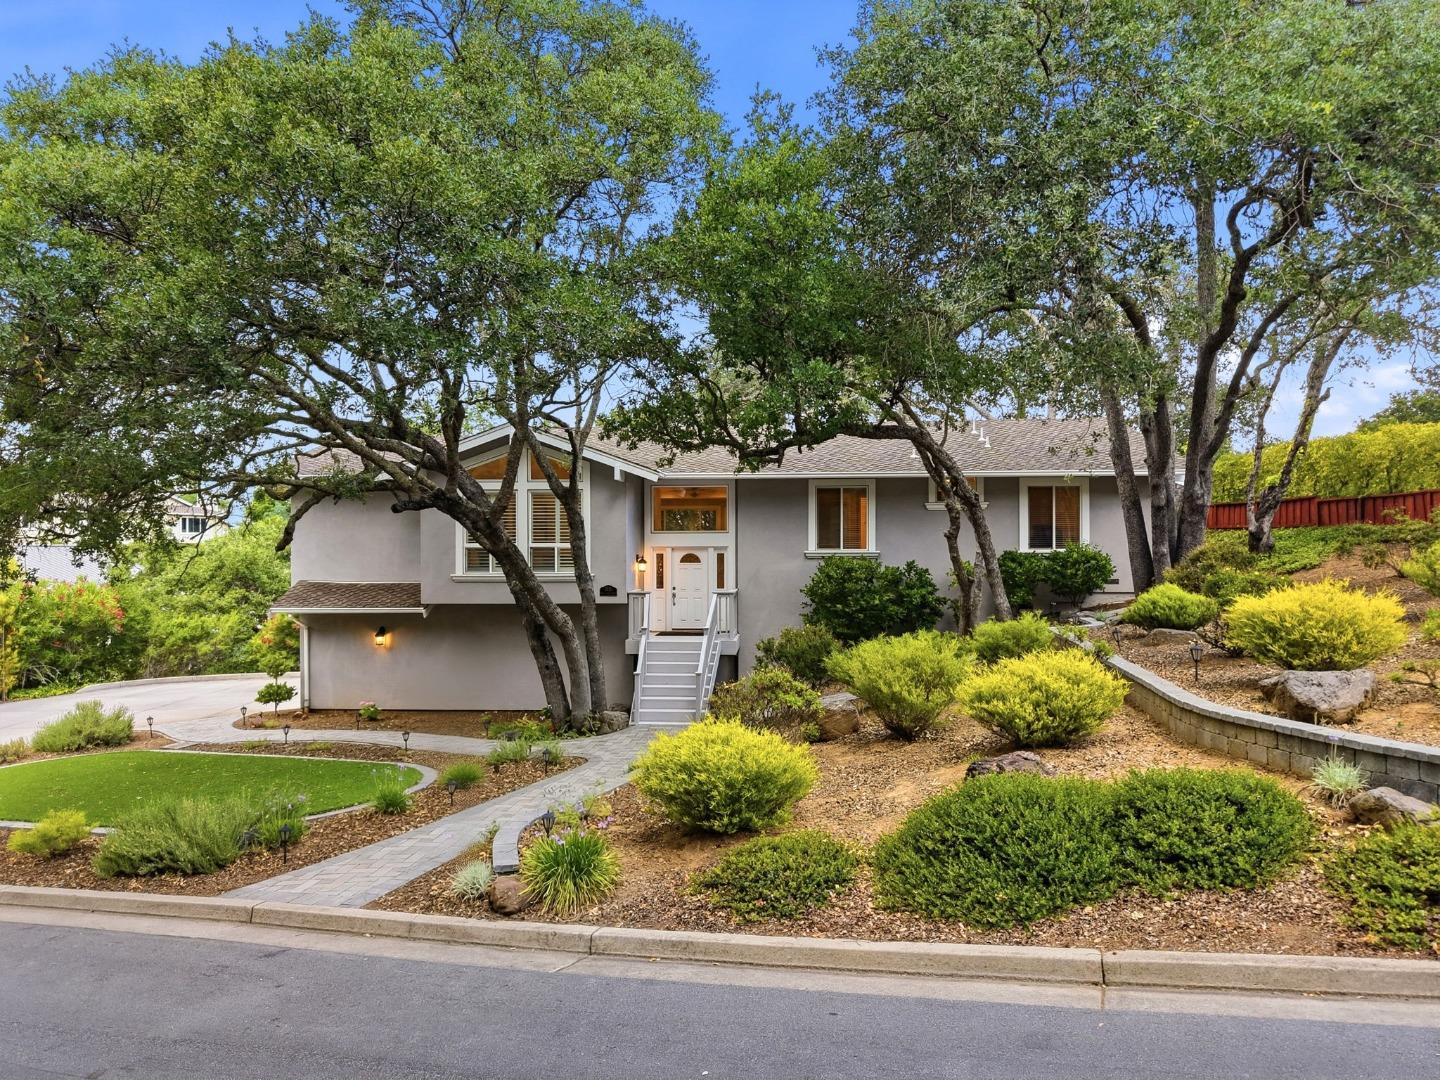
Gray split-level home framed by mature trees, with a raised entrance and landscaped front yard.
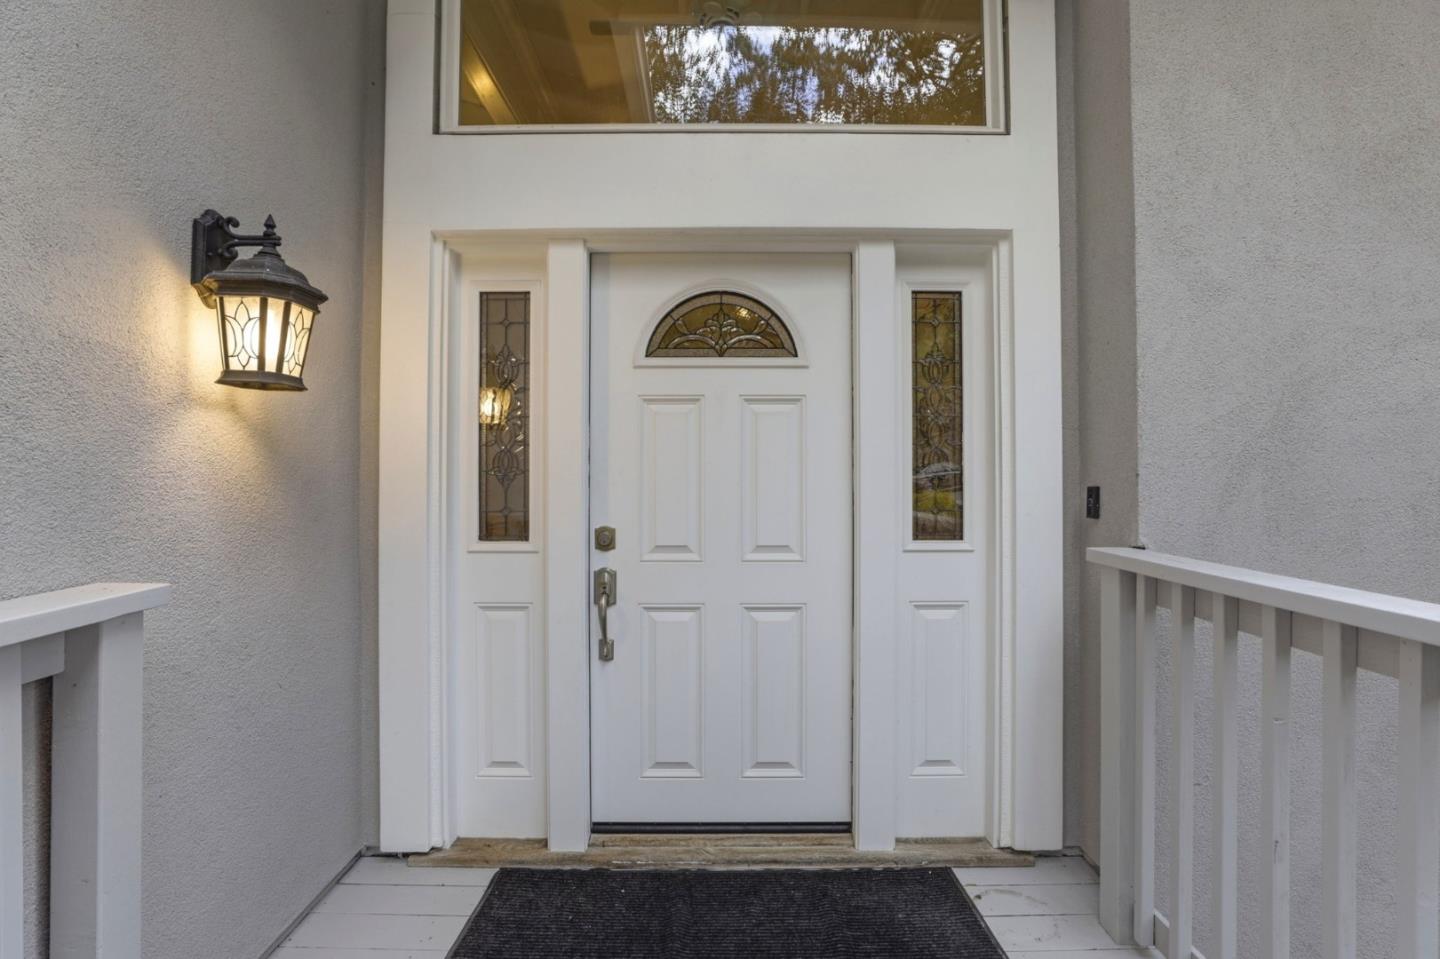
Front entry with a white paneled door, decorative glass sidelights, and a lit porch lantern.
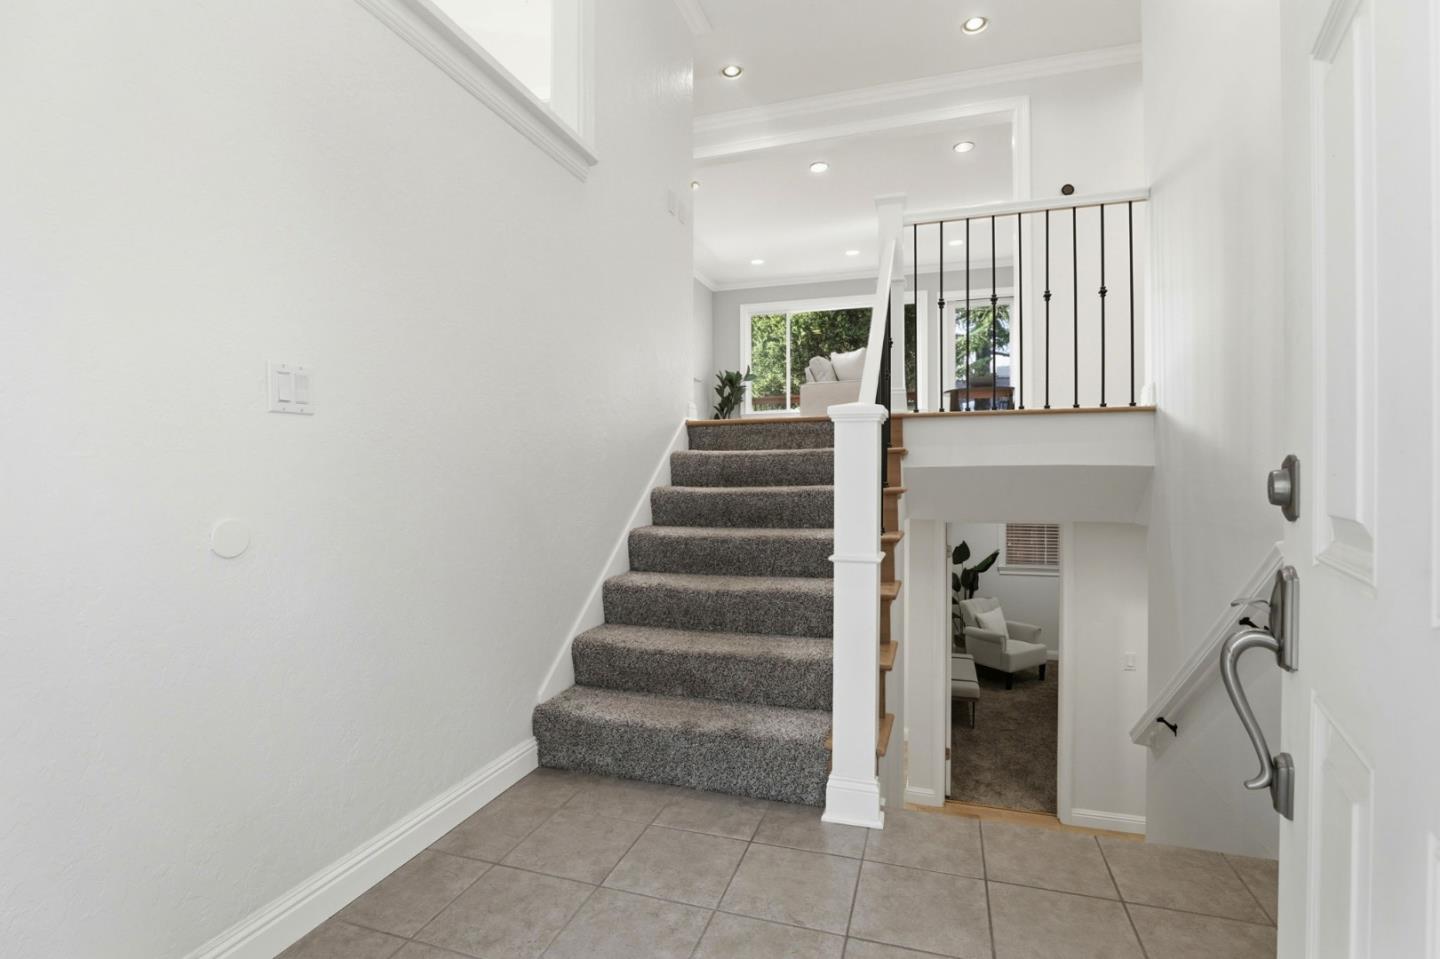
Foyer with tiled floor, carpeted stairs, black railing, and a view of a lower-level sitting area.
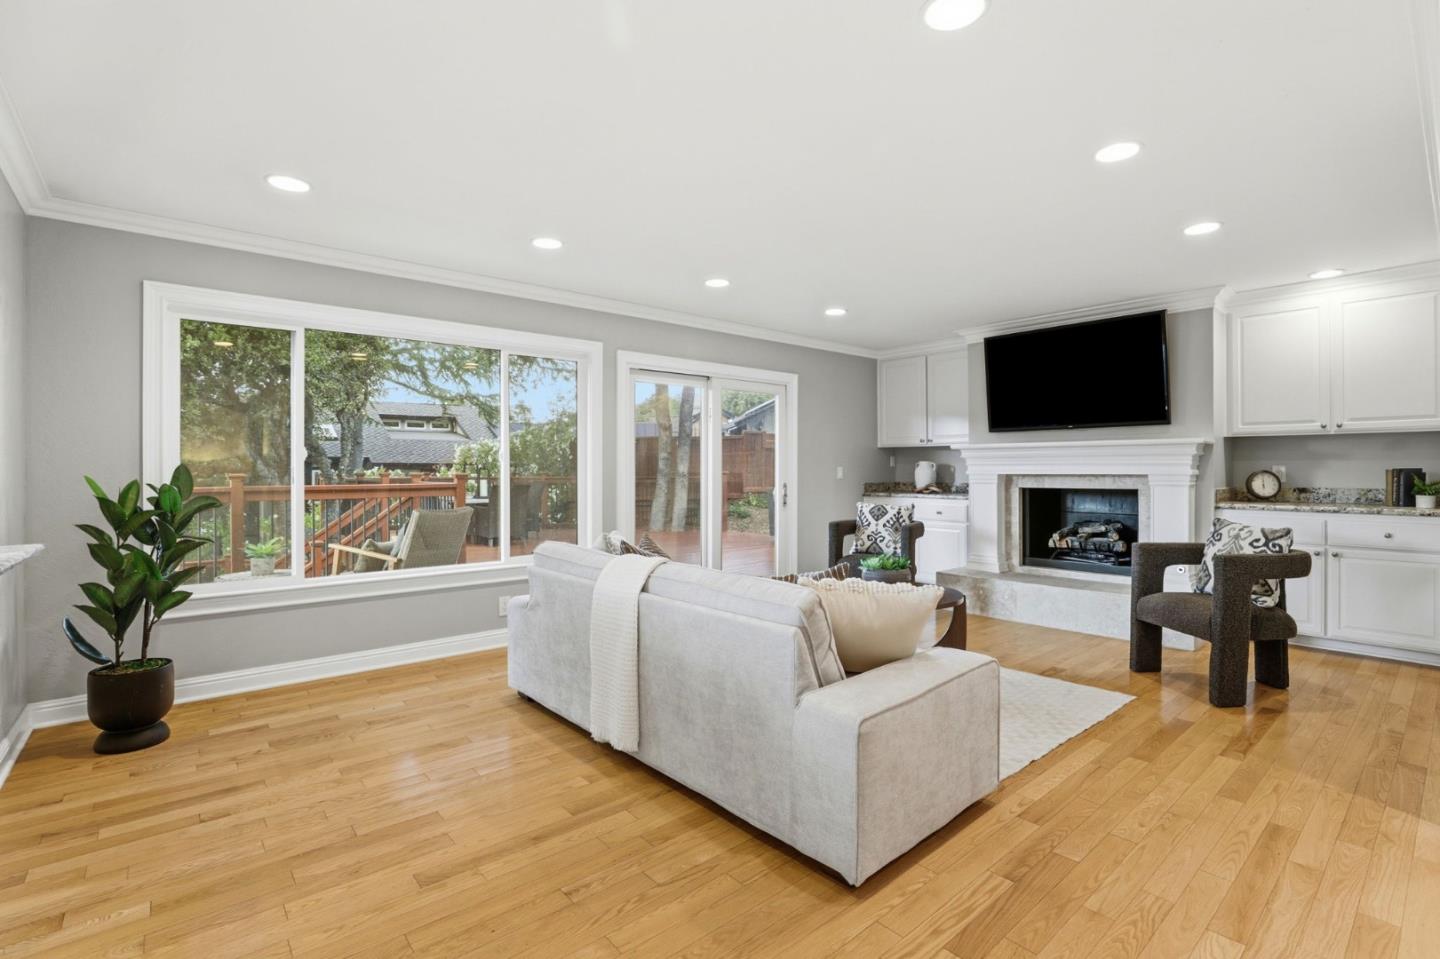
Staged living room with a white sofa, fireplace, and large windows overlooking a deck.
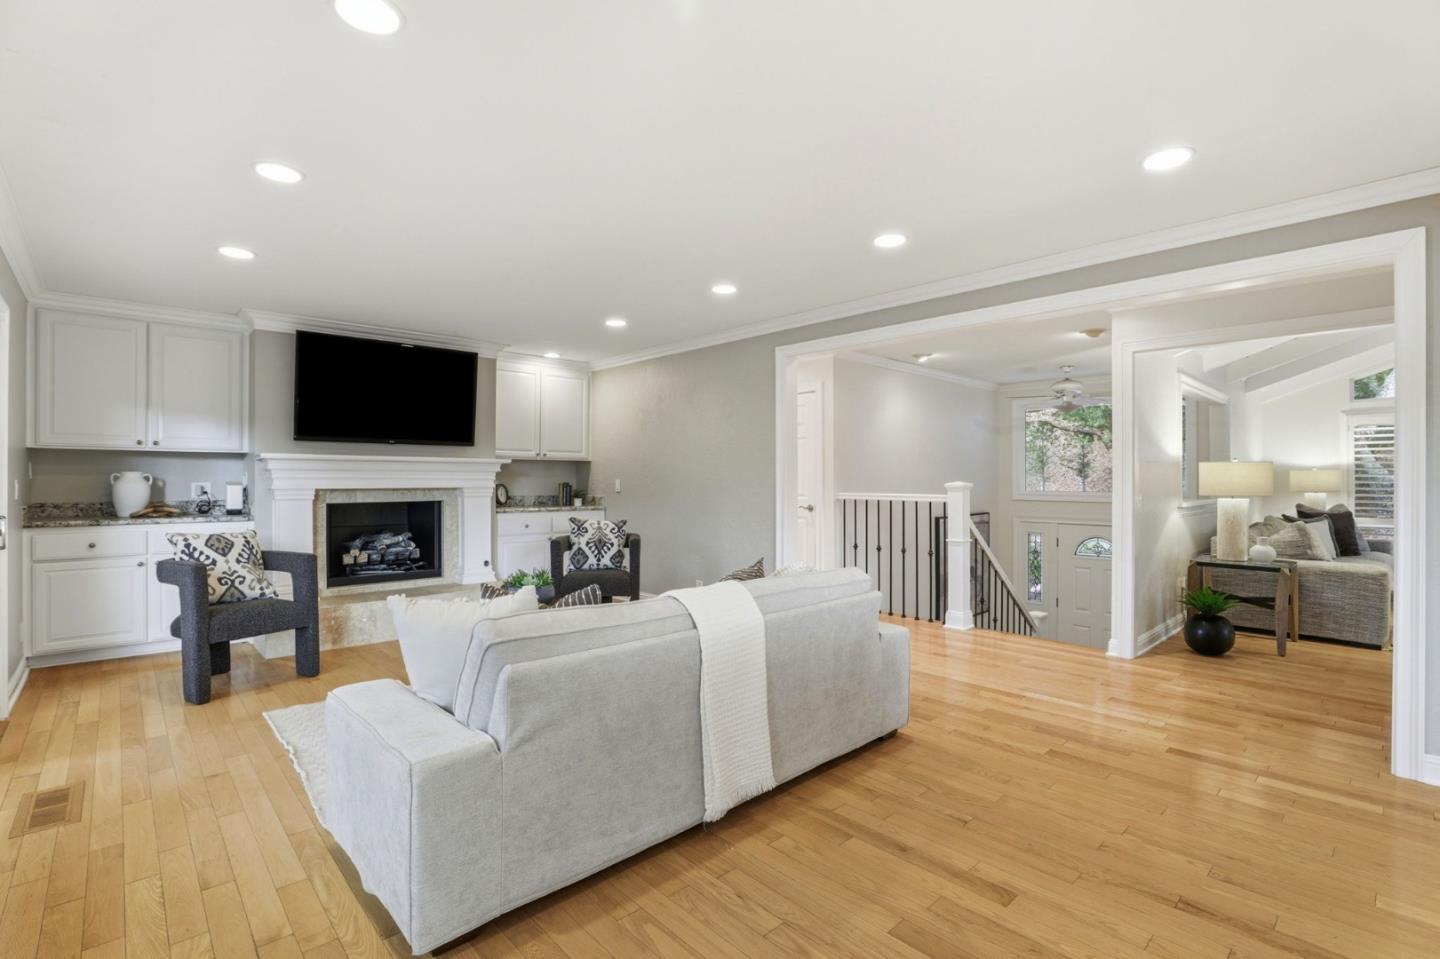
Living room with a white fireplace, built-in cabinetry, hardwood floors, and an open view to the entryway.
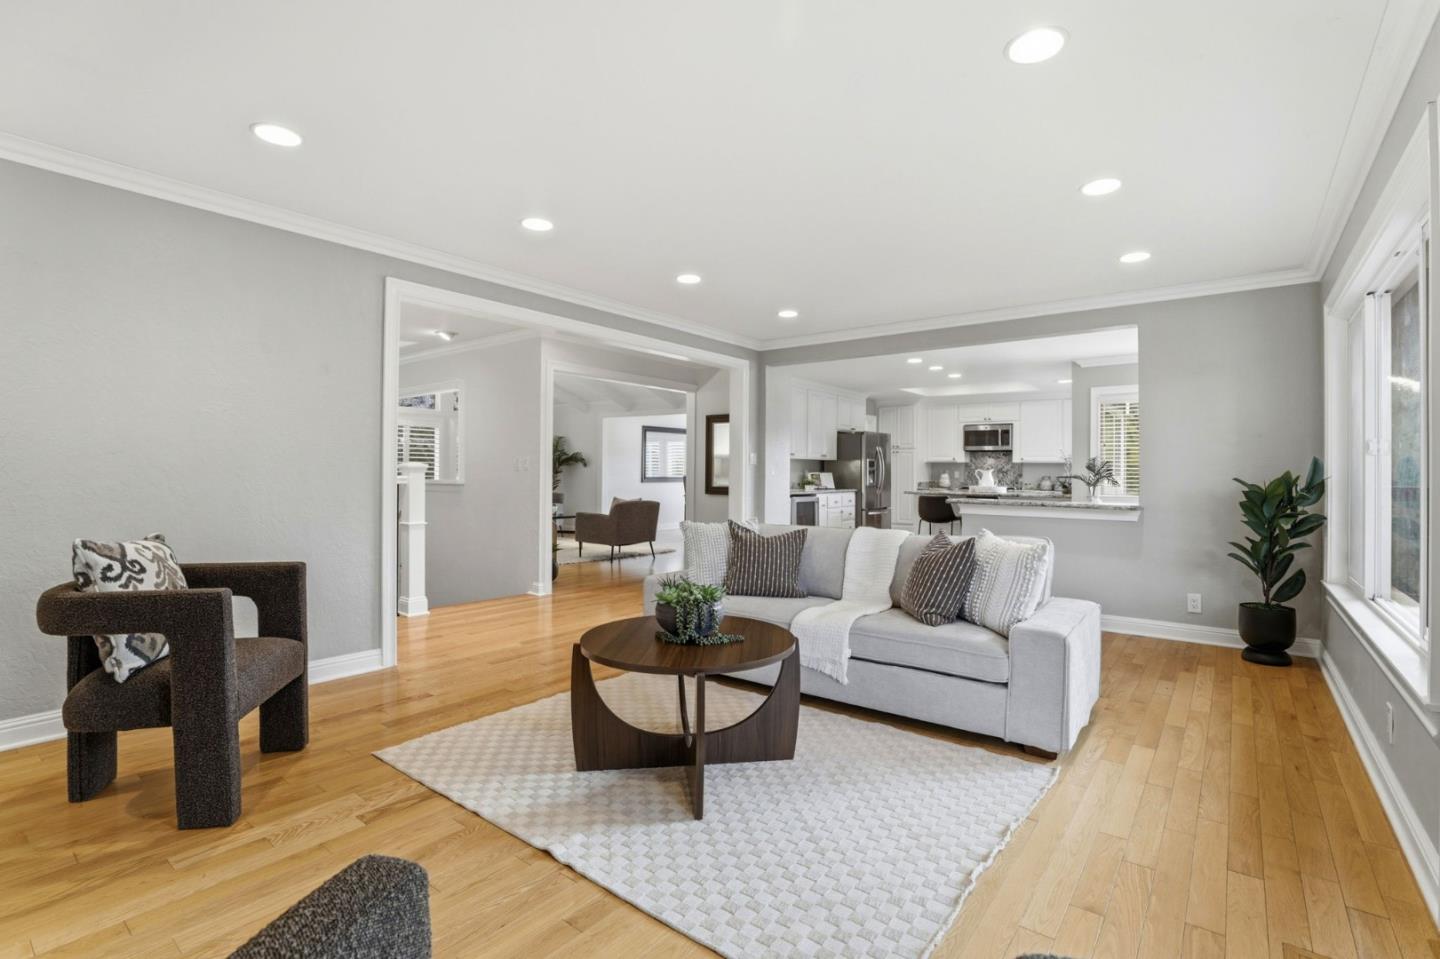
Living room with a gray sofa, hardwood floors, large windows, and an open white kitchen.
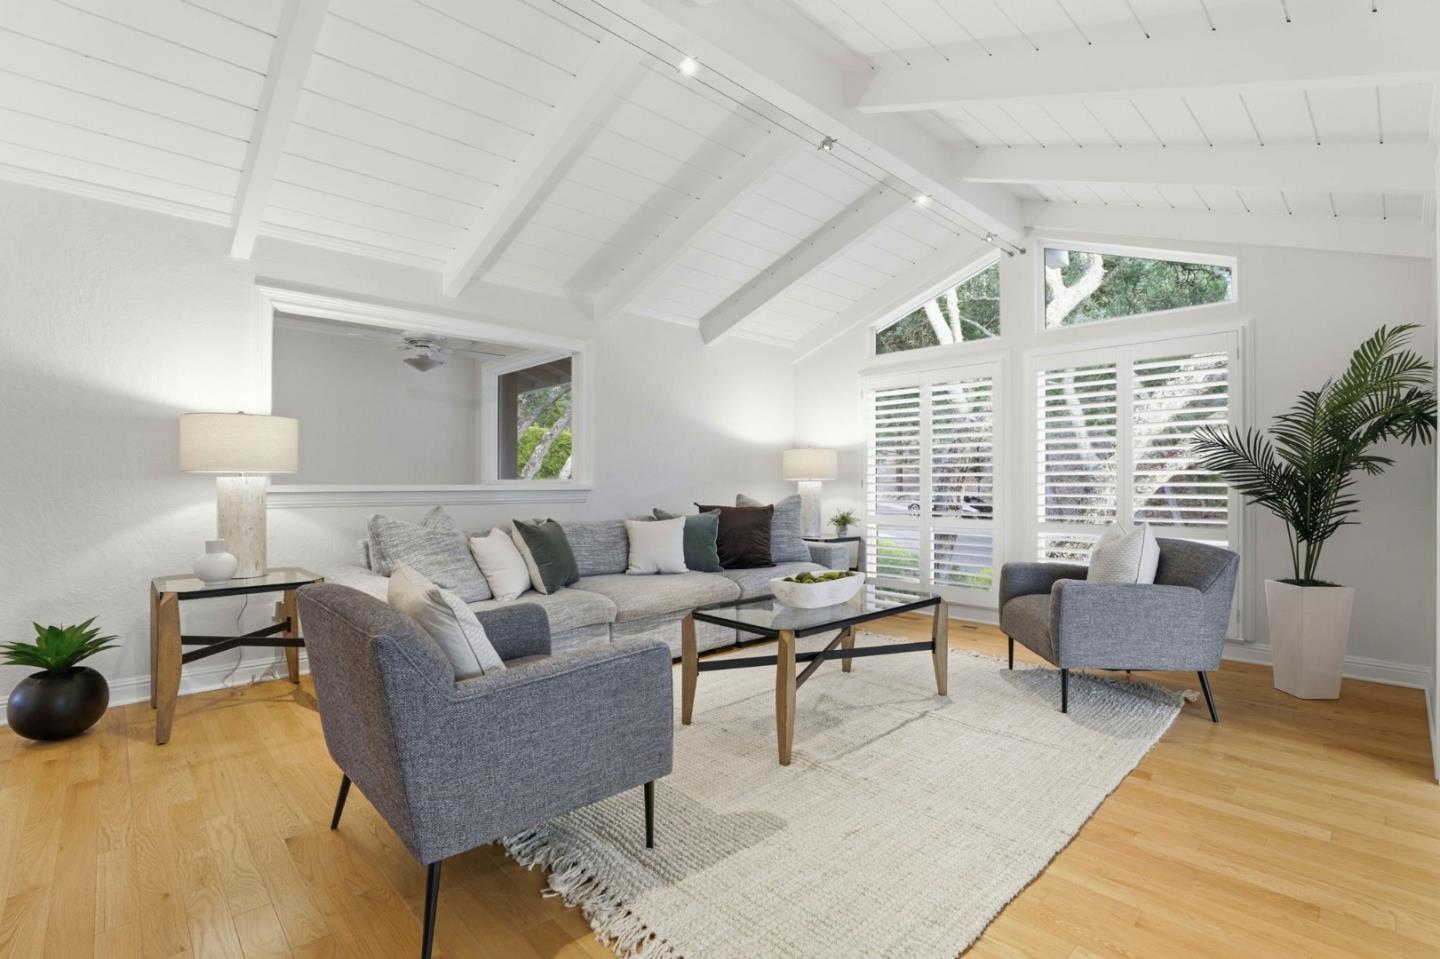
Living room with a vaulted white-beamed ceiling, gray seating, and plantation shutters.
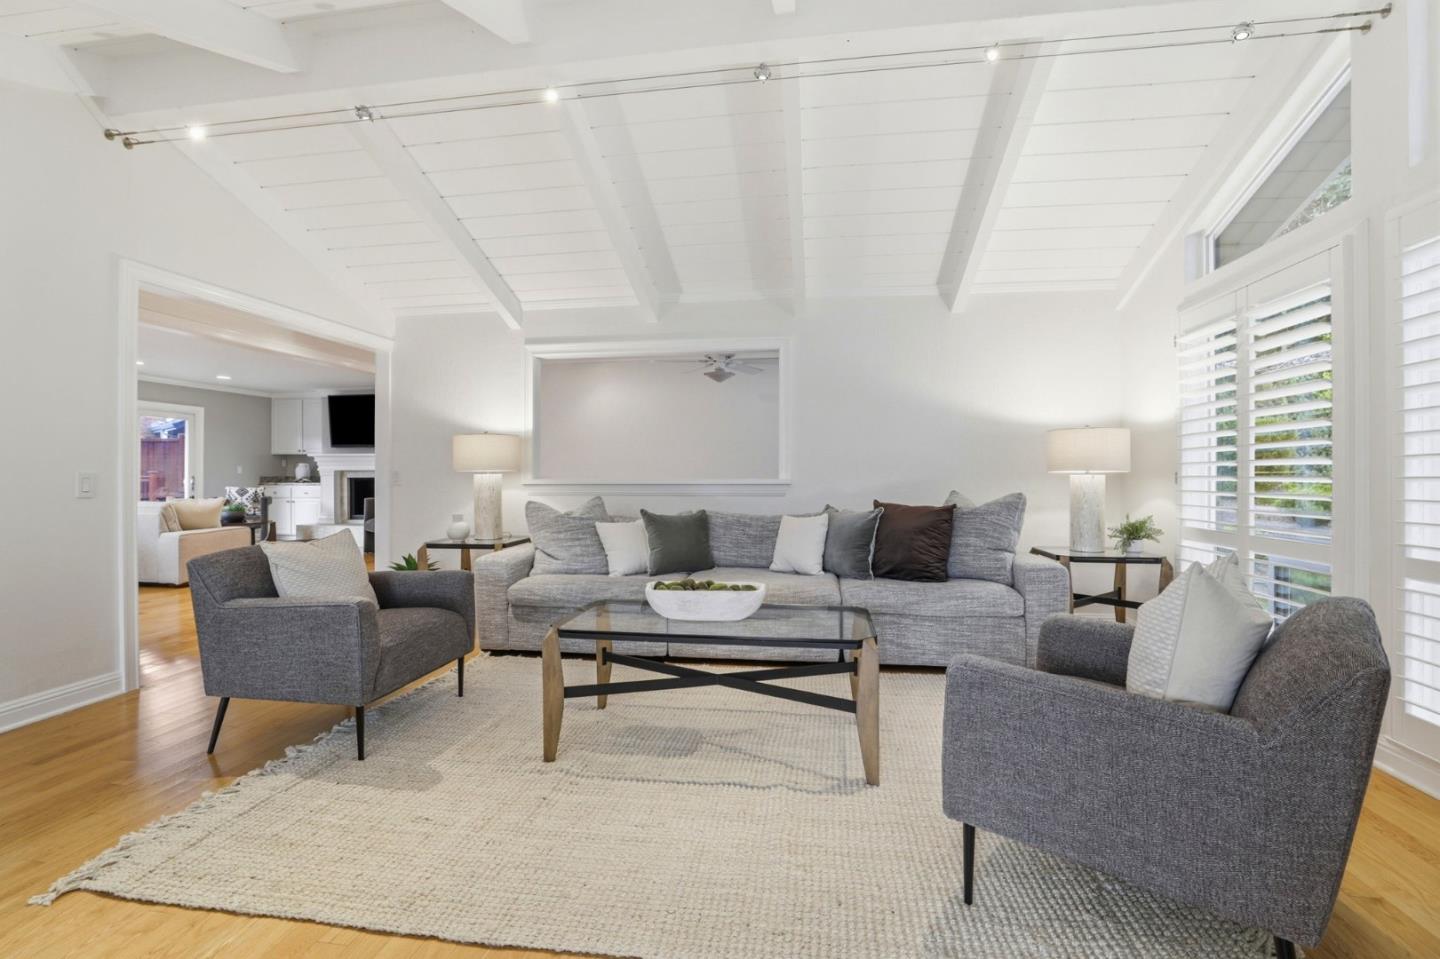
Staged living room with a high beamed ceiling, gray seating, a glass coffee table, and plantation shutters.
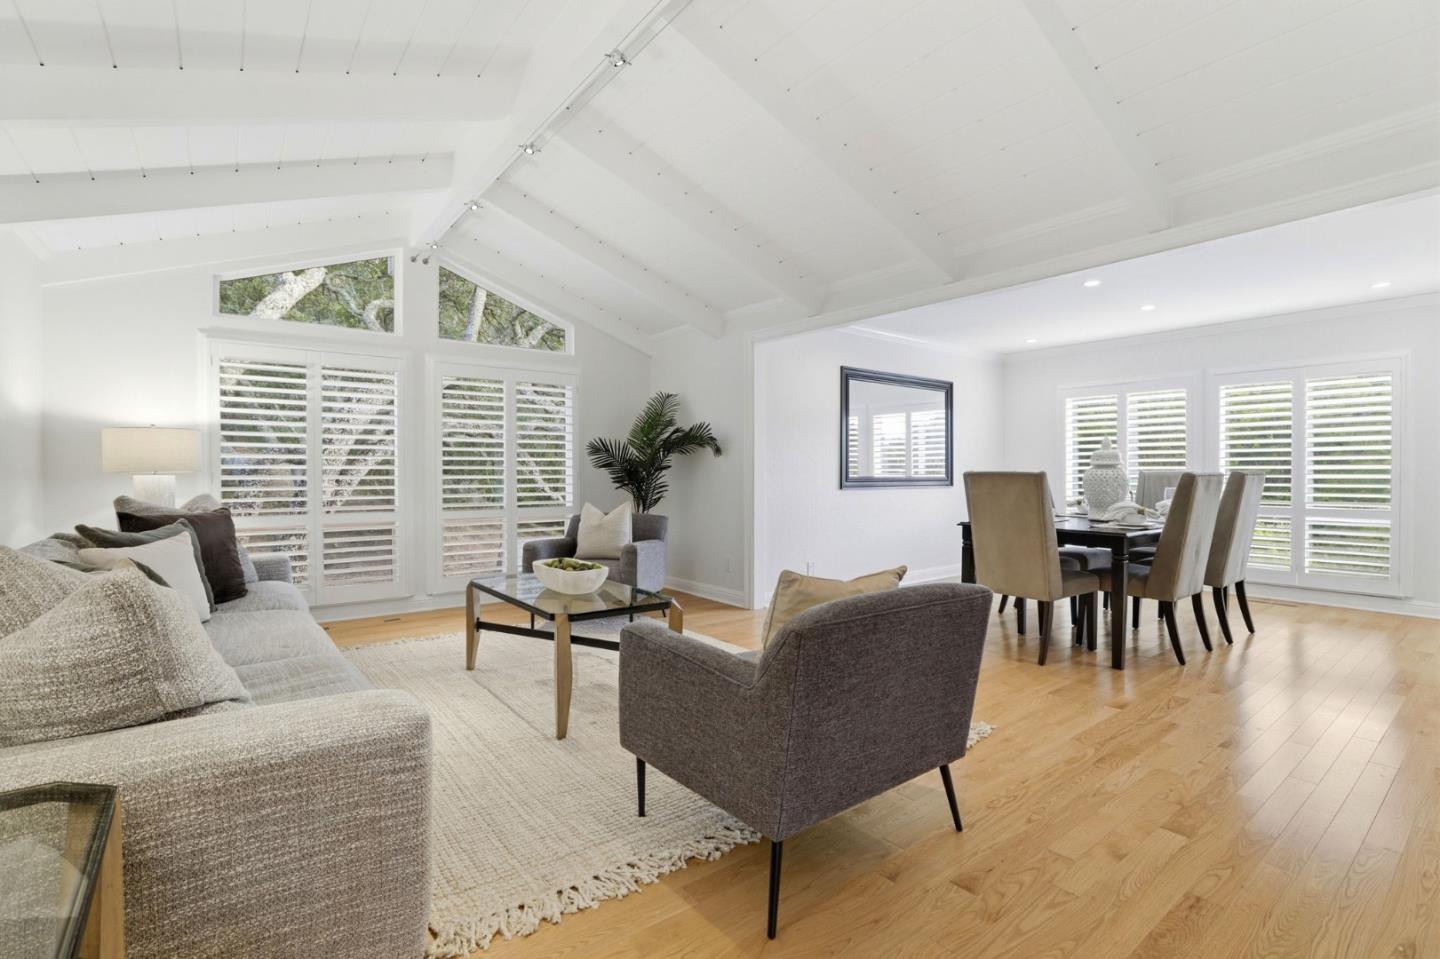
Open-plan living and dining room with a vaulted ceiling, plantation shutters, and light hardwood floors.
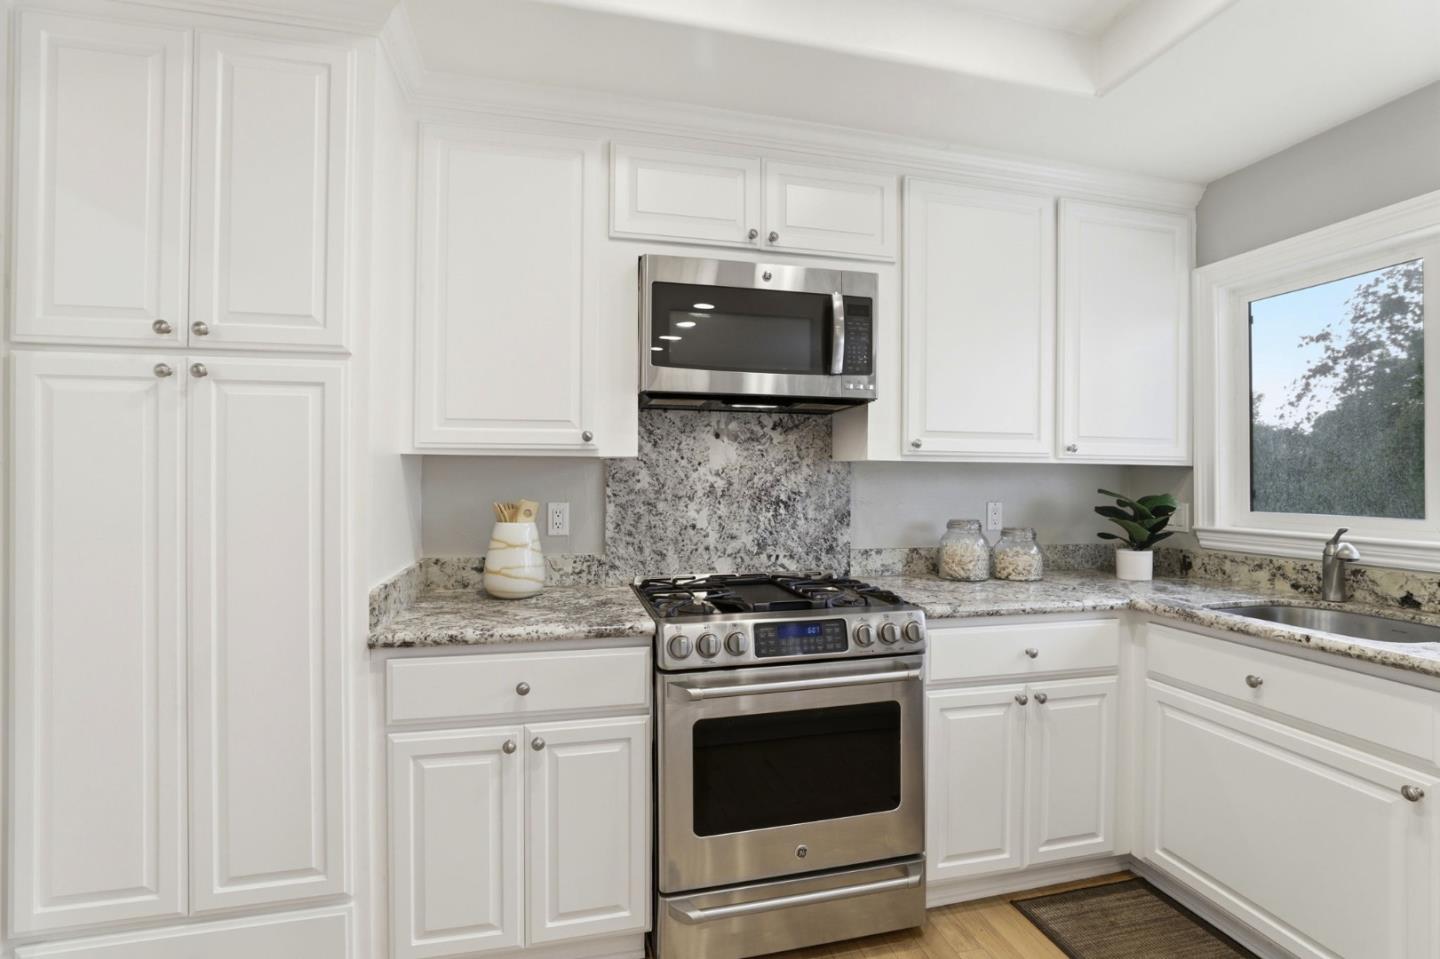
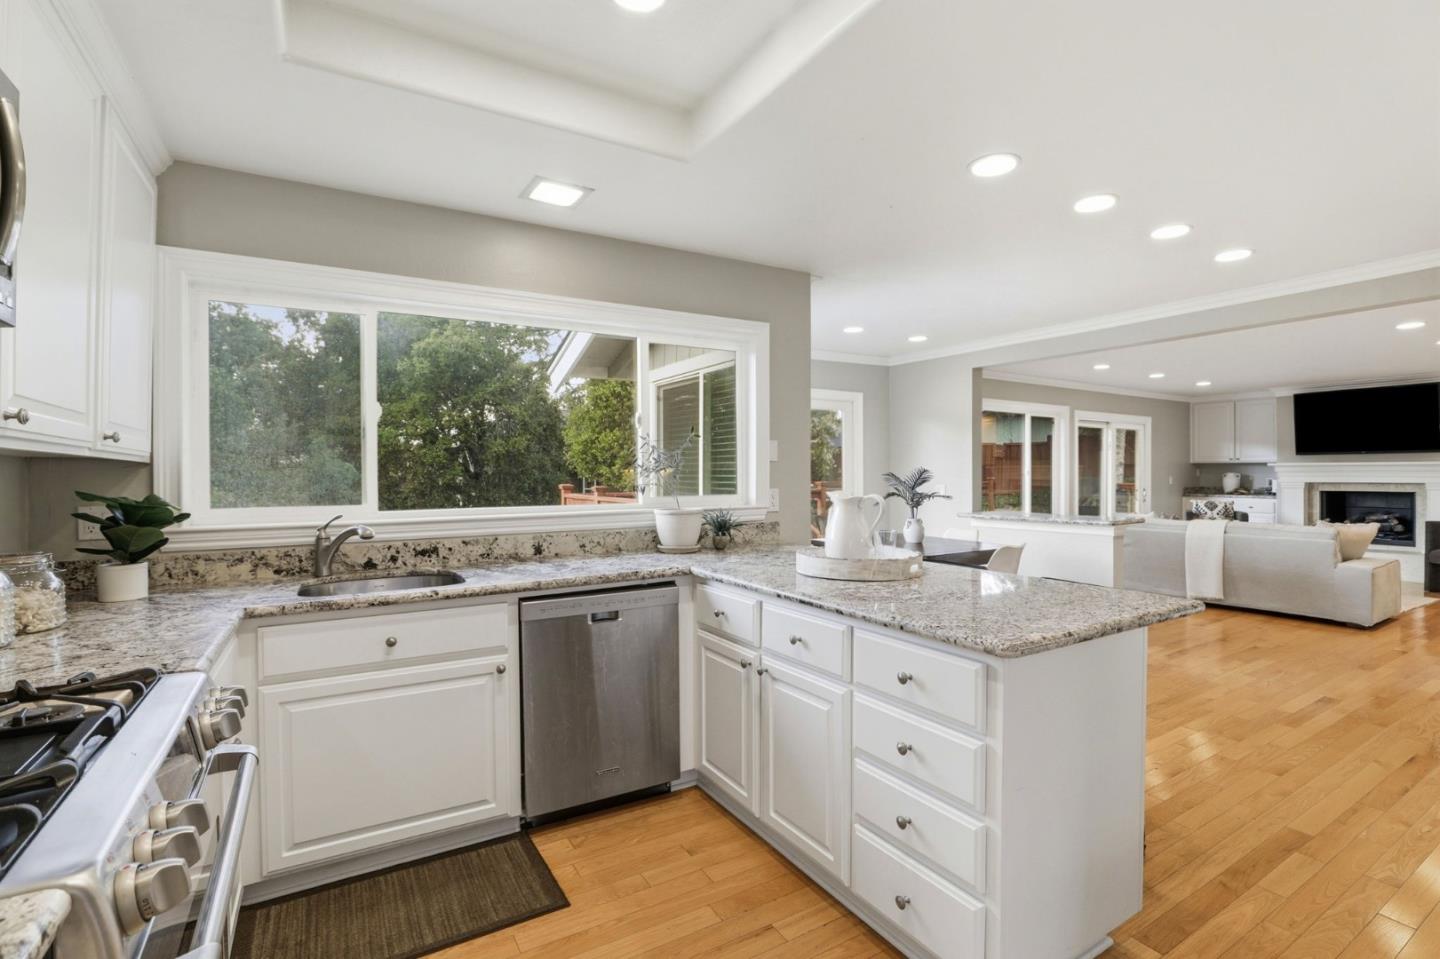
Kitchen with white cabinets, granite counters, stainless steel appliances, and a sink beneath a window.
Bright kitchen with granite counters, white cabinets, a large island, and a wide window overlooking trees.
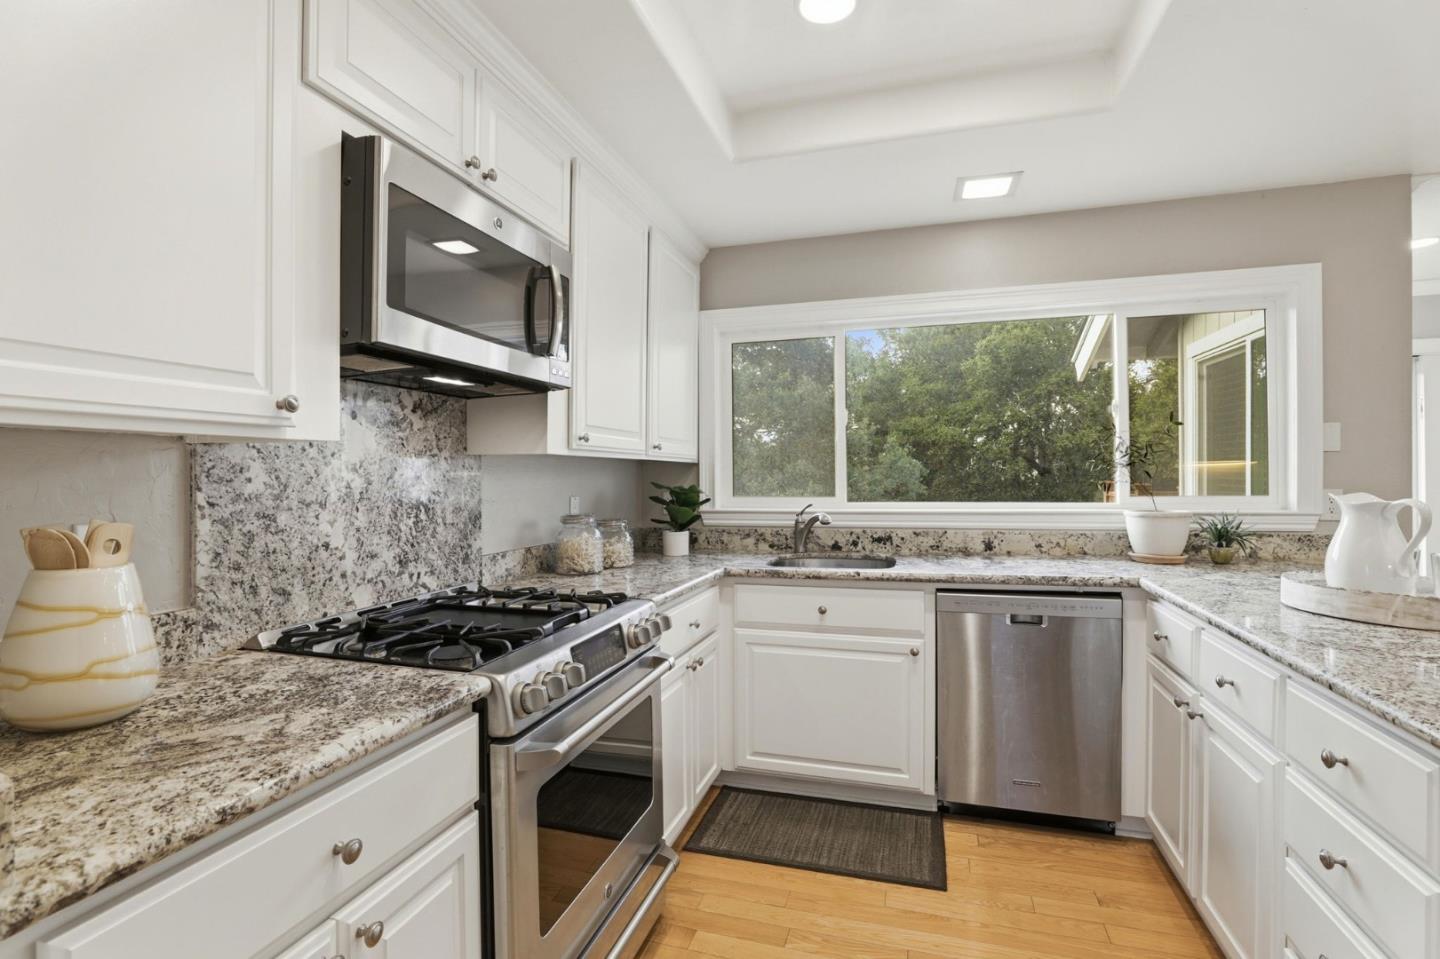
Kitchen with white cabinets, granite counters, stainless steel appliances, and a wide window overlooking trees.
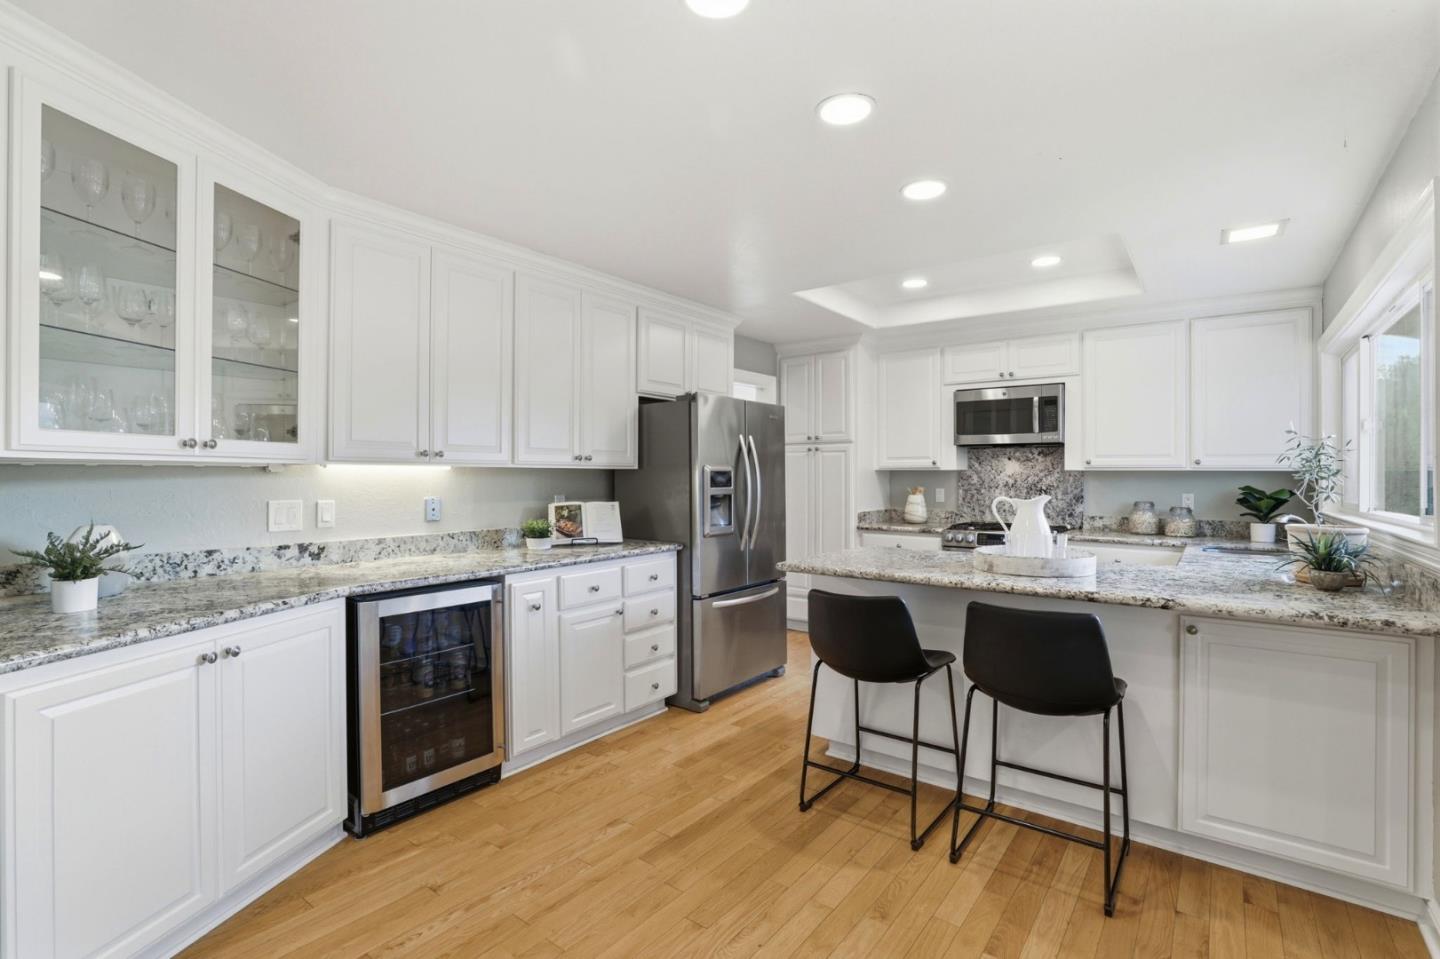
Kitchen with white cabinetry, granite counters, stainless steel appliances, and an island with two stools.
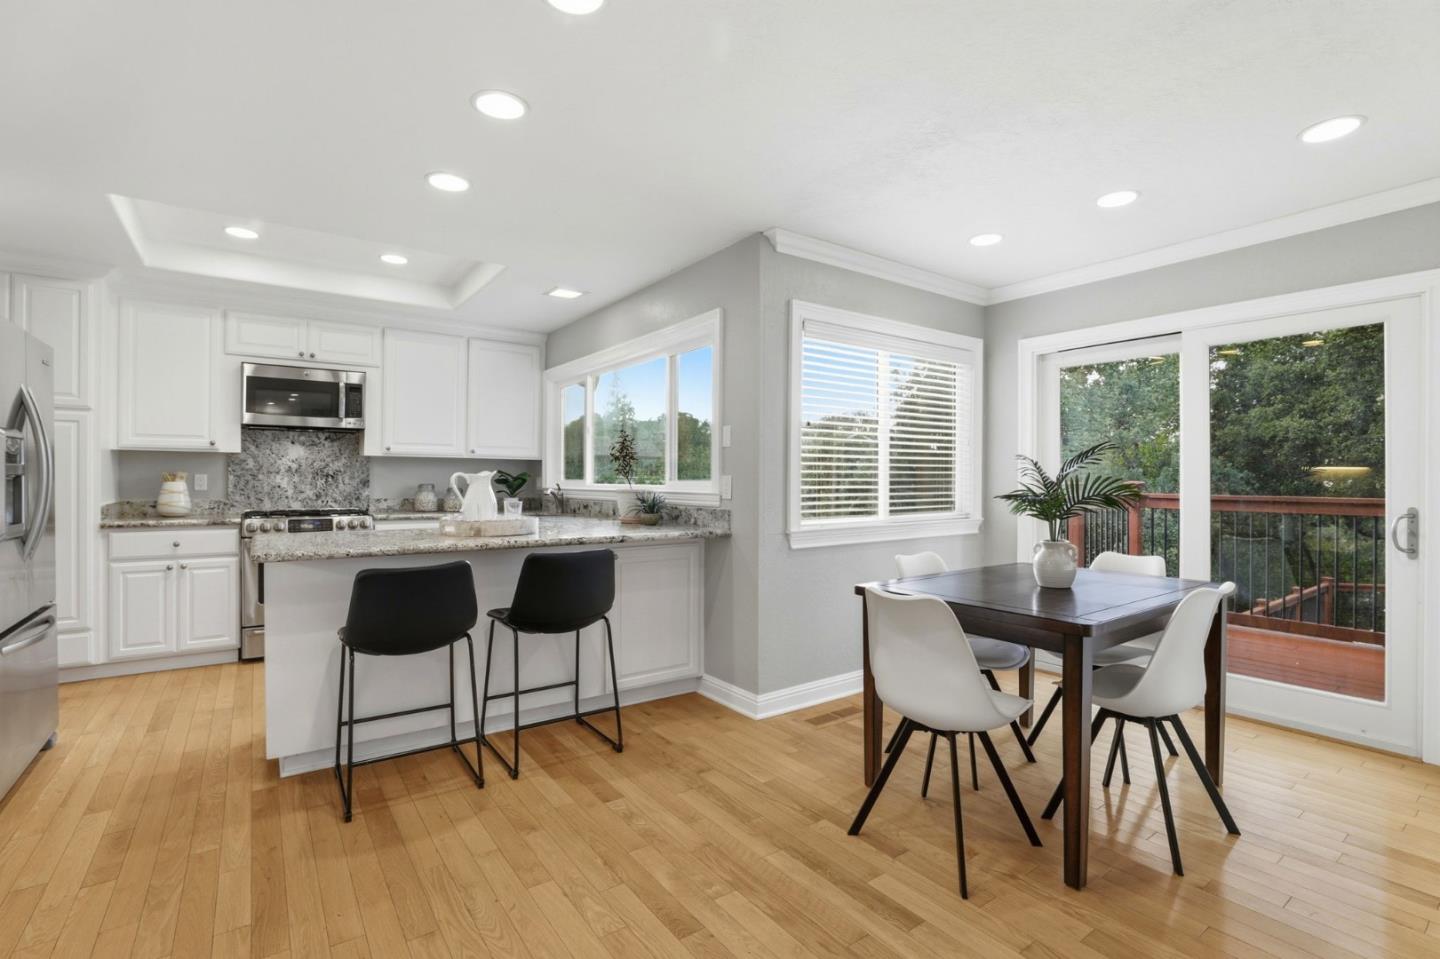
Kitchen and dining area with a breakfast bar, white cabinetry, and sliding doors to a wooded deck.
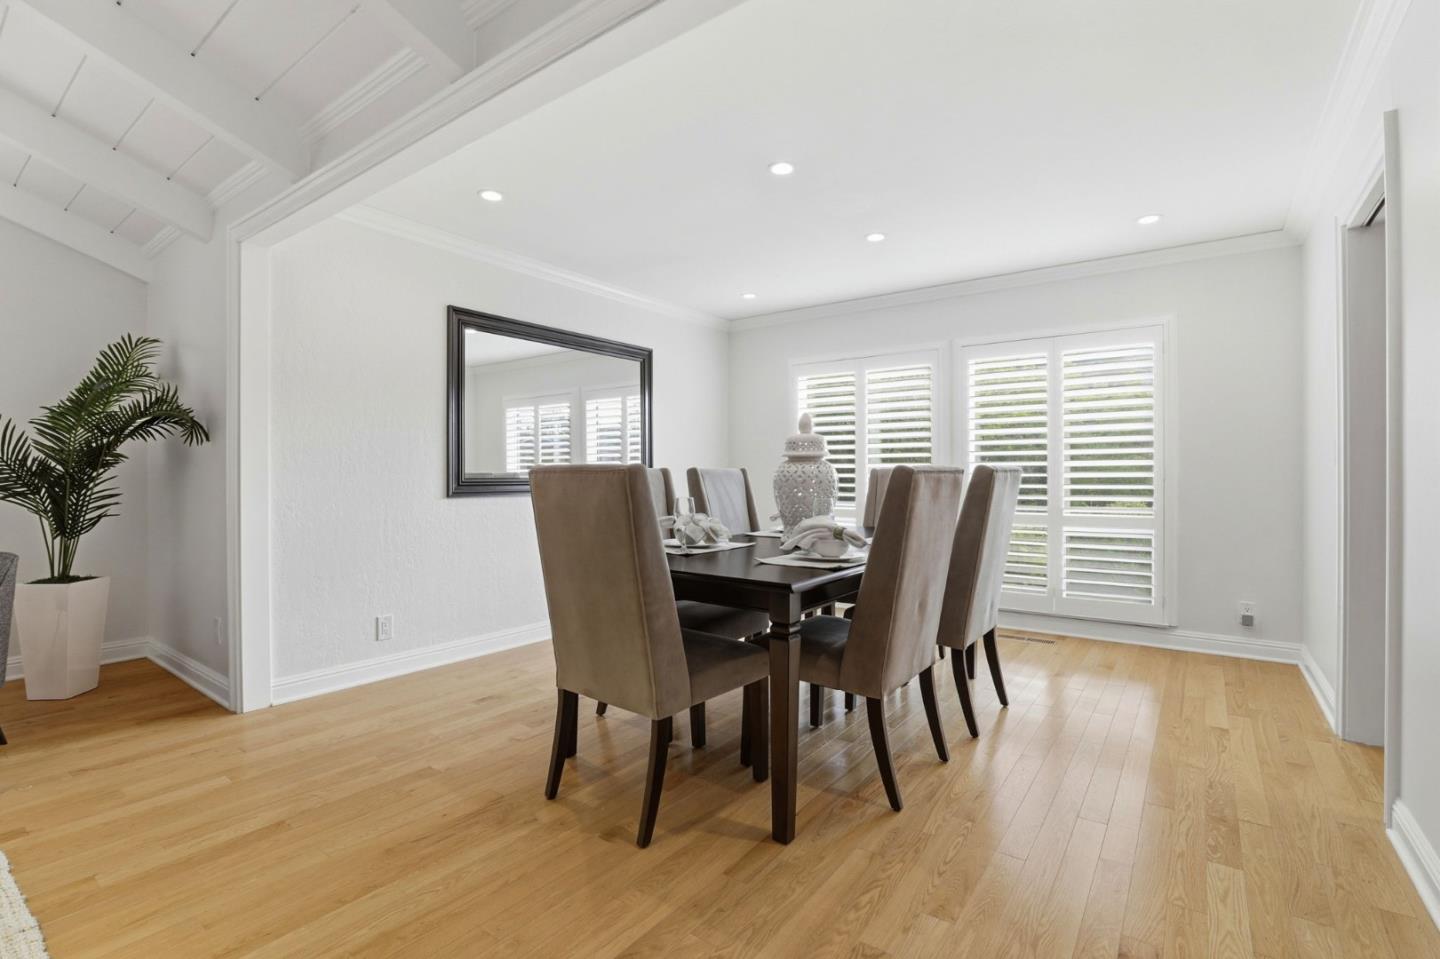
Dining room with upholstered chairs, a dark table, plantation shutters, and light wood floors.
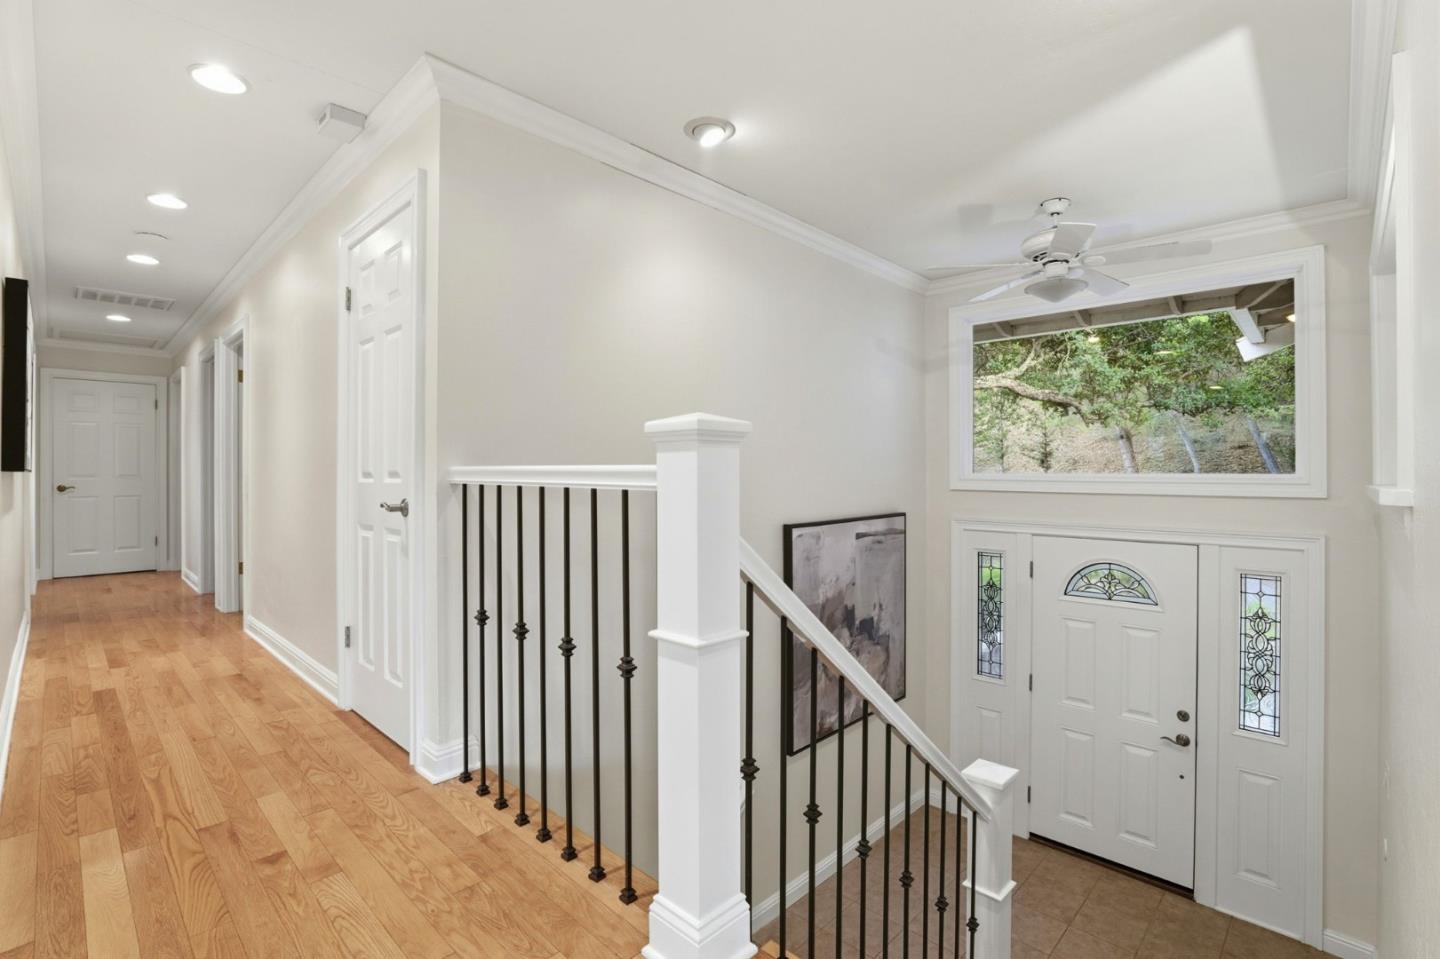
Entry hall with hardwood floors, black stair railings, and a front door with decorative glass sidelights.
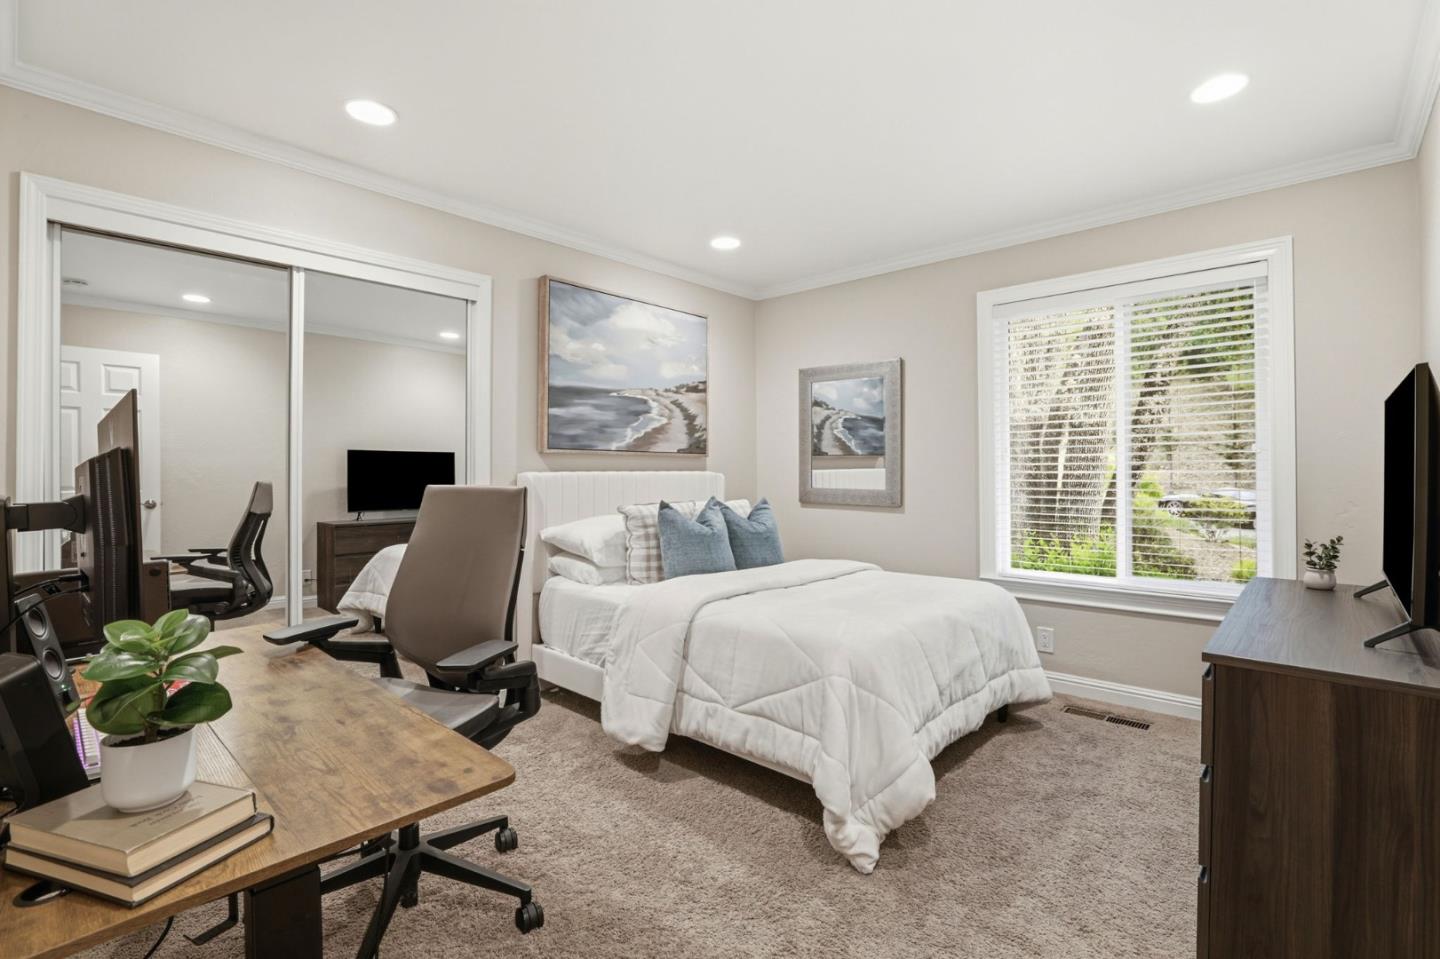
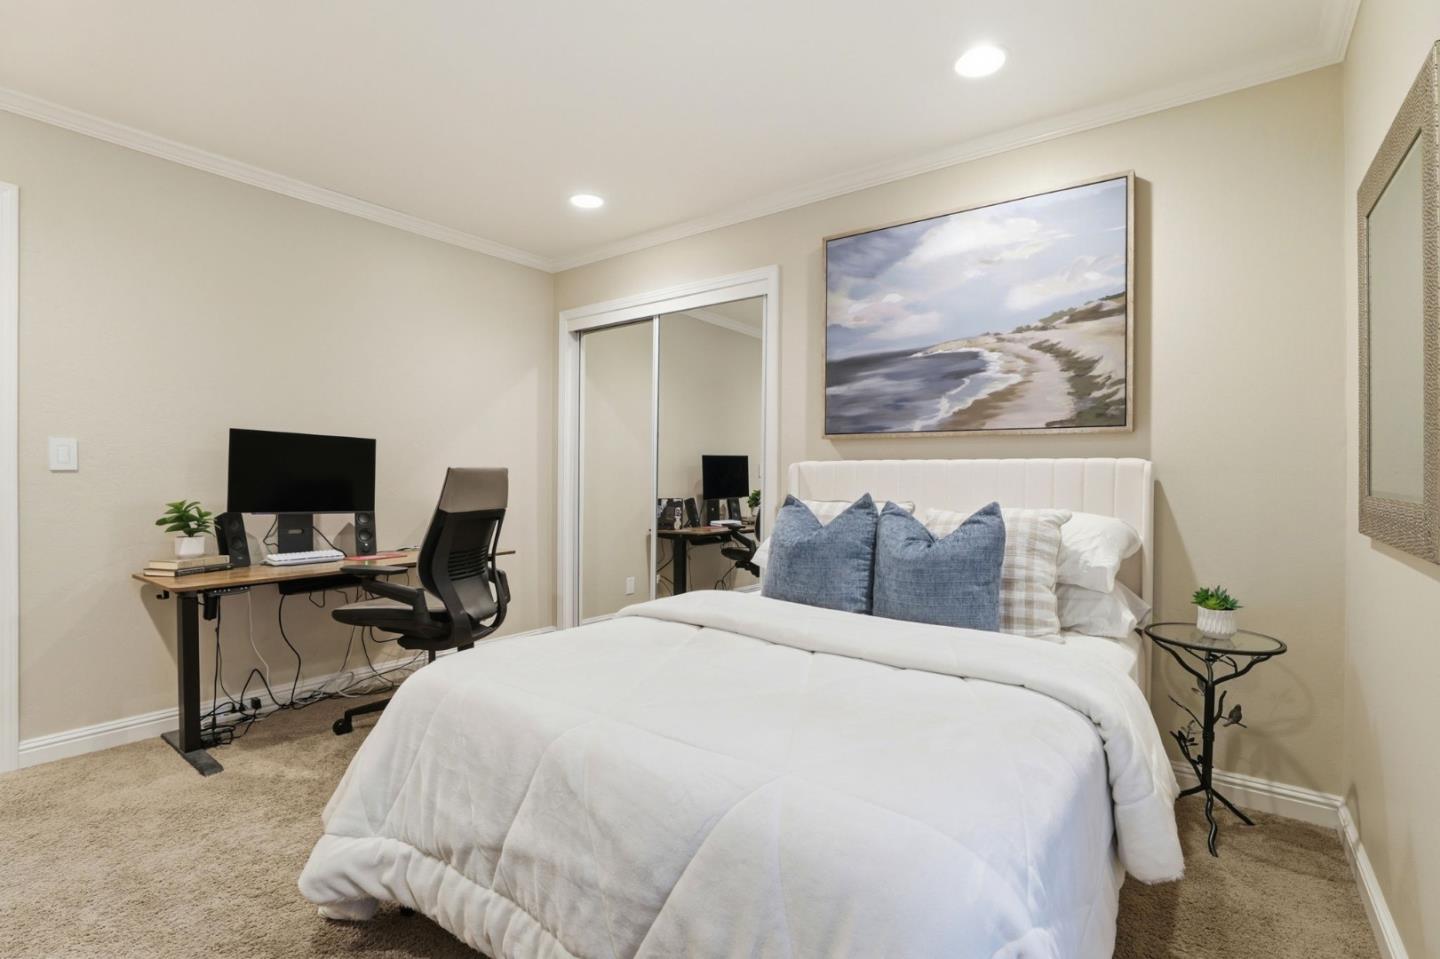
Bedroom with a white bed, mirrored closet doors, and a desk with an office chair.
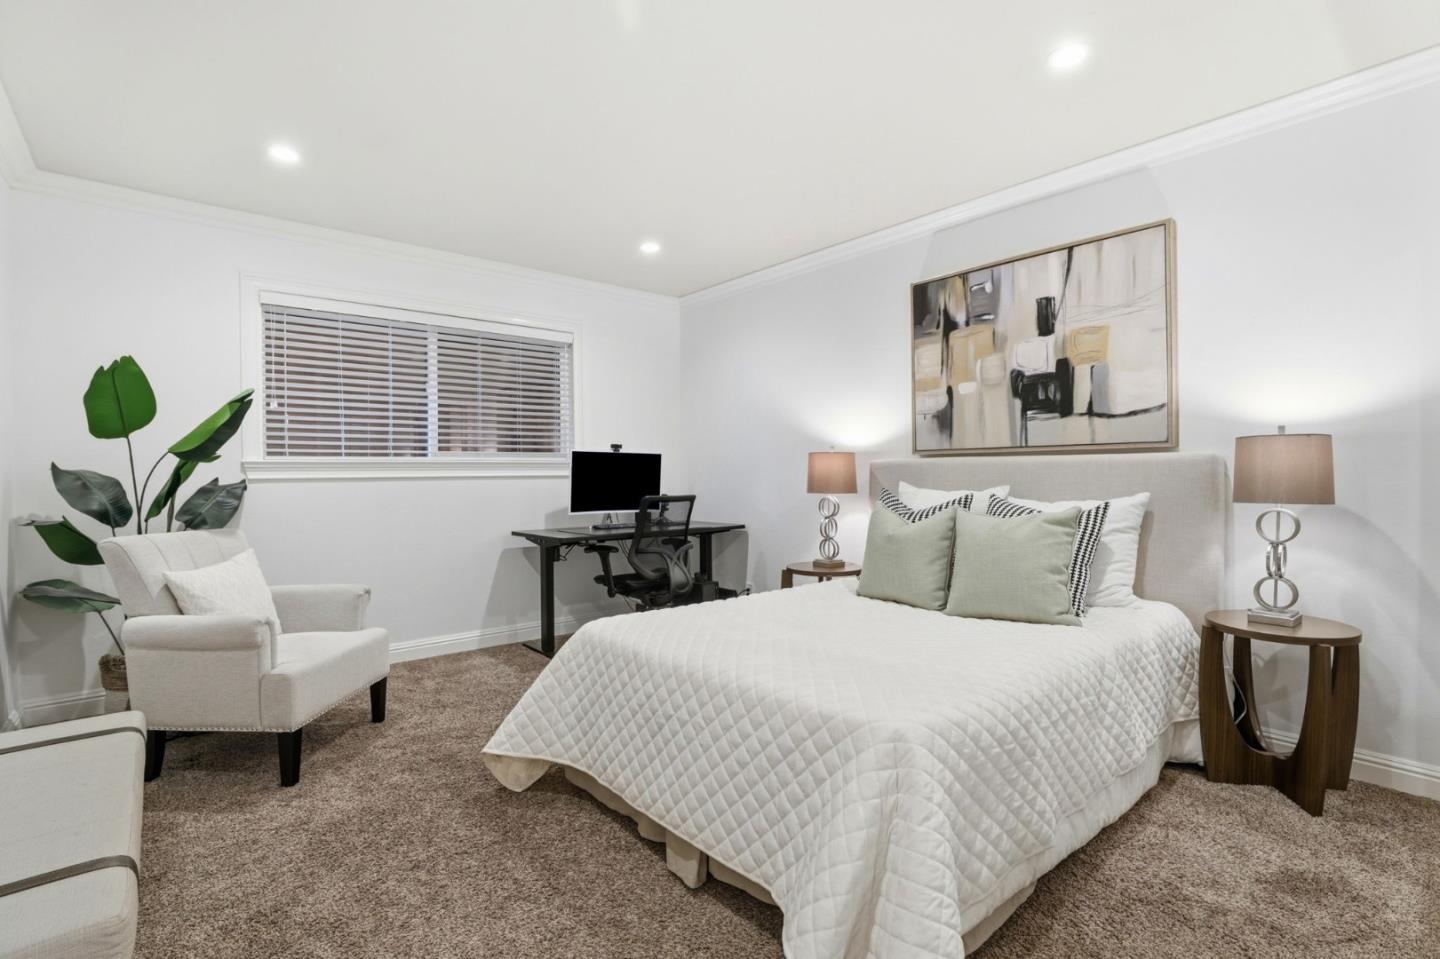
Furnished bedroom with a white quilted bed, desk beneath the window, and cream armchair.
Bedroom with a white bed, blue pillows, and a desk beside mirrored closet doors.
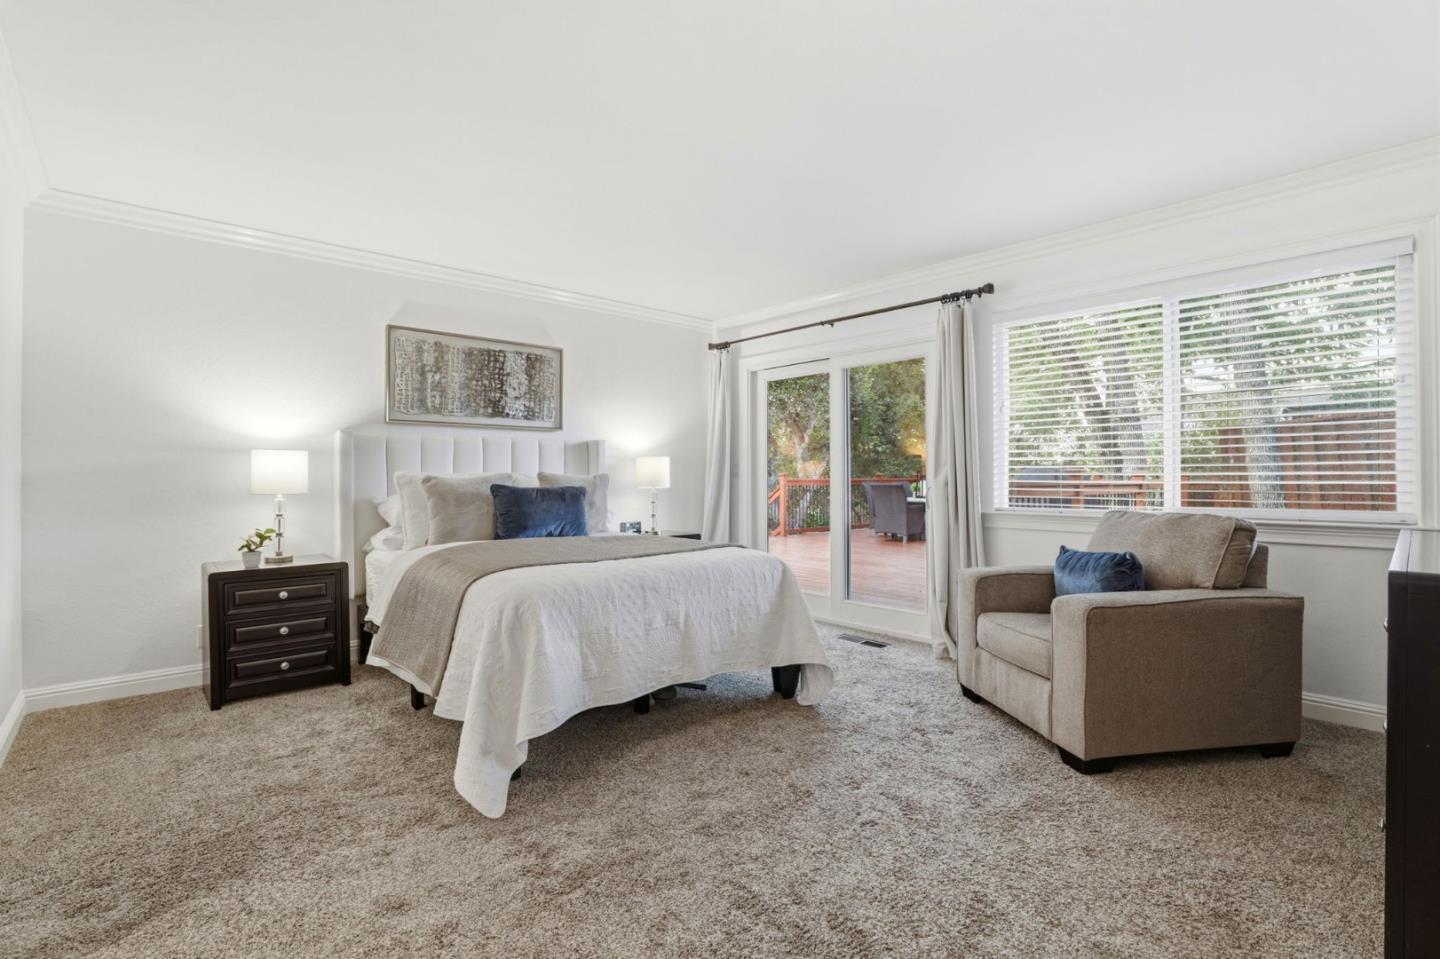
Furnished bedroom with a white bed and sliding glass doors opening onto a tree-lined deck.
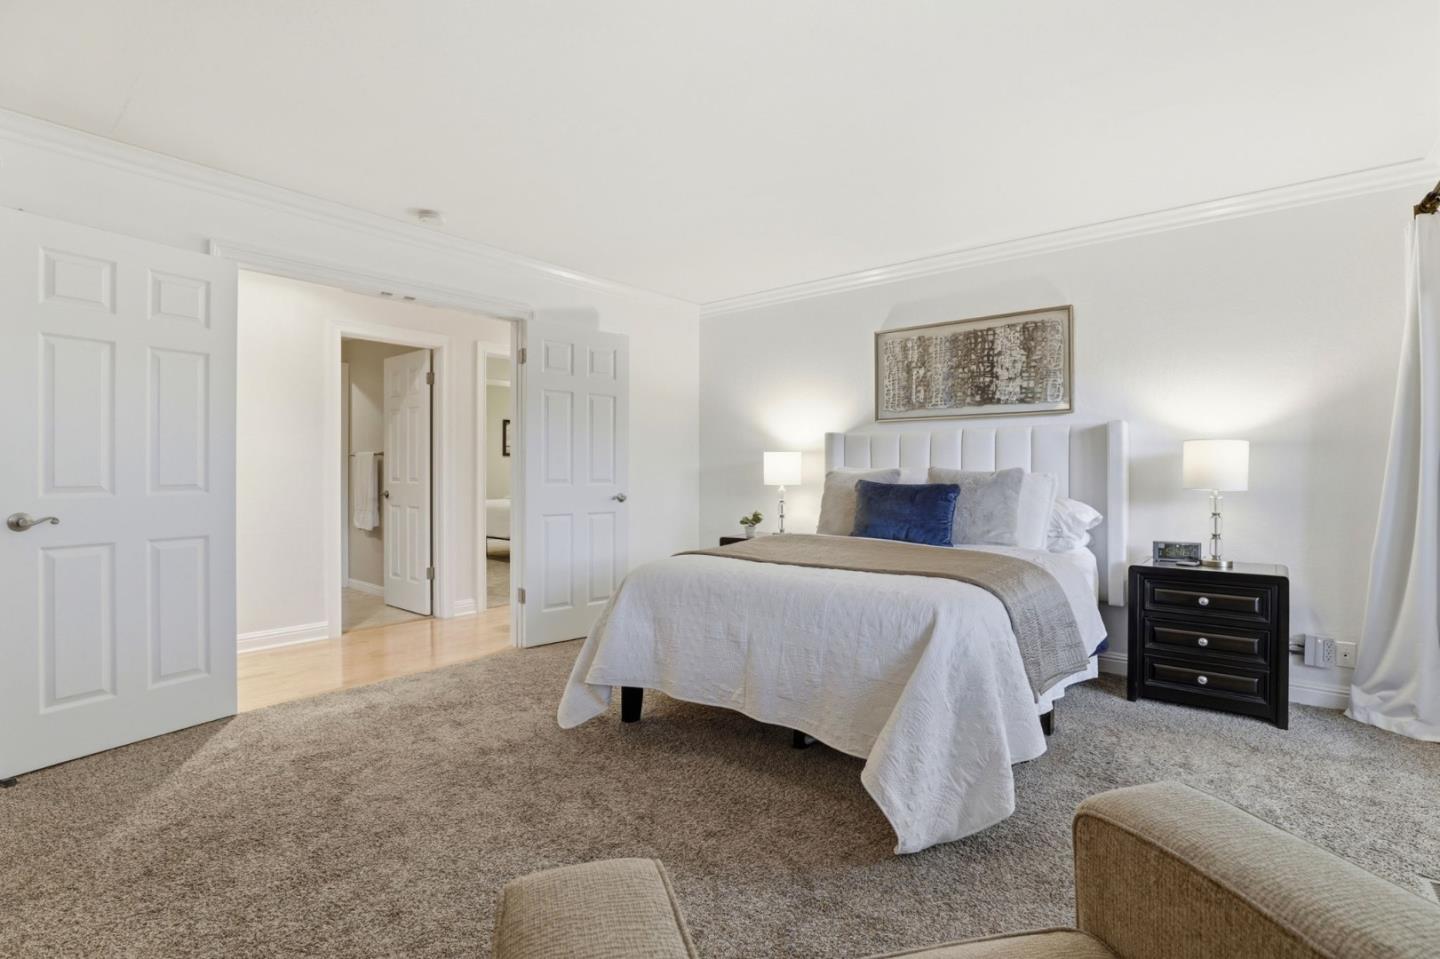
Staged bedroom with a white bed, blue accent pillow, and open double doors to the hallway.
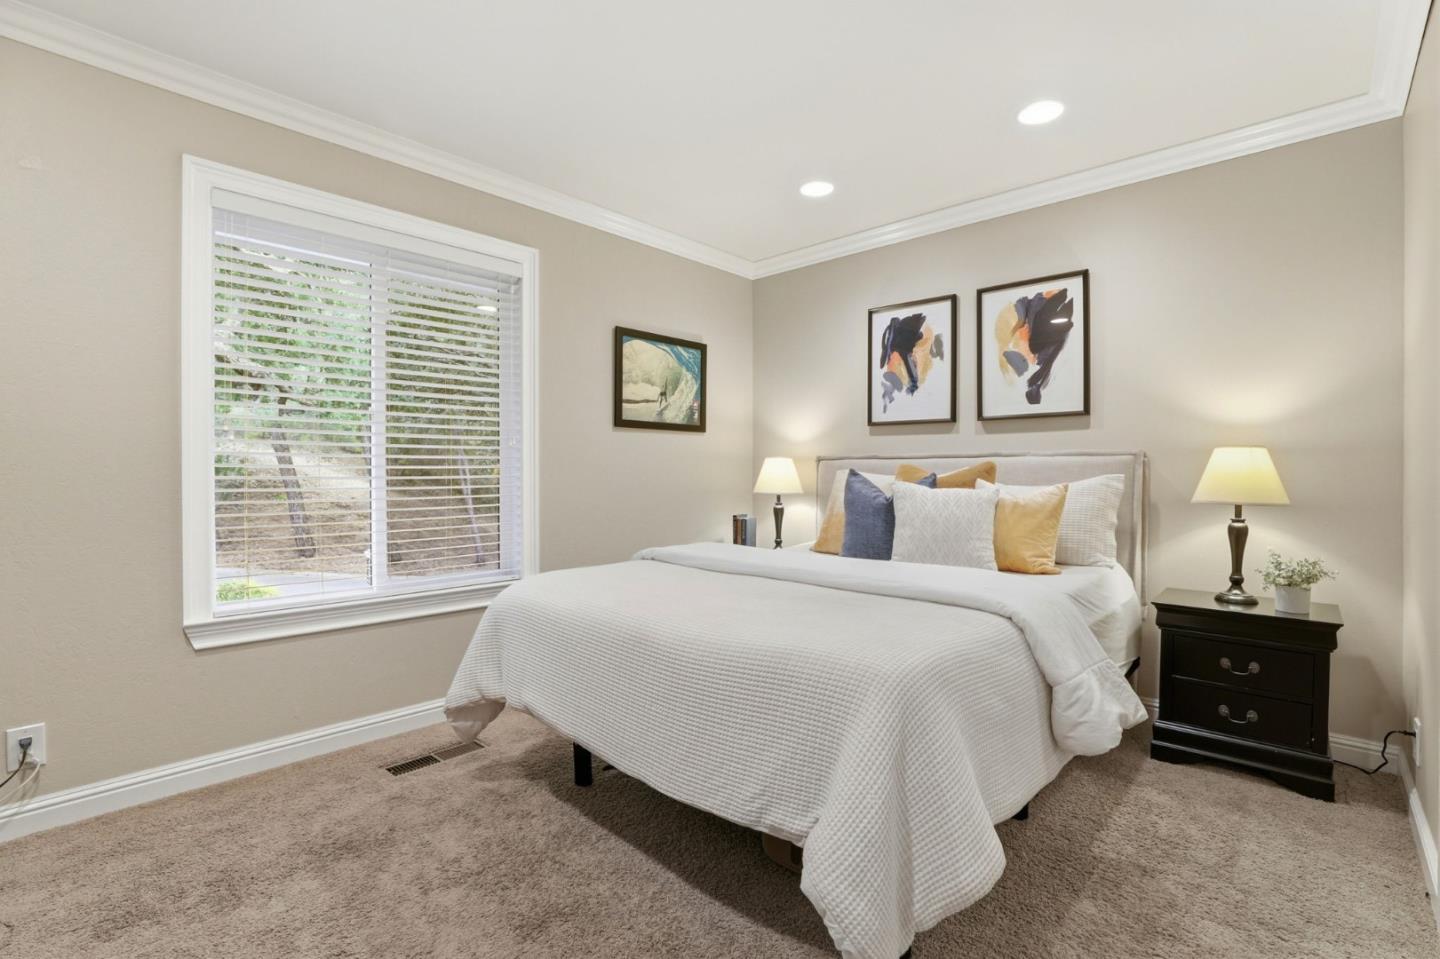
Staged bedroom with a white bed, colorful accent pillows, and a wide window with blinds.
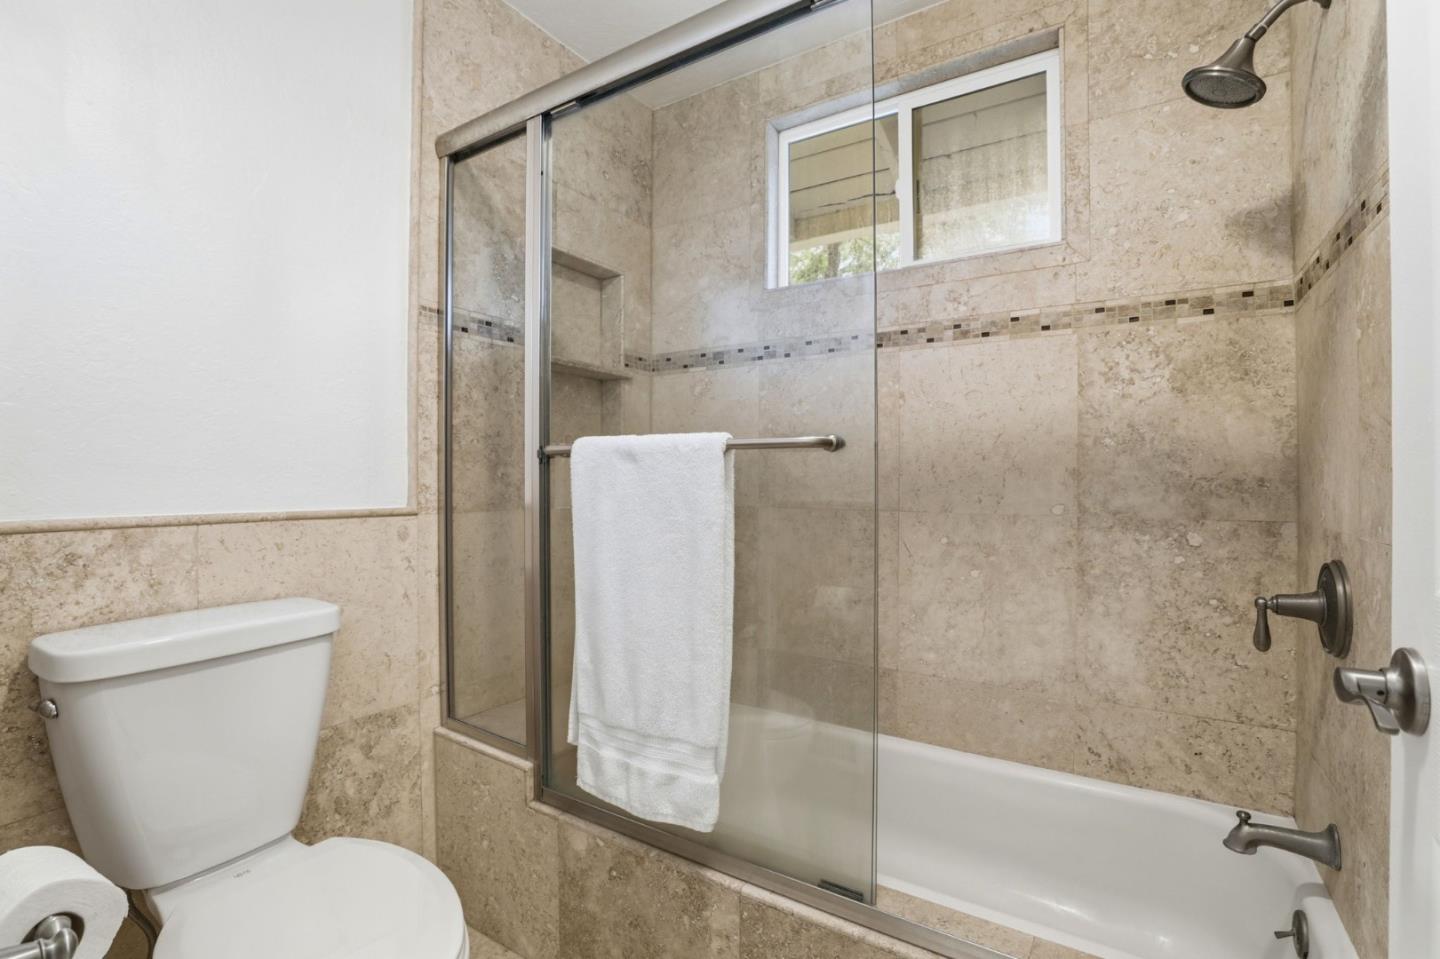
Bathroom with a beige stone-tiled tub and glass shower enclosure, high window, and white towel.
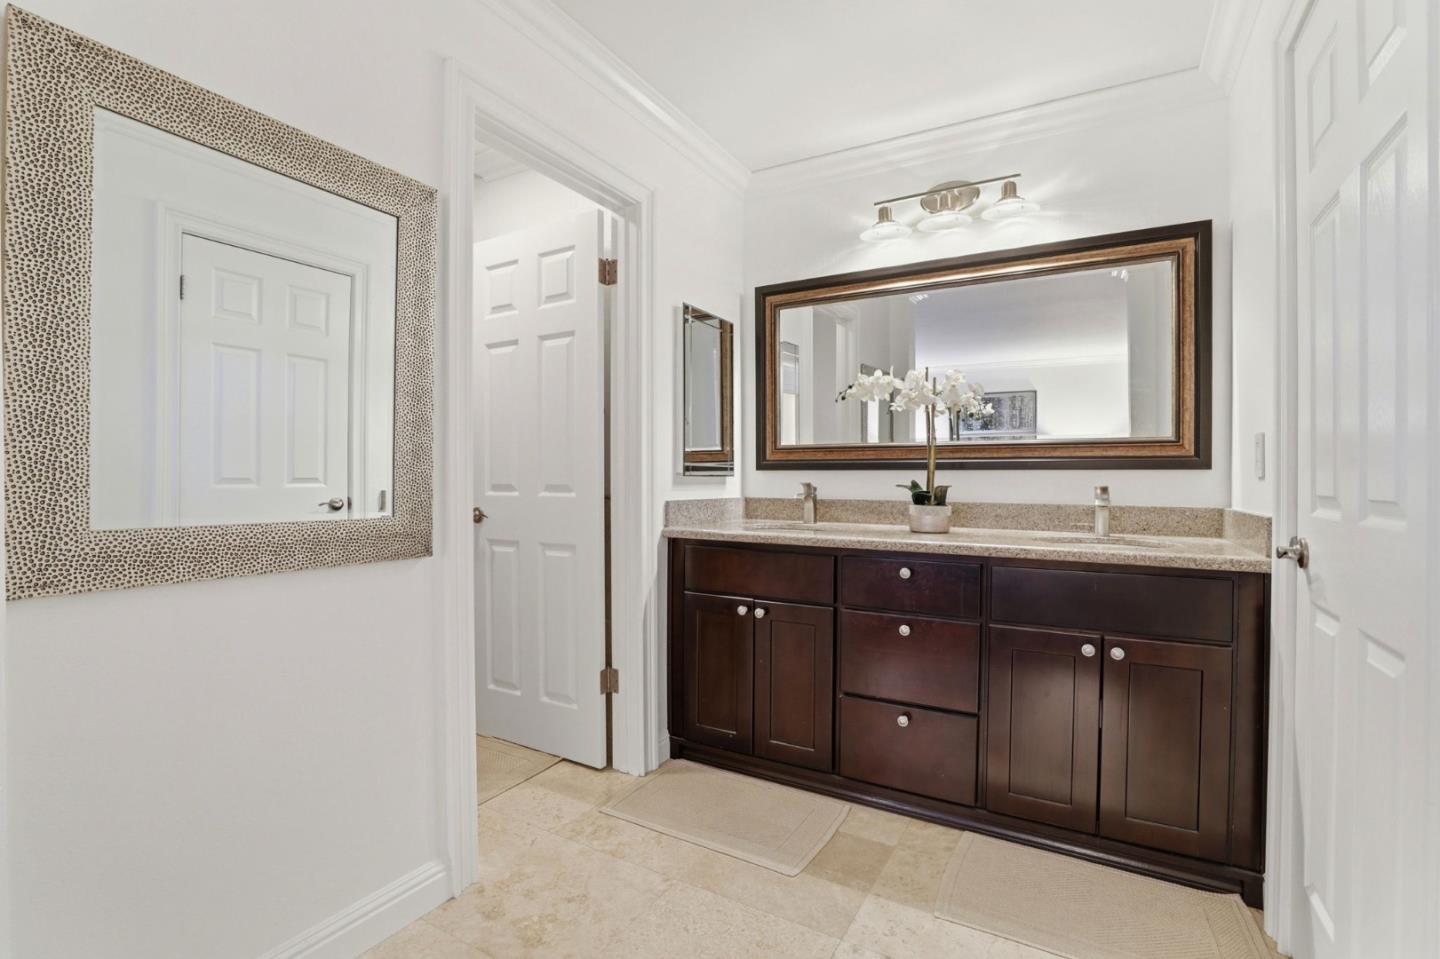
Bathroom with a dark wood double vanity, pale stone counter, and large framed mirror.
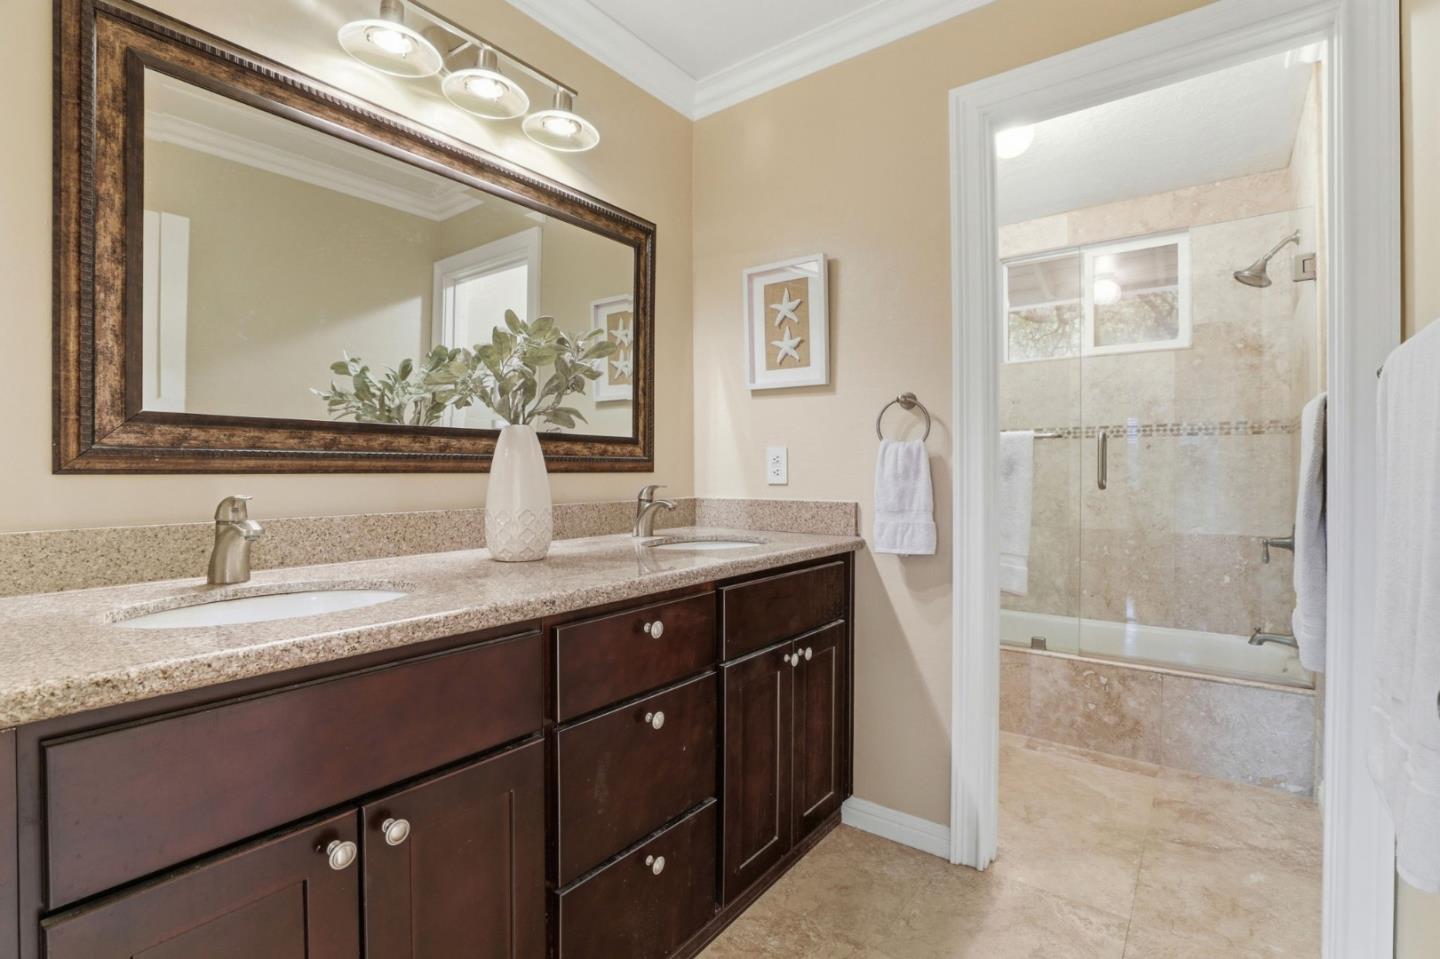
Bathroom with a double-sink dark wood vanity and a beige stone-tiled tub and shower.
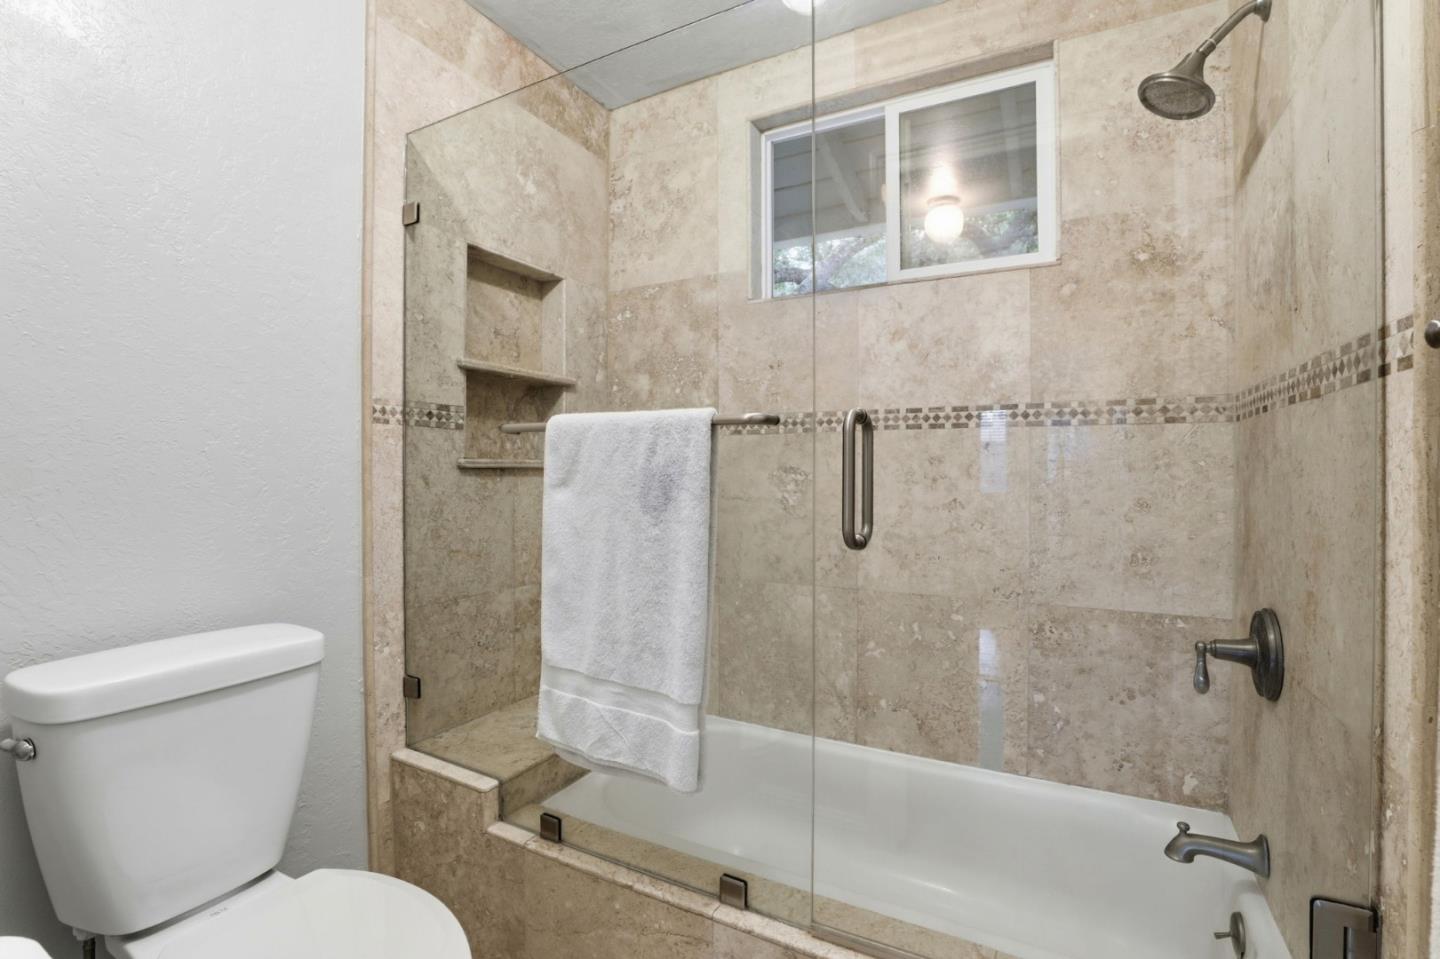
Bathroom with a glass-enclosed tub and shower, beige tile, built-in niches, and a high window.
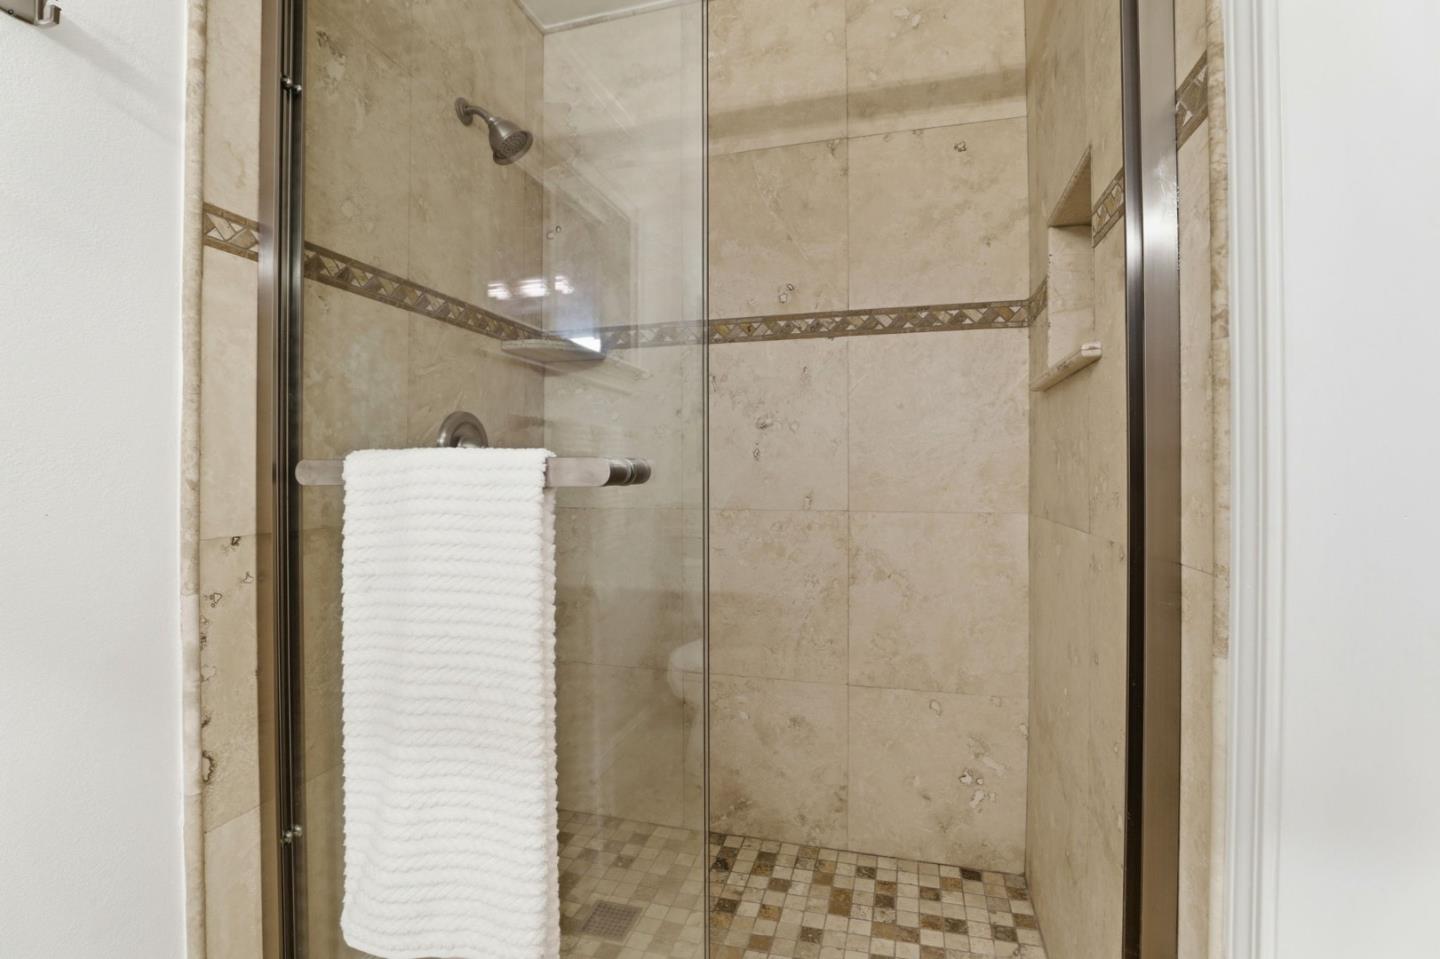
Tiled walk-in shower with glass doors, a mosaic floor, and a white towel.
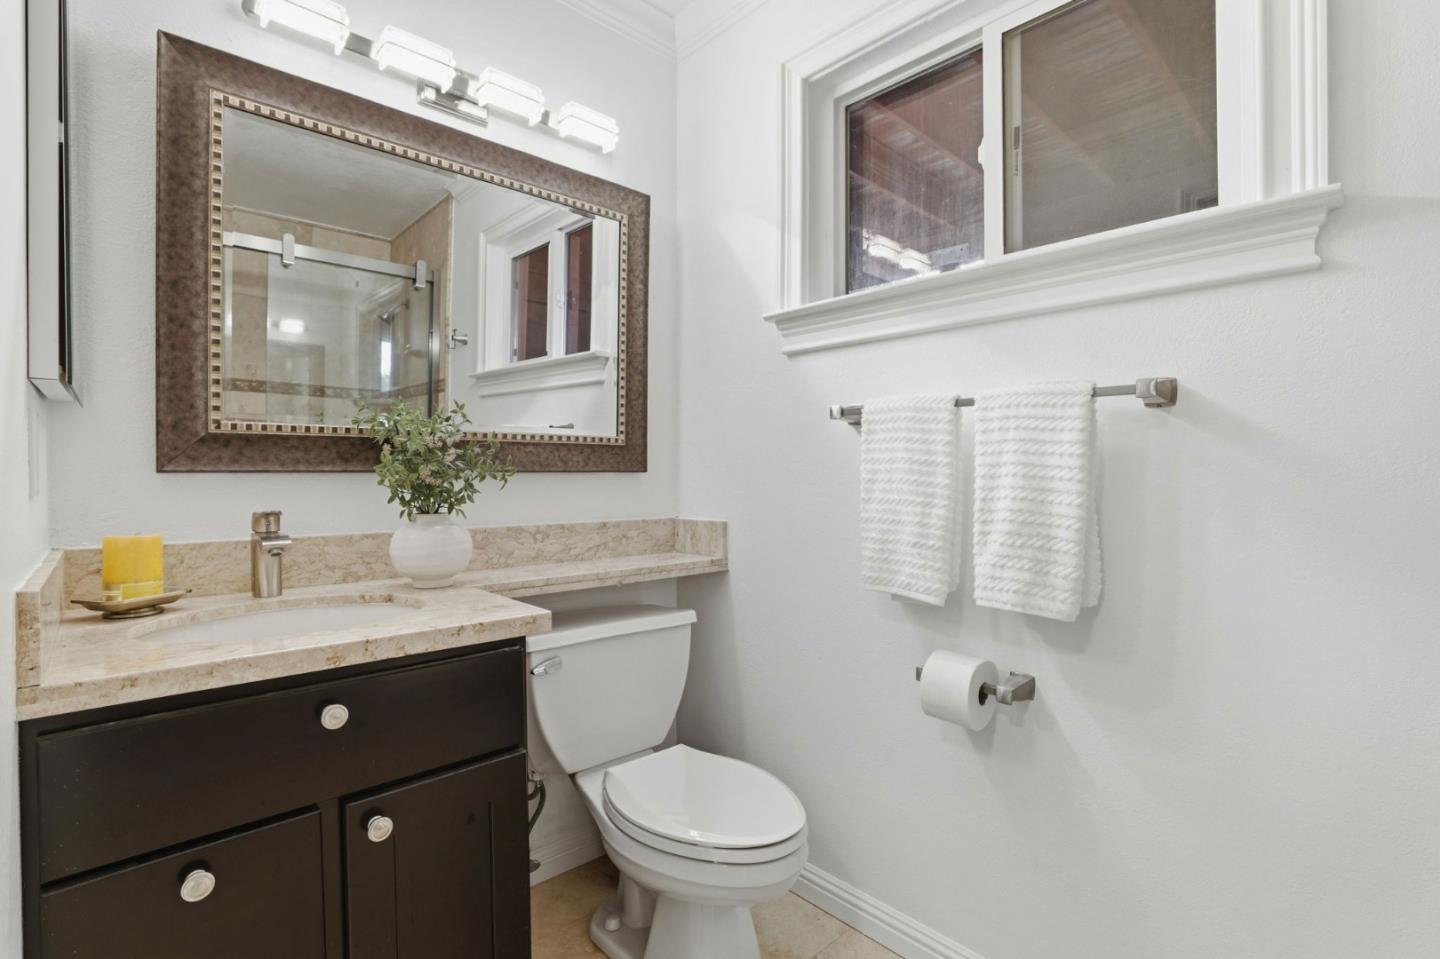
Bathroom with a dark wood vanity, stone countertop, framed mirror, and two windows.
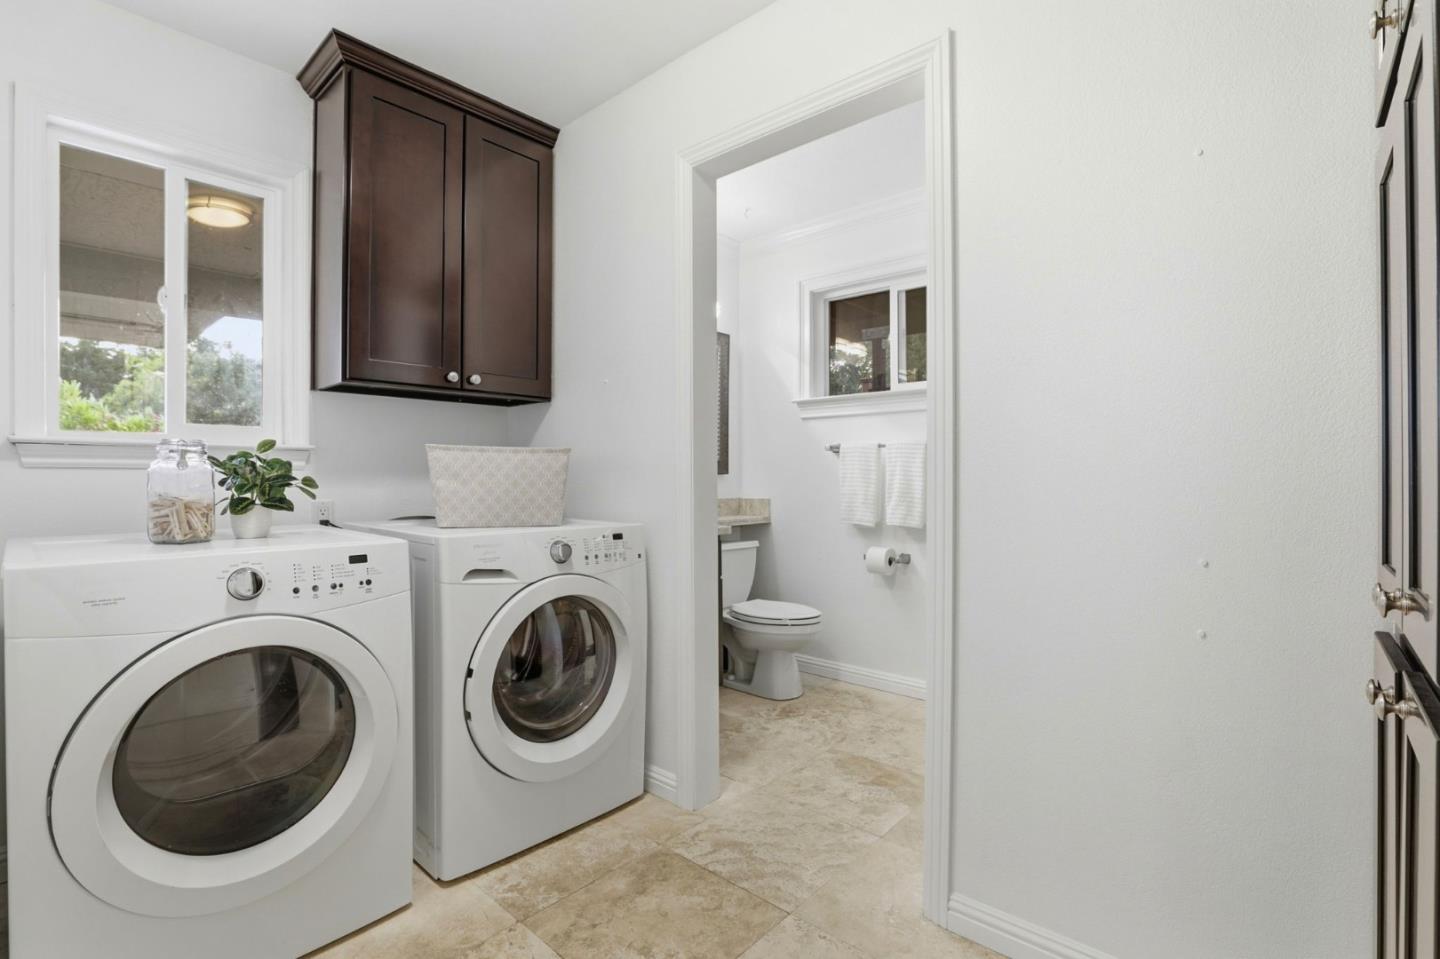
Laundry room with front-loading washer and dryer, dark cabinets, and an adjacent bathroom.
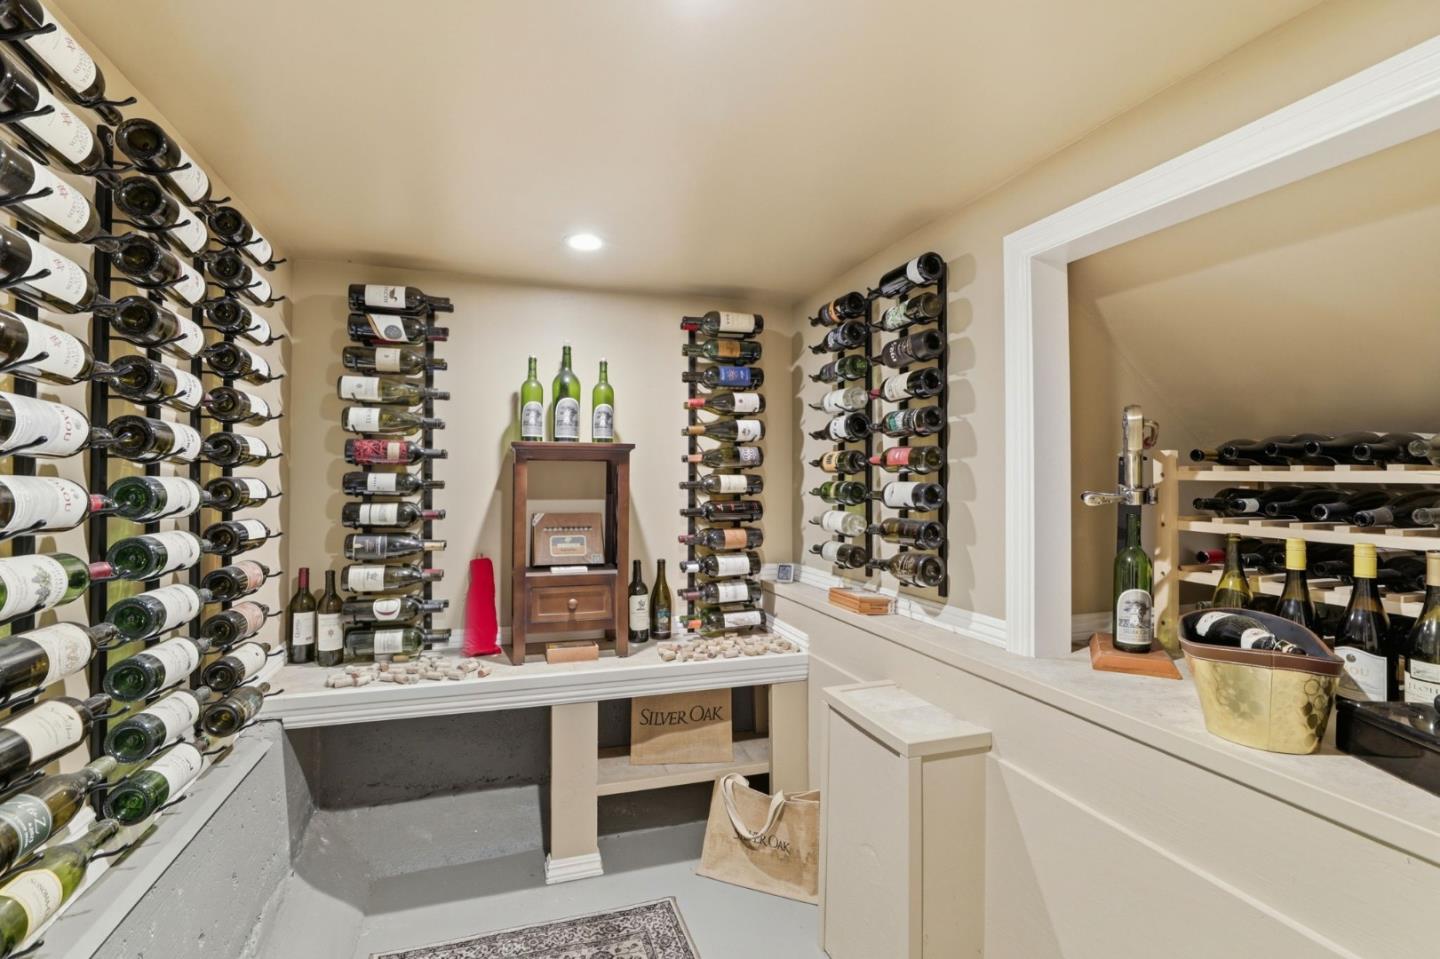
Wine cellar with wall-mounted bottle racks and a central wooden cabinet.
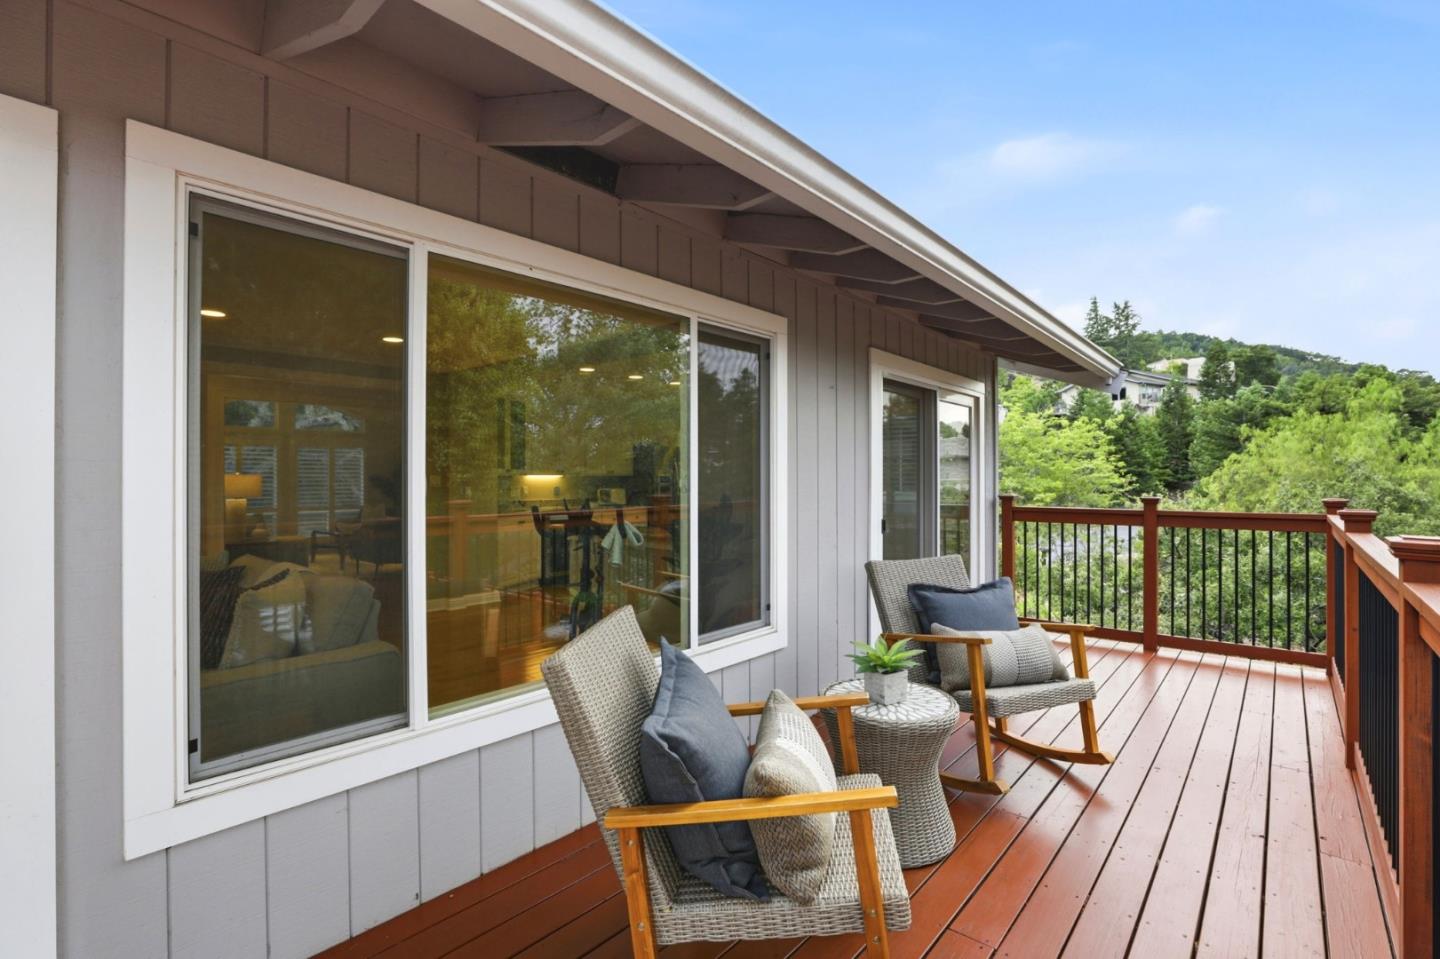
Furnished redwood deck with wicker chairs overlooking leafy trees and a green hillside.
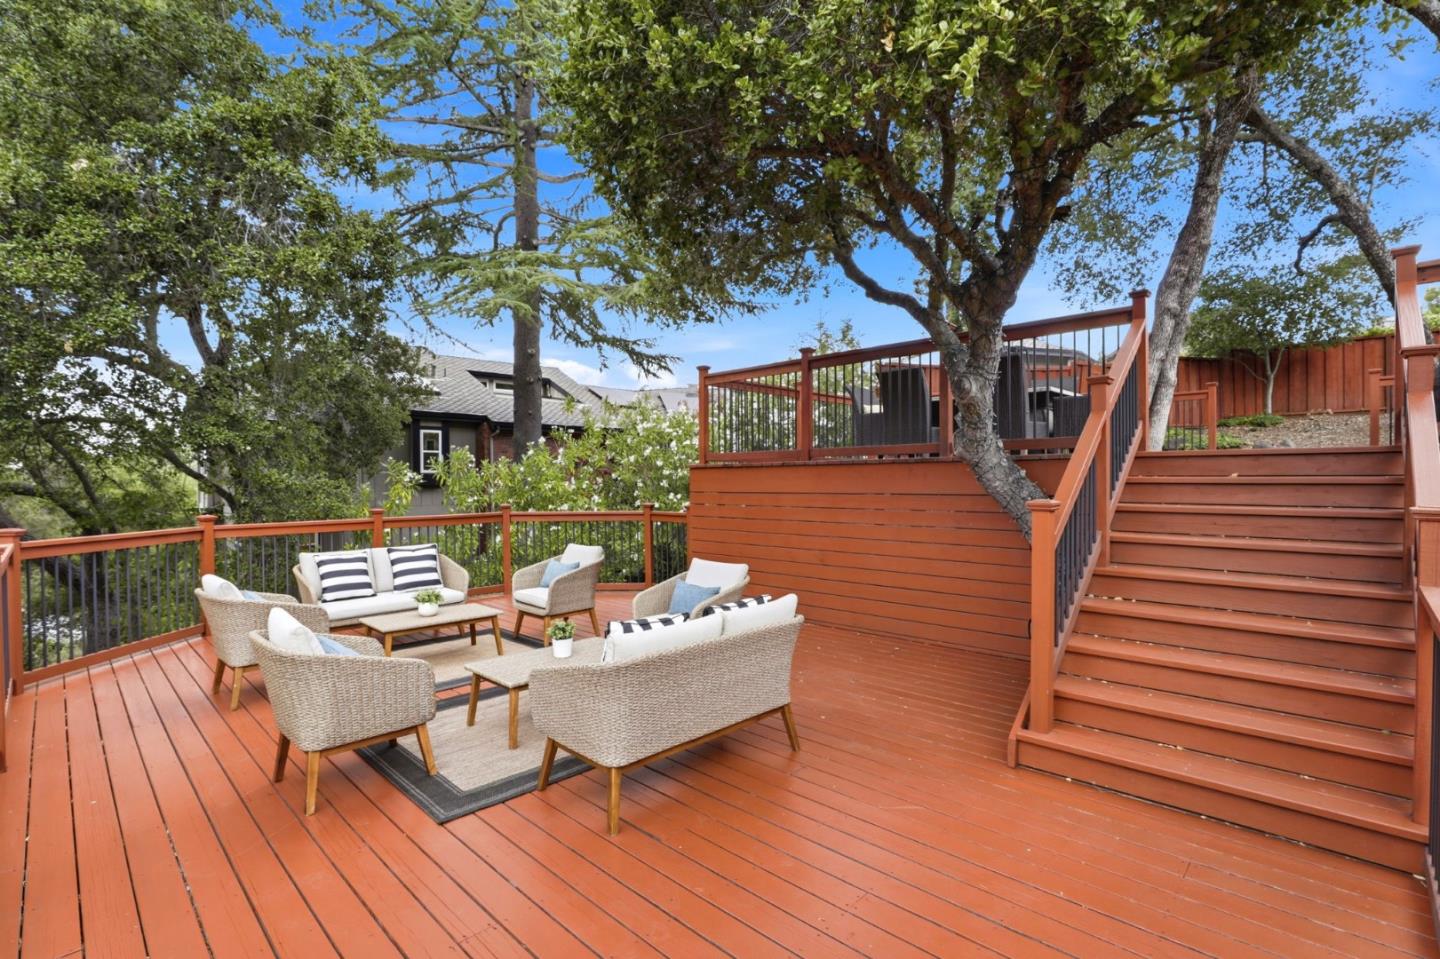
Redwood deck with wicker seating, mature shade trees, and stairs to an elevated platform.
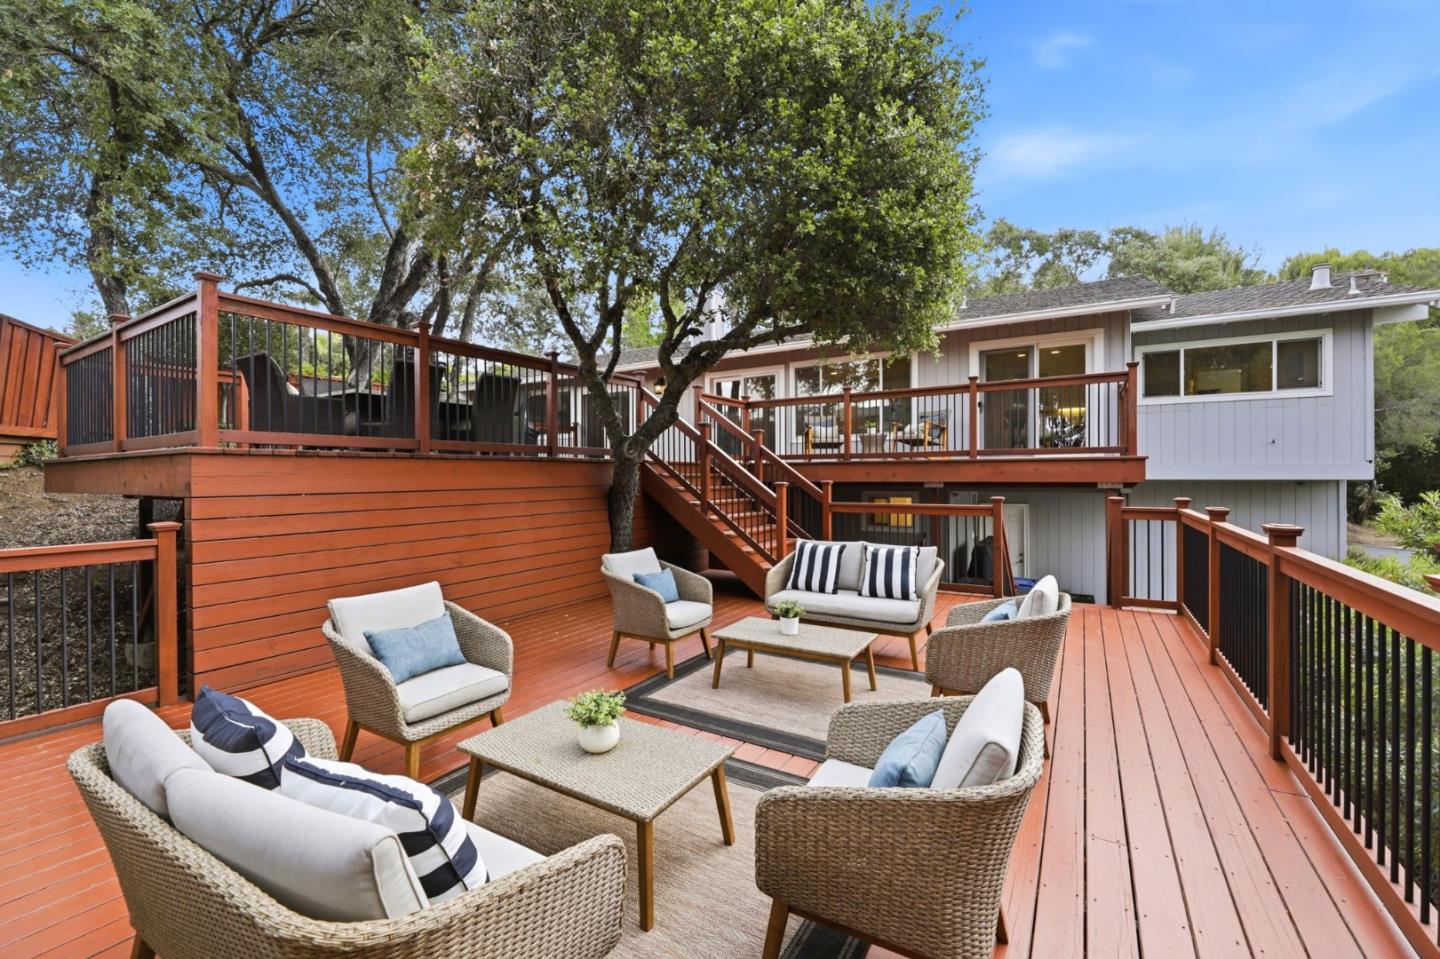
Furnished redwood deck with wicker seating, raised patio, and stairs beneath mature trees.
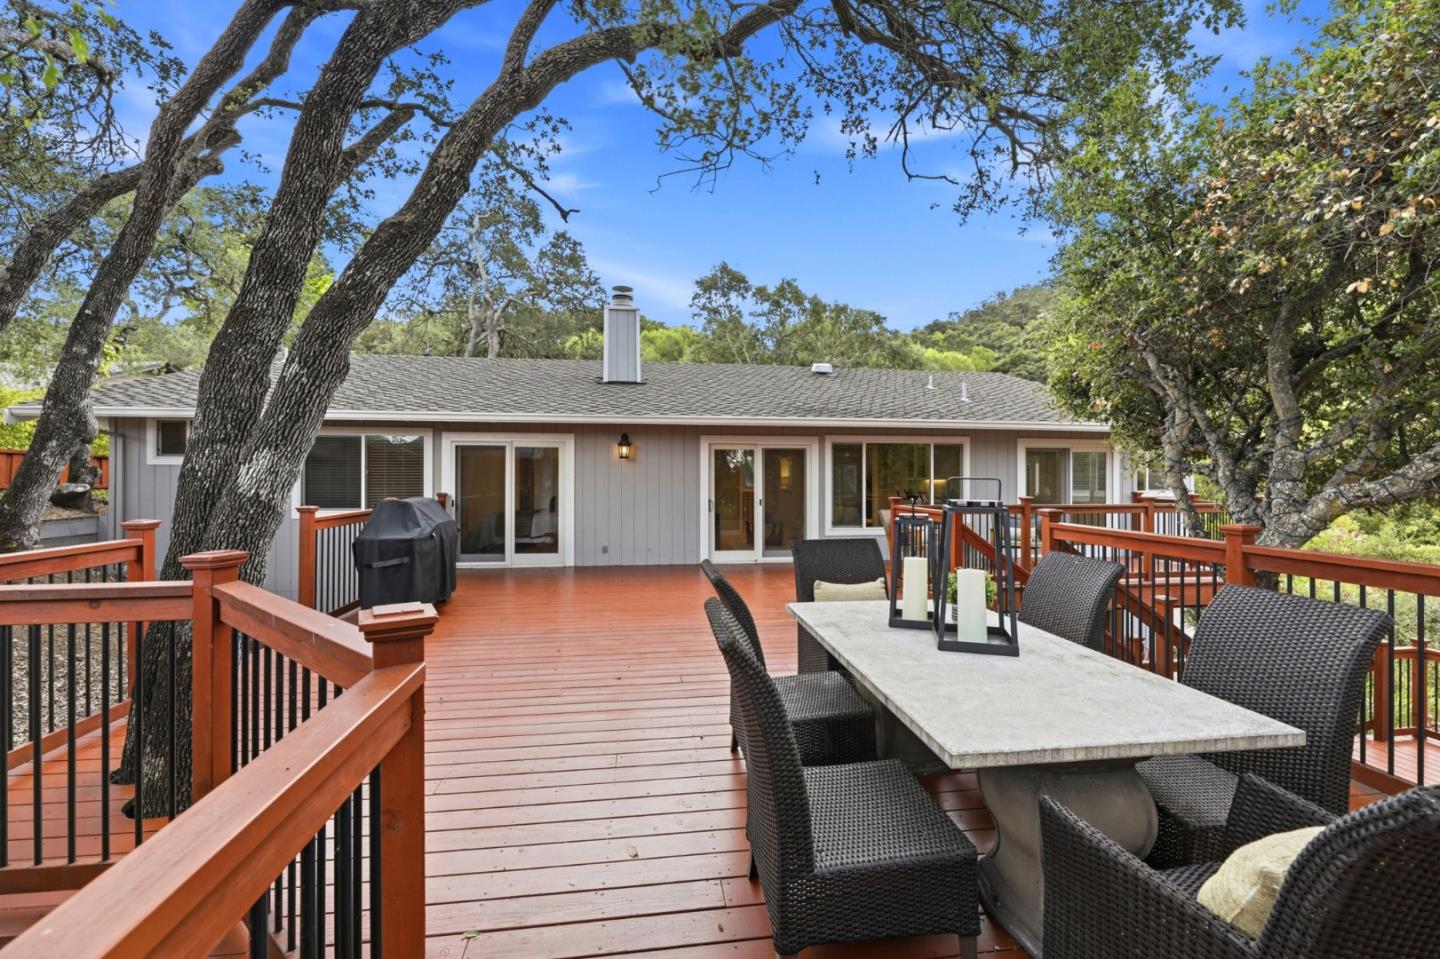
Wooded backyard deck with outdoor dining set, red railing, and sliding glass doors to the home.
Gray stucco home framed by mature trees, with a raised entry and curved paver walkway.
Gray split-level home framed by mature trees, with front steps, landscaped yard, and driveway.
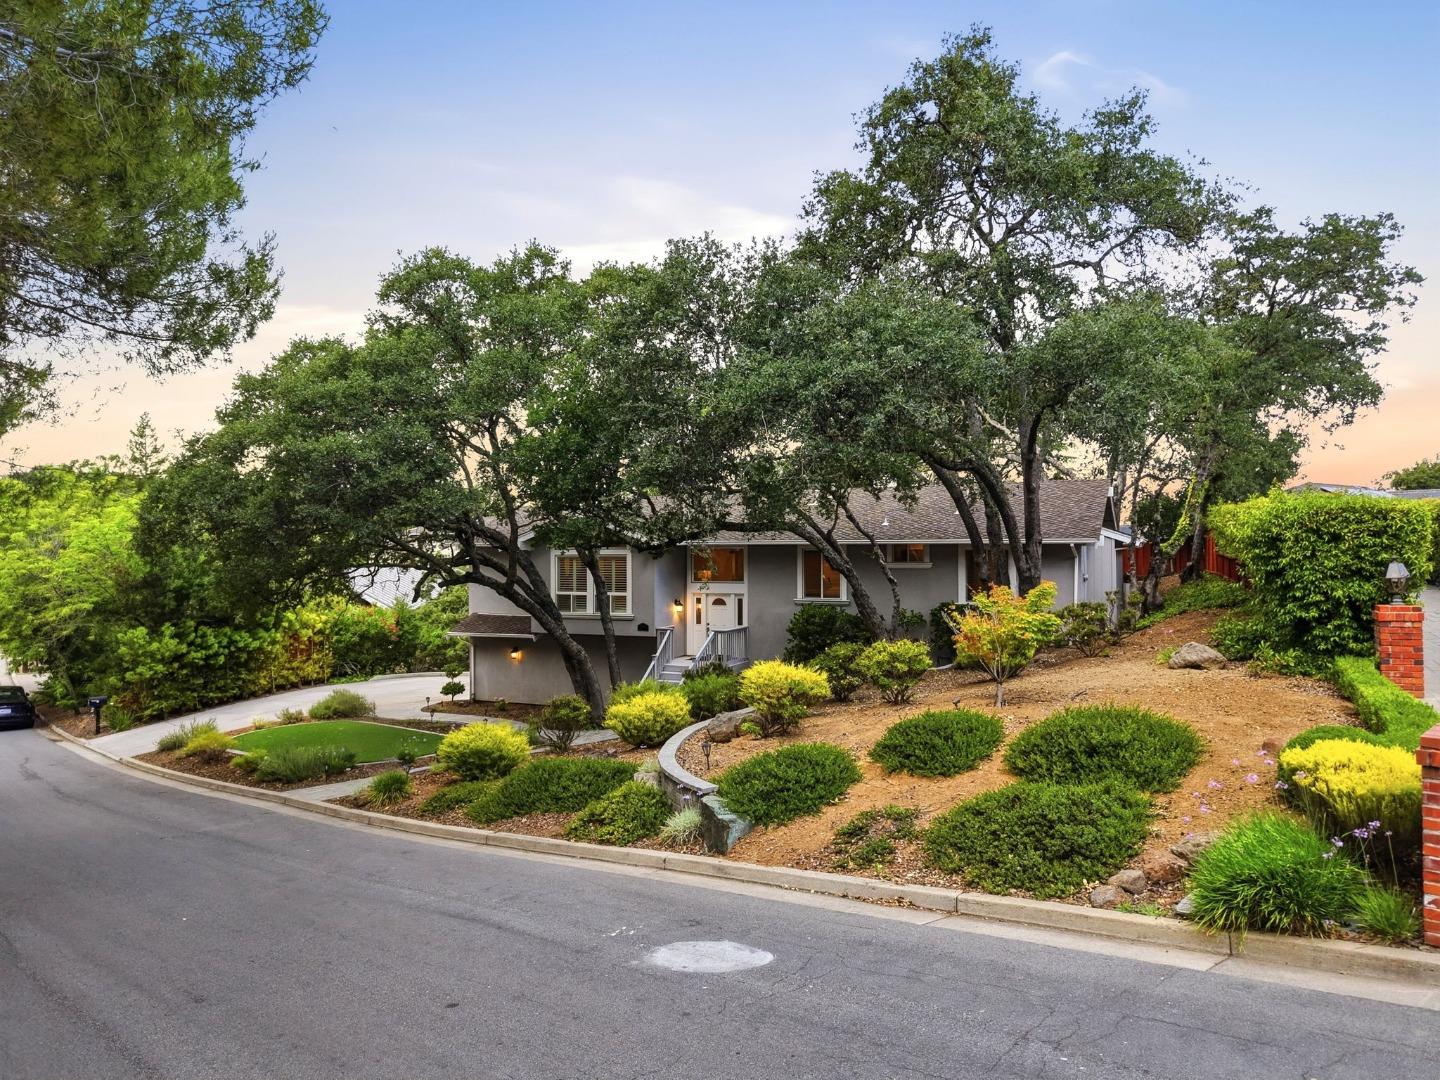
Gray single-story home beneath mature trees, with a landscaped sloping yard and curved garden bed.
Gray home framed by mature trees, with a white entry staircase and landscaped sloping yard.
Gray home framed by mature trees, with a curved walkway leading to the raised front entrance.
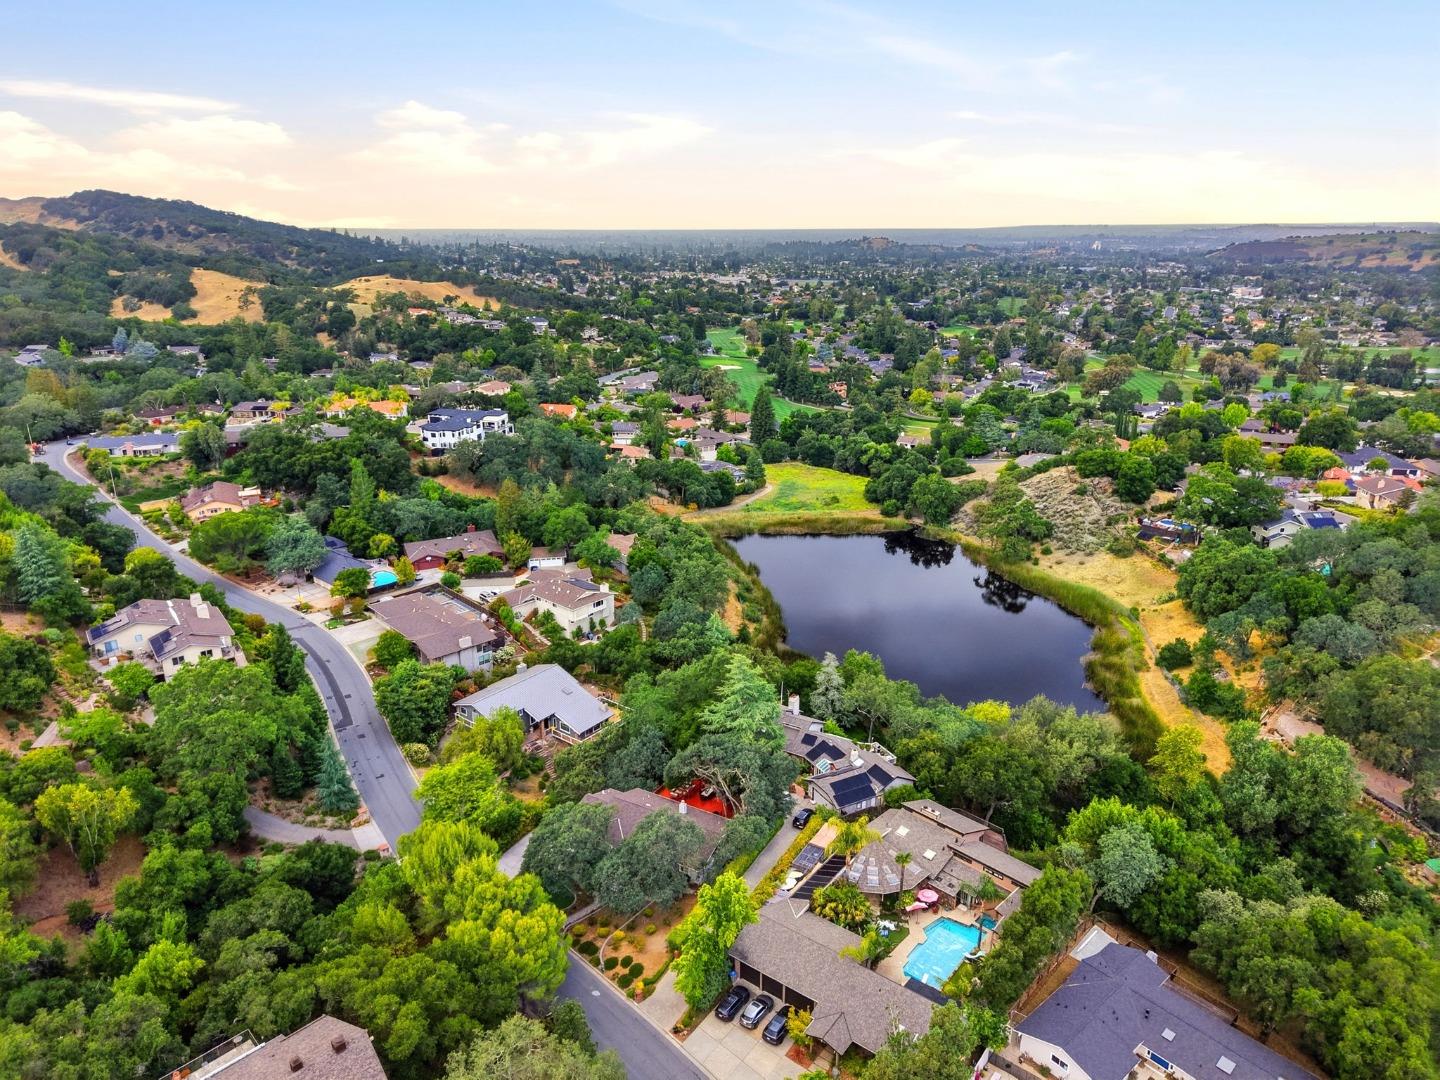
Aerial neighborhood view with a lake, tree-lined homes, and rolling hills.
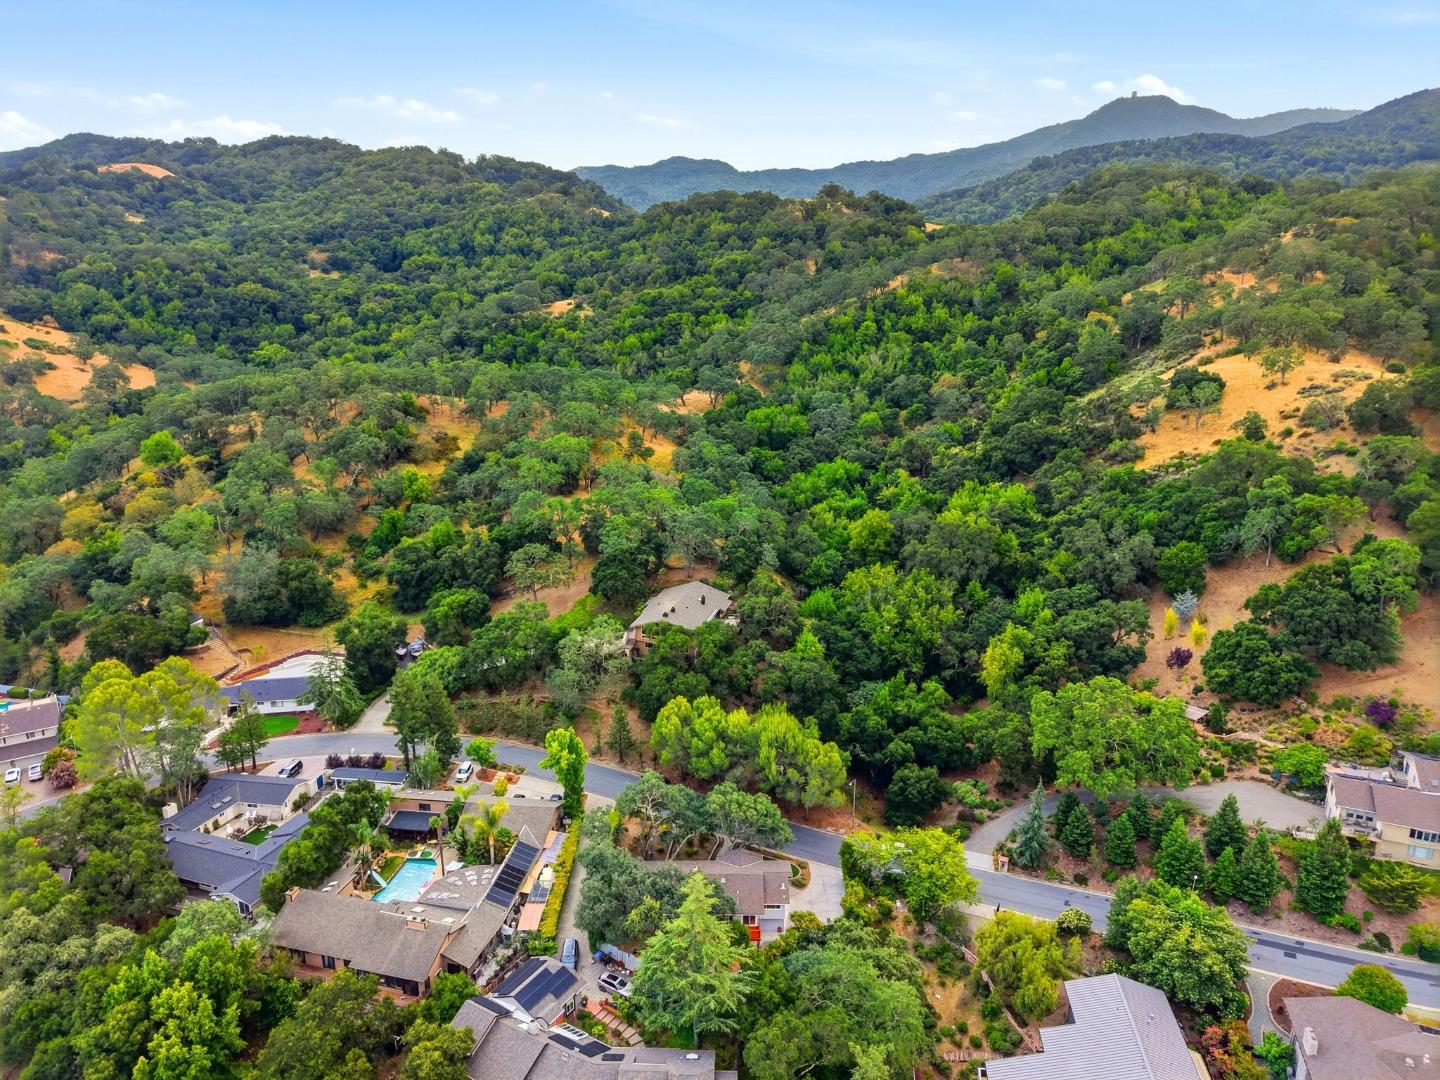
Aerial view of homes beside a densely wooded hillside, with mountain ridges in the distance.
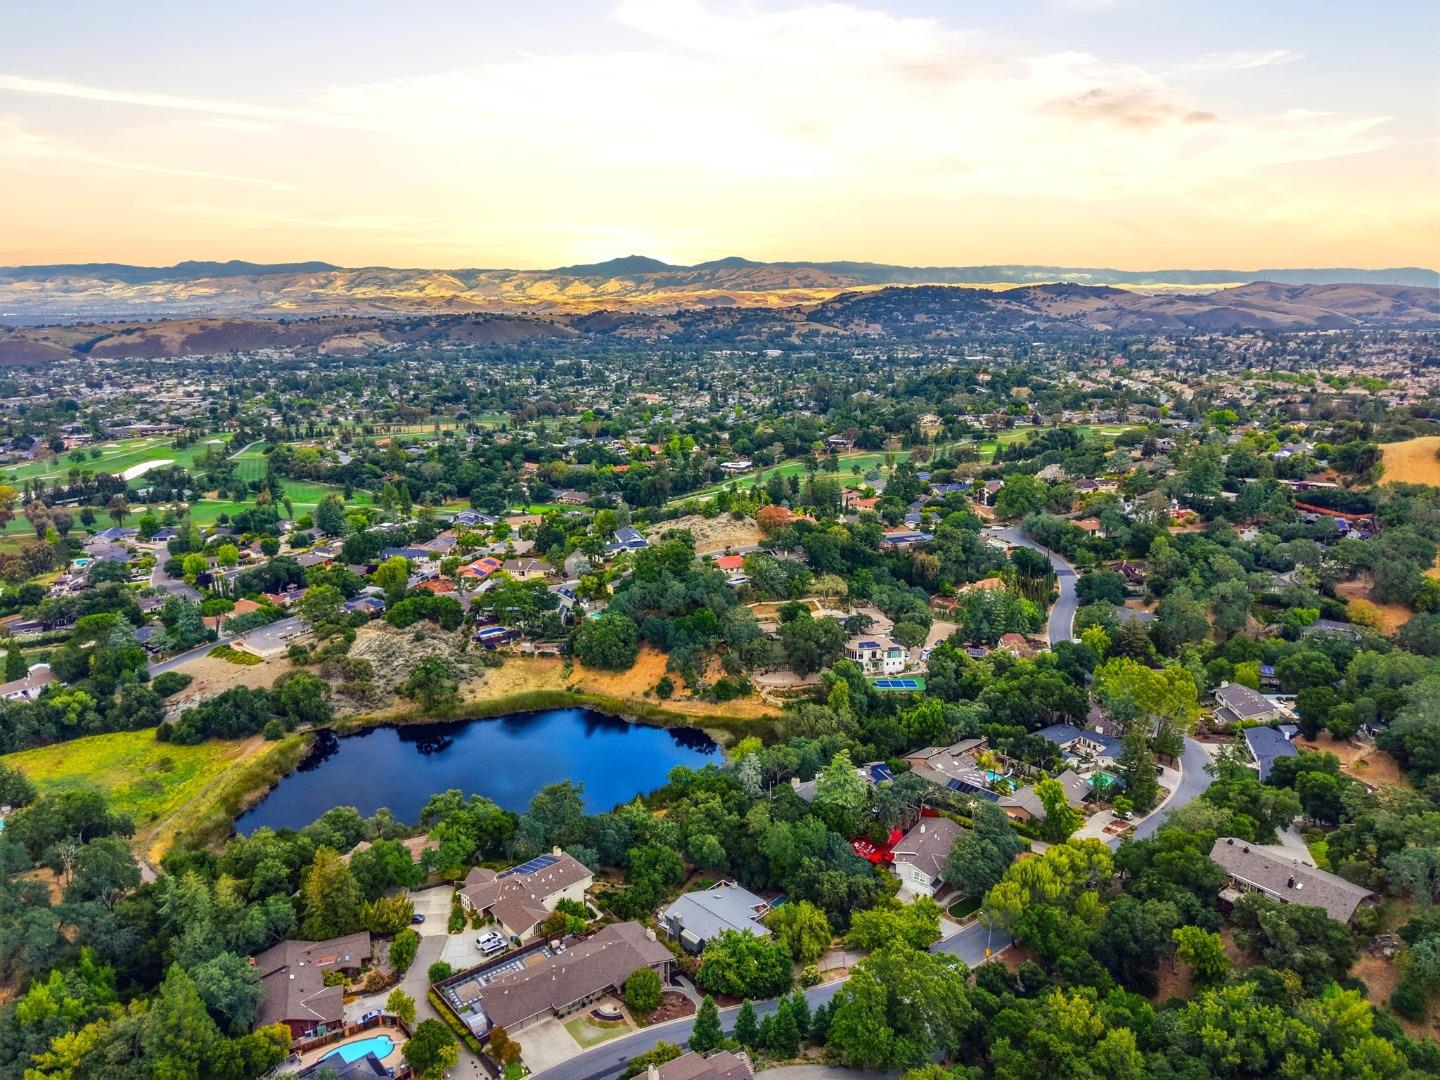
Aerial view of a leafy neighborhood with a small lake and rolling hills at sunset.
SEE ALL PHOTOS
Gray split-level home framed by mature trees, with a raised entry and paved garden walkway.
Gray split-level home with white entry stairs, mature trees, and a curving stone walkway.
Gray split-level home framed by mature trees, with a raised entrance and landscaped front yard.
Front entry with a white paneled door, decorative glass sidelights, and a lit porch lantern.
Foyer with tiled floor, carpeted stairs, black railing, and a view of a lower-level sitting area.
Staged living room with a white sofa, fireplace, and large windows overlooking a deck.
Living room with a white fireplace, built-in cabinetry, hardwood floors, and an open view to the entryway.
Living room with a gray sofa, hardwood floors, large windows, and an open white kitchen.
Living room with a vaulted white-beamed ceiling, gray seating, and plantation shutters.
Staged living room with a high beamed ceiling, gray seating, a glass coffee table, and plantation shutters.
Open-plan living and dining room with a vaulted ceiling, plantation shutters, and light hardwood floors.
Kitchen with white cabinets, granite counters, stainless steel appliances, and a sink beneath a window.
Bright kitchen with granite counters, white cabinets, a large island, and a wide window overlooking trees.
Kitchen with white cabinets, granite counters, stainless steel appliances, and a wide window overlooking trees.
Kitchen with white cabinetry, granite counters, stainless steel appliances, and an island with two stools.
Kitchen and dining area with a breakfast bar, white cabinetry, and sliding doors to a wooded deck.
Dining room with upholstered chairs, a dark table, plantation shutters, and light wood floors.
Entry hall with hardwood floors, black stair railings, and a front door with decorative glass sidelights.
Bedroom with a white bed, mirrored closet doors, and a desk with an office chair.
Furnished bedroom with a white quilted bed, desk beneath the window, and cream armchair.
Bedroom with a white bed, blue pillows, and a desk beside mirrored closet doors.
Furnished bedroom with a white bed and sliding glass doors opening onto a tree-lined deck.
Staged bedroom with a white bed, blue accent pillow, and open double doors to the hallway.
Staged bedroom with a white bed, colorful accent pillows, and a wide window with blinds.
Bathroom with a beige stone-tiled tub and glass shower enclosure, high window, and white towel.
Bathroom with a dark wood double vanity, pale stone counter, and large framed mirror.
Bathroom with a double-sink dark wood vanity and a beige stone-tiled tub and shower.
Bathroom with a glass-enclosed tub and shower, beige tile, built-in niches, and a high window.
Tiled walk-in shower with glass doors, a mosaic floor, and a white towel.
Bathroom with a dark wood vanity, stone countertop, framed mirror, and two windows.
Laundry room with front-loading washer and dryer, dark cabinets, and an adjacent bathroom.
Wine cellar with wall-mounted bottle racks and a central wooden cabinet.
Furnished redwood deck with wicker chairs overlooking leafy trees and a green hillside.
Redwood deck with wicker seating, mature shade trees, and stairs to an elevated platform.
Furnished redwood deck with wicker seating, raised patio, and stairs beneath mature trees.
Wooded backyard deck with outdoor dining set, red railing, and sliding glass doors to the home.
Gray stucco home framed by mature trees, with a raised entry and curved paver walkway.
Gray split-level home framed by mature trees, with front steps, landscaped yard, and driveway.
Gray single-story home beneath mature trees, with a landscaped sloping yard and curved garden bed.
Gray home framed by mature trees, with a white entry staircase and landscaped sloping yard.
Gray home framed by mature trees, with a curved walkway leading to the raised front entrance.
Aerial neighborhood view with a lake, tree-lined homes, and rolling hills.
Aerial view of homes beside a densely wooded hillside, with mountain ridges in the distance.
Aerial view of a leafy neighborhood with a small lake and rolling hills at sunset.
Listed by Coldwell Banker Realty, Mark Chiavetta, Listing Contact: 408-425-2848
For Sale

7111 Wooded Lake DR

7111 Wooded Lake DR, San Jose, CA 95120

$2,295,000
Located on one of the most sought-after streets in the prestigious Almaden Country Club neighborhood, 7111 Wooded Lake Dr offers an exceptional blend of luxury, space, and lifestyle. Beautifully remodeled throughout, this impressive residence features approximately 2,609 square feet of living space with 4 bedrooms and 3 bathrooms situated on an expansive approximately 9,900 square foot lot. Designed for both everyday comfort and entertaining, the home showcases a stunning chefs kitchen featuring granite countertops, stainless steel appliances, and picturesque views of the backyard and Echo Lake. The home also features a private wine cellar along with an abundance of additional storage throughout. Generous living spaces, abundant natural light, and seamless indoor-outdoor flow create an inviting atmosphere ideal for modern living. Ideally located within one of Almaden Valleys most desirable communities, the property is also served by award-winning San Jose Unified schools including Williams Elementary, Bret Harte Middle, and Leland High School.

4
beds

3
baths

2,609 Sq.Ft. LIVING AREA

9,900 Sq.Ft. lot

Mark Chiavetta

Mark Chiavetta

Features & Amenities

Interior

  • total bedrooms4
  • Total bathrooms3
  • full bathrooms3
  • Laundry room Inside
  • Flooring Carpet, Hardwood
  • Fireplace Family Room, Gas Burning, Gas Log, Gas Starter
  • APPLIANCES Dishwasher, Garbage Disposal, Hood Over Range, Microwave, Oven Range Built In Gas, Refrigerator, Wine Refrigerator
  • other interior Features Vaulted Ceiling, Open Beam Ceiling, Walkin Closet

Area & Lot

  • Status For Sale
  • Living Area2,609 Sq.Ft.
  • Total Area2,609 Sq.Ft.
  • Lot Area9,900 Sq.Ft.
  • MLS® IDML82059002
  • TypeResidential
  • YEAR BUILT1976
  • NeighborhoodSan Jose
  • View DescriptionCity Lights, Lake, Mountains
  • Elementary SchoolWilliamsElementary_1
  • Middle SchoolBretHarteMiddle_1
  • High SchoolLelandHigh
  • School DistrictSanJoseUnified

Exterior

  • STORIES2
  • Garage Space2.0
  • water SourcePublic
  • utilitiesPublic Utilities, Water Public
  • roofComposition
  • parkingAttached Garage, Off_Street Parking
  • HEAT TYPECentral Forced Air_Gas
  • AIR CONDITIONINGCentral Forced Air
  • sewerPublic Sewer
  • SubstructureConcrete Perimeter, Raised

Financial

  • Sales Price$2,295,000
  • Zoning R1-8
View Virtual Tour
Gray split-level home with white entry stairs, mature trees, and a curving stone walkway.

Schedule a Showing

We would love to show you our beautiful property. Please select your preferred date and time below. An agent will be in touch shortly to confirm your appointment.

Schedule a Showing

We would love to show you our beautiful property. Please select your preferred date and time below. An agent will be in touch shortly to confirm your appointment.

Thank you for your interest in 7111 Wooded Lake DR, San Jose, CA 95120. We are reviewing your request and will be in touch shortly!

Mortgage Calculator

Estimate your monthly mortgage payment, including the principal and interest, property taxes, and HOA. Adjust the values to generate a more accurate rate.

All estimates are provided for informational purposes only. Actual amounts may vary.
$0,000 Your Payment 20 15 65
$0,000 Your Payment

San Jose

Explore

Work With Us

Get assistance in determining current property value, crafting a competitive offer, writing and negotiating a contract, and much more. Contact me today.

Follow Us on Instagram